Property Description
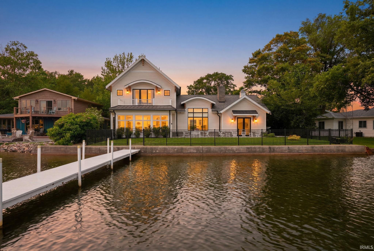
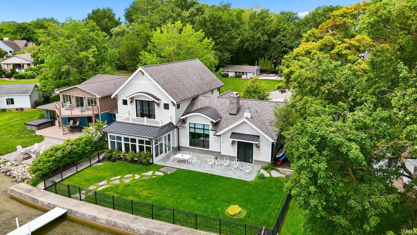
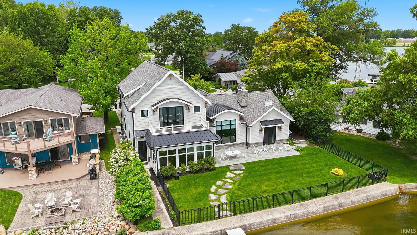
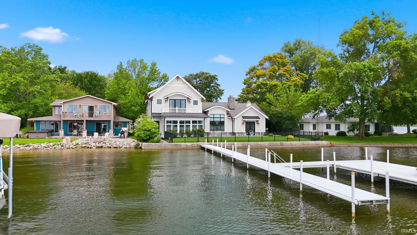
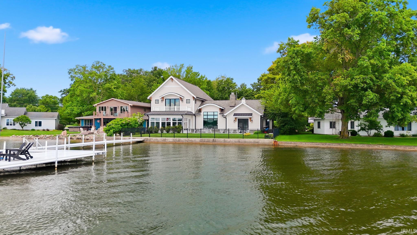
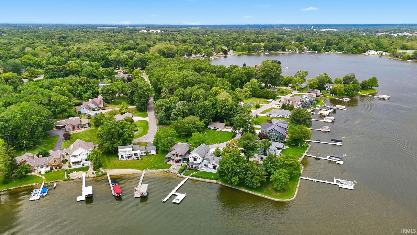
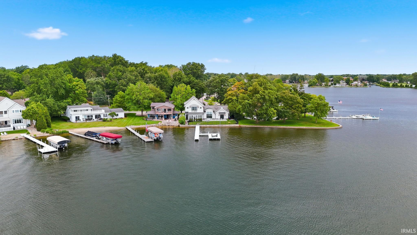
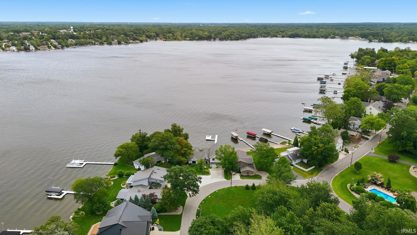
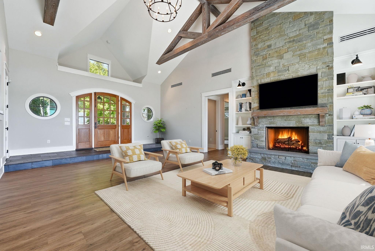
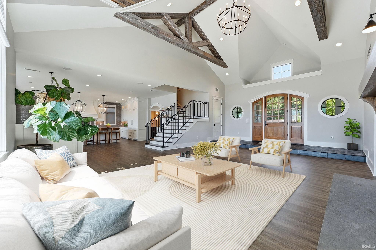
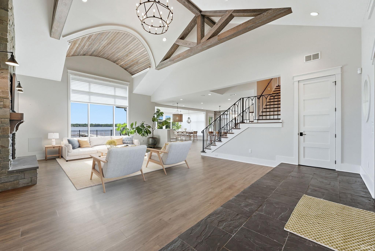
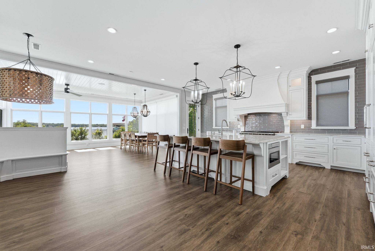
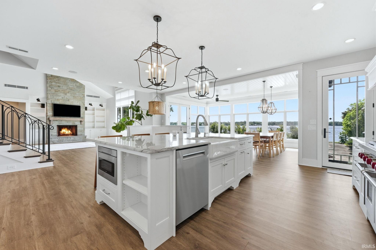
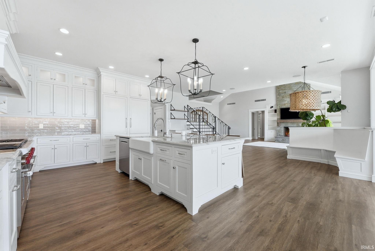
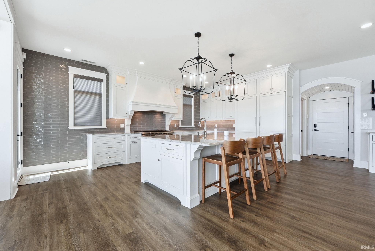
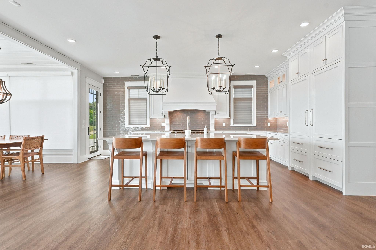
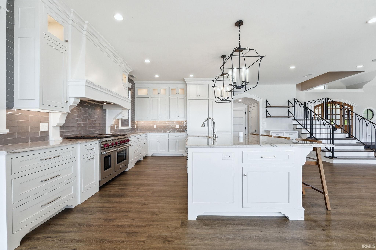
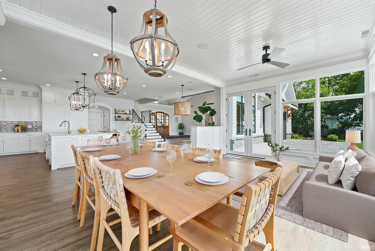
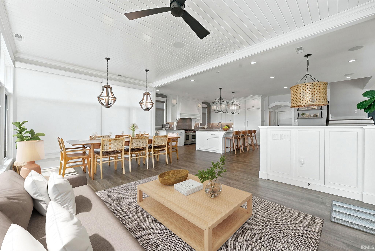
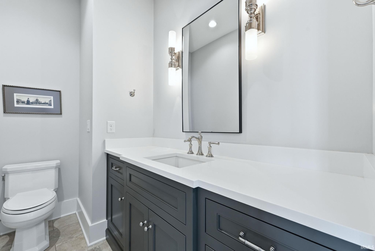
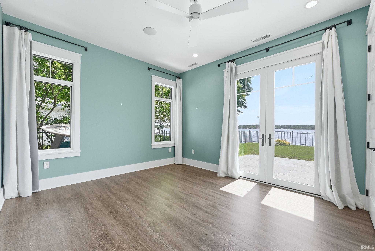
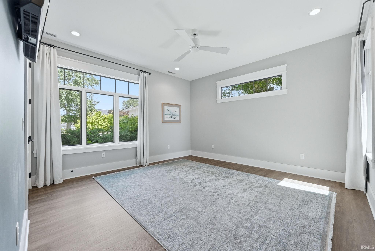
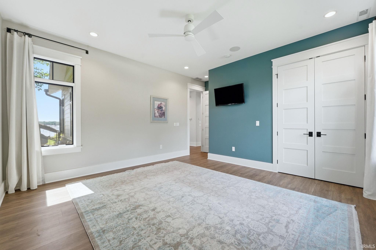
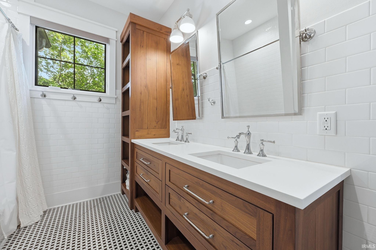
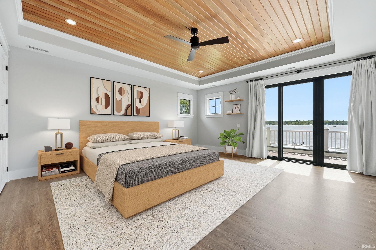
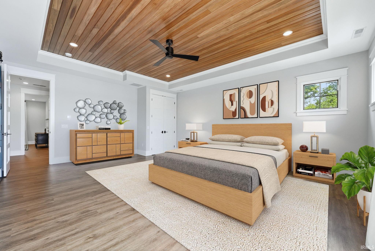
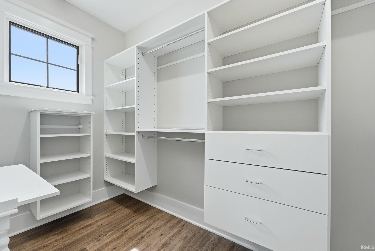
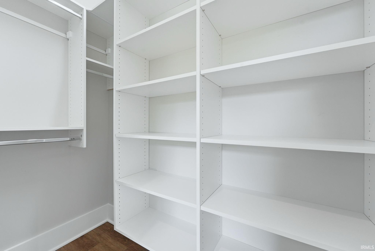
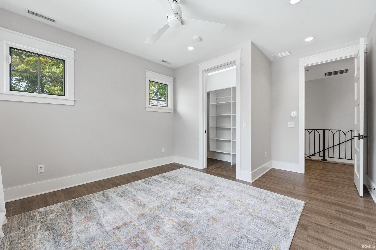
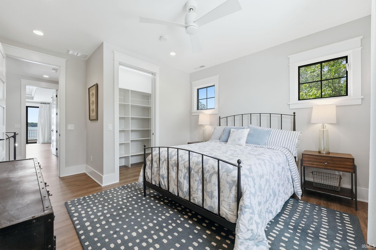
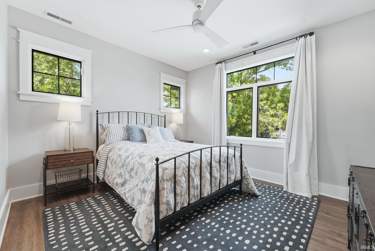
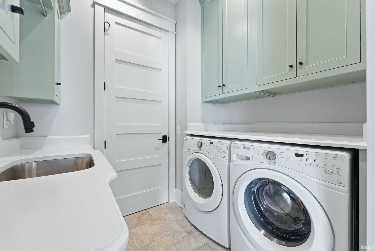
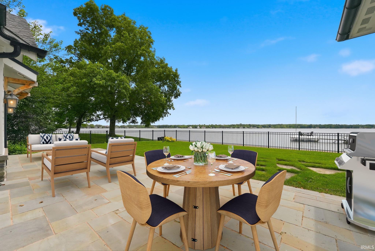
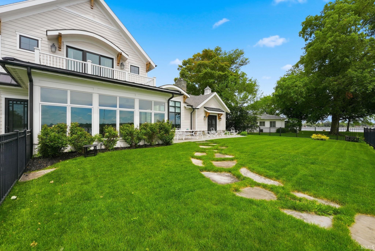
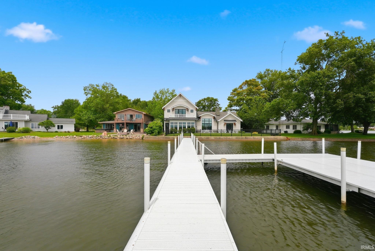
An extraordinary opportunity to own one of Winona Lake's finest newer waterfront residences. Completed in 2018 and situated on 82 feet of water frontage within the prestigious Country Club Lane shoreline, this custom-designed lakefront retreat offers over 3,500 square feet of impeccably crafted living space where timeless architecture meets modern luxury. From the moment you arrive, the home's attention to detail is undeniable. A stunning barrel-vaulted entry welcomes guests into a dramatic great room highlighted by soaring cathedral ceilings, exposed architectural trusses, custom built-ins, and a floor-to-ceiling stone fireplace. Expansive windows, French doors, and sliding glass doors fill the home with natural light while framing breathtaking southern views of Winona Lake from nearly every room. Designed for both everyday living and effortless entertaining, the open-concept main level seamlessly connects the great room, gourmet kitchen, and lakeside dining and sitting areas. The chef's kitchen is a true showpiece, featuring custom cabinetry, stone countertops, large center island, professional-grade appliances, and a striking 48-inch Wolf range set against a spectacular custom tile feature wall. LVP flooring in sophisticated gray tones flows throughout the living spaces, creating a warm and cohesive aesthetic. The first floor offers two bedrooms, one and a half baths, and a spacious laundry room. Upstairs, the luxurious owner's suite serves as a private retreat complete with a lakeside balcony, perfect for morning coffee and panoramic lake views. Two additional bedrooms and a full bath complete the upper level. Thoughtful craftsmanship is evident throughout, complemented by a hard-wired sound system, alarm system, and zoned HVAC. The heated garage features an epoxy floor and custom dog-washing station for added convenience. Outside, enjoy beautifully landscaped grounds, a bluestone patio, fenced backyard, and 82 feet of pristine shoreline on one of Northern Indiana's most sought-after all-sports lakes. Whether boating, paddleboarding, entertaining lakeside, or simply unwinding along the water's edge, this property offers an exceptional lifestyle rarely found in newer construction. Located just minutes from The Village at Winona, scenic trails, boutique shopping, dining, and cultural attractions, this remarkable residence represents a rare opportuny to experience luxury lakefront living at its finest.
Directions
Country Club Road to Country Club Lane to home
Amenities
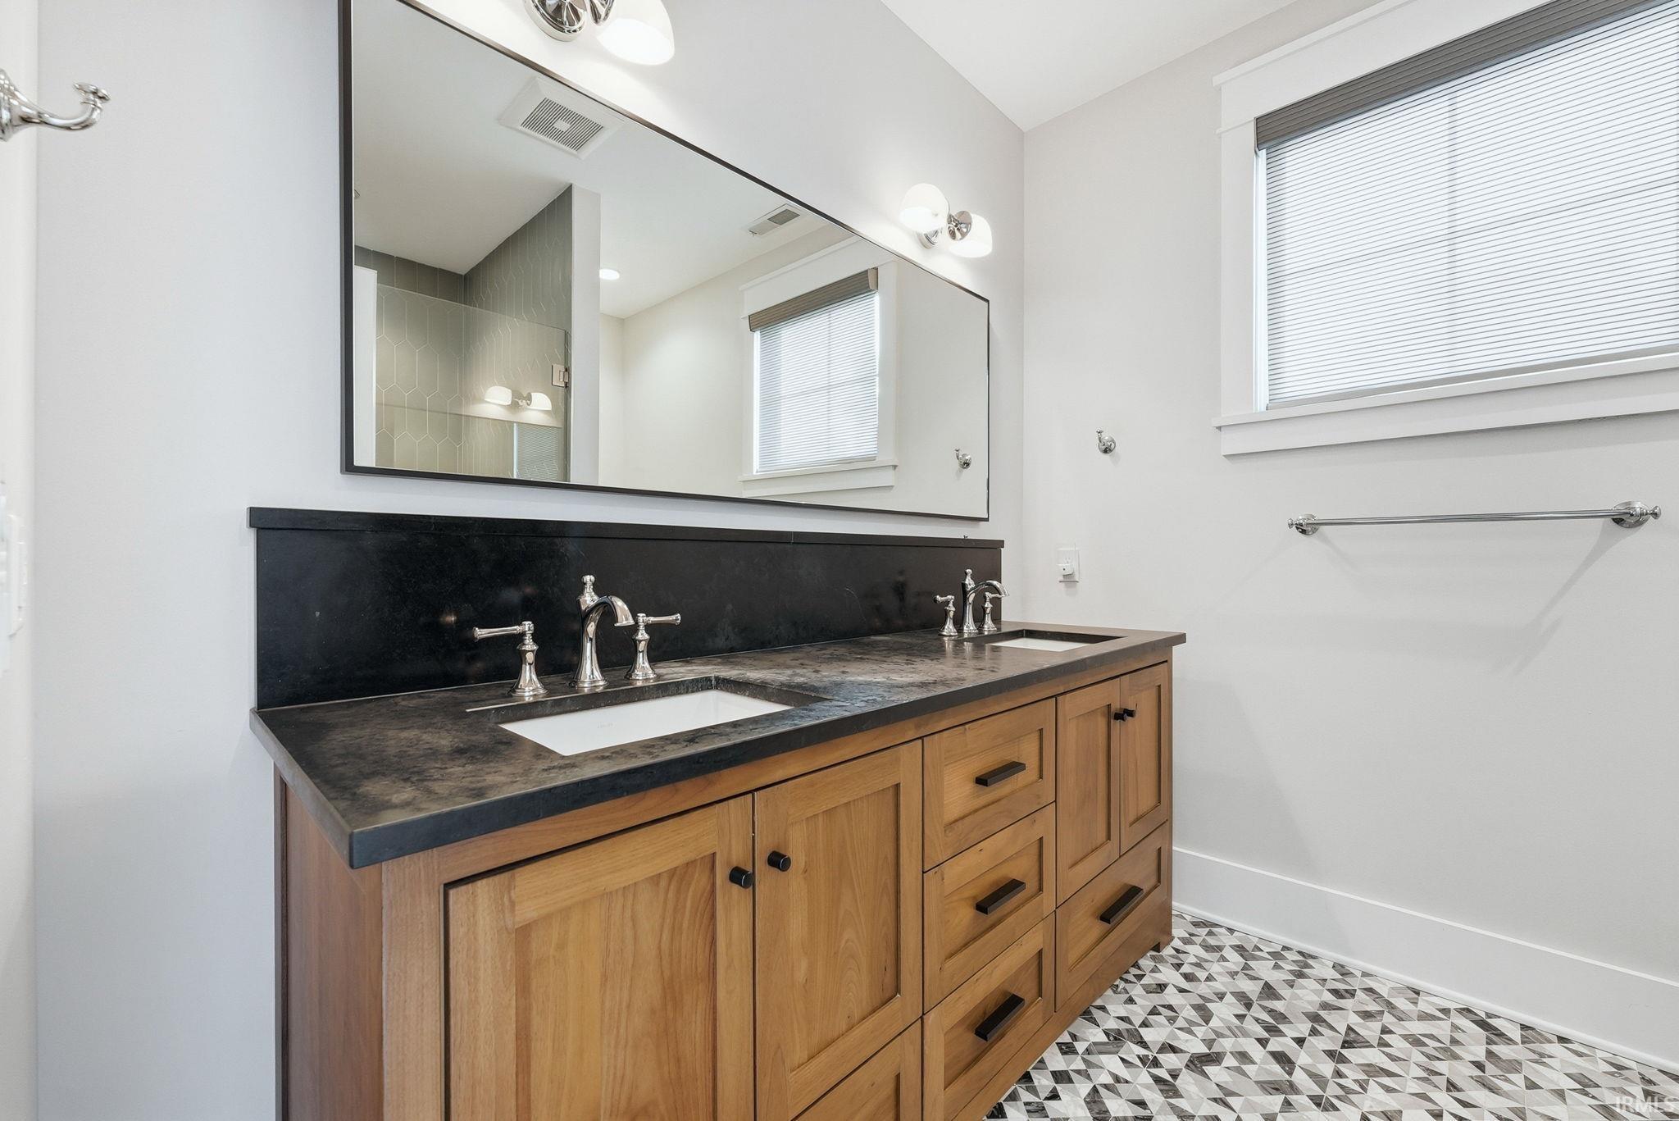
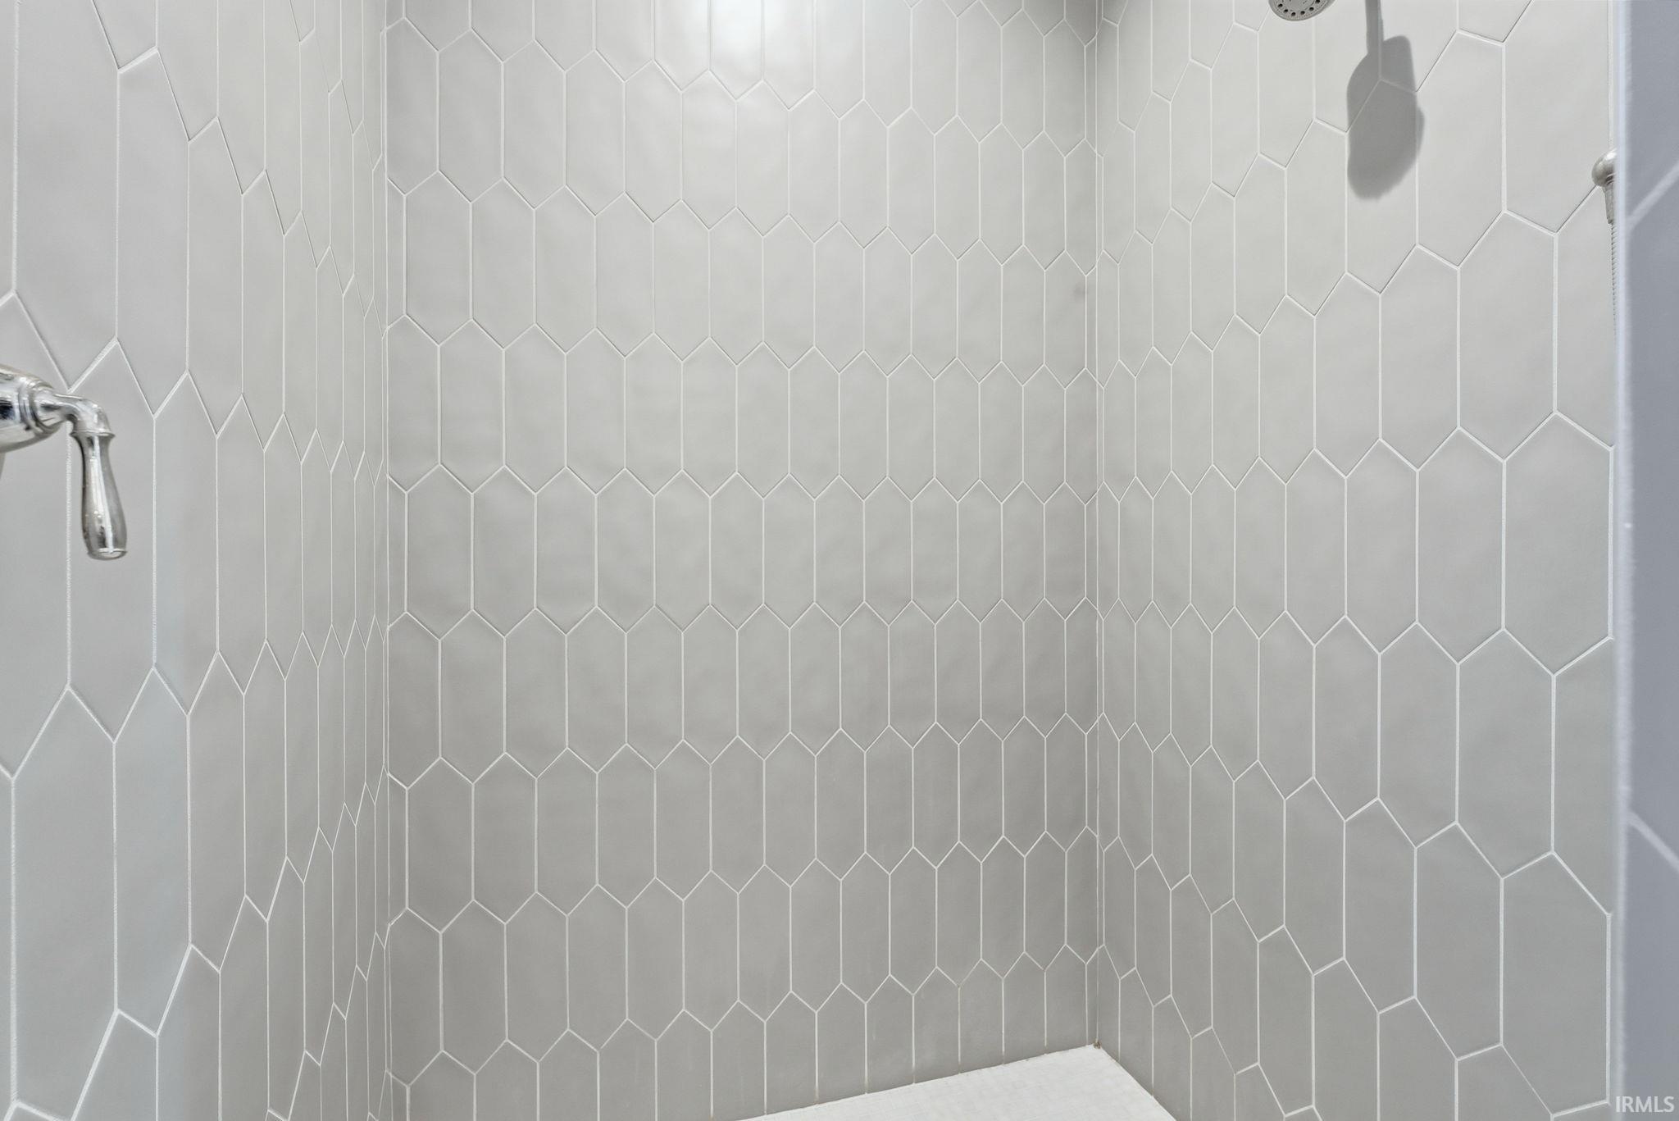
1st Bdrm En Suite, Balcony, Breakfast Bar, Built-In Speaker System, Built-In Bookcase, Ceiling-9+, Ceiling-Cathedral, Ceiling Fan(s), Closet(s) Walk-in, Countertops-Stone, Crown Molding, Deck on Waterfront, Disposal, Dryer Hook Up Gas/Elec, Foyer Entry, Garage Door Opener, Generator-Whole House, Irrigation System, Kitchen Island, Landscaped, Near Walking Trail, Open Floor Plan, Patio Open, Range/Oven Hook Up Gas, Twin Sink Vanity, Utility Sink, Wiring-Security System, Stand Up Shower, Tub/Shower Combination, Garage-Heated, Main Floor Laundry, Washer Hook-Up, Custom Cabinetry
Sale Includes
Dishwasher, Microwave, Refrigerator, Washer, Dryer-Gas, Range-Gas, Water Softener-Owned
Property
| MLS # |
202624321 |
| Date Listed |
2026-06-18 |
| Status |
Cont-AccptngBackupOffers |
| Property Type |
Residential |
| Property SubType |
Site-Built Home |
| Square Feet |
3,587 sqft |
| New Construction |
No |
| Style |
Two Story |
| Type |
Site-Built Home |
| Bedrooms |
5 |
| Bathrooms |
4 (3 Full, 1 Half) |
| Annual Taxes |
$17,007.76 |
| Year Taxes Payable |
2026 |
| Year Built |
2018 |
| Virtual Tour |
arthomephoto.aryeo.com » |
| Days on Market |
107 |
| Homestead Year |
No |
Additional
| Design |
Traditional |
| Cooling |
Central Air |
| Heating |
Gas, Forced Air |
| Garage |
Attached |
| Main Level Laundry |
Yes |
Room Dimensions
| Living Room |
22 × 24 |
Main Level |
| Dining Room |
8 × 13 |
Main Level |
| Kitchen |
16 × 25 |
Main Level |
| Breakfast Area |
8 × 22 |
Main Level |
| Master Bedroom |
19 × 21 |
Upper Level |
| 2nd Bedroom |
12 × 15 |
Upper Level |
| 3rd Bedroom |
12 × 15 |
Upper Level |
| 4th Bedroom |
16 × 12 |
Main Level |
| 5th Bedroom |
16 × 15 |
Main Level |
| Extra Room |
10 × 13 |
Main Level |
Bathroom Locations
| Full Baths |
1 Main, 2 Upper |
| Half Baths |
1 Main |
External Features
| Construction |
Site-Built Home |
| Exterior |
Fiber Cement |
| Lot Size |
8,000 sq ft |
| Acreage |
0.18 Acres |
| Lot Dimensions |
82x105 |
| Parking |
Yes |
| Sewer |
City |
| Water |
Well |
| Fence |
Metal |
Location
| Area |
Kosciusko County |
| Location |
City/Town/Suburb, Lake |
| County |
Kosciusko |
| Subdivision |
Yarnelle Point |
| Township |
Wayne |
| City |
Warsaw |
| State |
IN |
| Zip |
46580 |
Schools
| School District |
Warsaw Community |
| Elementary |
Eisenhower |
| Middle School |
Lakeview |
| High School |
Warsaw |
Financial
| Financing Terms |
Cash, Conventional |
| Assoc. Dues |
$0.00 Not Applicable |
| Assoc. Restrictions |
Yes |