Property Description
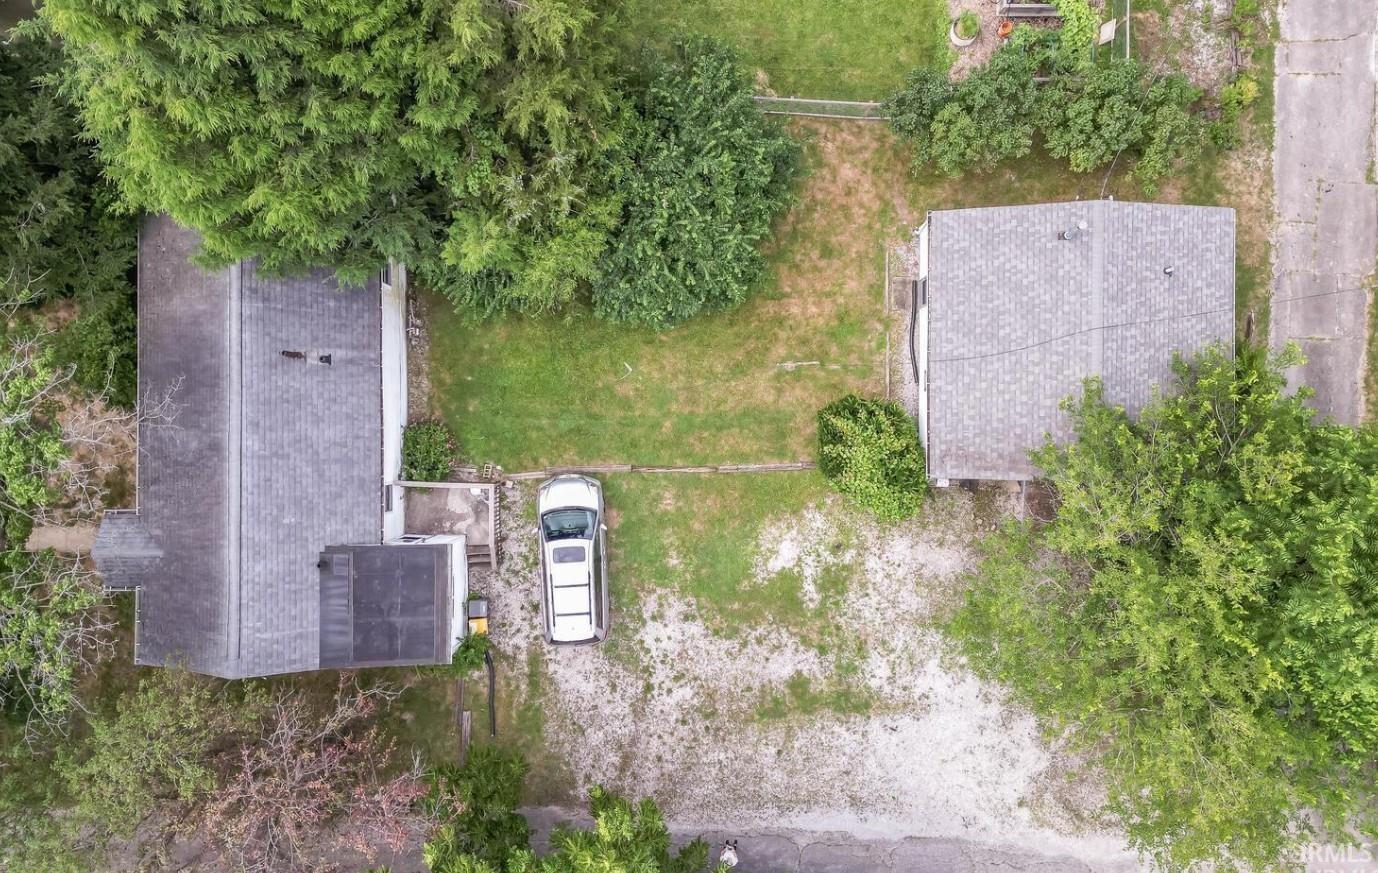
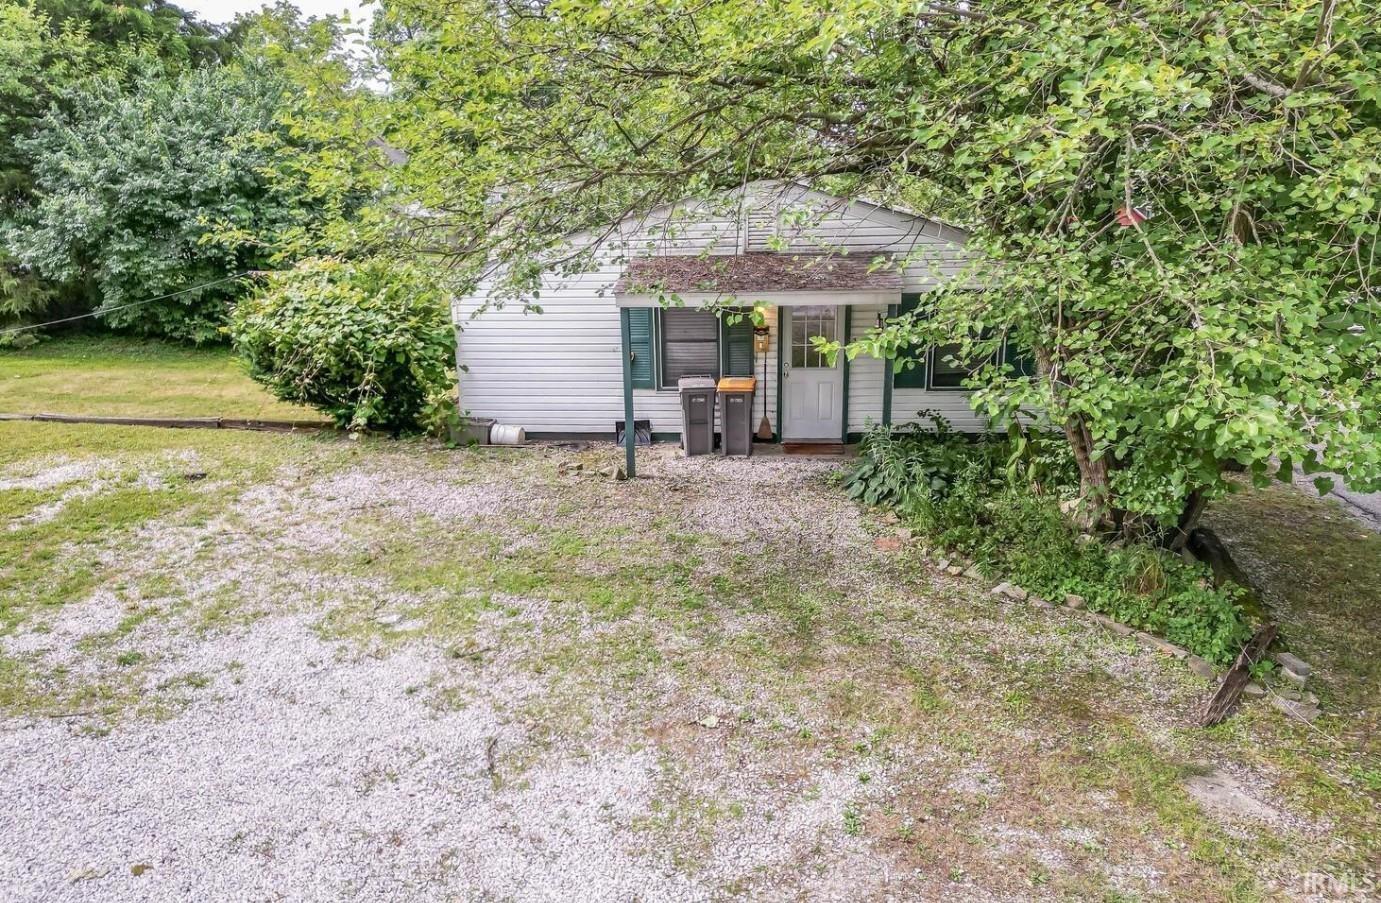
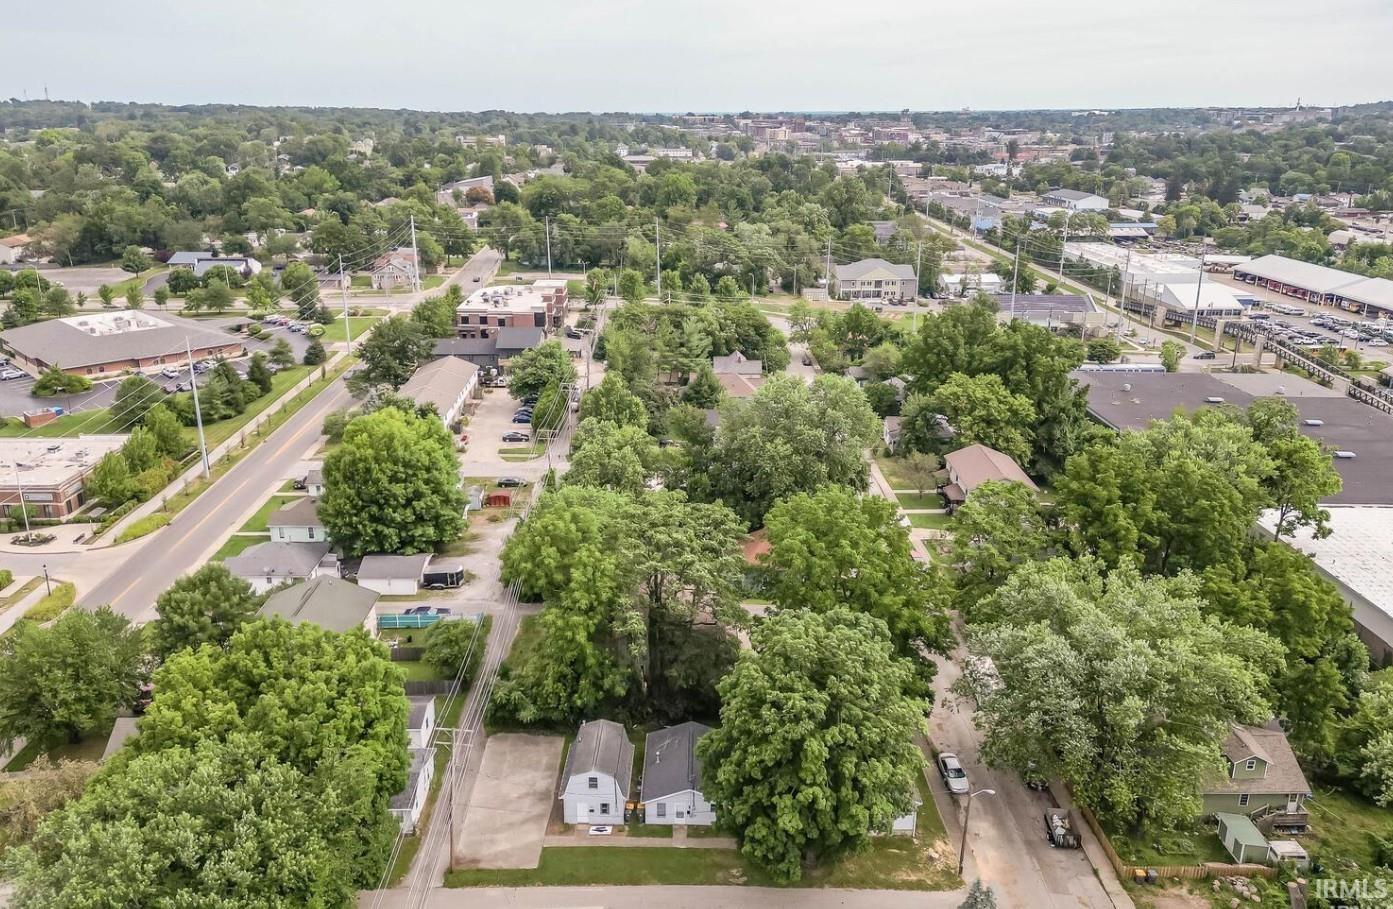
FANTASTIC DOWNTOWN LOCATION with an income producing opportunity! The main house is a 3 Bed, 1 Ba charmer, as well as a 'grandfathered' ADU 2 Bed, 1 Ba cottage all on a large city lot. The property is just minutes from Switchyard Park and the B-Line Trail that leads to downtown one direction and leads to the South side the other direction. It also its near a city bus stop. Both dwellings are approved for 3 unrelated adults by HAND. The main house faces Madison and includes parking in the back, as well as additional alley access on the north and west sides of the property. The main house features hardwood floors, a large eat-in kitchen, range, refrigerator, washer, dryer, central air, and a large shady yard. This house rents for $1400 per month, tenant pays utilities. The 600 SF grandfathered cottage is tucked away behind the main house, with off street parking, a covered front porch, open living room and kitchen, 2 nice sized bedrooms and a large full bath. This home comes with a refrigerator, range, and window a/c unit. It rents for $1250 per month, tenant pays utilities. The address of the cottage is 1416 1/2 S Madison.
Directions
South on Rogers, Left on Wilson St, then Right on Madison to home on the Right.
Amenities
Disposal, Dryer Hook Up Electric, Eat-In Kitchen, Porch Covered, Main Floor Laundry, Washer Hook-Up
Sale Includes
Refrigerator, Washer, Dryer-Electric, Water Heater Electric
Property
| MLS # |
202624329 |
| Date Listed |
2026-06-19 |
| Status |
Active |
| Property Type |
Residential |
| Property SubType |
Site-Built Home |
| Square Feet |
1,460 sqft |
| New Construction |
No |
| Style |
One Story |
| Type |
Site-Built Home |
| Bedrooms |
3 |
| Bathrooms |
1 |
| Annual Taxes |
$4,258.48 |
| Year Taxes Payable |
2026 |
| Year Built |
1960 |
| Virtual Tour |
propertypanorama.com » |
| Days on Market |
106 |
| Homestead Year |
No |
Additional
| Design |
Ranch |
| Cooling |
Central Air |
| Heating |
Gas, Forced Air |
| Hardwood Floors |
Yes |
| Main Level Laundry |
Yes |
| Outbuilding |
Outbuilding |
Room Dimensions
| Master Bedroom |
12 × 12 |
Main Level |
| 2nd Bedroom |
10 × 10 |
Main Level |
| 3rd Bedroom |
10 × 10 |
Main Level |
Bathroom Locations
External Features
| Construction |
Site-Built Home |
| Exterior |
Vinyl |
| Lot Size |
8,712 sq ft |
| Acreage |
0.20 Acres |
| Lot Dimensions |
132 x 66 |
| Out Buildings |
Outbuilding |
| Sewer |
City |
| Water |
City |
| Fence |
None |
Location
| Area |
Monroe County |
| Location |
City/Town/Suburb, Near Walking Trail |
| County |
Monroe |
| Subdivision |
Southwest Bloomington City |
| Township |
Perry |
| City |
Bloomington |
| State |
IN |
| Zip |
47403 |
Schools
| School District |
Monroe County Community School Corp. |
| Elementary |
Templeton |
| Middle School |
Jackson Creek |
| High School |
Bloomington South |
Financial
| Financing Terms |
Cash, Conventional |
| Assoc. Dues |
$0.00 Not Applicable |
IDX information provided by the Indiana Regional MLS.
IDX information is provided exclusively for consumers’ personal, non-commercial use and may not be used for any purpose other than to identify prospective properties consumers may be interested in purchasing. Data is deemed reliable but is not guaranteed accurate by the MLS.