- amilakis@gmail.com
- Direct (765) 418-4771
2321 Mount Auburn Road
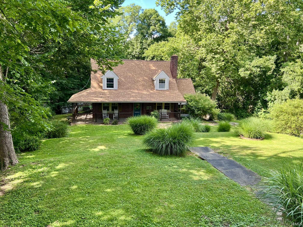
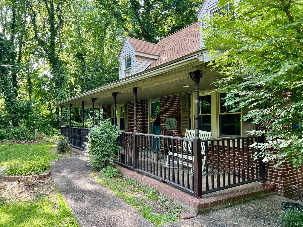
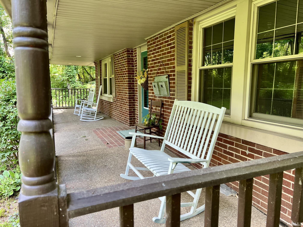
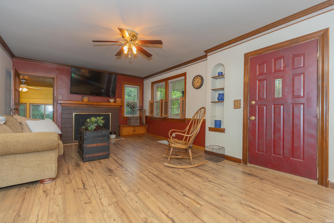
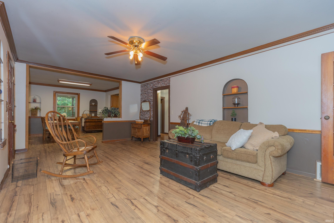
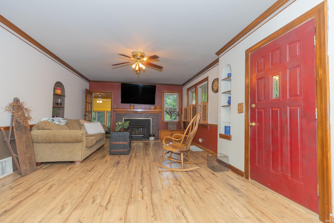
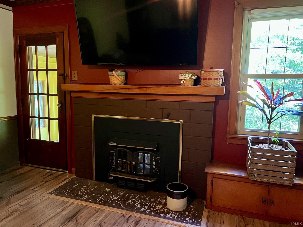
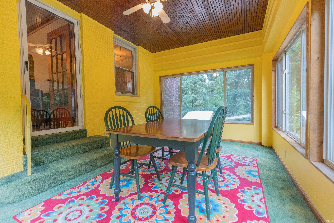
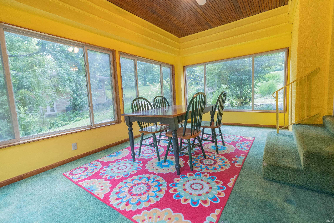
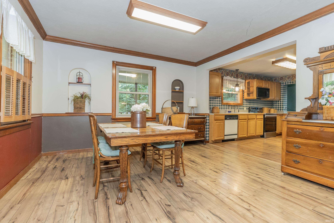
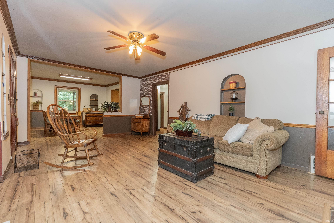
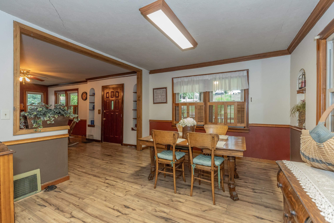
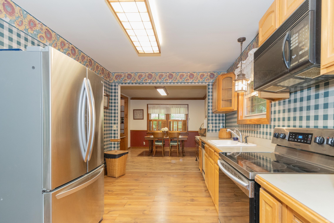
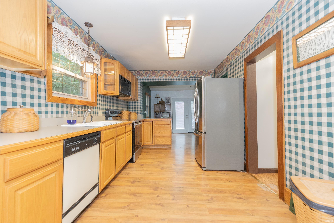
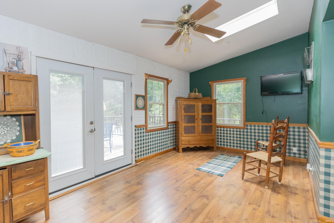
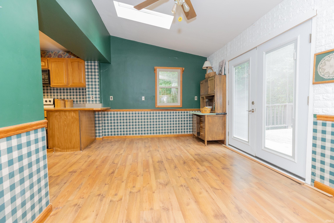
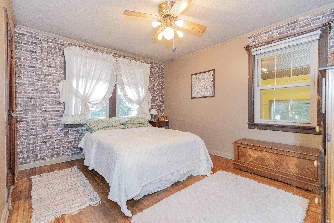
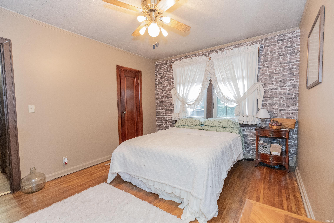
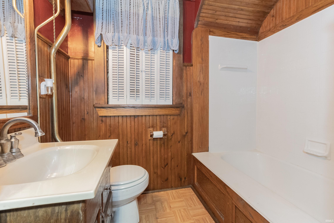
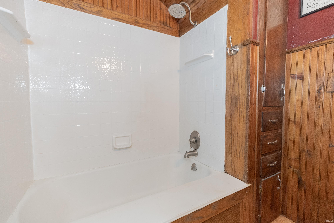
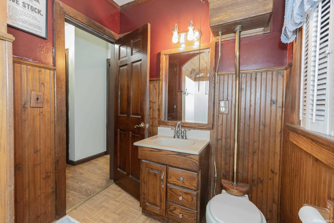
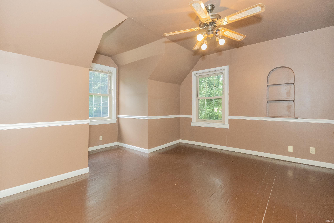
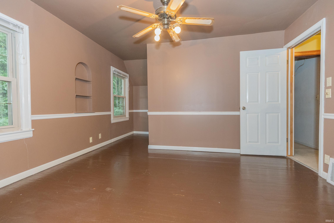
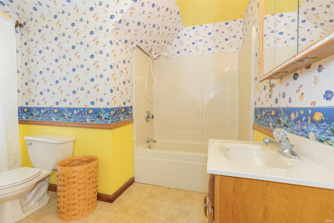
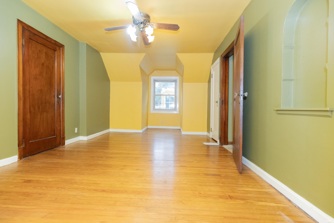
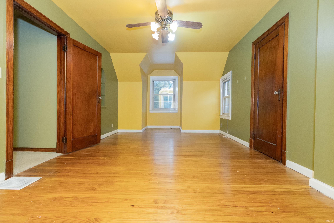
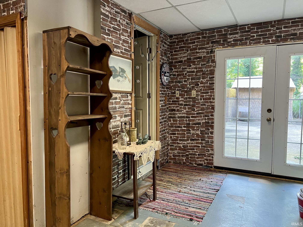
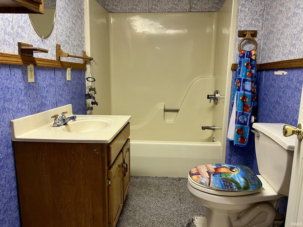
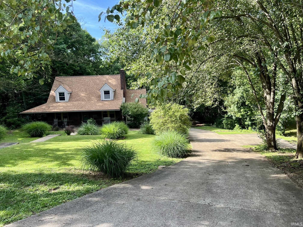
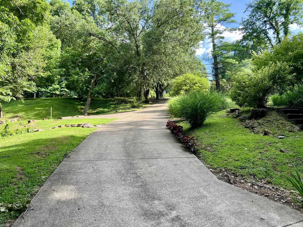
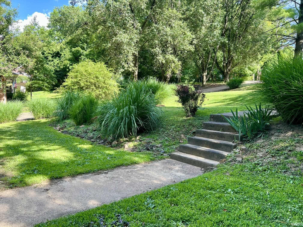
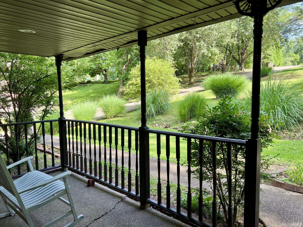
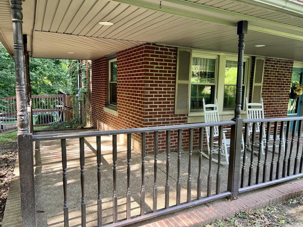
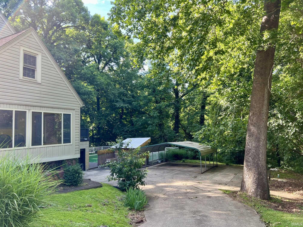
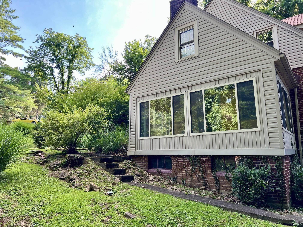
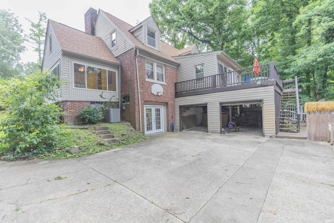
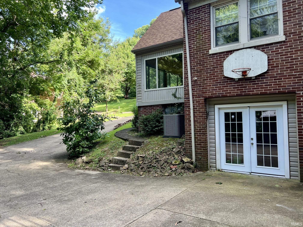
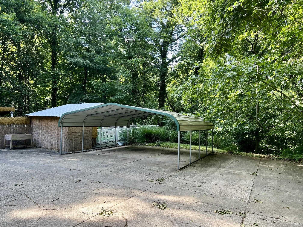
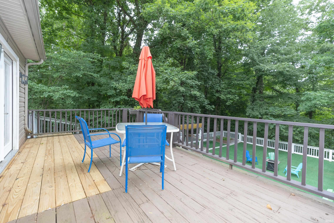
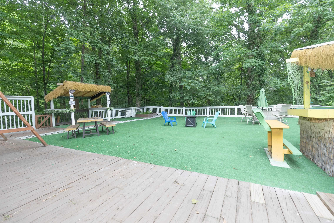
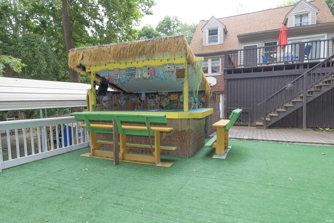
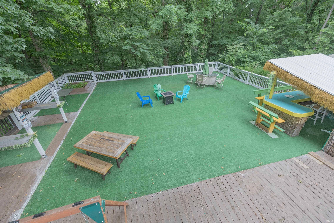
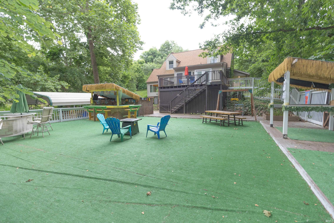
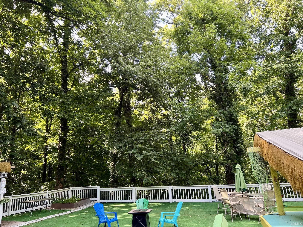
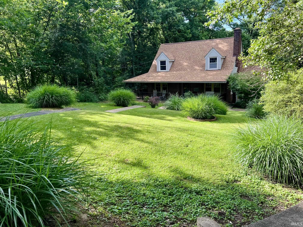
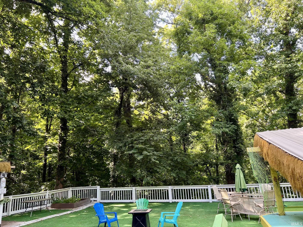
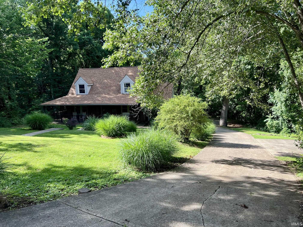
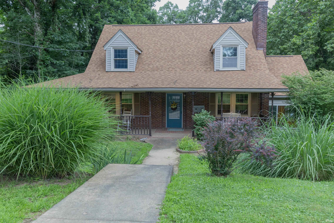
Nestled in the desirable Mount Auburn area, this unique 3-bedroom, 3-bath home offers a peaceful park-like setting with beautiful views throughout. Enjoy your morning coffee on the covered front porch while watching wildlife. The main level features a living room with a wood-burning fireplace, sunroom with spectacular views, dining room, spacious kitchen with pantry and included appliances, family room with deck access, a bedroom, and full bath. Upstairs you’ll find two additional bedrooms, including a primary suite with a private full bath, large closets, and walk-in attic storage. The basement offers a laundry area, full bath, and abundant storage. Outside, enjoy the attached 2-car garage, large carport, concrete driveway with extra parking, spacious patio, and tiki bar—perfect for entertaining. A rare opportunity to own a one-of-a-kind property offering privacy, character, and scenic surroundings. Included in Sale: Refrigerator, Range/Oven, Dishwasher, Washer, Dryer, Blinds, Window Treatments, Tiki Bar
St Joe Avenue to East on Mount Auburn, house is first driveway on North side of road
1st Bdrm En Suite, Breakfast Bar, Ceiling Fan(s), Deck Open, Dryer Hook Up Electric, Eat-In Kitchen, Landscaped, Patio Open, Porch Covered, Tub/Shower Combination, Main Level Bedroom Suite, Formal Dining Room
Sale IncludesDishwasher, Refrigerator, Oven-Electric, Range-Electric, Water Heater Gas, Window Treatment-Blinds
| MLS # | 202624372 |
|---|---|
| Date Listed | 2026-06-19 |
| Status | Active |
| Property Type | Residential |
| Property SubType | Site-Built Home |
| Finished Square Feet | 2,465 sqft |
| Total Square Feet | 3,415 sqft |
| New Construction | No |
| Style | One and Half Story |
| Type | Site-Built Home |
| Basement | Yes |
| Bedrooms | 3 |
| Bathrooms | 3 |
| Annual Taxes | $1,529.00 |
| Year Taxes Payable | 2026 |
| Year Built | 1939 |
| Virtual Tour | propertypanorama.com » |
| Days on Market | 108 |
| Homestead Year | No |
| Cooling | Central Air |
|---|---|
| Heating | Gas |
| Garage | Attached |
| Hardwood Floors | Yes |
| Outbuilding | Shed |
| Living Room | 17 × 12 | Main Level |
| Dining Room | 15 × 12 | Main Level |
| Family Room | 18 × 12 | Main Level |
| Kitchen | 15 × 10 | Main Level |
| Master Bedroom | 12 × 15 | Main Level |
| 2nd Bedroom | 14 × 11 | Upper Level |
| 3rd Bedroom | 14 × 11 | Upper Level |
| Full Baths | 1 Main, 1 Upper, 1 Lower |
| Construction | Site-Built Home |
|---|---|
| Exterior | Aluminum,Brick,Vinyl |
| Lot Size | 21,344 sq ft |
| Acreage | 0.49 Acres |
| Lot Dimensions | irregular |
| Parking | Yes |
| Out Buildings | Shed |
| Sewer | City |
| Water | City |
| Fence | None |
| Area | Vanderburgh County |
|---|---|
| Location | City/Town/Suburb |
| County | Vanderburgh |
| Subdivision | Mount Auburn |
| Township | Pigeon |
| City | Evansville |
| State | IN |
| Zip | 47720 |
| School District | Evansville-Vanderburgh School Corp. |
|---|---|
| Elementary | Cynthia Heights |
| Middle School | Helfrich |
| High School | Francis Joseph Reitz |
| Financing Terms | Cash, Conventional |
|---|---|
| Assoc. Dues | $0.00 Not Applicable |
| Assoc. Restrictions | No |

MLS# 202624372
Listing Provided Courtesy of Missy Mosby
F.C. TUCKER EMGE
Office: 812-853-3381
Listing updated September 14, 2026 at 9:45 pm
Last checked 11 minutes ago
IDX information provided by the Indiana Regional MLS. IDX information is provided exclusively for consumers’ personal, non-commercial use and may not be used for any purpose other than to identify prospective properties consumers may be interested in purchasing. Data is deemed reliable but is not guaranteed accurate by the MLS.