Property Description
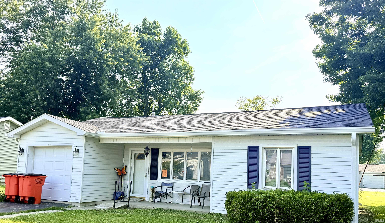
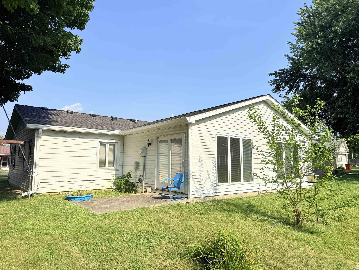
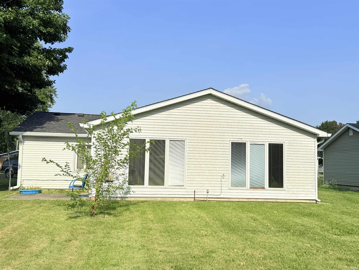
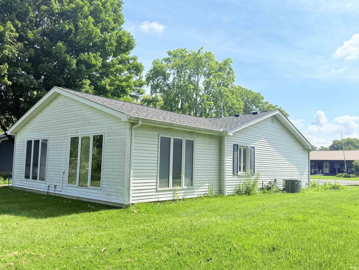
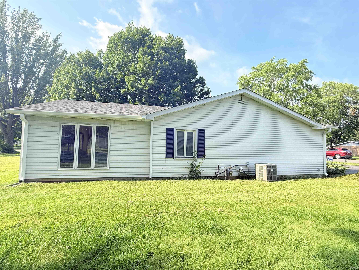
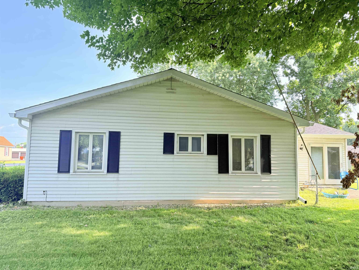
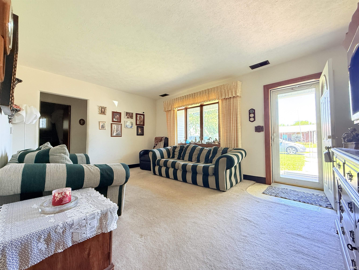
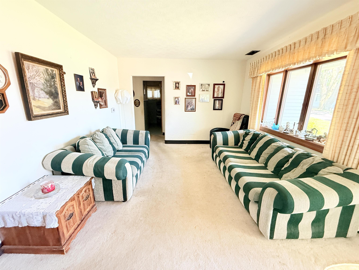
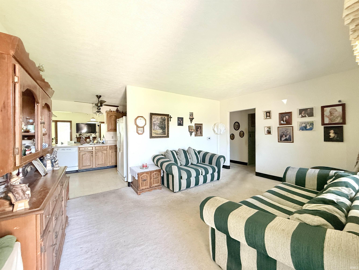
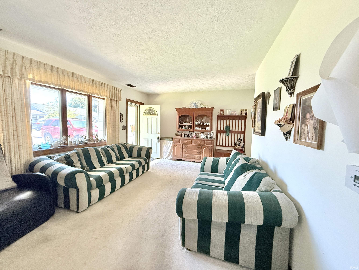
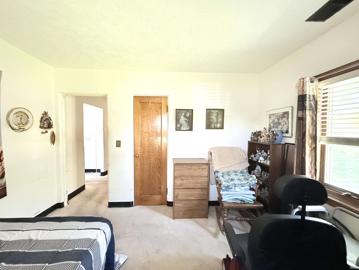
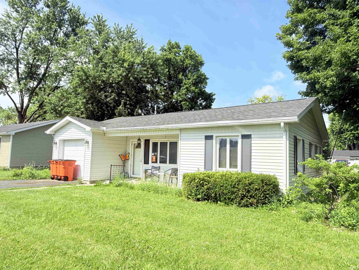
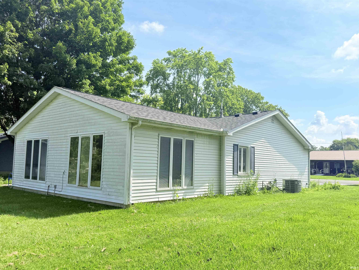
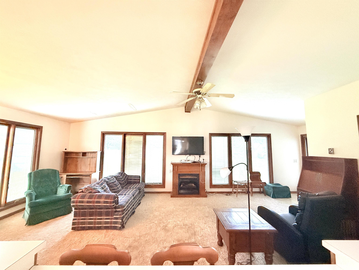
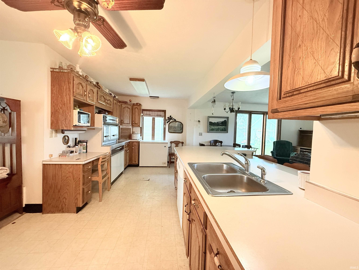
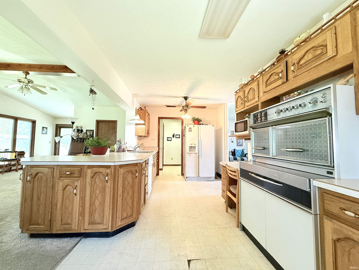
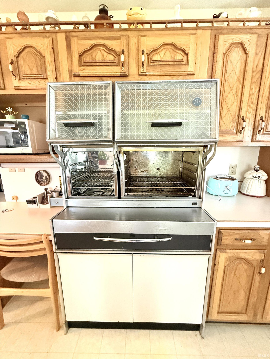
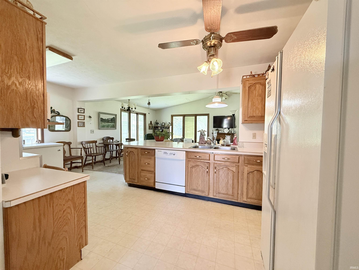
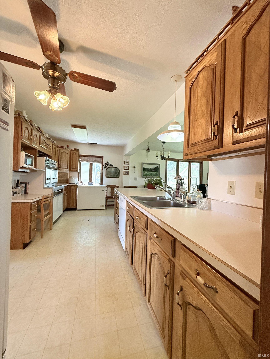
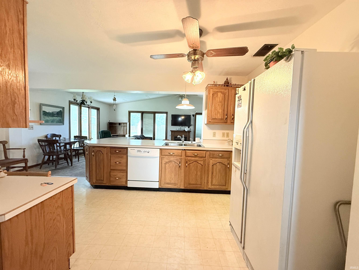
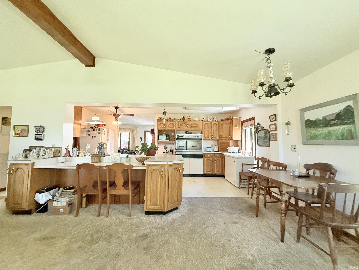
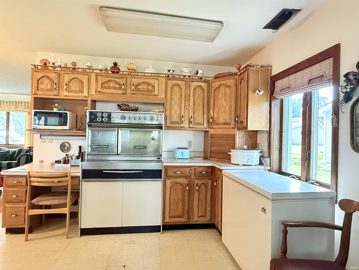
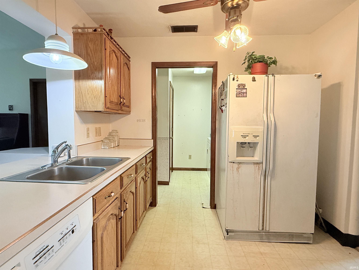
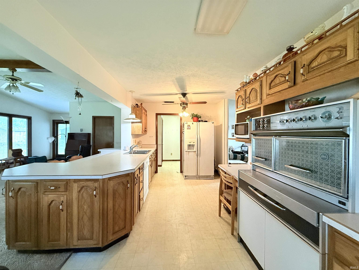
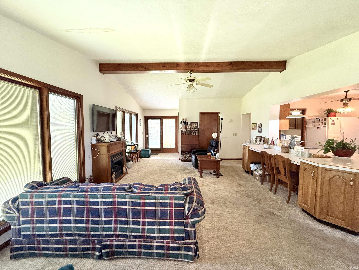
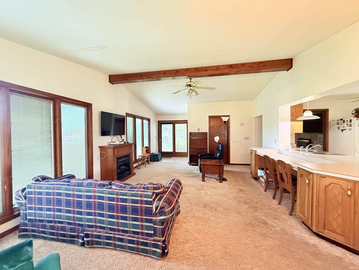
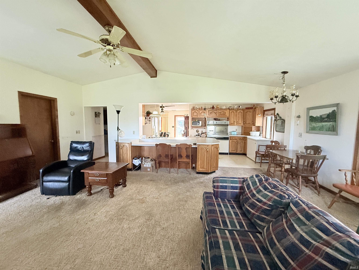
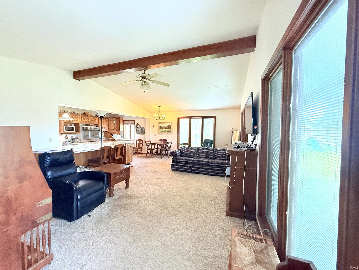
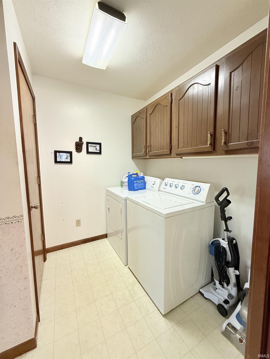
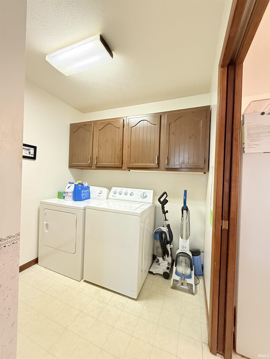
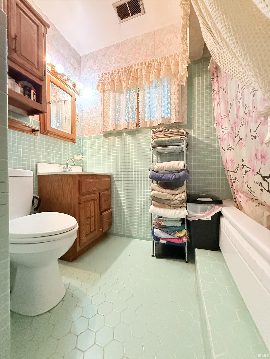
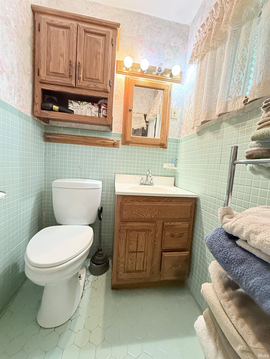
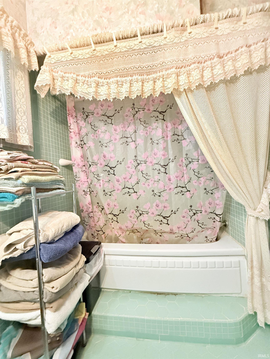
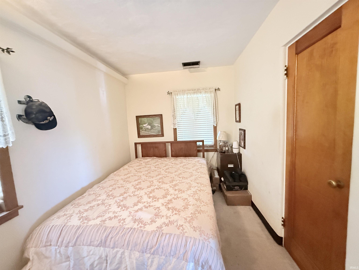
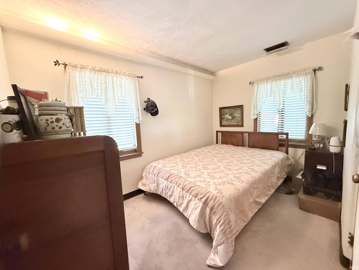
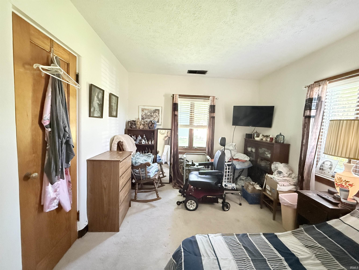
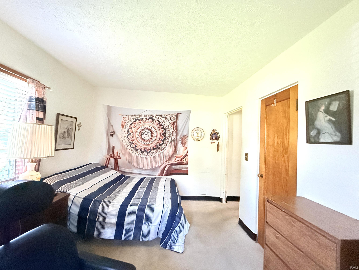
Welcome home to this charming 2-bedroom open concept property offering comfortable living spaces and small-town convenience. The formal living room flows effortlessly into the spacious kitchen, dining area, and family room, creating an ideal layout for both everyday living and entertaining. Adding a touch of nostalgia, the home's retro electric stove is still in working condition and serves as a unique conversation piece. Both bedrooms are generously sized, and the full bath features a convenient tub/shower combination. A separate laundry room provides ample space for storage and household tasks. Enjoy an active lifestyle with the Sweetser Switch Trail nearby and the elementary school just a short walk away. Recent updates include a new roof and gutters.
Directions
From Marion, West on SR 18 to Greenberry Street in Sweetser. Turn left (South) on Greenberry and the house is on the right (West) side of the road
Amenities
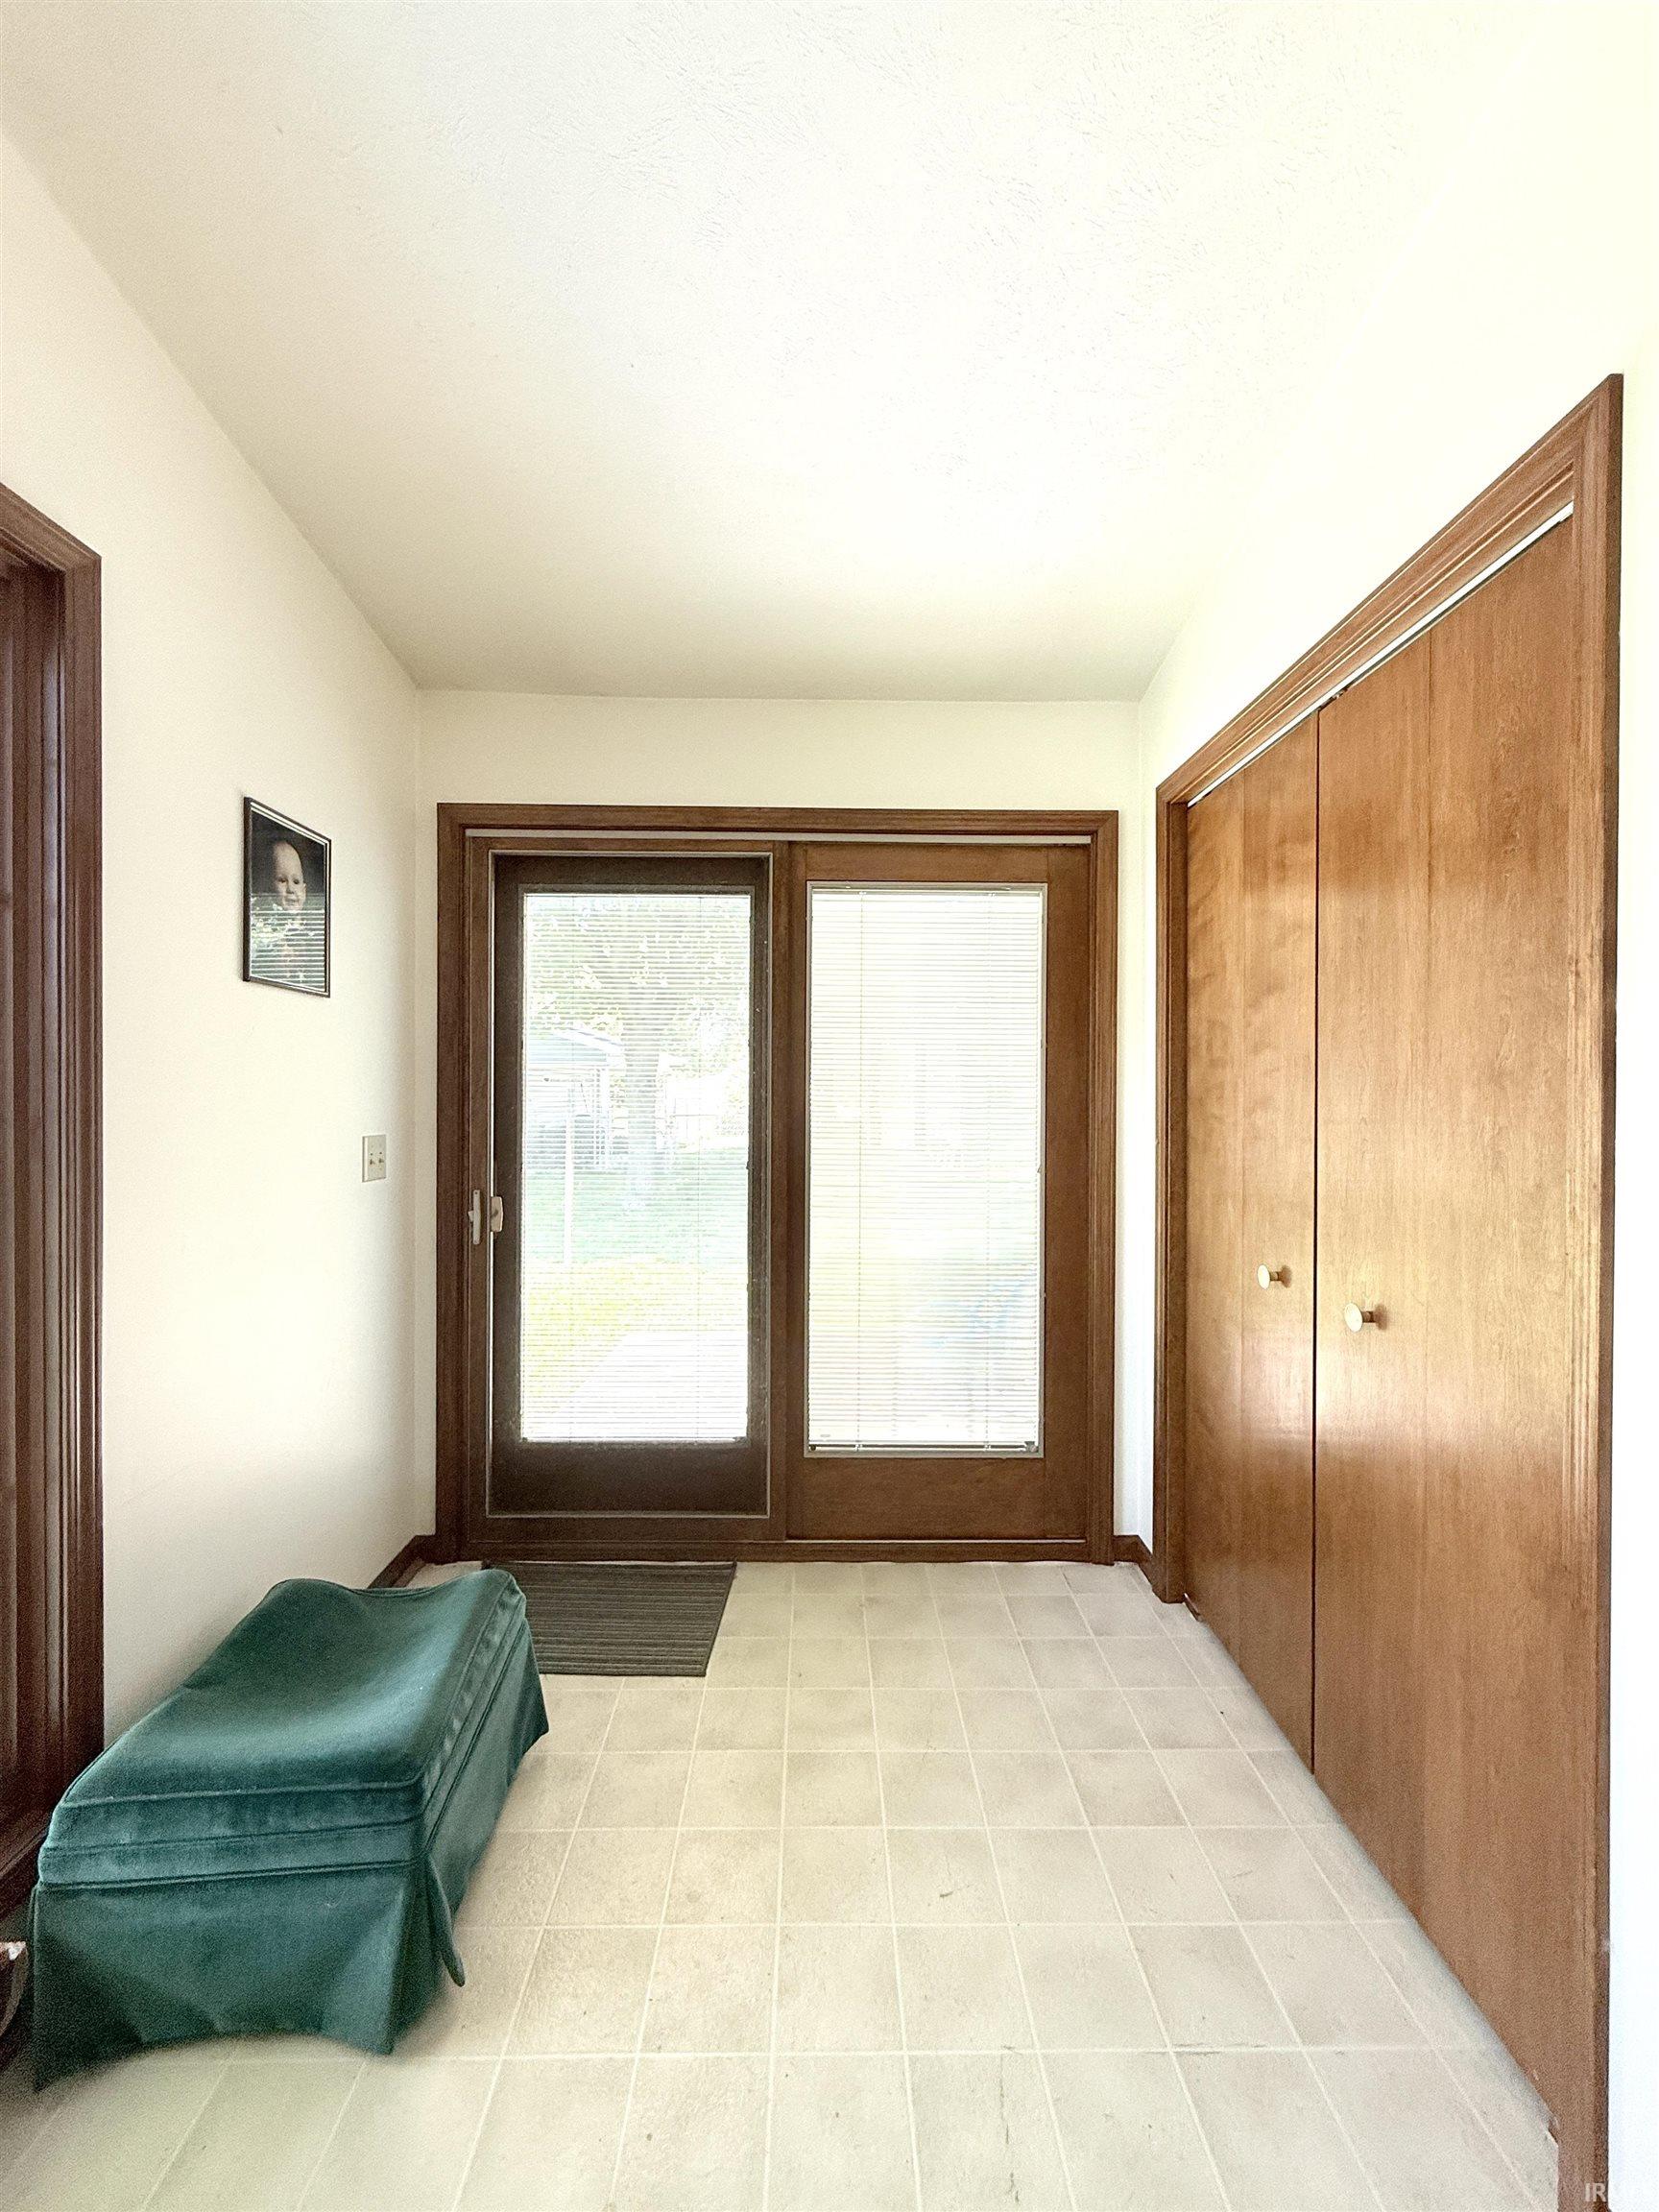
1st Bdrm En Suite, Attic Pull Down Stairs, Cable Available, Cable Ready, Ceiling Fan(s), Countertops-Laminate, Detector-Smoke, Disposal, Dryer Hook Up Electric, Firepit, Foyer Entry, Garage Door Opener, Landscaped, Porch Florida, Porch Open, Range/Oven Hook Up Elec, Stand Up Shower, Tub and Separate Shower, Formal Dining Room, Main Floor Laundry, Sump Pump, Washer Hook-Up
Sale Includes
Dishwasher, Refrigerator, Washer, Window Treatments, Dryer-Electric, Range-Electric, Water Heater Electric
Property
| MLS # |
202624378 |
| Date Listed |
2026-06-19 |
| Status |
Active |
| Property Type |
Residential |
| Property SubType |
Site-Built Home |
| Square Feet |
1,298 sqft |
| New Construction |
No |
| Style |
One Story |
| Type |
Site-Built Home |
| Bedrooms |
2 |
| Bathrooms |
1 |
| Annual Taxes |
$223.76 |
| Year Taxes Payable |
2026 |
| Year Built |
1950 |
| Virtual Tour |
propertypanorama.com » |
| Days on Market |
108 |
| Homestead Year |
No |
Additional
| Cooling |
Central Air |
| Heating |
Gas, Forced Air |
| Garage |
Attached |
| Main Level Laundry |
Yes |
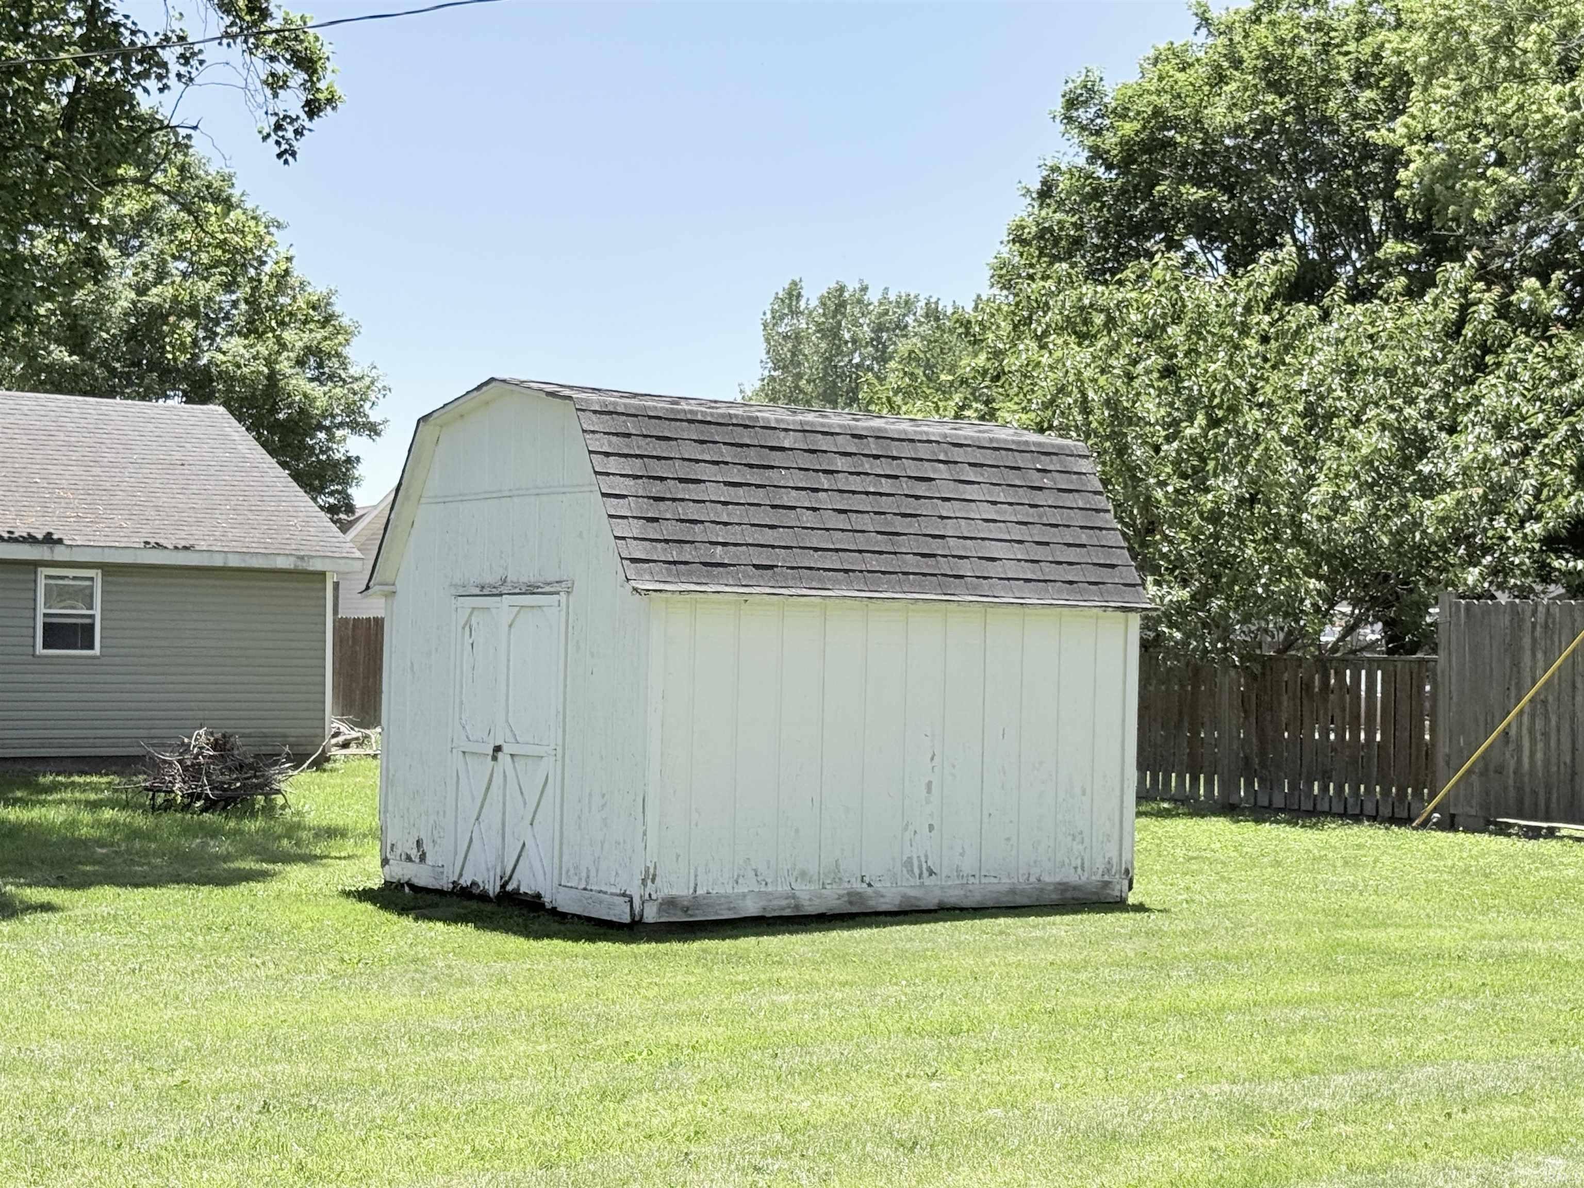
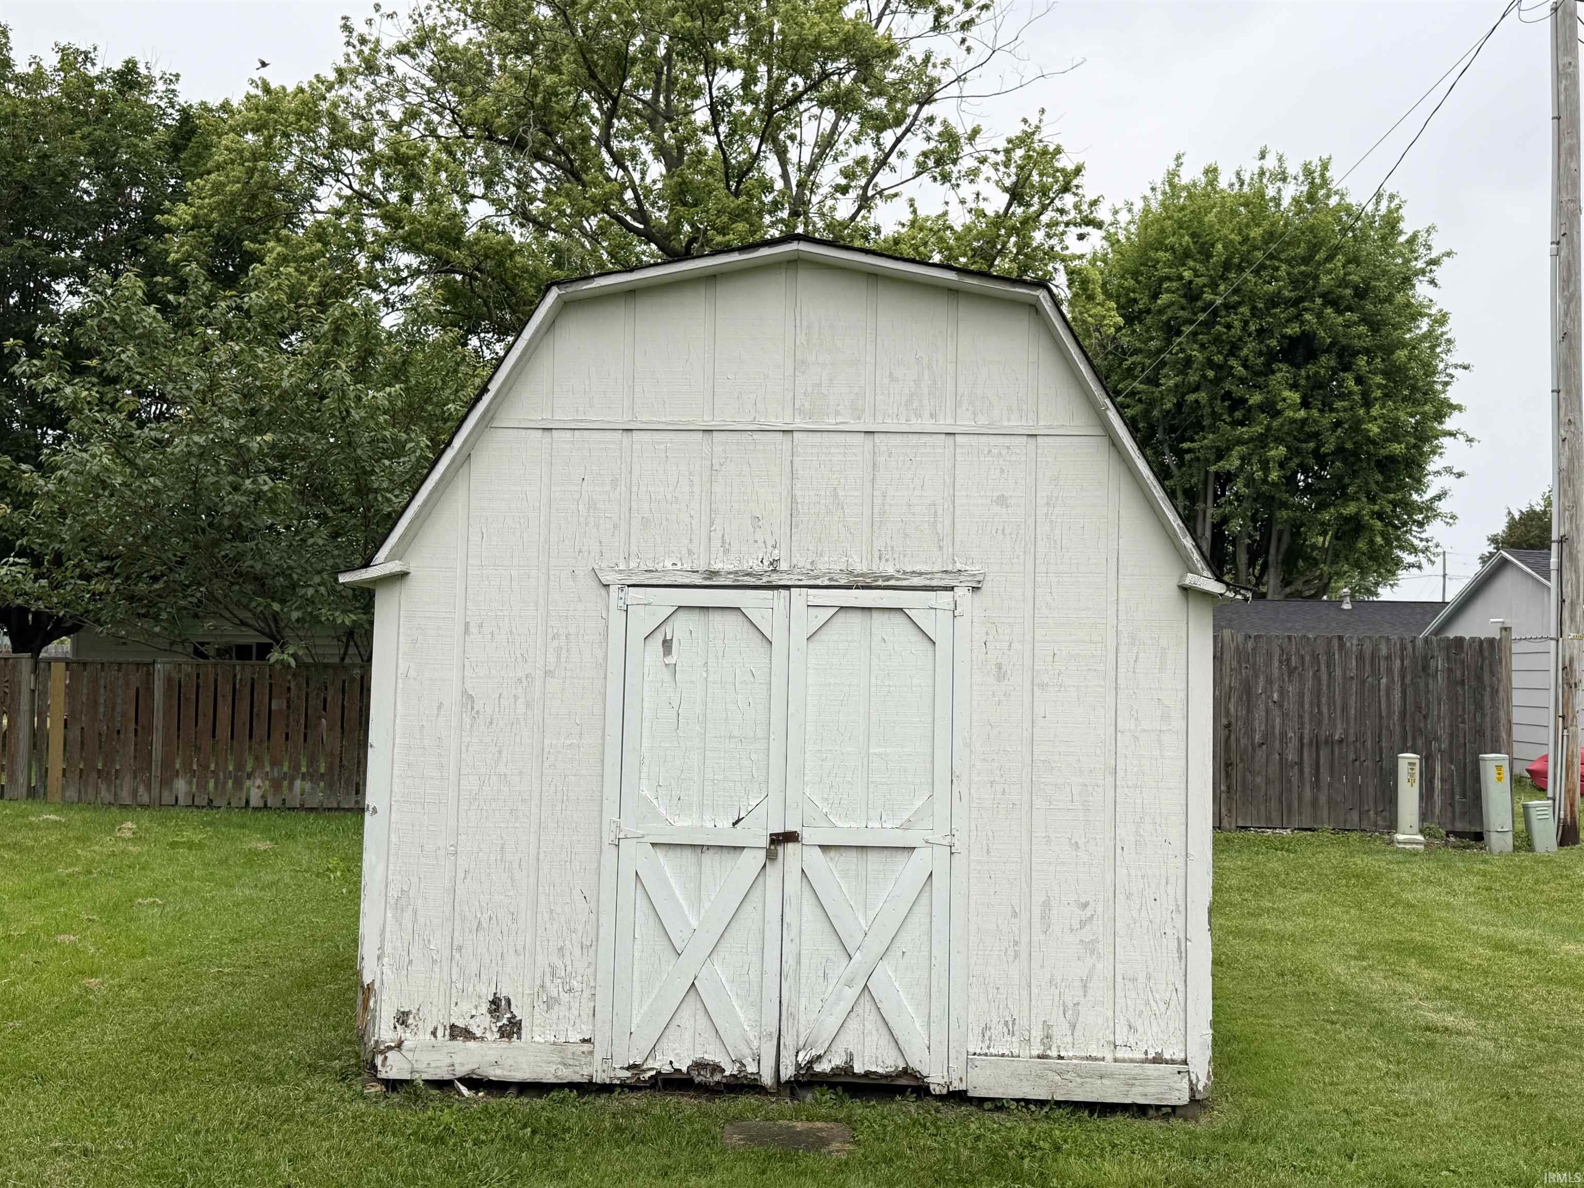
| Outbuilding |
Shed |
Room Dimensions
| Living Room |
22 × 16 |
Main Level |
| Family Room |
22 × 15 |
Main Level |
| Kitchen |
16 × 10 |
Main Level |
| Master Bedroom |
12 × 13 |
Main Level |
| 2nd Bedroom |
13 × 10 |
Main Level |
Bathroom Locations
External Features
| Construction |
Site-Built Home |
| Exterior |
Brick,Wood |
| Lot Size |
9,148 sq ft |
| Acreage |
0.21 Acres |
| Lot Dimensions |
66x132+33x8x140 |
| Out Buildings |
Shed |
| Sewer |
City |
| Water |
Well |
| Fence |
None |
Location
| Area |
Grant County |
| Location |
City/Town/Suburb |
| County |
Grant |
| Subdivision |
None |
| Township |
Pleasant |
| City |
Sweetser |
| State |
IN |
| Zip |
46987 |
Schools
| School District |
Oak Hill United School Corp. |
| Elementary |
Converse/Sweetser |
| Middle School |
Oak Hill |
| High School |
Oak Hill |
Financial
| Financing Terms |
Cash, Conventional, FHA |
| Assoc. Dues |
$0.00 Not Applicable |