Property Description
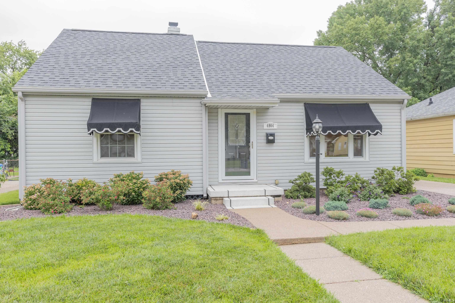
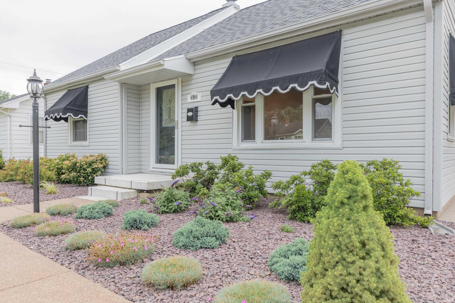
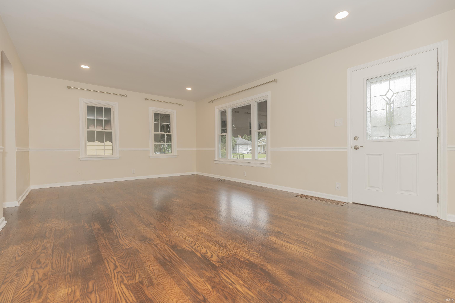
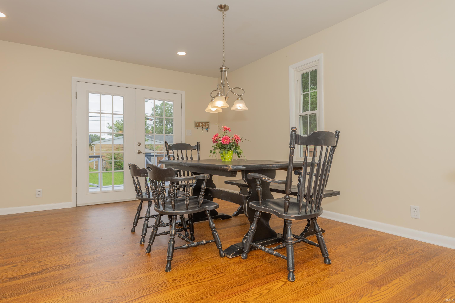
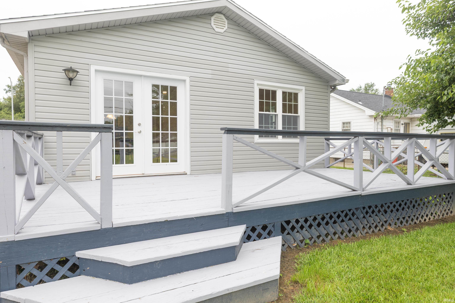
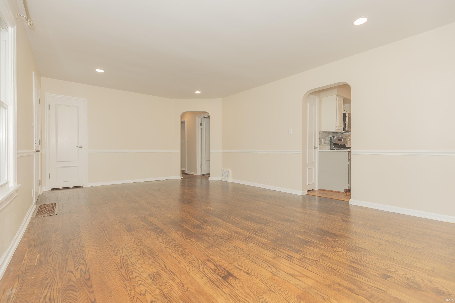
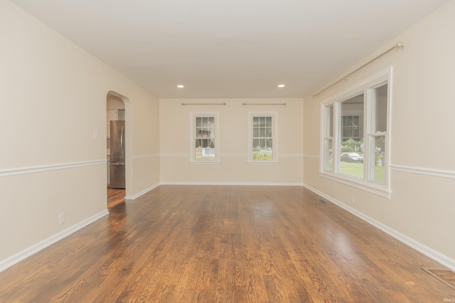
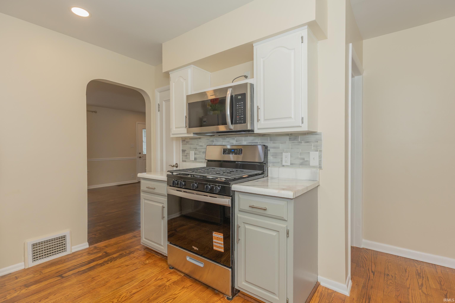
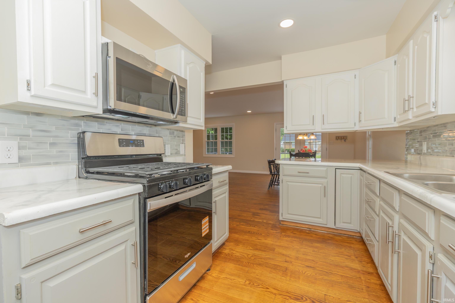
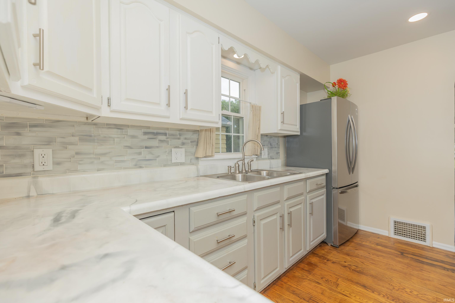
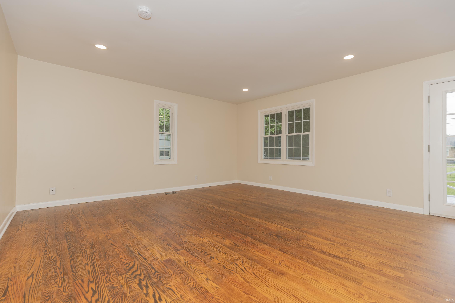
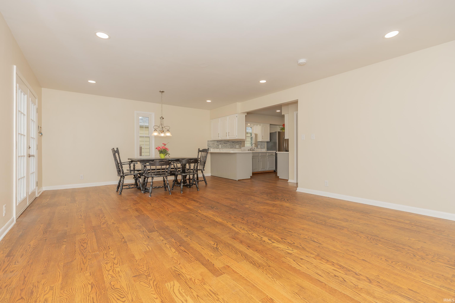
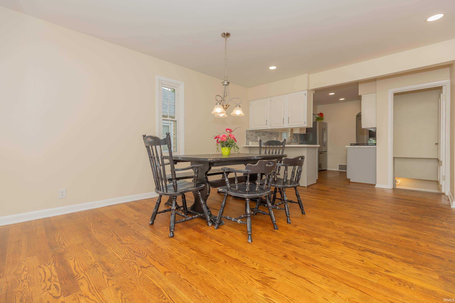
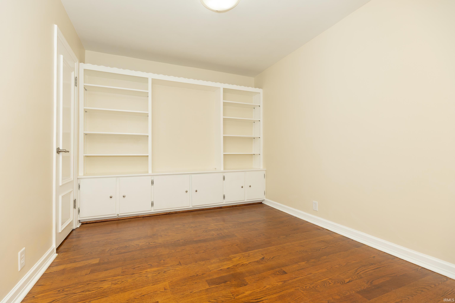
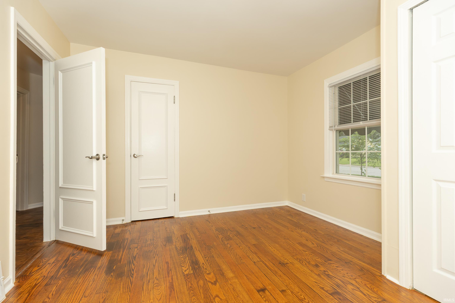
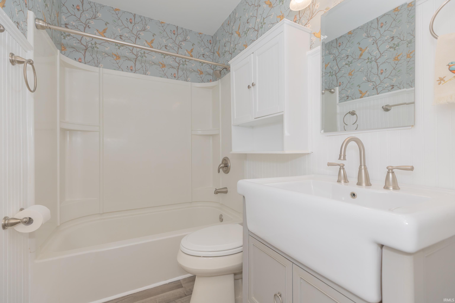
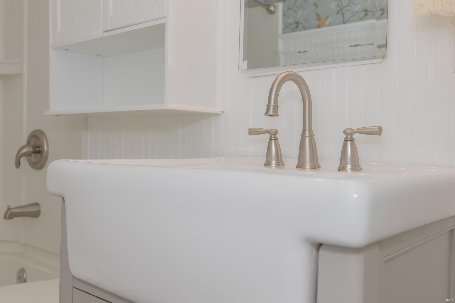
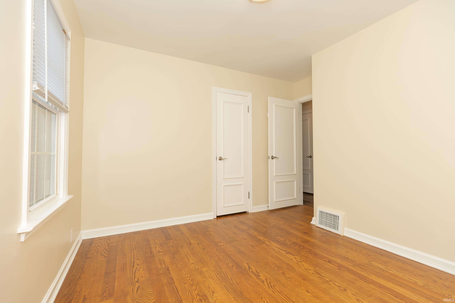
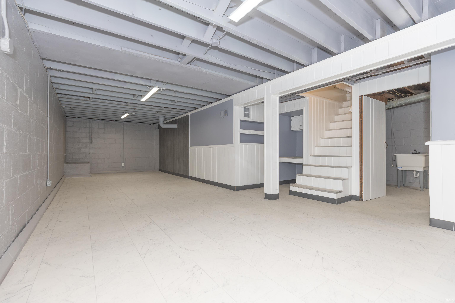
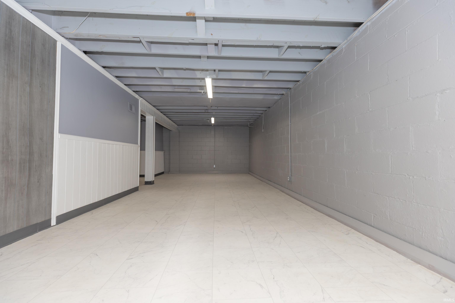
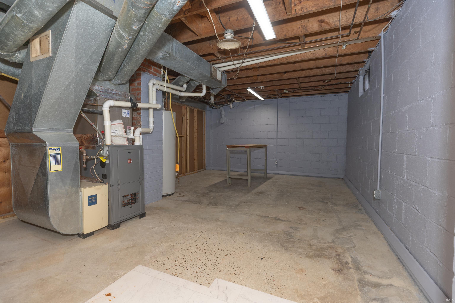
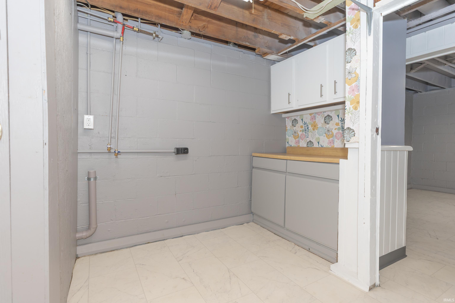
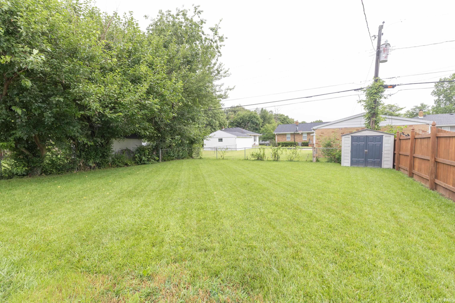
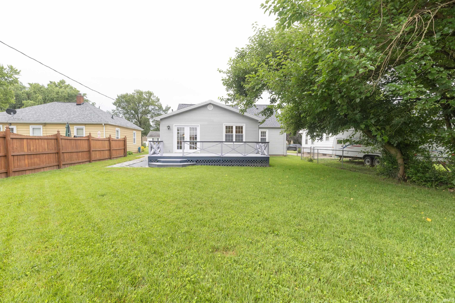
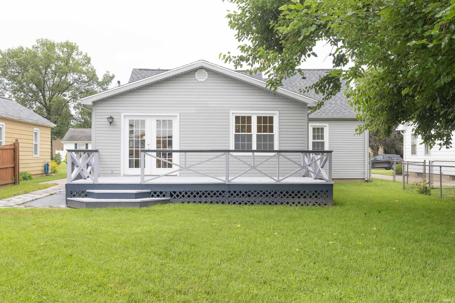
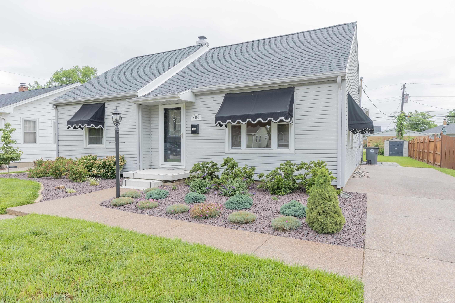
Beautifully renovated, MOVE-IN CONDITION, ready for you to enjoy! Luxurious HARDWOOD FLOORS throughout main level. NEW ROOF AND FURNACE. New appliances include stainless steel top of the line refrigerator, gas range and microwave oven. Epoxy counter top in kitchen. Vessel Trim custom awnings on picture window, front and side windows. New front storm door. Updated bathroom has pedestal sink and tub/shower. Freshly painted throughout in neutral warm tone and smooth painted ceilings. NEW RECESSED LIGHTING in living, kitchen, hall and family room. Lush landscaping has rock and concrete edging, designed to last! One bedroom has built-in shelves and cabinets, perfect for office, den or guest room. Lots of windows throughout allow plenty of cheerful sunlight. Huge family room is open to dining room and breakfast bar. Sliding doors lead to freshly painted deck and level back yard, surrounded by fences on all sides. WATERPROOFED BASEMENT is partially finished with new vinyl flooring perfect for recreation room, etc. Laundry center has a new laundry sink and built in cabinetry. Additional storage space in utility room. Home warranty included. Immediate possession available.
Directions
Green River Road, East on Conlin Avenue
Amenities
Breakfast Bar, Deck Open, Home Warranty Included, Main Level Bedroom Suite
Sale Includes
Microwave, Refrigerator, Oven-Electric, Range-Gas
Property
| MLS # |
202624387 |
| Date Listed |
2026-06-20 |
| Status |
Active |
| Property Type |
Residential |
| Property SubType |
Site-Built Home |
| Finished Square Feet |
1,839 sqft |
| Total Square Feet |
2,271 sqft |
| New Construction |
No |
| Style |
One Story |
| Type |
Site-Built Home |
| Basement |
Yes |
| Bedrooms |
3 |
| Bathrooms |
1 |
| Annual Taxes |
$2,808.00 |
| Year Taxes Payable |
2026 |
| Year Built |
1955 |
| Virtual Tour |
propertypanorama.com » |
| Days on Market |
69 |
| Homestead Year |
No |
Additional
| Design |
Ranch |
| Cooling |
Central Air |
| Heating |
Gas, Forced Air |
| Hardwood Floors |
Yes |
| Outbuilding |
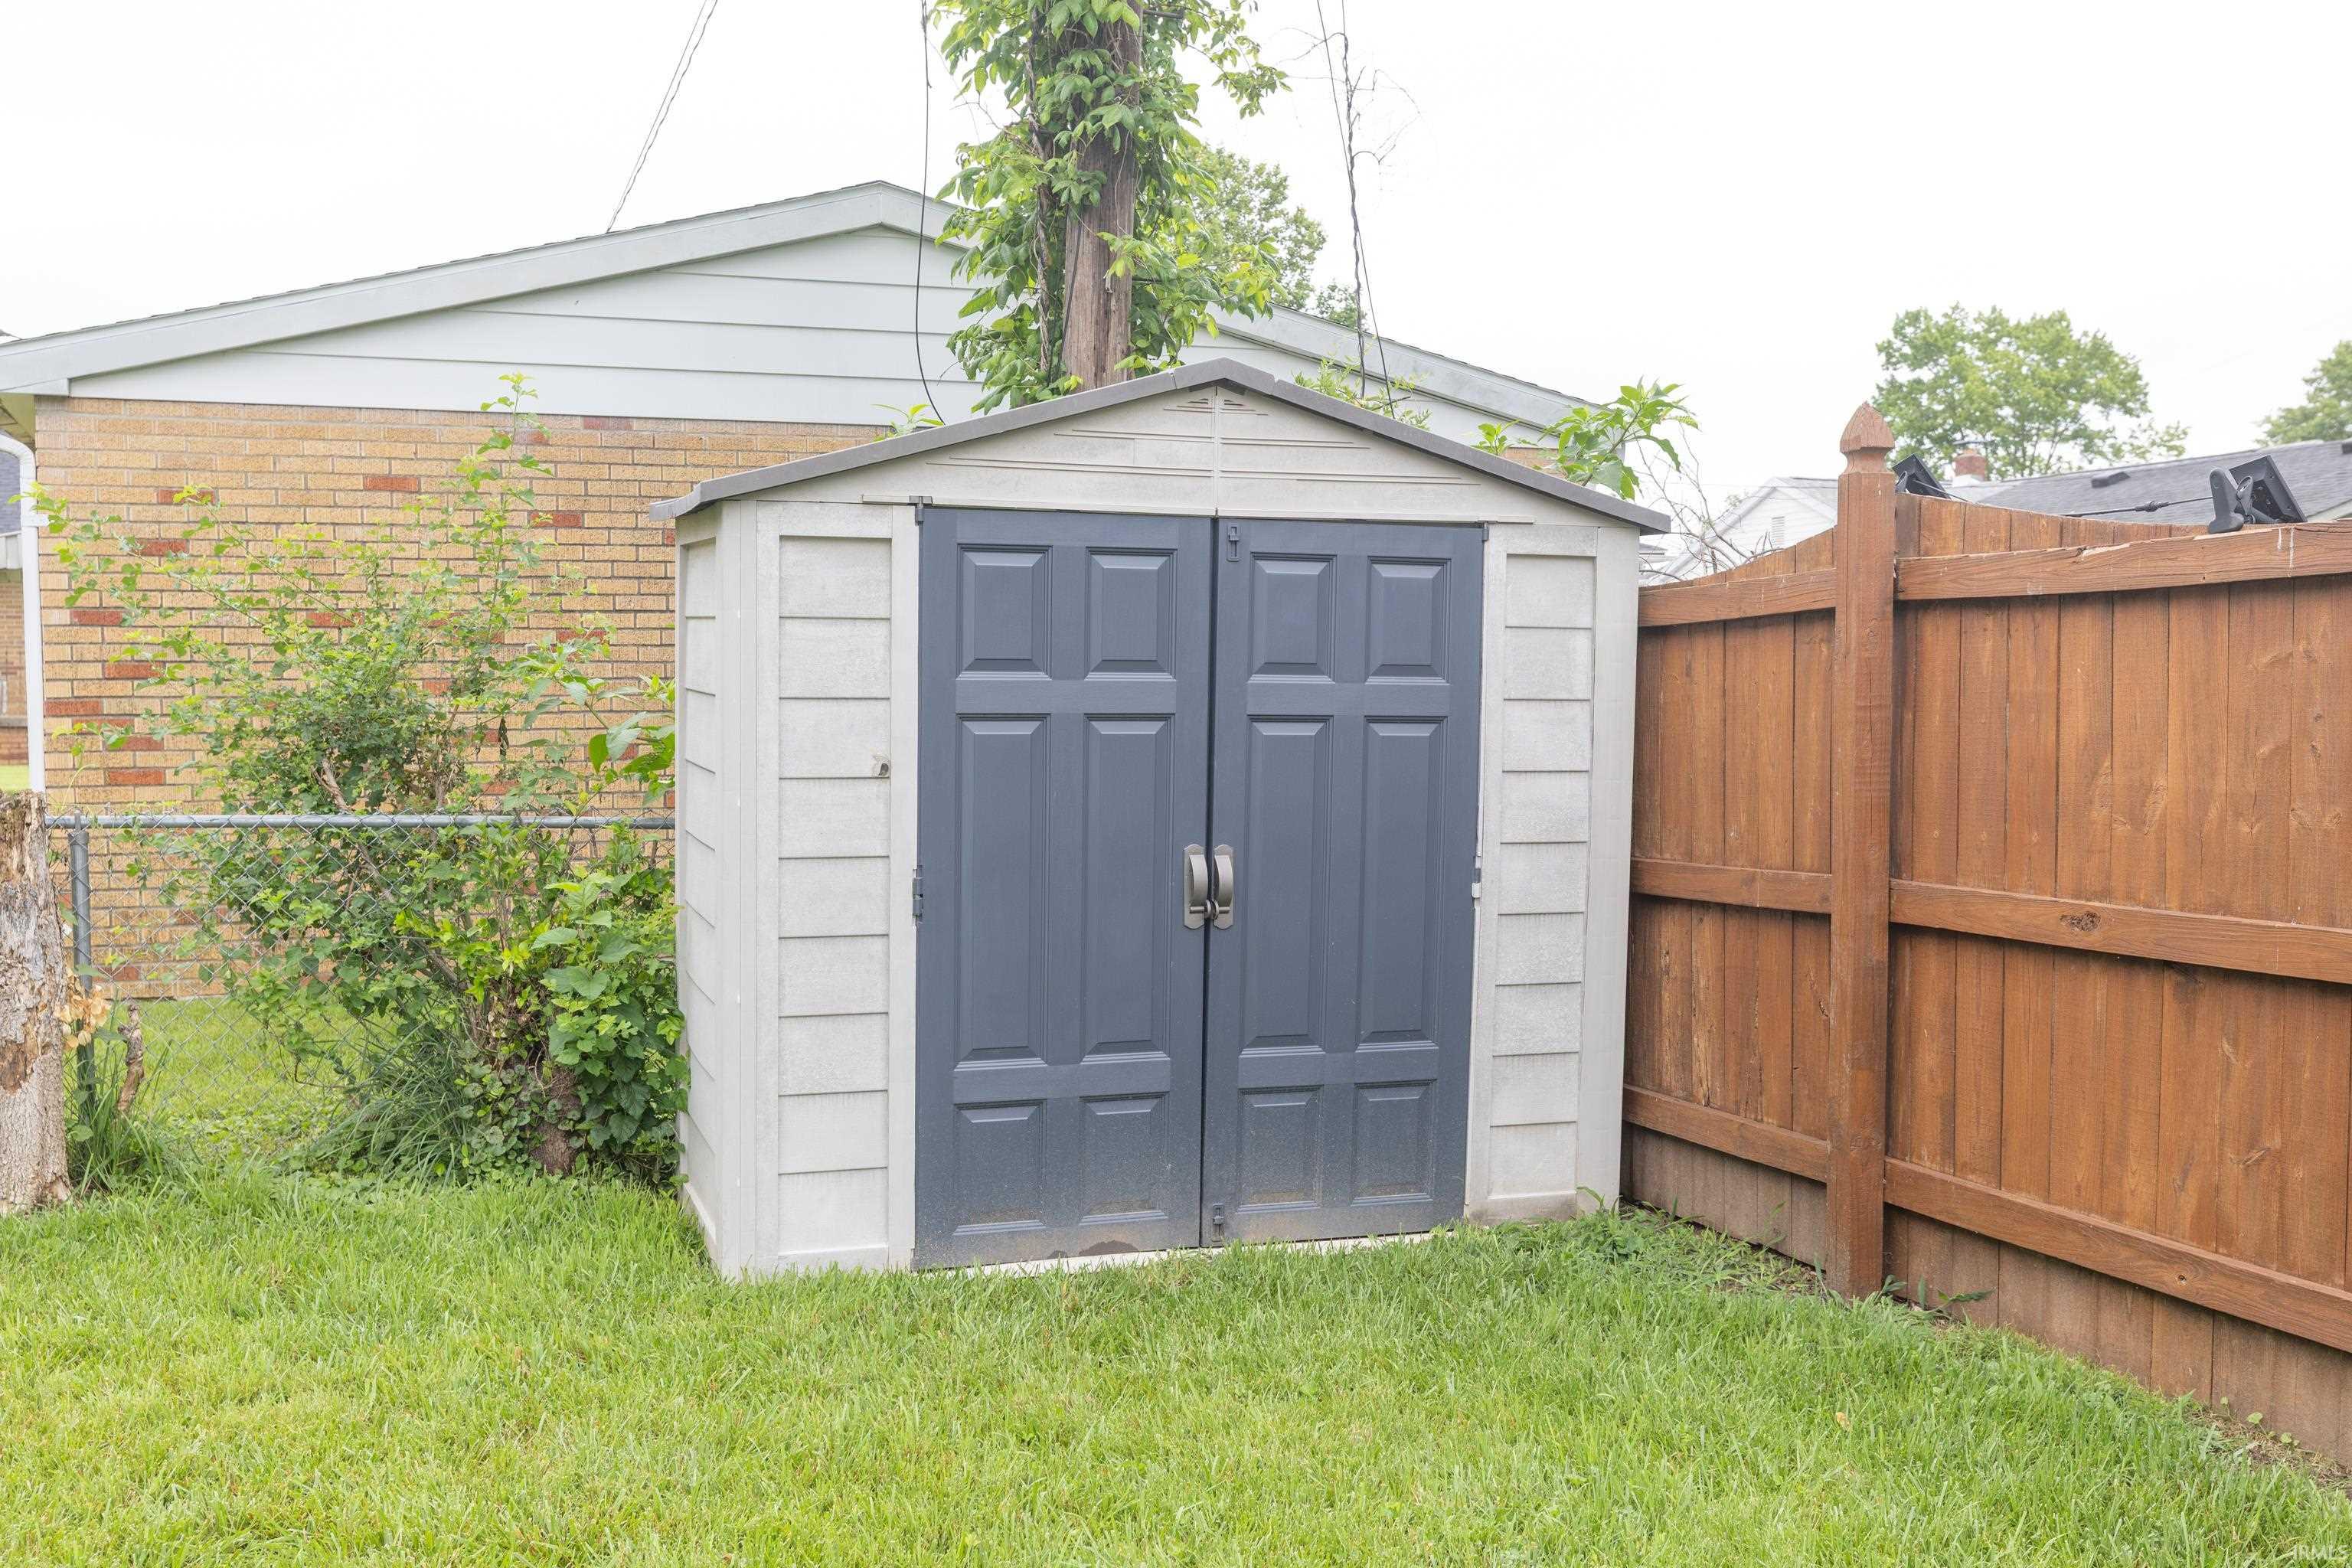
Shed |
Room Dimensions
| Living Room |
20 × 13 |
Main Level |
| Dining Room |
19 × 10 |
Main Level |
| Family Room |
19 × 13 |
Main Level |
| Kitchen |
13 × 9 |
Main Level |
| Master Bedroom |
11 × 11 |
Main Level |
| 2nd Bedroom |
12 × 11 |
Main Level |
| 3rd Bedroom |
11 × 10 |
Main Level |
| Recreation Room |
36 × 14 |
Basement Level |
Bathroom Locations
External Features
| Construction |
Site-Built Home |
| Exterior |
Vinyl |
| Lot Size |
7,473 sq ft |
| Acreage |
0.17 Acres |
| Lot Dimensions |
53 x 141 |
| Out Buildings |
Shed |
| Sewer |
Public |
| Water |
Public |
| Fence |
None |
Location
| Area |
Vanderburgh County |
| Location |
City/Town/Suburb |
| County |
Vanderburgh |
| Subdivision |
Clayton Terrace |
| Township |
Knight |
| City |
Evansville |
| State |
IN |
| Zip |
47715 |
Schools
| School District |
Evansville-Vanderburgh School Corp. |
| Elementary |
Caze |
| Middle School |
McGary |
| High School |
Bosse |
Financial
| Financing Terms |
Cash, Conventional, FHA, VA |
| Assoc. Dues |
$0.00 Not Applicable |
IDX information provided by the Indiana Regional MLS.
IDX information is provided exclusively for consumers’ personal, non-commercial use and may not be used for any purpose other than to identify prospective properties consumers may be interested in purchasing. Data is deemed reliable but is not guaranteed accurate by the MLS.