- amilakis@gmail.com
- Direct (765) 418-4771
19 Lakeview Drive
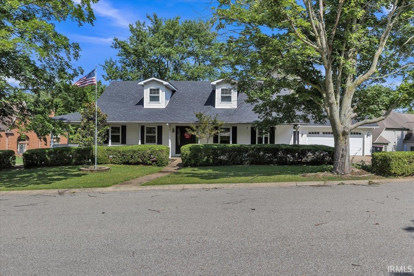
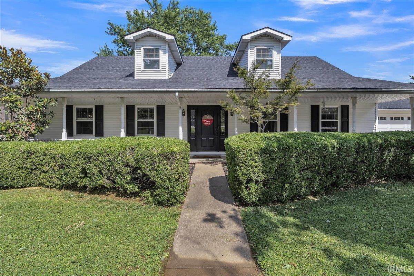
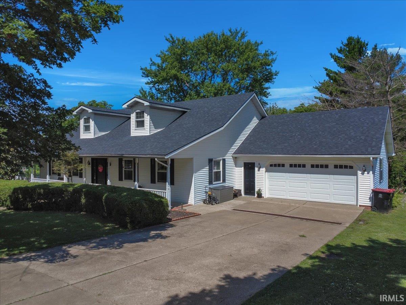
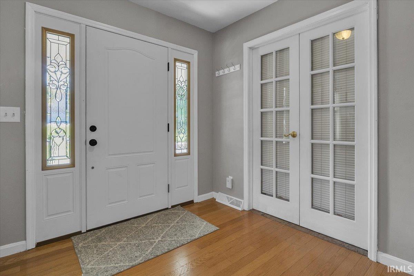
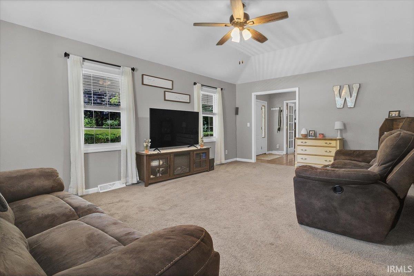
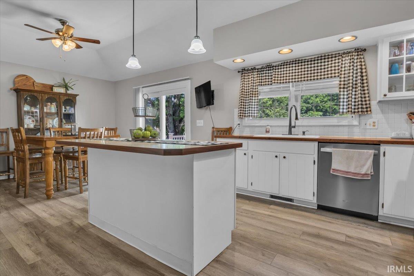
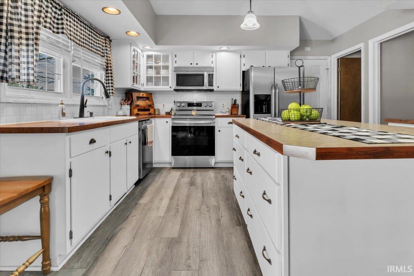
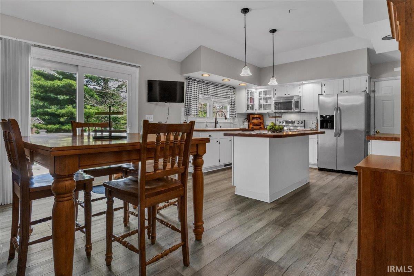
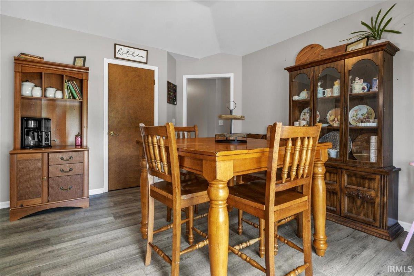
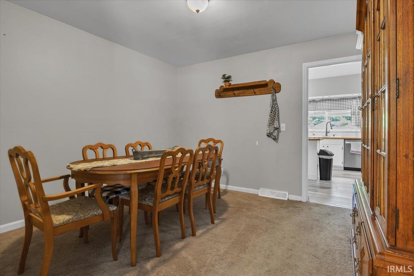
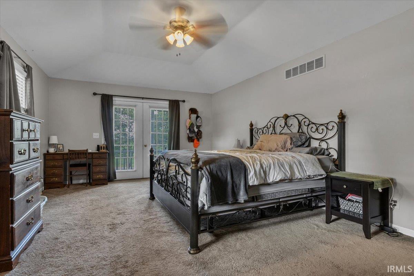
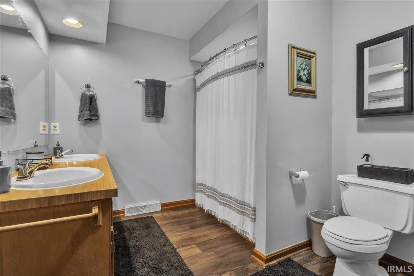
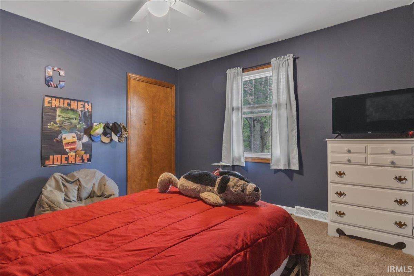
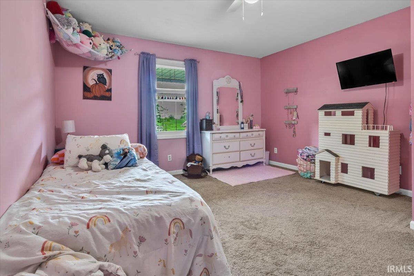
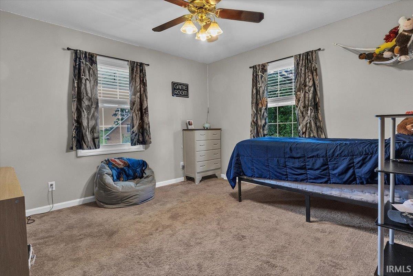
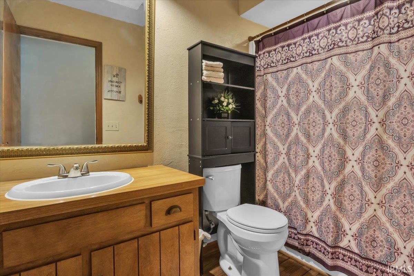
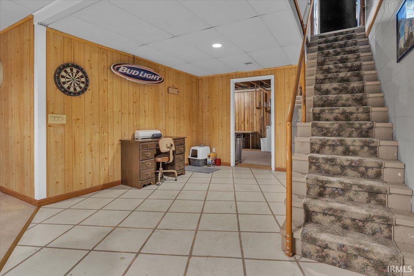
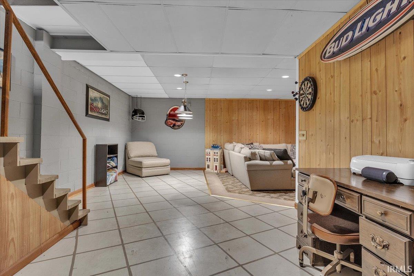
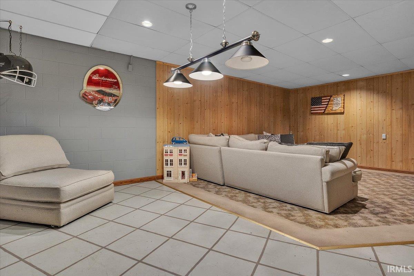
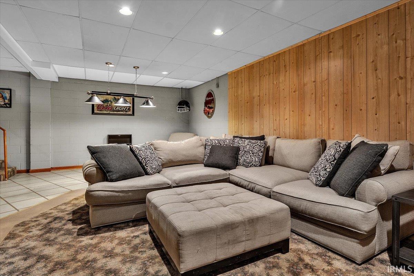
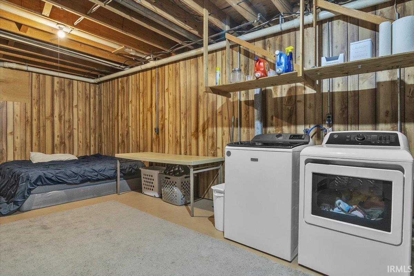
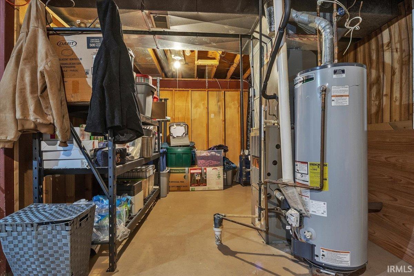
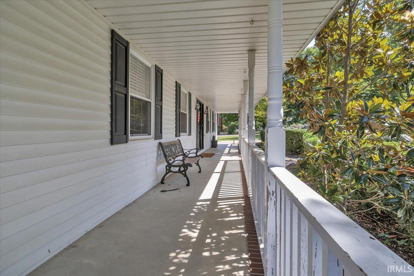
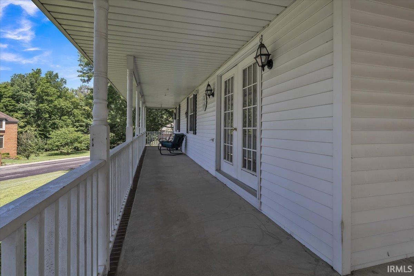
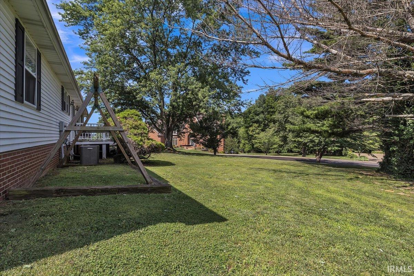
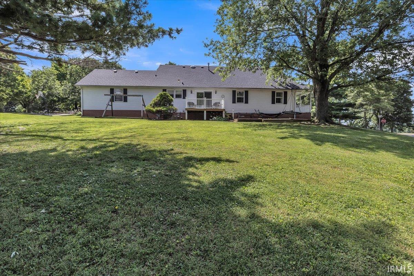
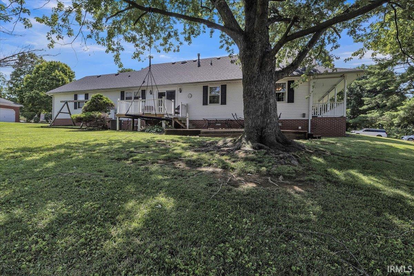
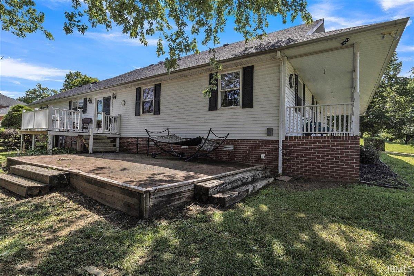
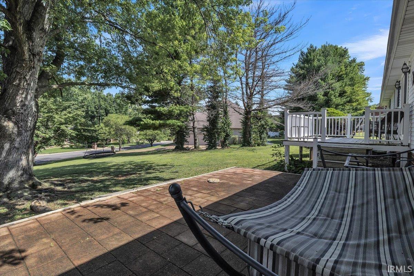
Welcome home to Lakeview Place! Situated on a spacious corner lot in one of Mount Vernon's most established neighborhoods, this 4-bedroom ranch offers the perfect blend of comfort, functionality, and inviting living spaces both inside and out. From the moment you arrive, the charming wrap-around covered porch sets the tone for this welcoming home. Step inside to a spacious foyer that leads to a large living room featuring a tray ceiling and abundant natural light. An adjoining flex space provides endless possibilities as a formal dining room, home office, playroom, or second living area. The heart of the home is the beautifully updated kitchen, complete with an island, ample cabinetry, generous counter space, pantry storage, and an open layout that flows seamlessly into the dining area. Sliding glass doors lead to the deck, stone patio, and backyard, creating the perfect setting for entertaining guests, enjoying family gatherings, or simply taking in some of Posey County's beautiful sunset views. The private owner's suite serves as a relaxing retreat with a spacious ensuite bathroom and direct access to the covered porch—an ideal spot for morning coffee or unwinding after a long day. Three additional bedrooms and a shared hall bath provide plenty of space for family, guests, or hobbies. The partially finished basement expands the home's living space with a large family room, additional recreation area, laundry room, and plenty of room for storage, hobbies, or a home gym. Completing the property is a 2½-car attached garage and a location that buyers continue to love. Lakeview Place is known for its mature setting, larger lots, and convenient access to everything Mount Vernon has to offer. If you've been searching for a home that combines everyday comfort with spaces designed for gathering and making memories, this one is a must-see.
W on 4th street, S on Lakeview, Home on R
Main Level Bedroom Suite
Sale IncludesDishwasher, Microwave, Refrigerator, Range-Electric, Water Heater Gas
| MLS # | 202624404 |
|---|---|
| Date Listed | 2026-06-20 |
| Status | Active |
| Property Type | Residential |
| Property SubType | Site-Built Home |
| Finished Square Feet | 2,559 sqft |
| Total Square Feet | 3,060 sqft |
| New Construction | No |
| Style | One Story |
| Type | Site-Built Home |
| Basement | Yes |
| Bedrooms | 4 |
| Bathrooms | 2 |
| Annual Taxes | $2,547.00 |
| Year Taxes Payable | 2026 |
| Year Built | 1989 |
| Virtual Tour | propertypanorama.com » |
| Days on Market | 106 |
| Homestead Year | No |
| Cooling | Central Air |
|---|---|
| Heating | Gas |
| Garage | Attached |
| Living Room | 20 × 14 | Main Level |
| Dining Room | 12 × 12 | Main Level |
| Kitchen | 23 × 14 | Main Level |
| Master Bedroom | 20 × 14 | Main Level |
| 2nd Bedroom | 12 × 11 | Main Level |
| 3rd Bedroom | 12 × 11 | Main Level |
| 4th Bedroom | 14 × 10 | Main Level |
| Full Baths | 2 Main |
| Construction | Site-Built Home |
|---|---|
| Exterior | Vinyl |
| Lot Size | 20,473 sq ft |
| Acreage | 0.47 Acres |
| Lot Dimensions | 169 x 81 Irreg |
| Sewer | Public |
| Water | City |
| Fence | None |
| Area | Posey County |
|---|---|
| County | Posey |
| Subdivision | Lakeview Place |
| Township | Black |
| City | Mount Vernon |
| State | IN |
| Zip | 47620 |
| School District | MSD of Mount Vernon |
|---|---|
| Elementary | West |
| Middle School | Mount Vernon |
| High School | Mount Vernon |
| Financing Terms | Cash, Conventional, FHA, USDA, VA |
|---|---|
| Assoc. Dues | $250.00 Annually |

MLS# 202624404
Listing Provided Courtesy of Shaun Angel
RE/MAX REVOLUTION
cell: 812-568-7371
Listing updated September 9, 2026 at 9:30 pm
Last checked 7 minutes ago
IDX information provided by the Indiana Regional MLS. IDX information is provided exclusively for consumers’ personal, non-commercial use and may not be used for any purpose other than to identify prospective properties consumers may be interested in purchasing. Data is deemed reliable but is not guaranteed accurate by the MLS.