- amilakis@gmail.com
- Direct (765) 418-4771


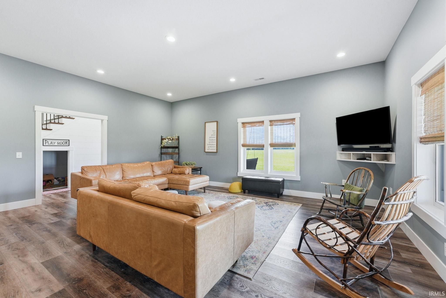

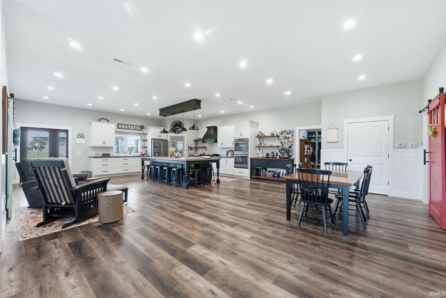
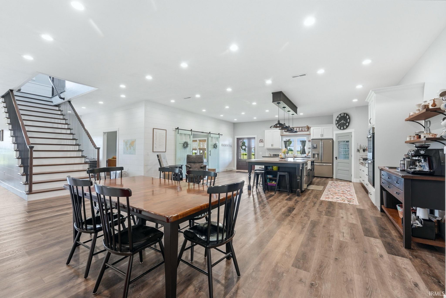
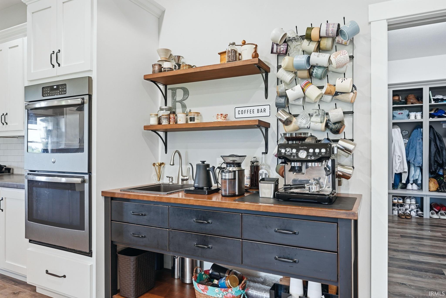


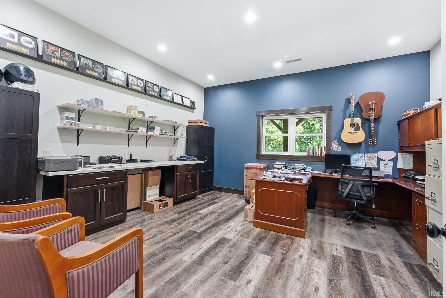
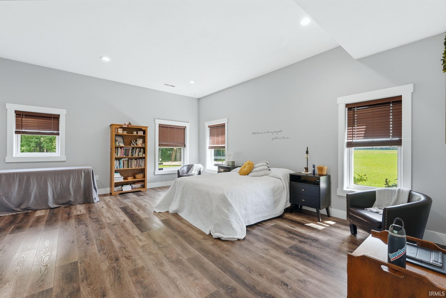
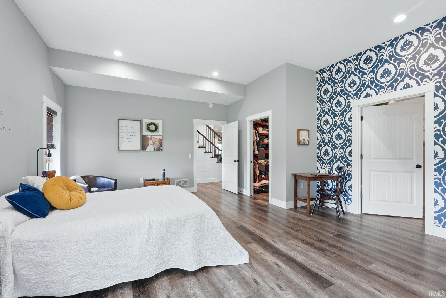


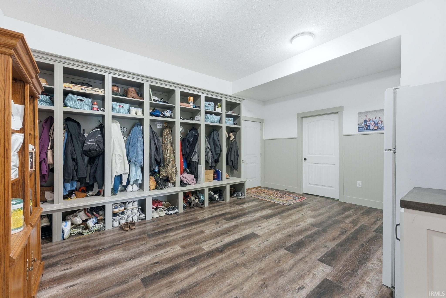


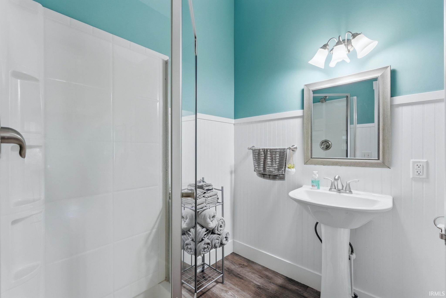


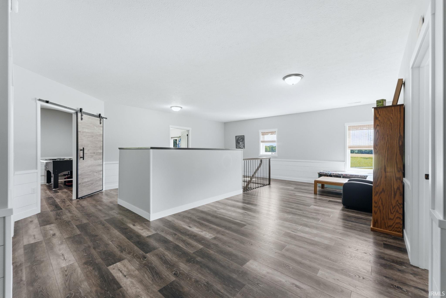
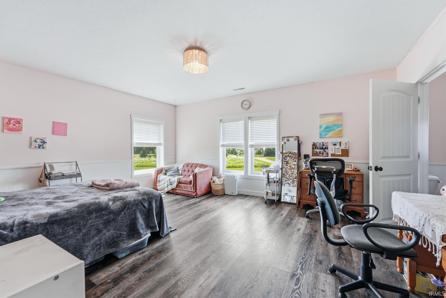
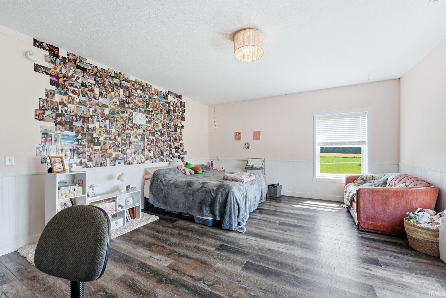

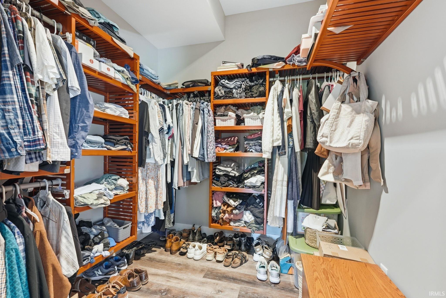

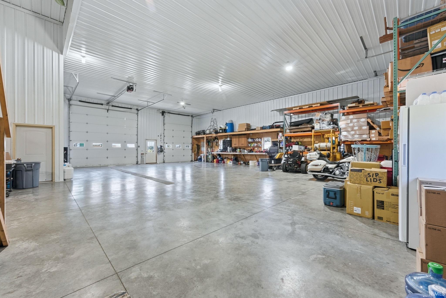
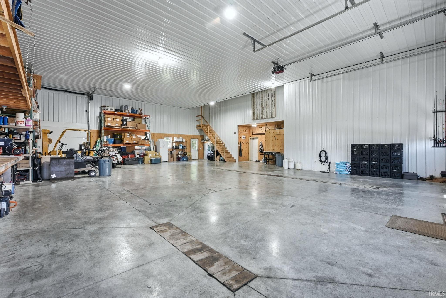
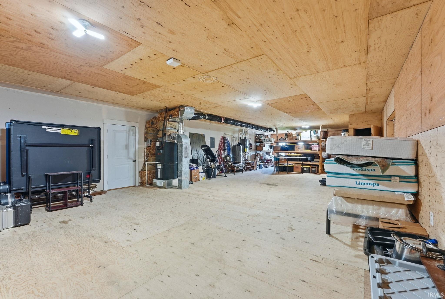
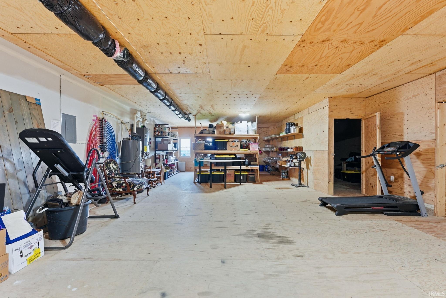
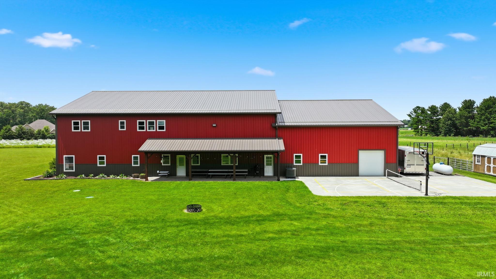
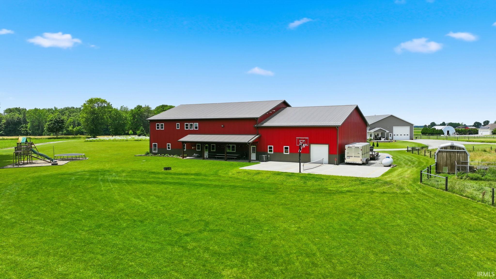

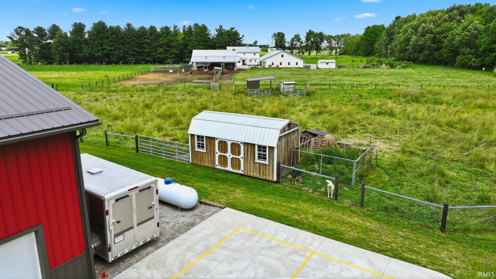
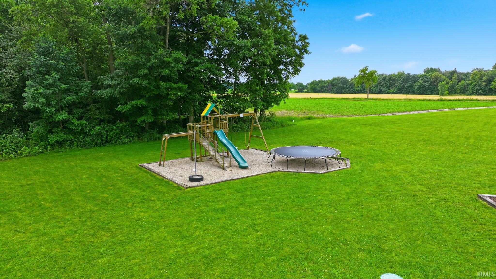
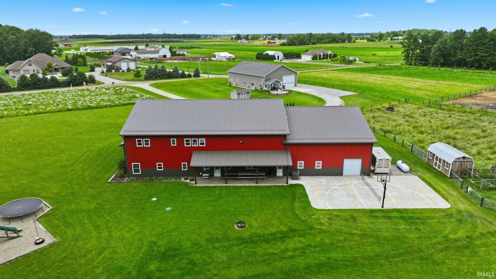
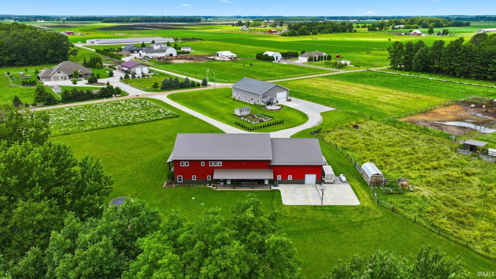
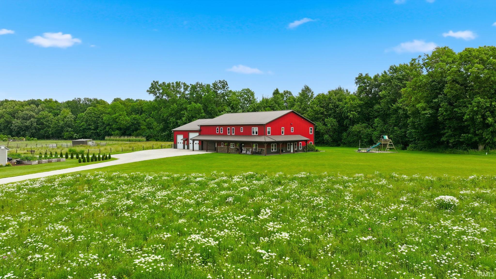
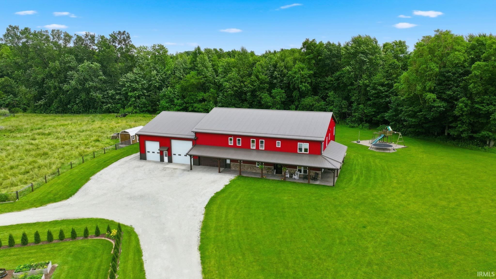

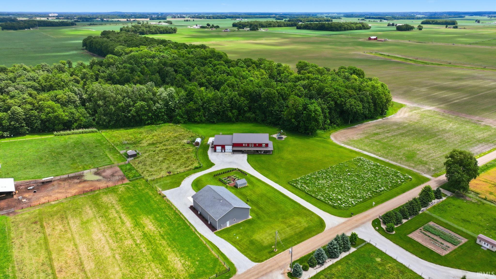
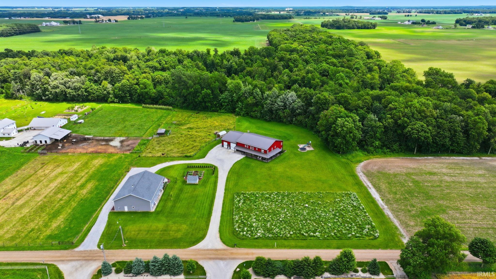
Rare opportunity to own a one-of-a-kind shop house on 11 beautiful acres in the country. Built in 2017, this modern open-concept home offers 5,479 finished square feet with 4 bedrooms, 4 bathrooms, 10-foot ceilings, a huge recreation room, central air, and in-floor heat throughout the home. The spacious main-floor bedroom, bathroom, and shower are handicap accessible, and a large central laundry room provides excellent storage and convenience.The property consists of 11 acres, including approximately 7 wooded acres with trails and abundant wildlife, plus a fenced pasture area with round pen. Outdoor features include a brand-new basketball/pickleball court and a beautiful flower field, creating the perfect setting for recreation and country living.The attached heated shop is designed for both work and play, featuring in-floor heat, floor drains, RV hookups with sewer dump, and oversized overhead doors. A separate two-car garage with floor drain provides additional storage and workspace.Whether you're looking for a hobby farm, recreational property, business space, or simply room to spread out and enjoy country living, this unique property offers an exceptional combination of acreage, living space, and functionality.
Head toward S Main St. Continue onto Co Rd 50. Turn right onto Co Rd 143. Destination will be on the right. 70468 Co Rd 143 Ligonier, IN 46767
Patio Open
Sale IncludesDishwasher, Microwave, Refrigerator, Oven-Electric, Range-Gas
| MLS # | 202624424 |
|---|---|
| Date Listed | 2026-06-20 |
| Status | Cont-First Right |
| Property Type | Residential |
| Property SubType | Site-Built Home |
| Finished Square Feet | 5,479 sqft |
| Total Square Feet | 6,552 sqft |
| New Construction | No |
| Style | Two Story |
| Type | Site-Built Home |
| Bedrooms | 4 |
| Bathrooms | 4 |
| Annual Taxes | $7,730.24 |
| Year Taxes Payable | 2025 Pay 2026 |
| Year Built | 2017 |
| Virtual Tour | propertypanorama.com » |
| Days on Market | 105 |
| Homestead Year | No |
| Cooling | Central Air, Heat Pump |
|---|---|
| Heating | Forced Air, Heat Pump, Radiant |
| Garage | Attached |
| Main Level Laundry | Yes |
| Outbuilding | Shed |
| Living Room | 21 × 18 | Main Level |
| Dining Room | 24 × 17 | Main Level |
| Kitchen | 24 × 17 | Main Level |
| Den | 16 × 14 | Main Level |
| Master Bedroom | 17 × 19 | Main Level |
| 2nd Bedroom | 18 × 17 | Upper Level |
| 3rd Bedroom | 18 × 15 | Upper Level |
| 4th Bedroom | 14 × 13 | Upper Level |
| Recreation Room | 32 × 22 | Upper Level |
| Loft | 23 × 10 | Upper Level |
| Extra Room | 18 × 15 | Main Level |
| Full Baths | 2 Main, 2 Upper |
| Construction | Site-Built Home |
|---|---|
| Exterior | Metal |
| Lot Size | 479,160 sq ft |
| Acreage | 11.00 Acres |
| Lot Dimensions | 1300 X 390 |
| Out Buildings | Shed |
| Sewer | Septic |
| Water | Well |
| Fence | None |
| Area | Elkhart County |
|---|---|
| County | Elkhart |
| Subdivision | None |
| Township | Benton |
| City | Ligonier |
| State | IN |
| Zip | 46767 |
| School District | Fairfield Community Schools |
|---|---|
| Elementary | Benton |
| Middle School | Fairfield Jr/Sr |
| High School | Fairfield Jr/Sr |
| Financing Terms | Conventional |
|---|---|
| Assoc. Dues | $0.00 Not Applicable |

MLS# 202624424
Listing Provided Courtesy of Scott Gingerich
The Gingerich Group
Listing updated August 21, 2026 at 4:45 pm
Last checked 2 minutes ago
IDX information provided by the Indiana Regional MLS. IDX information is provided exclusively for consumers’ personal, non-commercial use and may not be used for any purpose other than to identify prospective properties consumers may be interested in purchasing. Data is deemed reliable but is not guaranteed accurate by the MLS.