Property Description
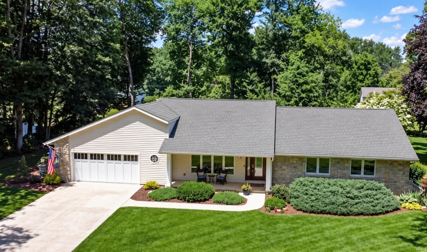
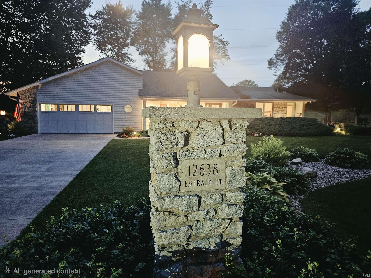
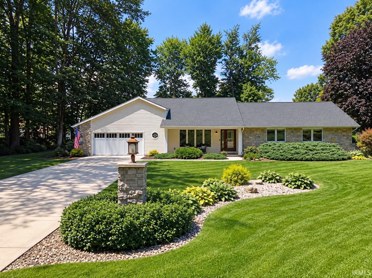
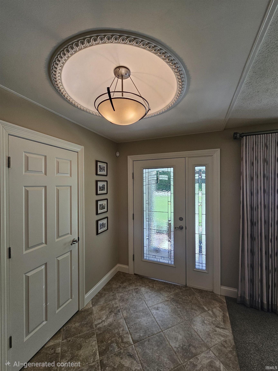
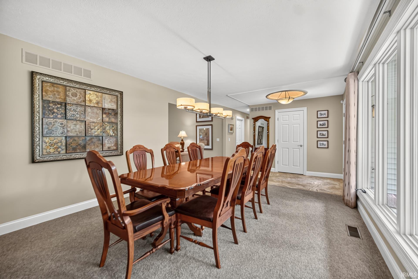
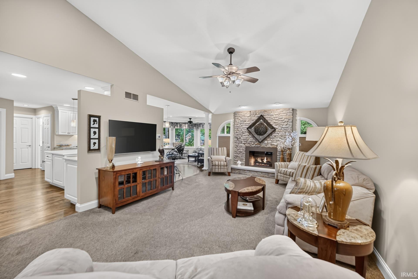
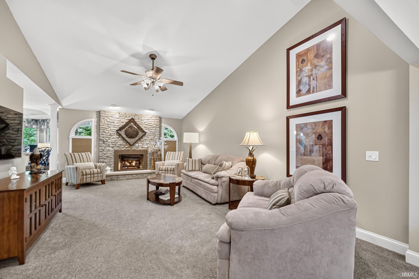
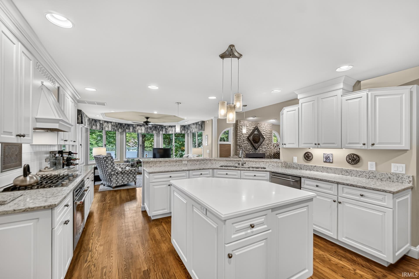
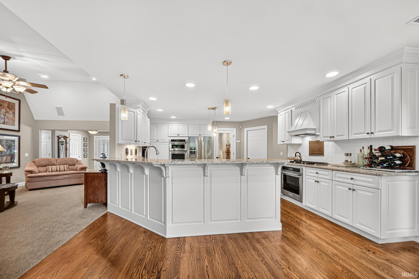
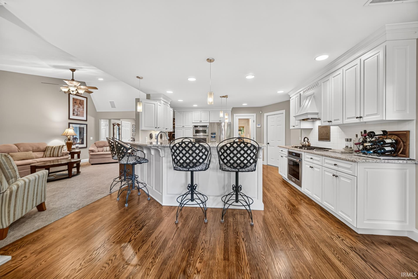
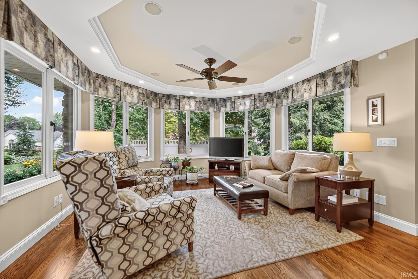
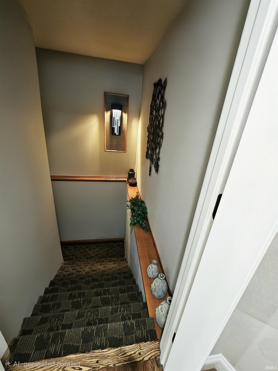
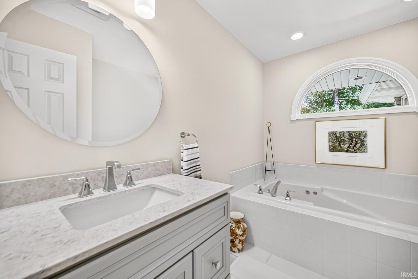
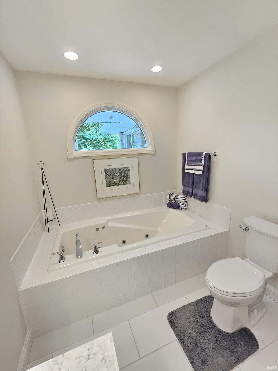
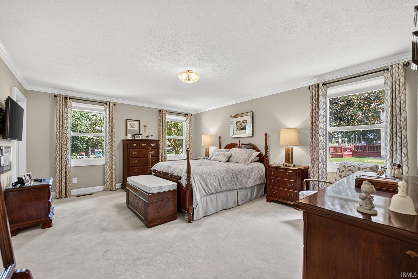
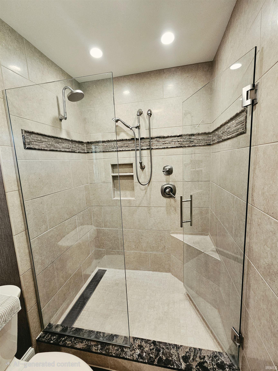
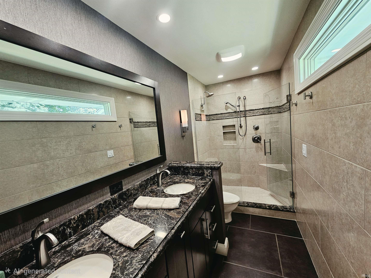
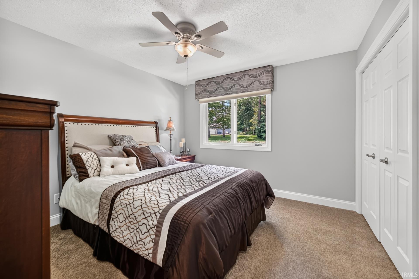
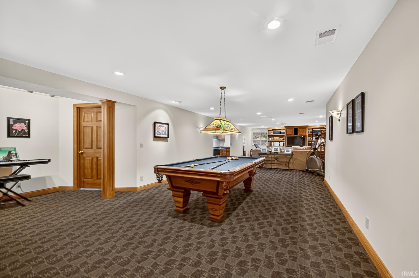
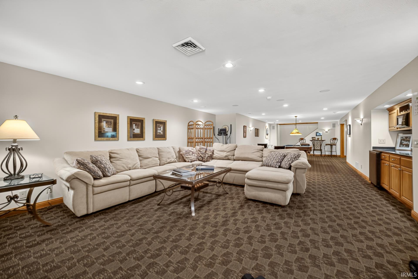
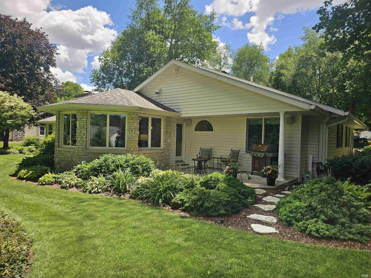
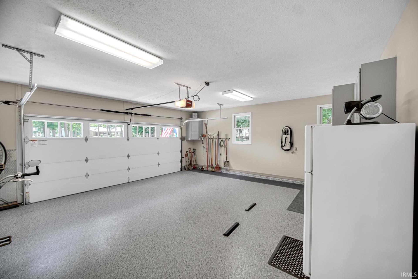
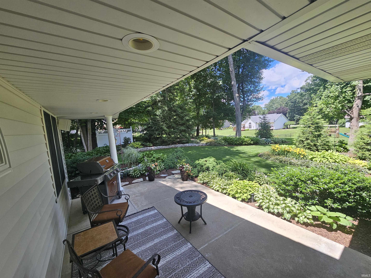
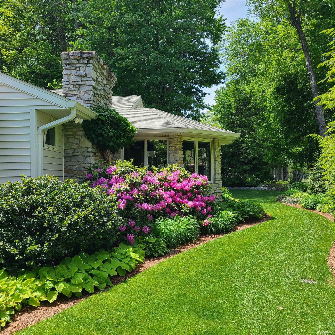
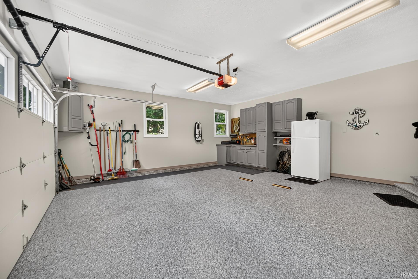
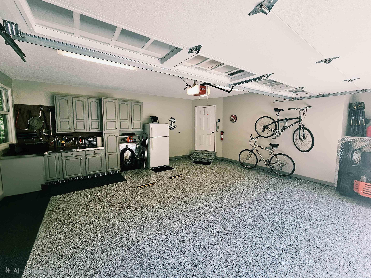
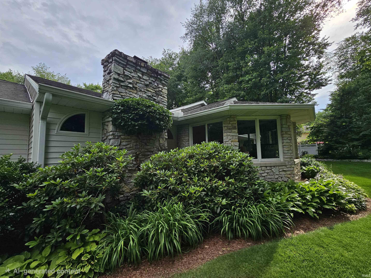
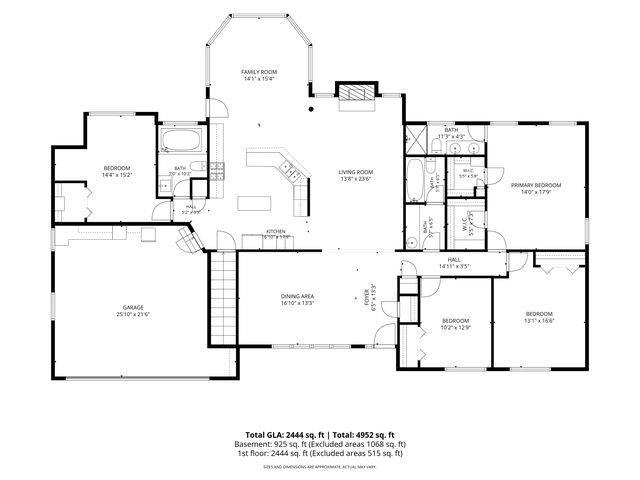
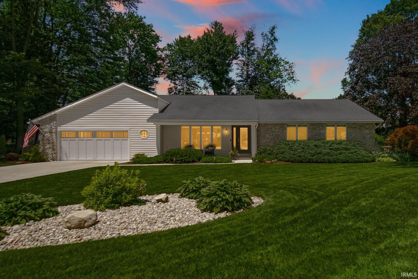
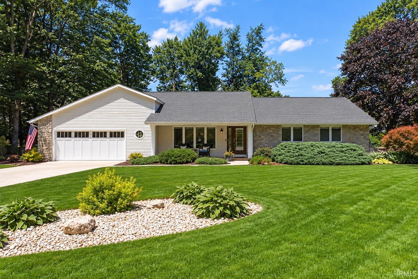
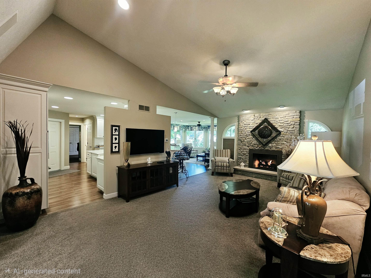
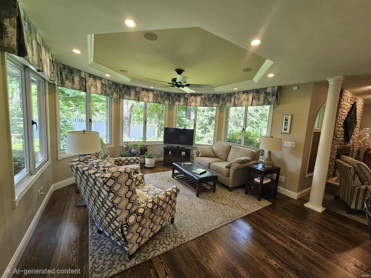
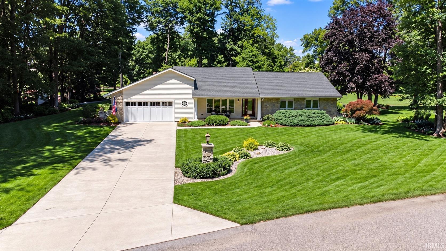
Exquisite Craftsmanship Meets Modern Living! Privately nestled on two beautifully irrigated lots totaling just under one acre, this stunning 4-bedroom, 3-bath ranch offers luxury, comfort, and exceptional design in better-than-new condition. Step through elegant leaded glass doors into a breathtaking domed, illuminated entry that immediately sets the tone for the sophistication found throughout. The professionally remodeled kitchen is a true centerpiece, featuring custom Bertch/Lowery cabinetry, gorgeous quartz countertops, and premium KitchenAid appliances. Rich hardwood flooring and ceramic tile flow seamlessly throughout the home, complemented by built-in surround speakers for an elevated living experience. Unwind in the inviting family room, highlighted by a full masonry gas fireplace, or retreat to the unique octagon room with power blinds—ideal for enjoying year-round views of the meticulously manicured grounds. Additional highlights include California Closets for optimal organization, security system, reverse osmosis, and a whole-house generator for peace of mind. The partially finished basement expands your living space with a wet bar, built-in entertainment system and an alluring egress window. Enjoy grilling and the beautifully landscaped grounds from the covered porch located just off of the kitchen. The exceptional garage is a standout with an epoxy floor, sleek diamond plate paneling accents and both hot & cold water. Potential exists for relocating laundry back to the main level in the 4th bedroom/office where water lines have been left behind the drywall. First time offered for this truly one-of-a-kind property combines quality, privacy, comfort and luxury—an extraordinary opportunity you won’t want to miss!
Directions
South Michigan Rd. to Diamond Drive. Go right on Hillside and follow to the corner of Hillside & Emerald Court.
Amenities
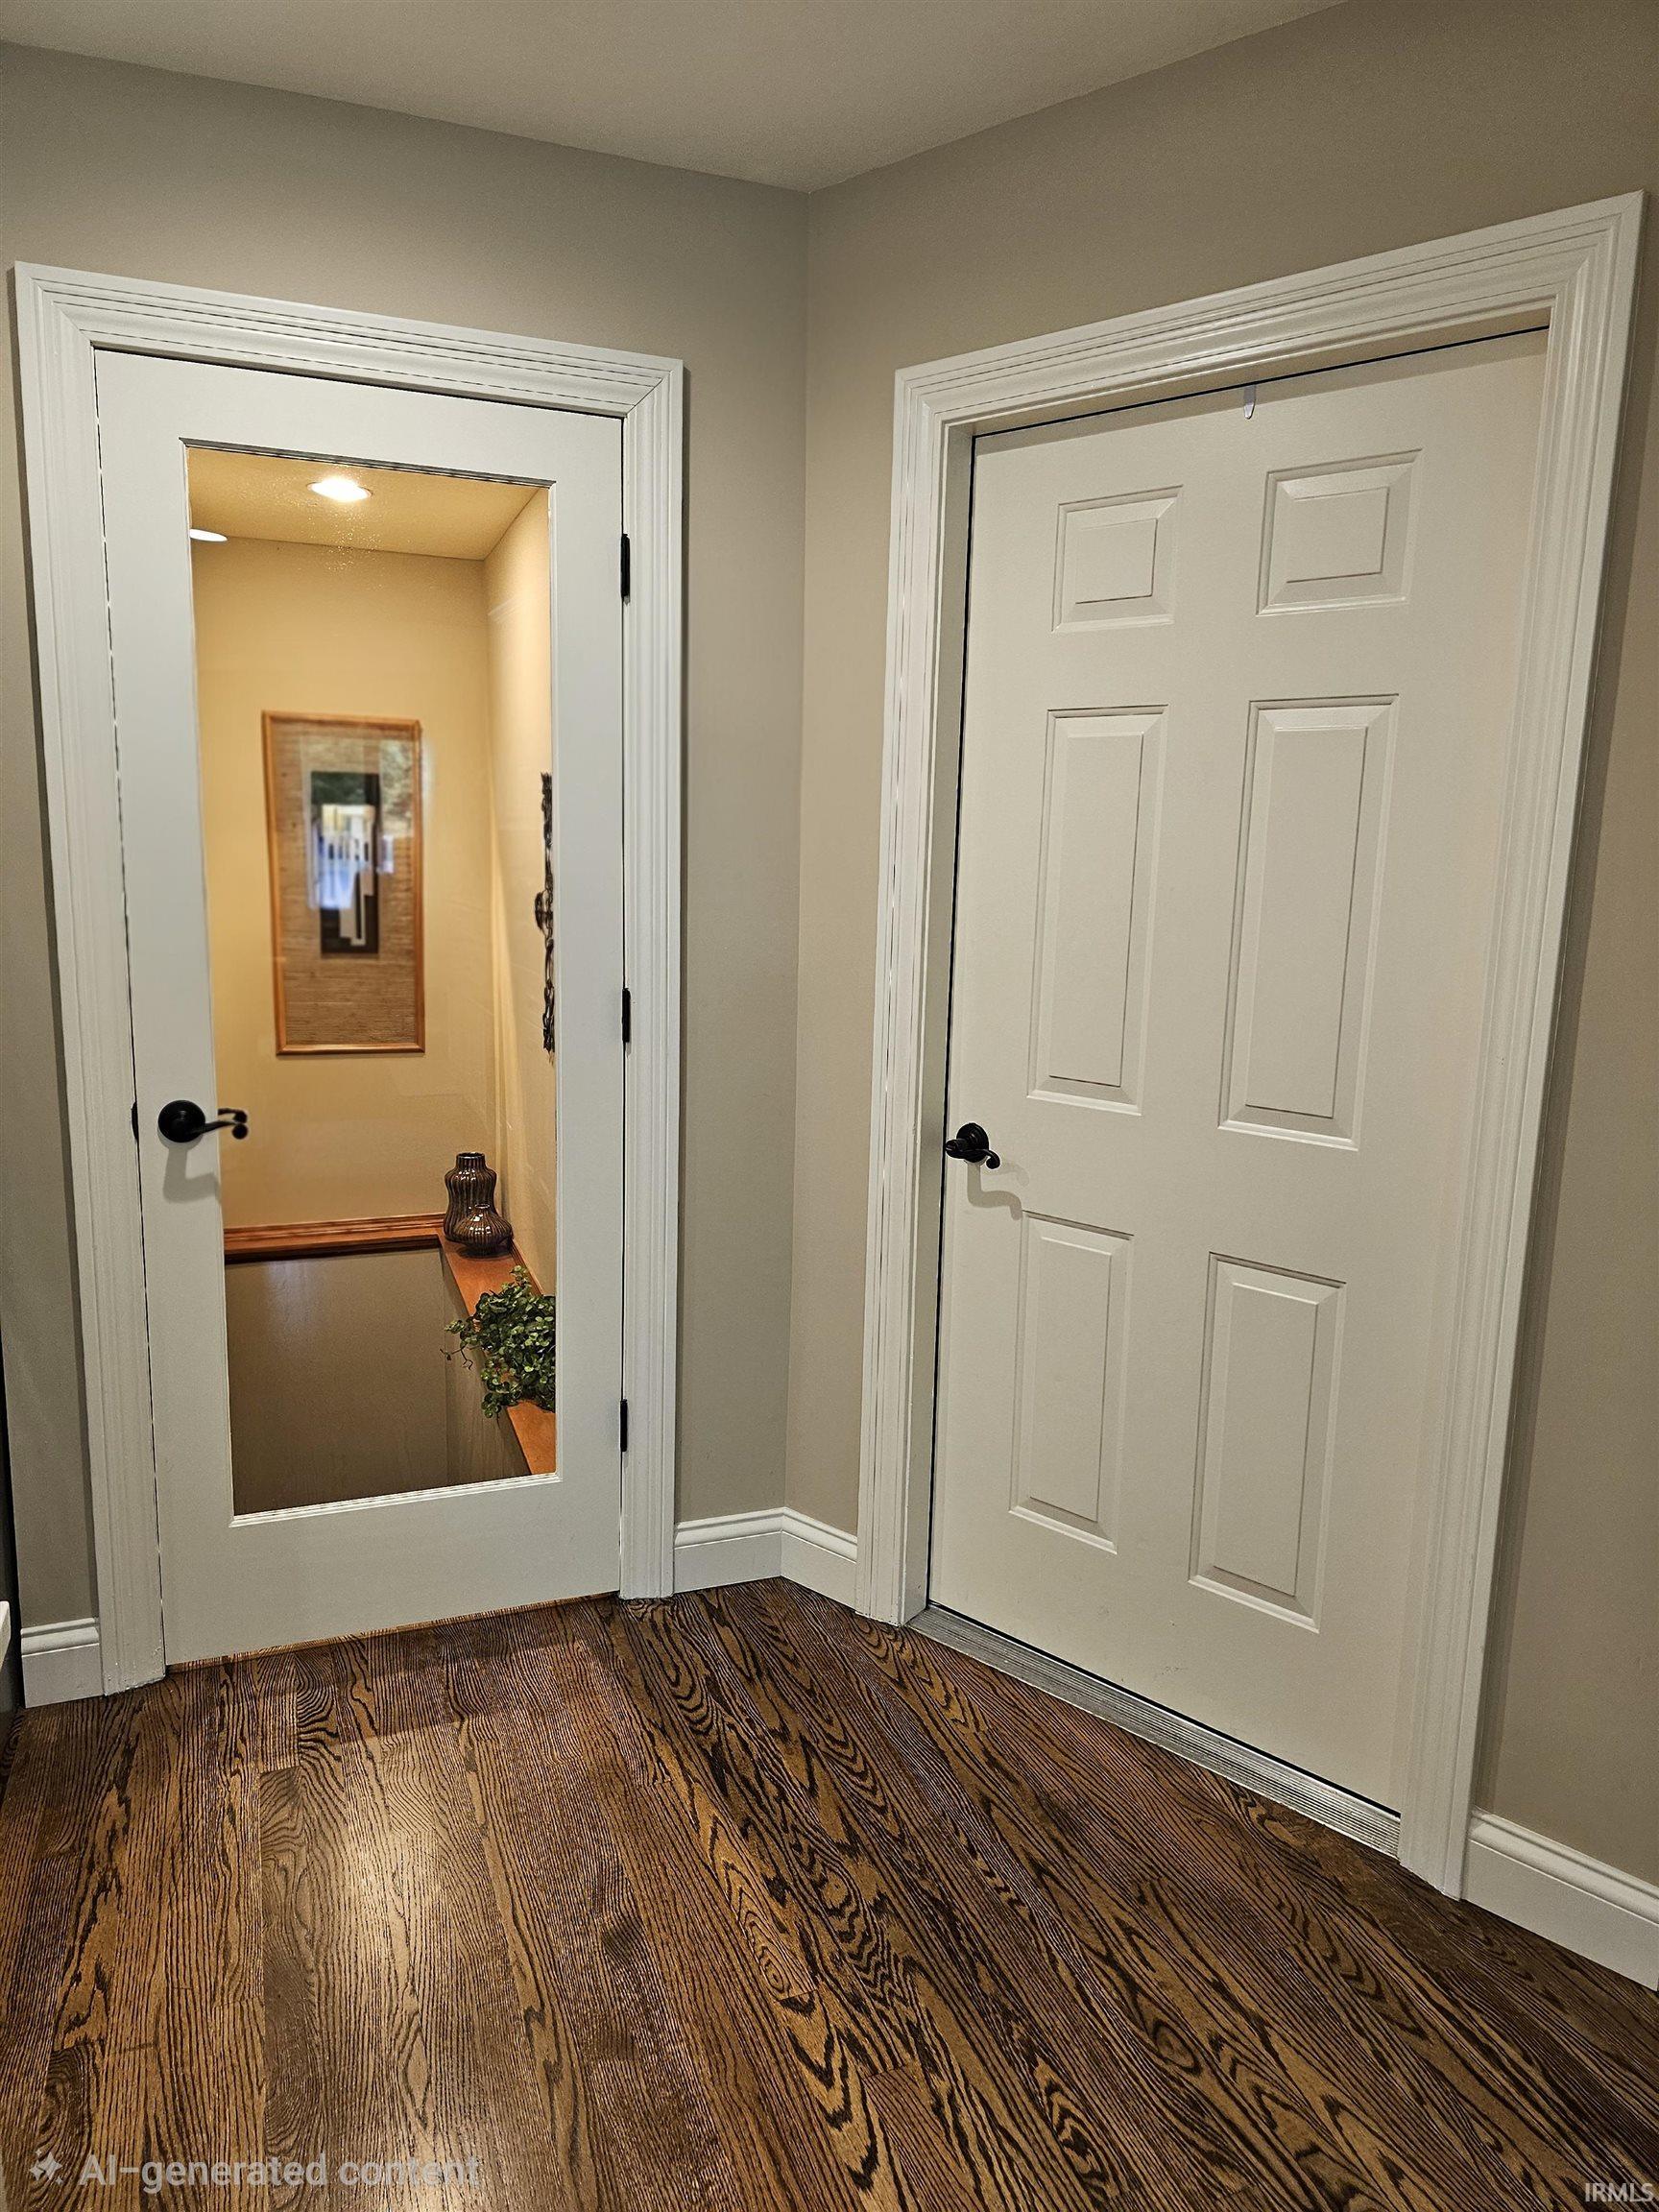
1st Bdrm En Suite, Alarm System-Security, Breakfast Bar, Built-In Speaker System, Closet(s) Walk-in, Countertops-Solid Surf, Eat-In Kitchen, Garage Door Opener, Jet Tub, Generator Built-In, Irrigation System, Landscaped, Laundry-Chute, Open Floor Plan, Patio Open, Six Panel Doors, Twin Sink Vanity, Stand Up Shower, Tub and Separate Shower, Tub/Shower Combination, Main Level Bedroom Suite, Formal Dining Room
Sale Includes
Microwave, Refrigerator, Window Treatments, Air Purifier/Air Filter, Range-Gas, Window Treatment-Blinds
Property
| MLS # |
202624469 |
| Date Listed |
2026-06-20 |
| Status |
Active |
| Property Type |
Residential |
| Property SubType |
Site-Built Home |
| Finished Square Feet |
3,369 sqft |
| Total Square Feet |
4,437 sqft |
| New Construction |
No |
| Style |
One Story |
| Type |
Site-Built Home |
| Basement |
Yes |
| Bedrooms |
4 |
| Bathrooms |
3 |
| Annual Taxes |
$2,376.00 |
| Year Taxes Payable |
2026 |
| Year Built |
1989 |
| Virtual Tour |
propertypanorama.com » |
| Days on Market |
104 |
| Homestead Year |
No |
Additional
| Design |
Ranch |
| Cooling |
Central Air |
| Heating |
Gas, Conventional, Forced Air |
| Garage |
Attached |
Room Dimensions
| Living Room |
23 × 13 |
Main Level |
| Dining Room |
16 × 13 |
Main Level |
| Family Room |
15 × 14 |
Main Level |
| Kitchen |
17 × 10 |
Main Level |
| Master Bedroom |
18 × 14 |
Main Level |
| 2nd Bedroom |
14 × 15 |
Main Level |
| 3rd Bedroom |
16 × 13 |
Main Level |
| 4th Bedroom |
13 × 10 |
Main Level |
Bathroom Locations
External Features
| Construction |
Site-Built Home |
| Exterior |
Stone,Vinyl |
| Lot Size |
37,462 sq ft |
| Acreage |
0.86 Acres |
| Lot Dimensions |
IRREGULAR |
| Sewer |
Septic |
| Water |
Well |
| Fence |
Decorative |
Location
| Area |
Marshall County |
| Location |
Rural Subdivision |
| County |
Marshall |
| Subdivision |
Oak Crest |
| Township |
Center |
| City |
Plymouth |
| State |
IN |
| Zip |
46563 |
Schools
| School District |
Plymouth Community School Corp. |
| Elementary |
Webster |
| Middle School |
Lincoln |
| High School |
Plymouth |
Financial
| Financing Terms |
Cash, Conventional, FHA |
| Assoc. Dues |
$0.00 Not Applicable |