Property Description
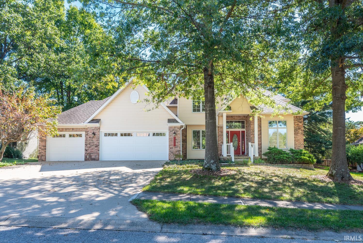
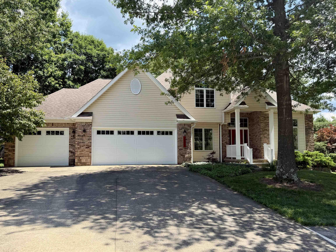
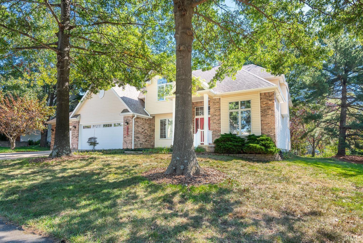
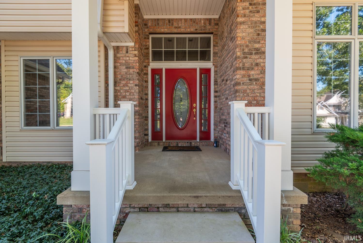
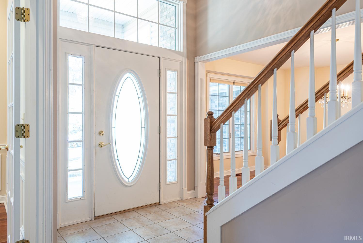
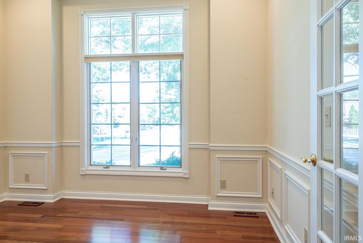
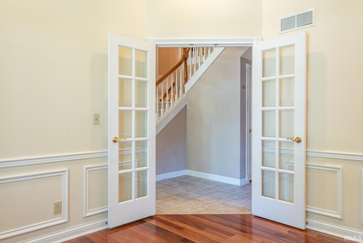
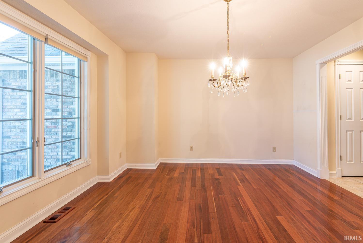
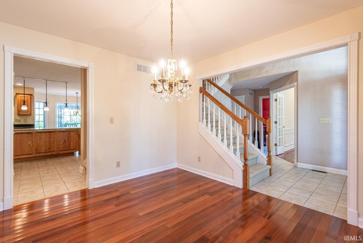
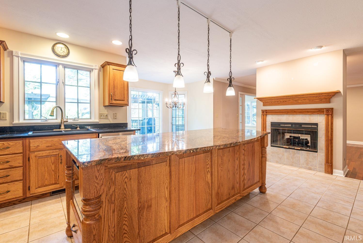
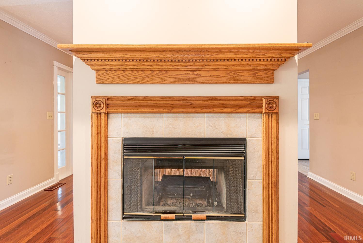
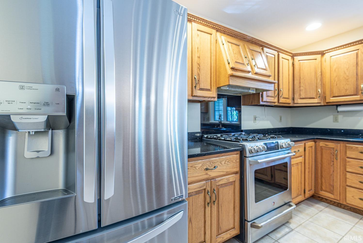
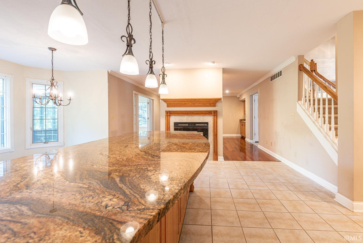
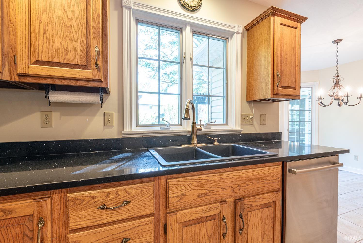
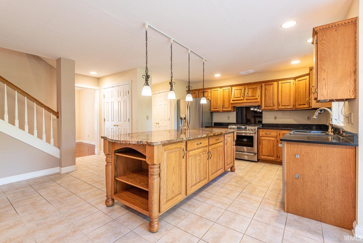
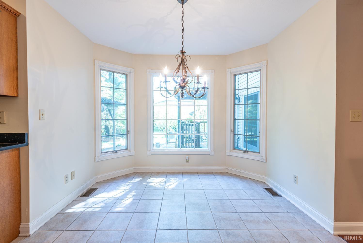
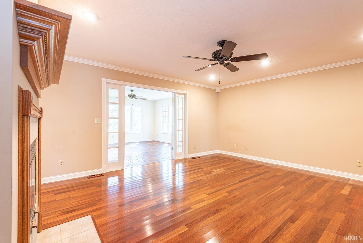
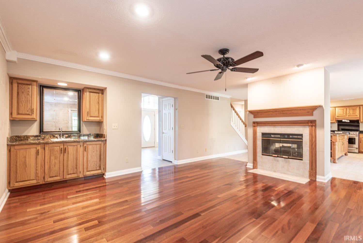
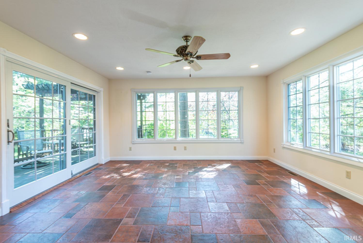
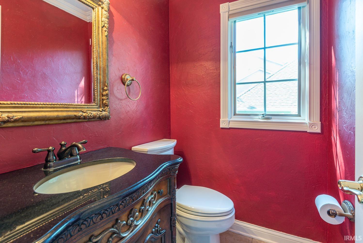
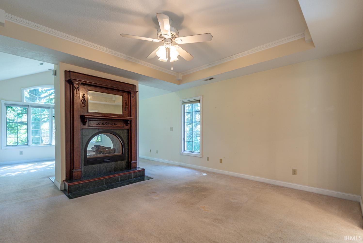
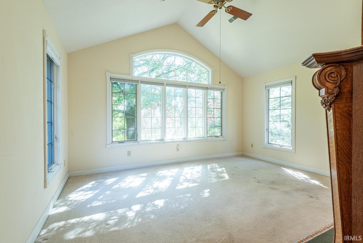
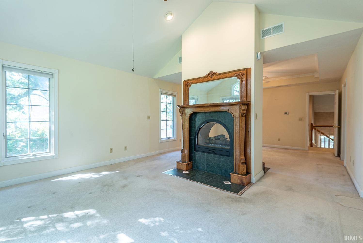
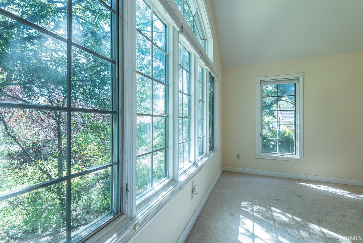
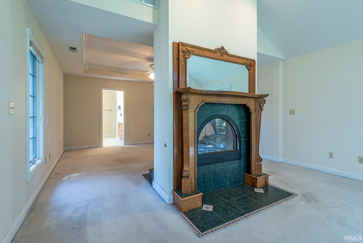
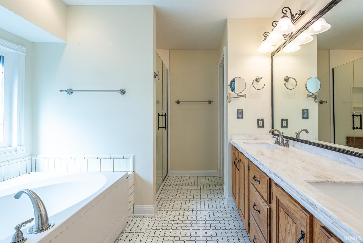
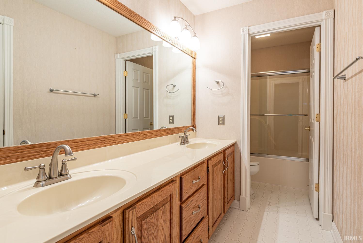
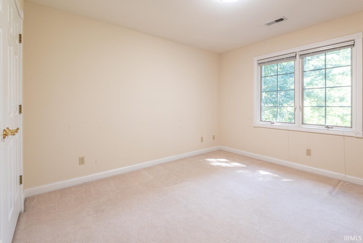
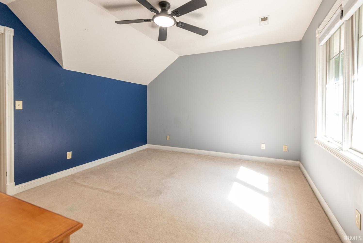
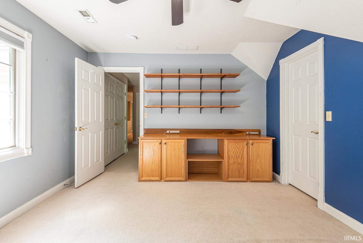
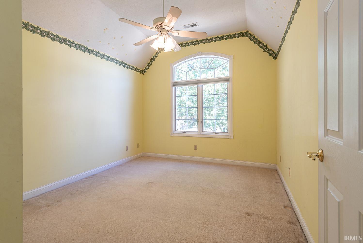
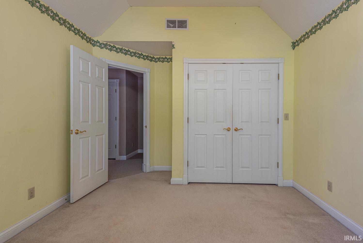
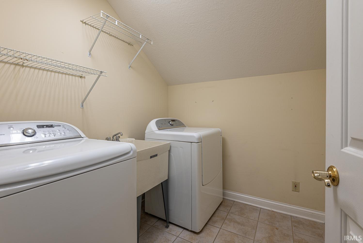
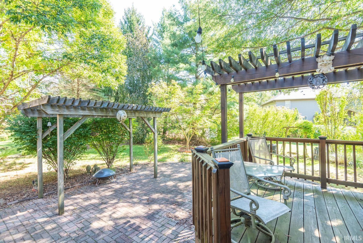
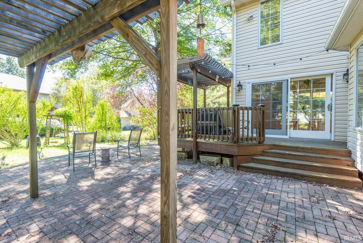
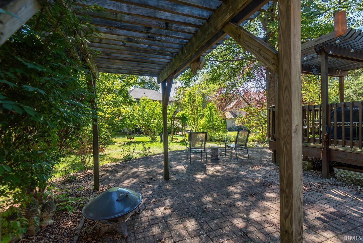
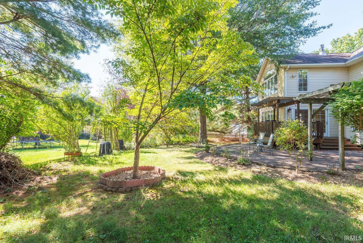
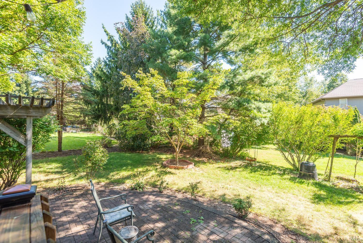
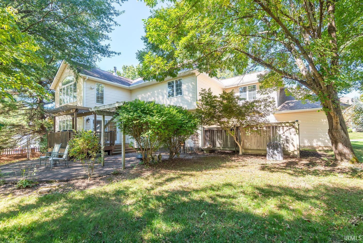
Fantastic home!! Immediate possession!! Welcome to this stunning, move-in-ready residence located in Cedarwood @ The Stands, offering a perfect blend of sophistication, warmth, and meticulous upkeep. This 4-bedroom, 2.5-bathroom home is ready to welcome its next owners.The home features: 4 generously sized bedrooms, including an extra-large primary suite complete with its own private sitting area. Double-Sided Fireplaces: Enjoy the unique architectural charm and ambiance of two dual-sided fireplaces—one connecting the kitchen and family room, and another between the primary bedroom and sitting room. Gourmet Kitchen: Equipped with custom Plum Creek kitchen cabinets, an expansive 96x36 granite island, a breakfast nook, and a wet bar designed for seamless hosting. Gorgeous Brazilian hardwood floors run through the main living areas, complemented by crown molding, chair rails, and soaring 9+ foot, vaulted, and tray ceilings. Unwind in the bright and airy all-season room, or step outside to a fantastic outdoor entertainment deck. Incredible storage options are throughout, plus an attached 3-car garage. This site-built, two-story brick and vinyl home sits on a lovely 0.28-acre. lot. All appliances are included (washer, electric dryer, refrigerator, gas range/oven, microwave, and dishwasher), making this home truly turn-key.
Amenities
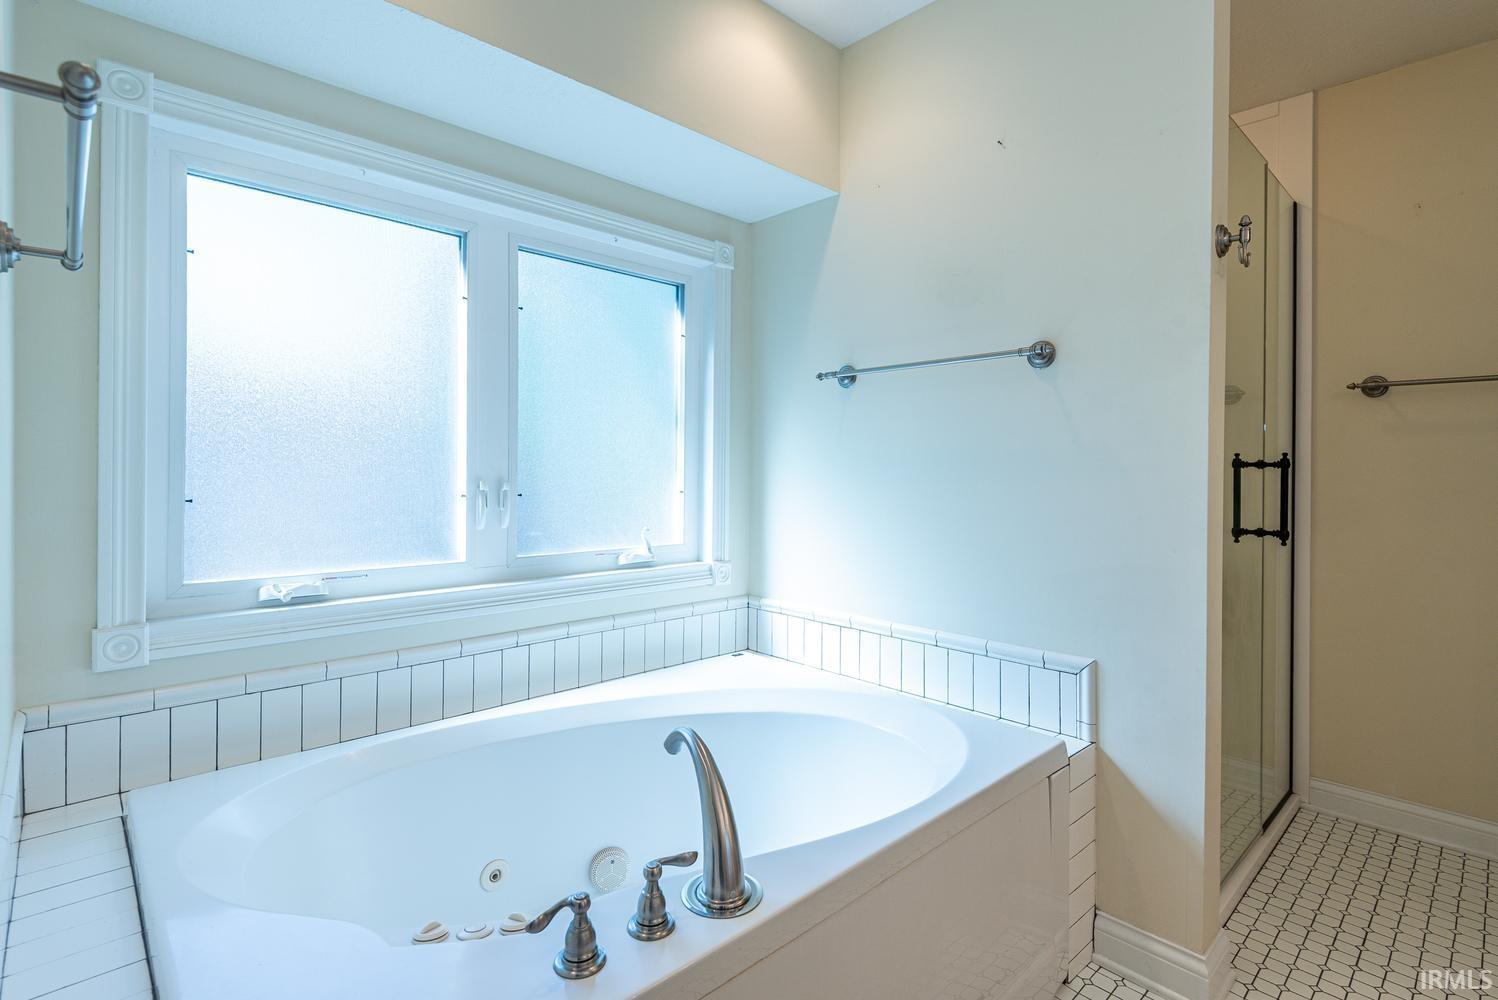
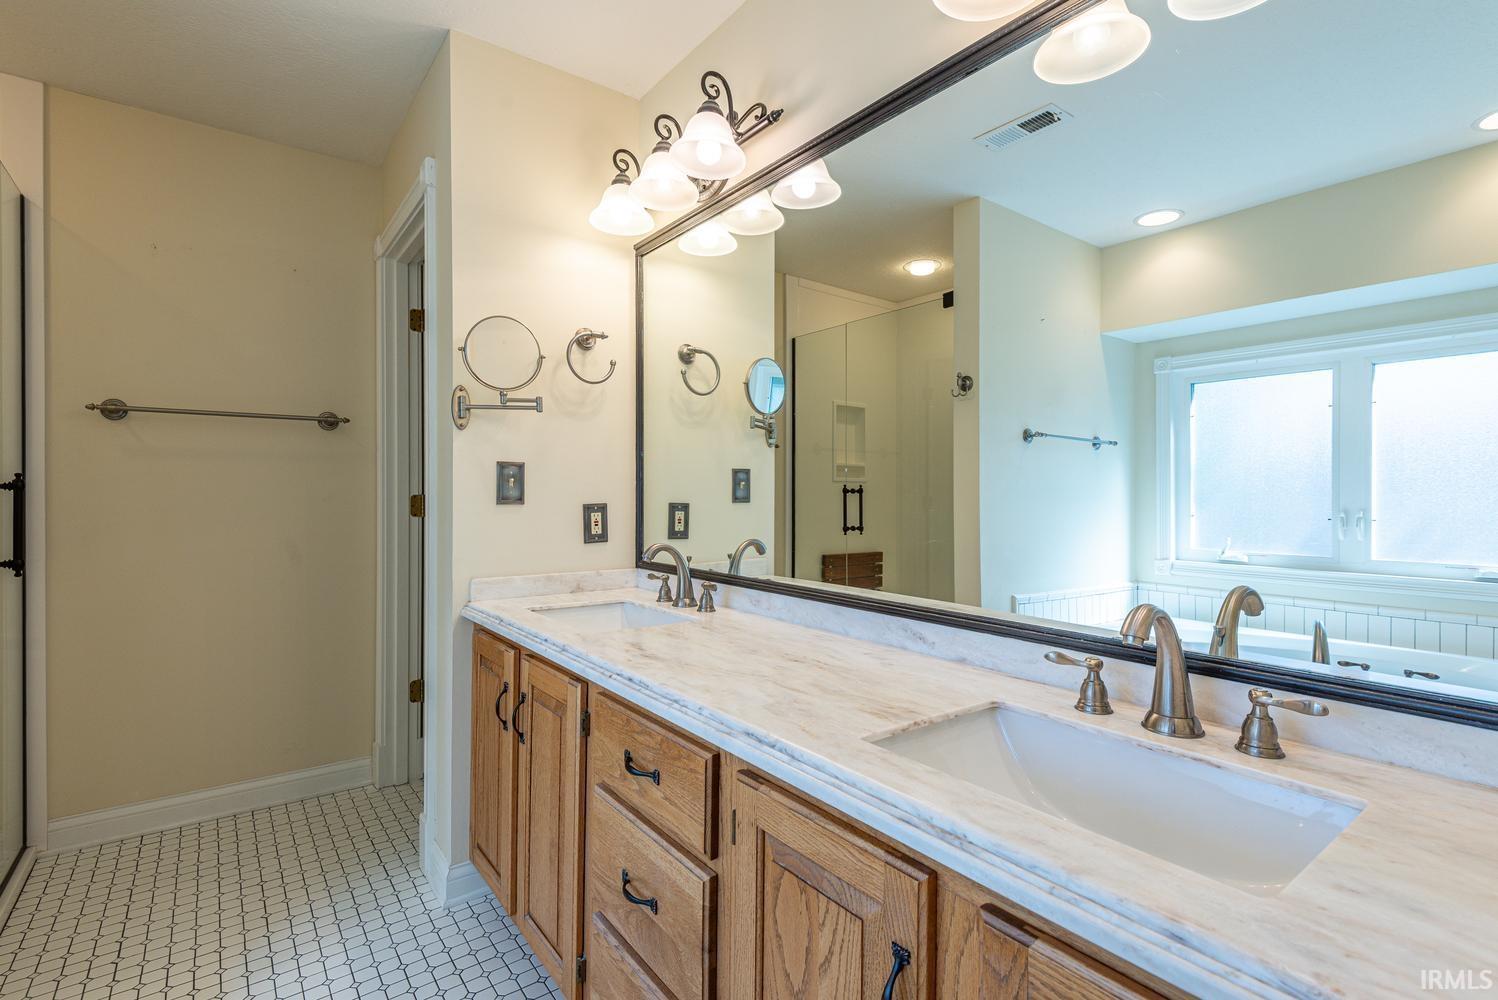
Attic Pull Down Stairs, Attic Storage, Breakfast Bar, Ceiling-9+, Ceiling-Tray, Ceiling Fan(s), Ceilings-Vaulted, Chair Rail, Closet(s) Walk-in, Countertops-Solid Surf, Crown Molding, Deck Open, Detector-Smoke, Disposal, Eat-In Kitchen, Foyer Entry, Garage Door Opener, Jet/Garden Tub, Kitchen Island, Landscaped, Porch Covered, Twin Sink Vanity, Wet Bar, Tub and Separate Shower, Tub/Shower Combination, Formal Dining Room, Custom Cabinetry, Garage Utilities
Sale Includes
Dishwasher, Microwave, Refrigerator, Washer, Window Treatments, Dryer-Electric, Ice Maker, Kitchen Exhaust Hood, Oven-Gas, Range-Gas, Water Heater Gas, Window Treatment-Blinds
Property
| MLS # |
202624488 |
| Date Listed |
2026-06-21 |
| Status |
Active |
| Property Type |
Residential |
| Property SubType |
Site-Built Home |
| Square Feet |
3,021 sqft |
| New Construction |
No |
| Style |
Two Story |
| Type |
Site-Built Home |
| Bedrooms |
4 |
| Bathrooms |
3 (2 Full, 1 Half) |
| Annual Taxes |
$4,425.56 |
| Year Taxes Payable |
2026 |
| Year Built |
1996 |
| Virtual Tour |
propertypanorama.com » |
| Days on Market |
104 |
| Homestead Year |
No |
Additional
| Design |
Other |
| Cooling |
Central Air |
| Heating |
Gas, Forced Air |
| Garage |
Attached |
| Hardwood Floors |
Yes |
Room Dimensions
| Living Room |
12 × 12 |
Main Level |
| Dining Room |
13 × 12 |
Main Level |
| Family Room |
17 × 15 |
Main Level |
| Kitchen |
18 × 15 |
Main Level |
| Breakfast Area |
7 × 10 |
Main Level |
| Master Bedroom |
28 × 15 |
Upper Level |
| 2nd Bedroom |
12 × 11 |
Upper Level |
| 3rd Bedroom |
11 × 11 |
Upper Level |
| 4th Bedroom |
12 × 14 |
Upper Level |
| Extra Room |
15 × 16 |
Main Level |
Bathroom Locations
| Full Baths |
2 Upper |
| Half Baths |
1 Main |
External Features
| Construction |
Site-Built Home |
| Exterior |
Brick,Vinyl |
| Lot Size |
12,197 sq ft |
| Acreage |
0.28 Acres |
| Lot Dimensions |
Irregular |
| Sewer |
Public |
| Water |
Public |
| Fence |
None |
Location
| Area |
Monroe County |
| Location |
City/Town/Suburb, Near College Campus, Near Walking Trail |
| County |
Monroe |
| Subdivision |
Stands Cedar Wood |
| Township |
Perry |
| City |
Bloomington |
| State |
IN |
| Zip |
47401 |
Schools
| School District |
Monroe County Community School Corp. |
| Elementary |
Childs |
| Middle School |
Jackson Creek |
| High School |
Bloomington South |
Financial
| Financing Terms |
Cash, Conventional, VA |
| Assoc. Dues |
$0.00 Not Applicable |