Property Description
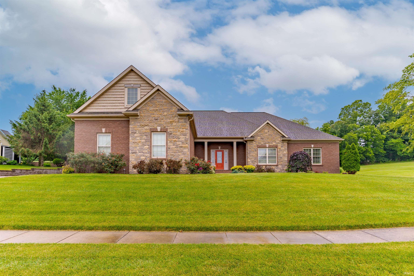
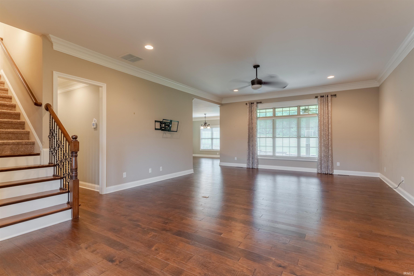
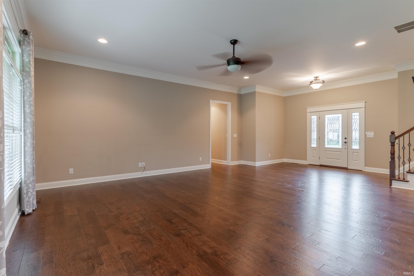
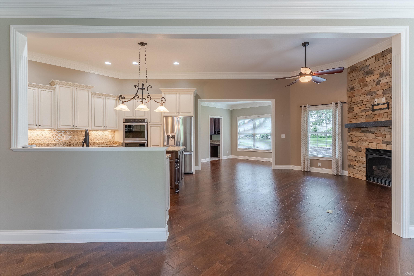
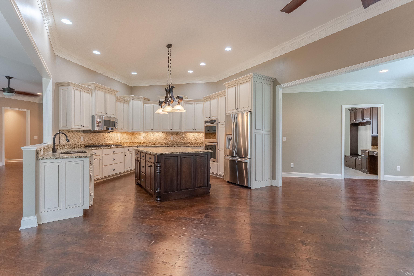
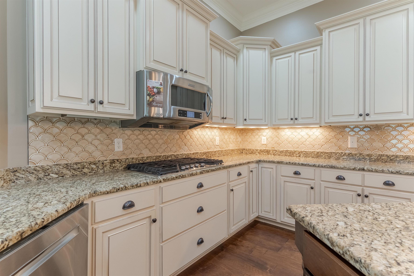
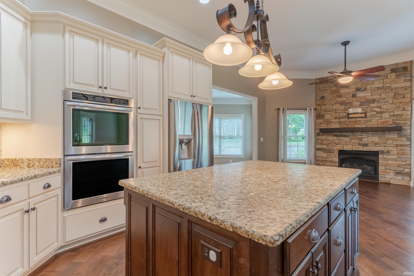
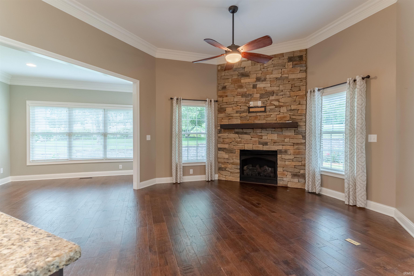
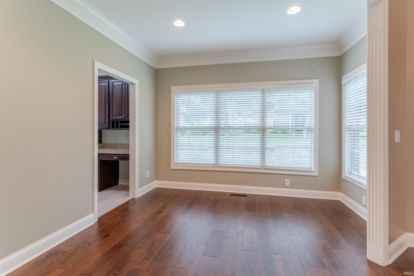
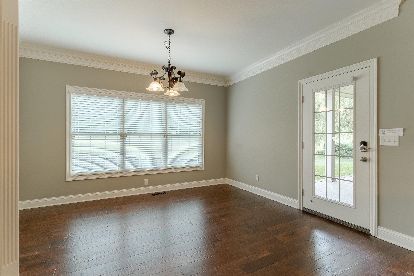
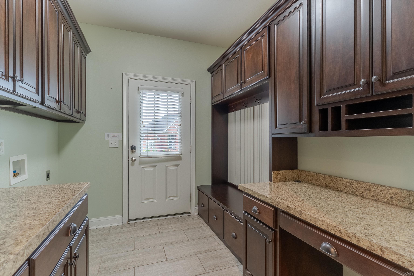
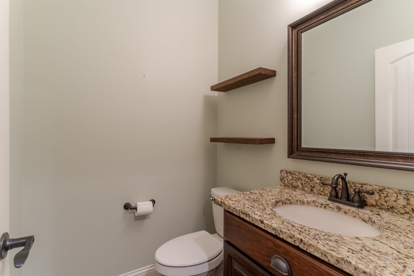
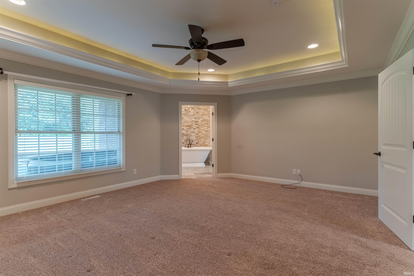
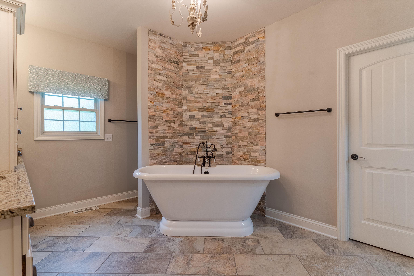
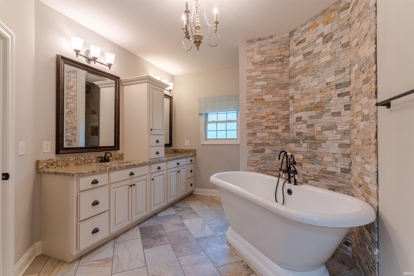
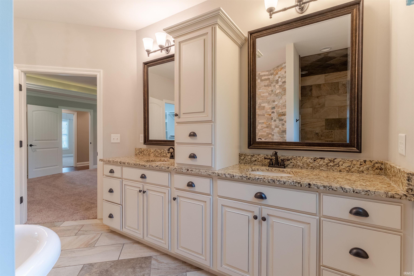
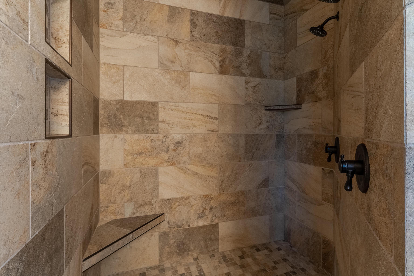
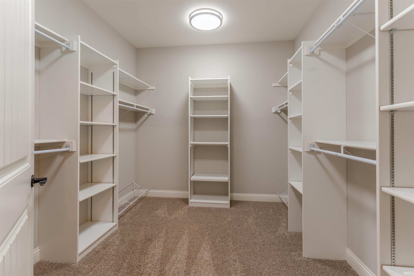
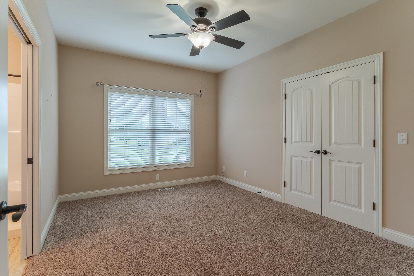
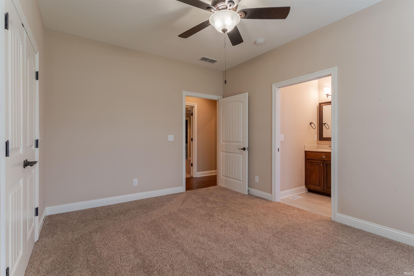
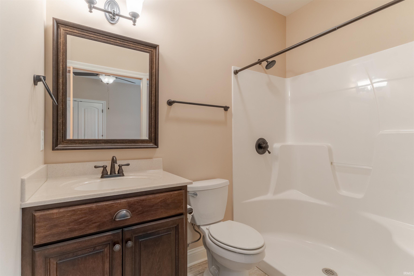
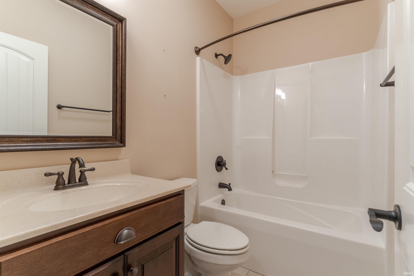
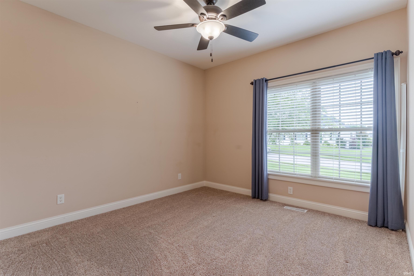
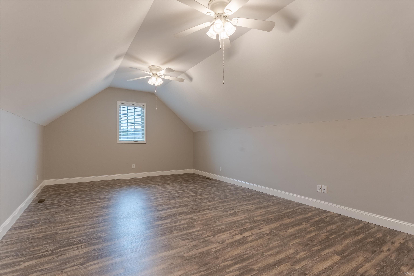
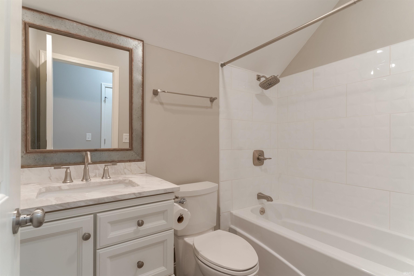
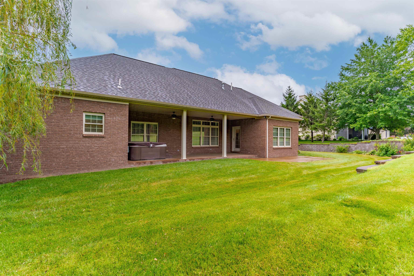
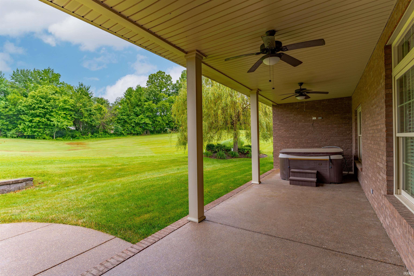
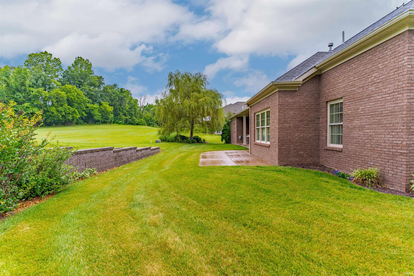
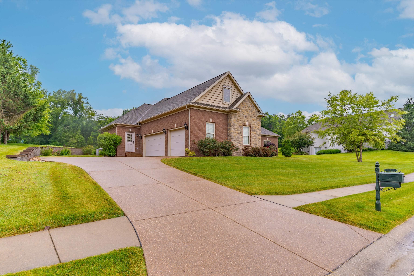
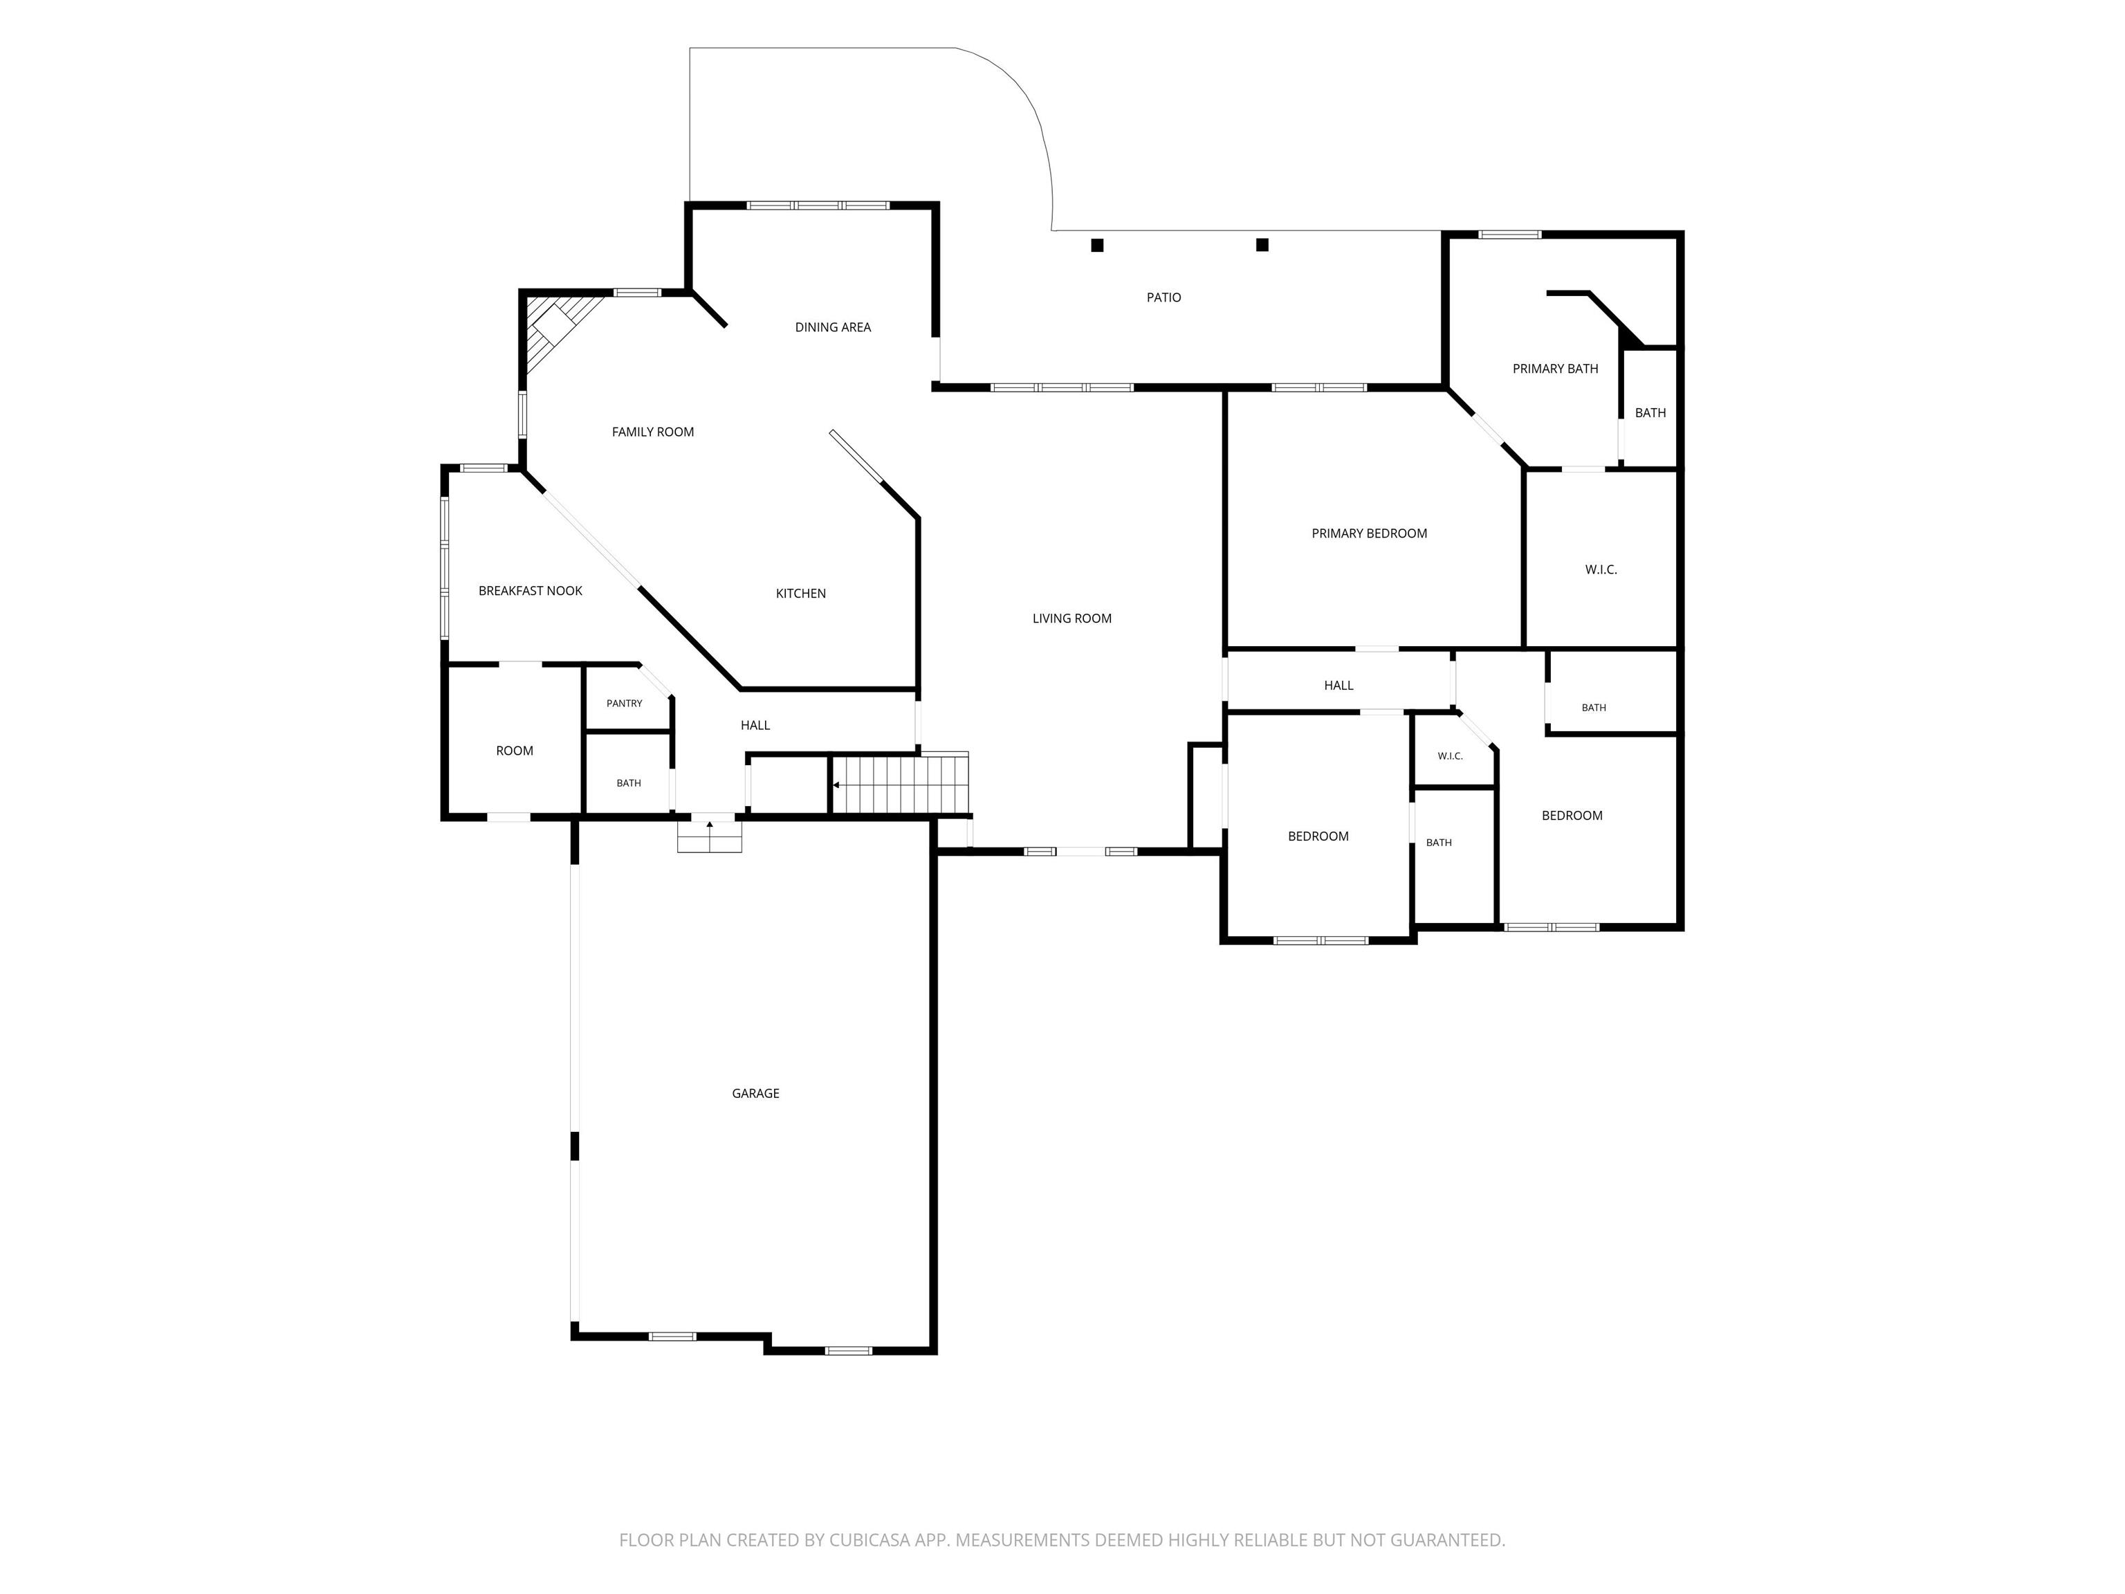
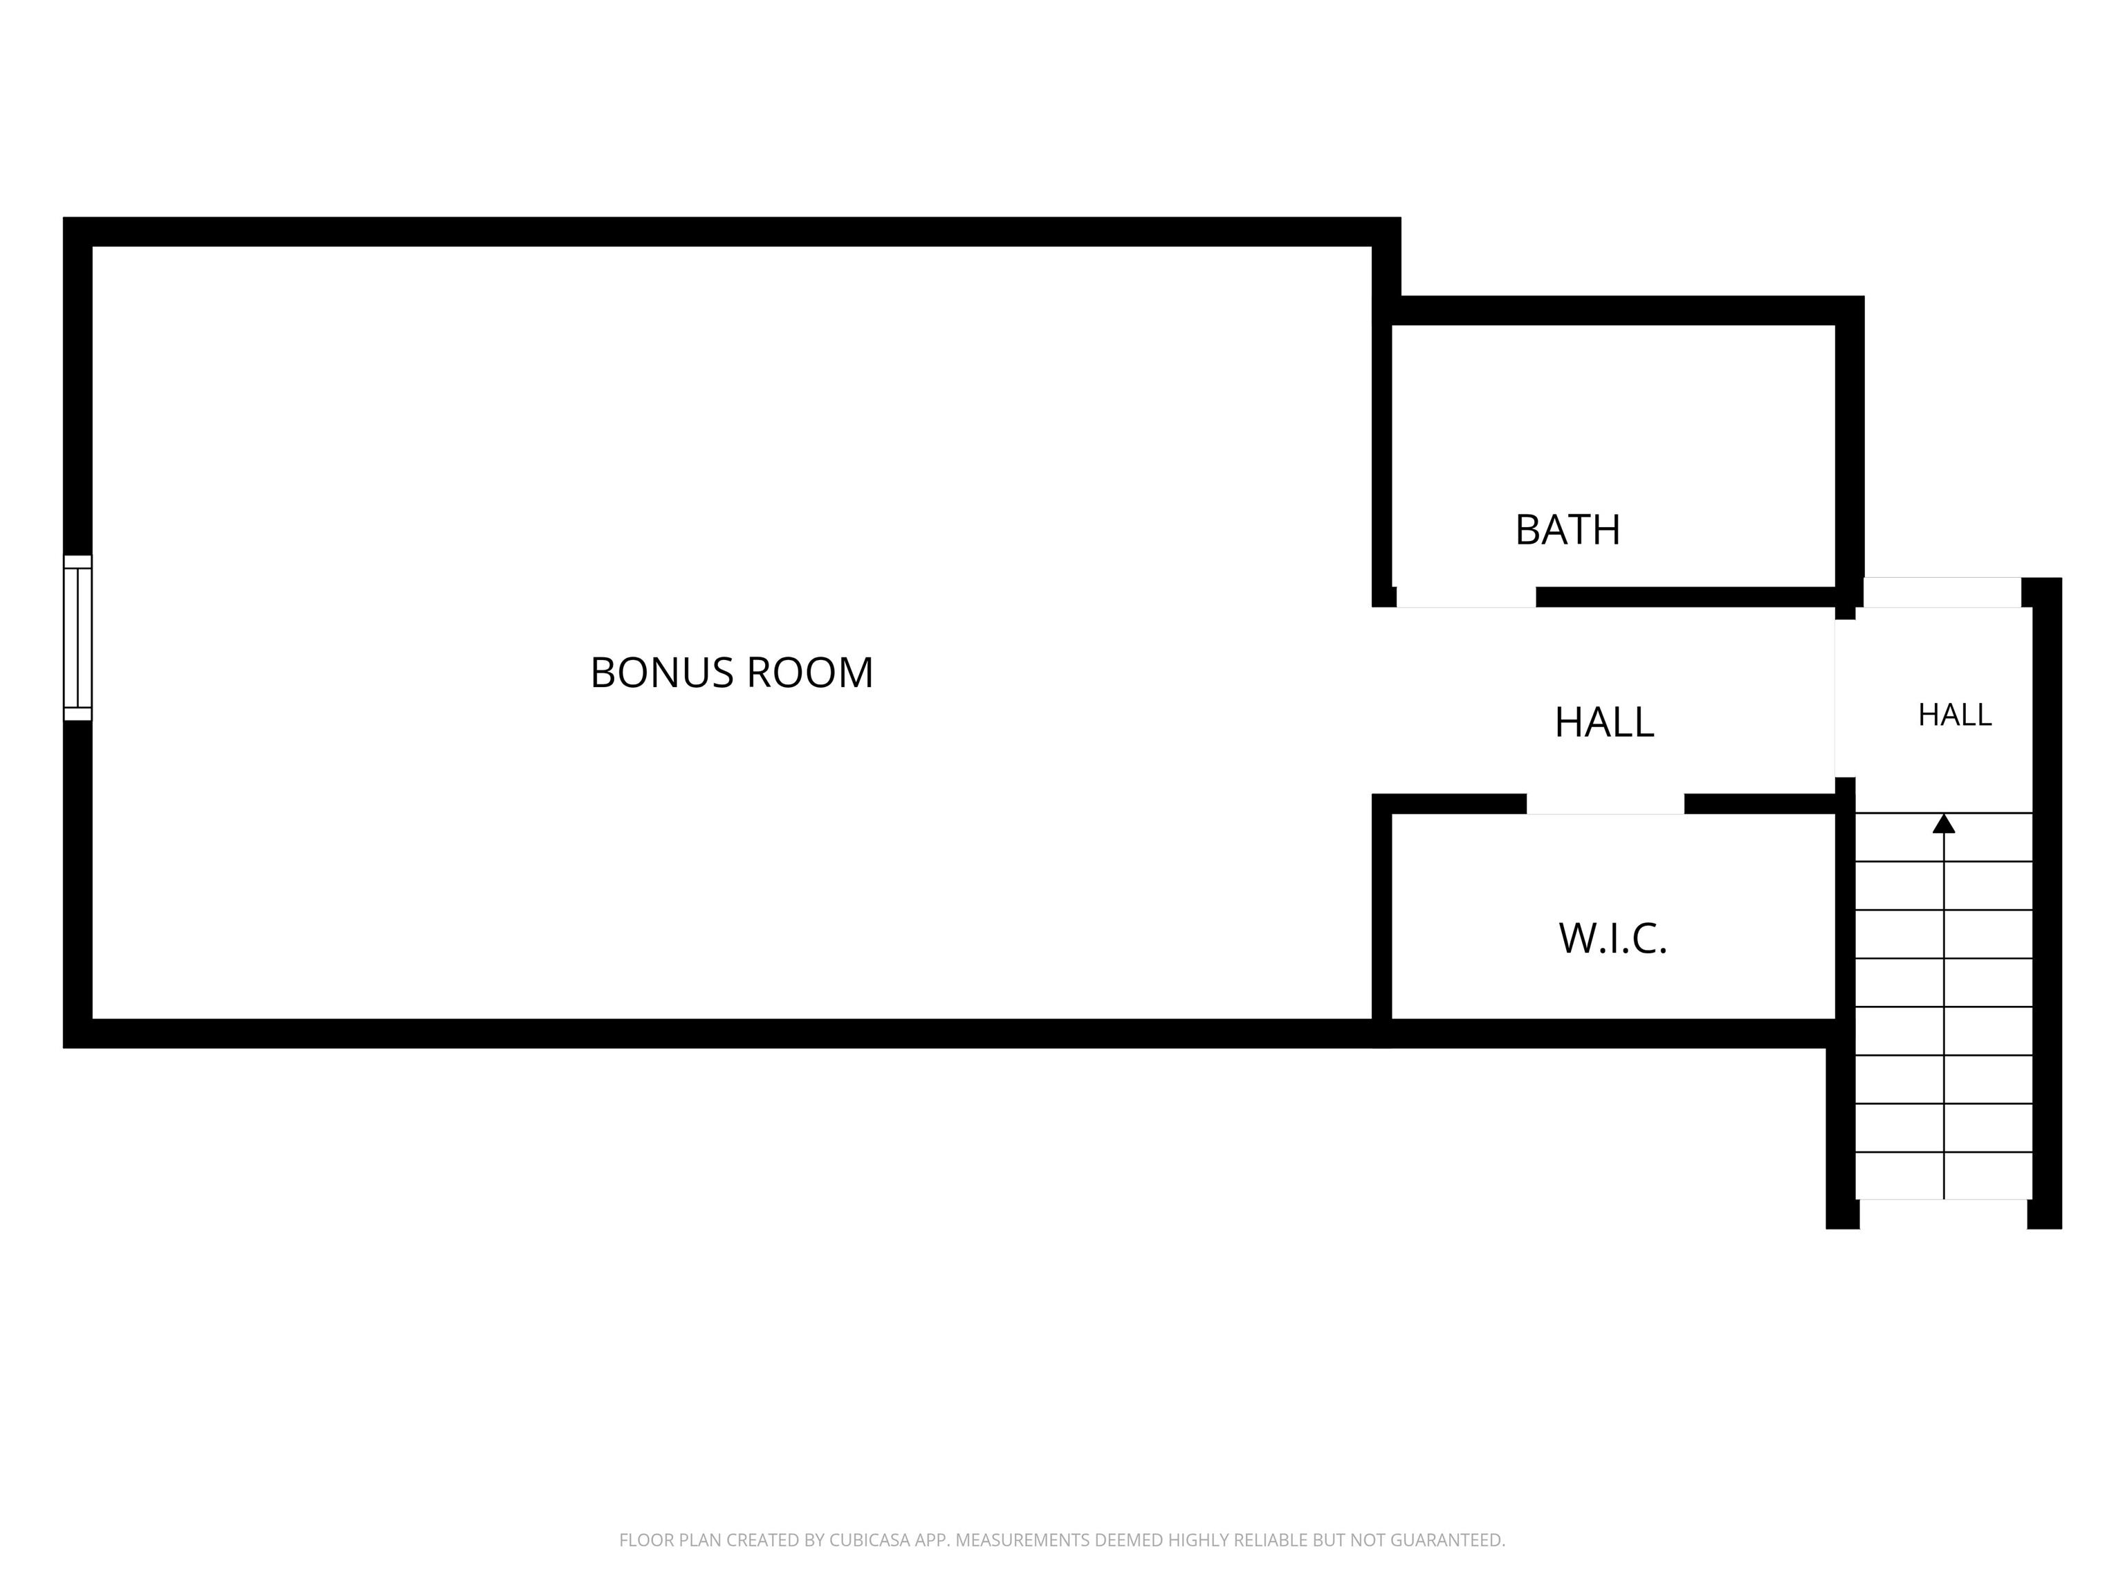
Located in Quail Crossing on the #4 fairway, this Majestic Homes custom-built home offers 4 bedrooms, 4.5 baths, and over 3,000 square feet of living space. The main level features a living room with double crown molding and golf course views. The kitchen includes stainless steel appliances, a large island with seating, custom cabinetry, and a distinctive backsplash. The floor plan connects the kitchen, breakfast nook, dining room, and family room for an easy flow throughout the main living areas. The laundry room includes cabinetry, counter space, a drop zone, and a built-in desk. A half bath is located nearby. The owner’s suite offers a tray ceiling, fairway views, and a private bath with a freestanding tub, stone accent wall, tiled walk-in shower, and a walk-in closet with built-ins. Each additional bedroom has its own ensuite bath and spacious closet. The upstairs bedroom can also function as a bonus room, guest space, or flexible living area. Outside, the covered patio includes ceiling fans and a hot tub. Additional patio space provides room for outdoor dining or relaxing with views of the golf course. This move-in ready home offers a custom layout, golf course setting, and convenient living in Quail Crossing.
Directions
East on Lloyd Expressway, North onto SR 261, North onto Center Rd, East onto Morning Dove. Home is on the Right.
Amenities
Hot Tub/Spa, 1st Bdrm En Suite, Attic Storage, Attic-Walk-up, Ceiling-9+, Ceiling Fan(s), Closet(s) Walk-in, Countertops-Stone, Crown Molding, Detector-Smoke, Disposal, Eat-In Kitchen, Garage Door Opener, Irrigation System, Kitchen Island, Landscaped, Open Floor Plan, Pantry-Walk In, Patio Covered, Patio Open, Porch Covered, Twin Sink Vanity, Stand Up Shower, Tub and Separate Shower, Main Level Bedroom Suite, Formal Dining Room, Main Floor Laundry, Custom Cabinetry
Sale Includes
Dishwasher, Microwave, Refrigerator, Cooktop-Gas, Range-Gas, Water Heater Gas
Property
| MLS # |
202624540 |
| Date Listed |
2026-06-22 |
| Status |
Active |
| Property Type |
Residential |
| Property SubType |
Site-Built Home |
| Square Feet |
3,217 sqft |
| New Construction |
No |
| Style |
One Story |
| Type |
Site-Built Home |
| Bedrooms |
4 |
| Bathrooms |
5 (4 Full, 1 Half) |
| Annual Taxes |
$5,360.00 |
| Year Taxes Payable |
2026 |
| Year Built |
2015 |
| Virtual Tour |
propertypanorama.com » |
| Days on Market |
103 |
| Homestead Year |
No |
Additional
| Design |
Ranch,Traditional |
| Cooling |
Central Air |
| Heating |
Gas, Forced Air |
| Garage |
Attached |
| Golf Course |
Yes |
| Main Level Laundry |
Yes |
Room Dimensions
| Living Room |
21 × 18 |
Main Level |
| Dining Room |
12 × 13 |
Main Level |
| Family Room |
11 × 14 |
Main Level |
| Kitchen |
17 × 16 |
Main Level |
| Master Bedroom |
15 × 18 |
Main Level |
| 2nd Bedroom |
13 × 11 |
Main Level |
| 3rd Bedroom |
11 × 11 |
Main Level |
| 4th Bedroom |
23 × 14 |
Upper Level |
Bathroom Locations
| Full Baths |
3 Main, 1 Upper |
| Half Baths |
1 Main |
External Features
| Construction |
Site-Built Home |
| Exterior |
Brick,Stone |
| Lot Size |
21,000 sq ft |
| Acreage |
0.47 Acres |
| Lot Dimensions |
140 x 150 |
| Parking |
Yes |
| Sewer |
City |
| Water |
City |
| Fence |
None |
Location
| Area |
Warrick County |
| Location |
City/Town/Suburb, Rural Subdivision |
| County |
Warrick |
| Subdivision |
Quail Crossing Golf |
| Township |
Boon |
| City |
Boonville |
| State |
IN |
| Zip |
47601 |
Schools
| School District |
Warrick County School Corp. |
| Elementary |
Loge |
| Middle School |
Boonville |
| High School |
Boonville |
Financial
| Financing Terms |
Cash, Conventional |
| Assoc. Dues |
$248.00 Annually |
| Assoc. Restrictions |
Yes |