Property Description
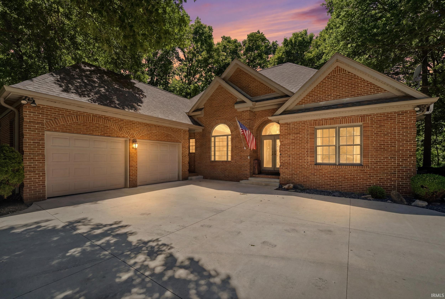
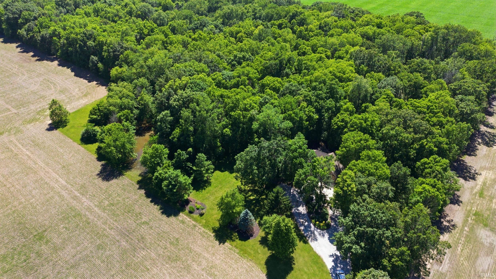
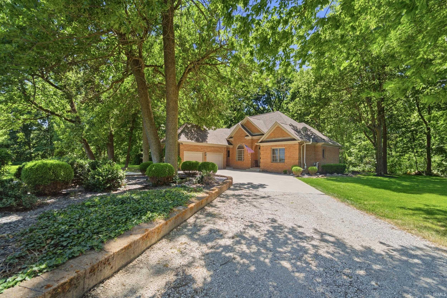
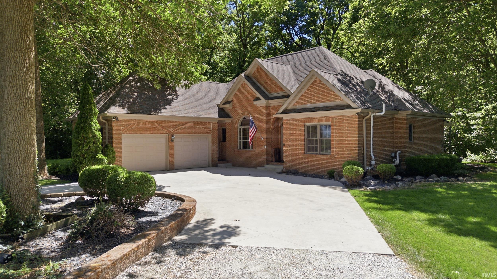
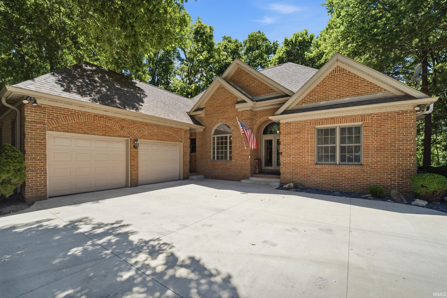
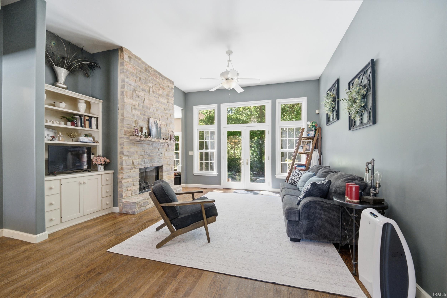
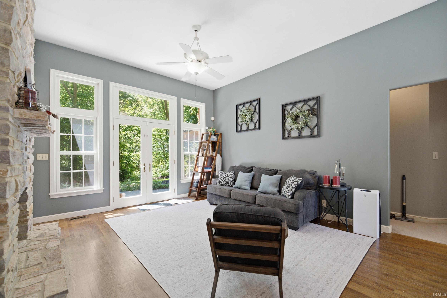
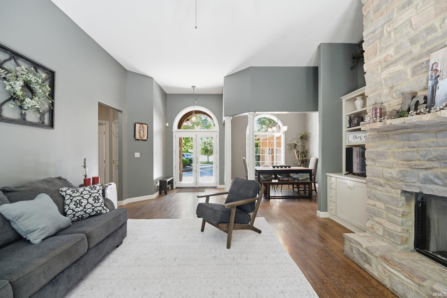
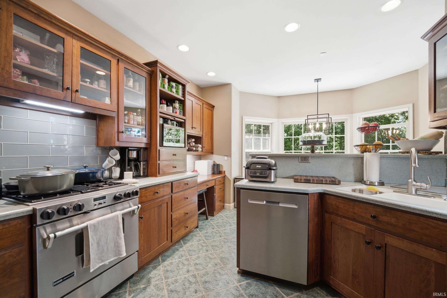
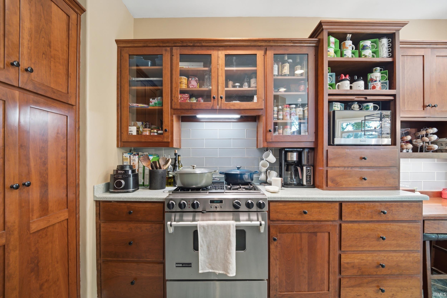
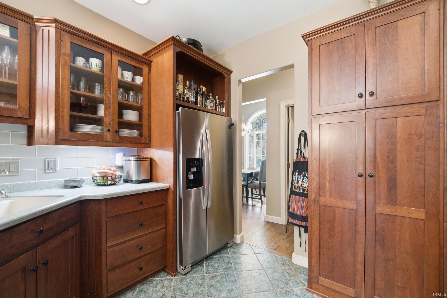
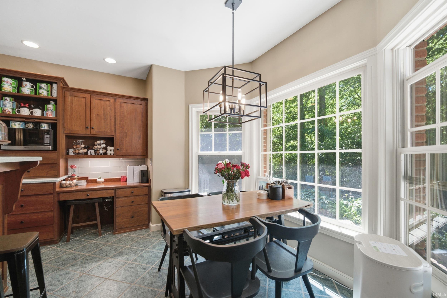
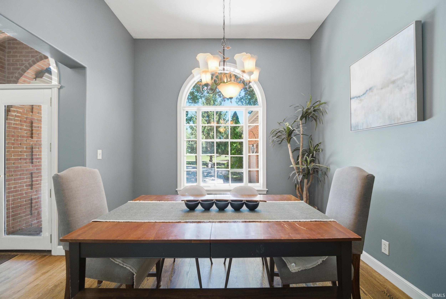
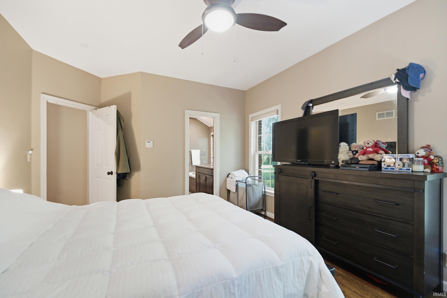
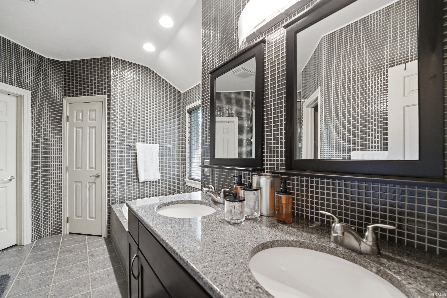
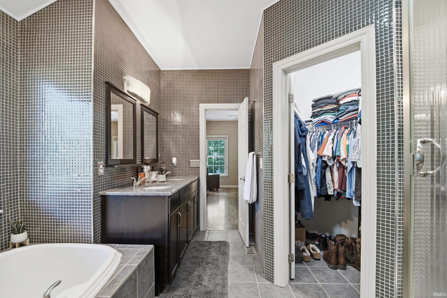
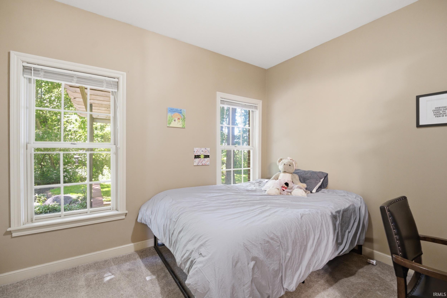
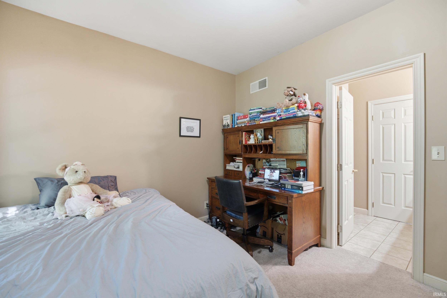
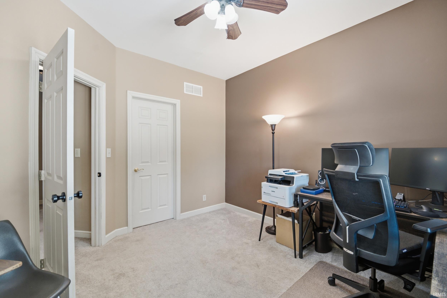
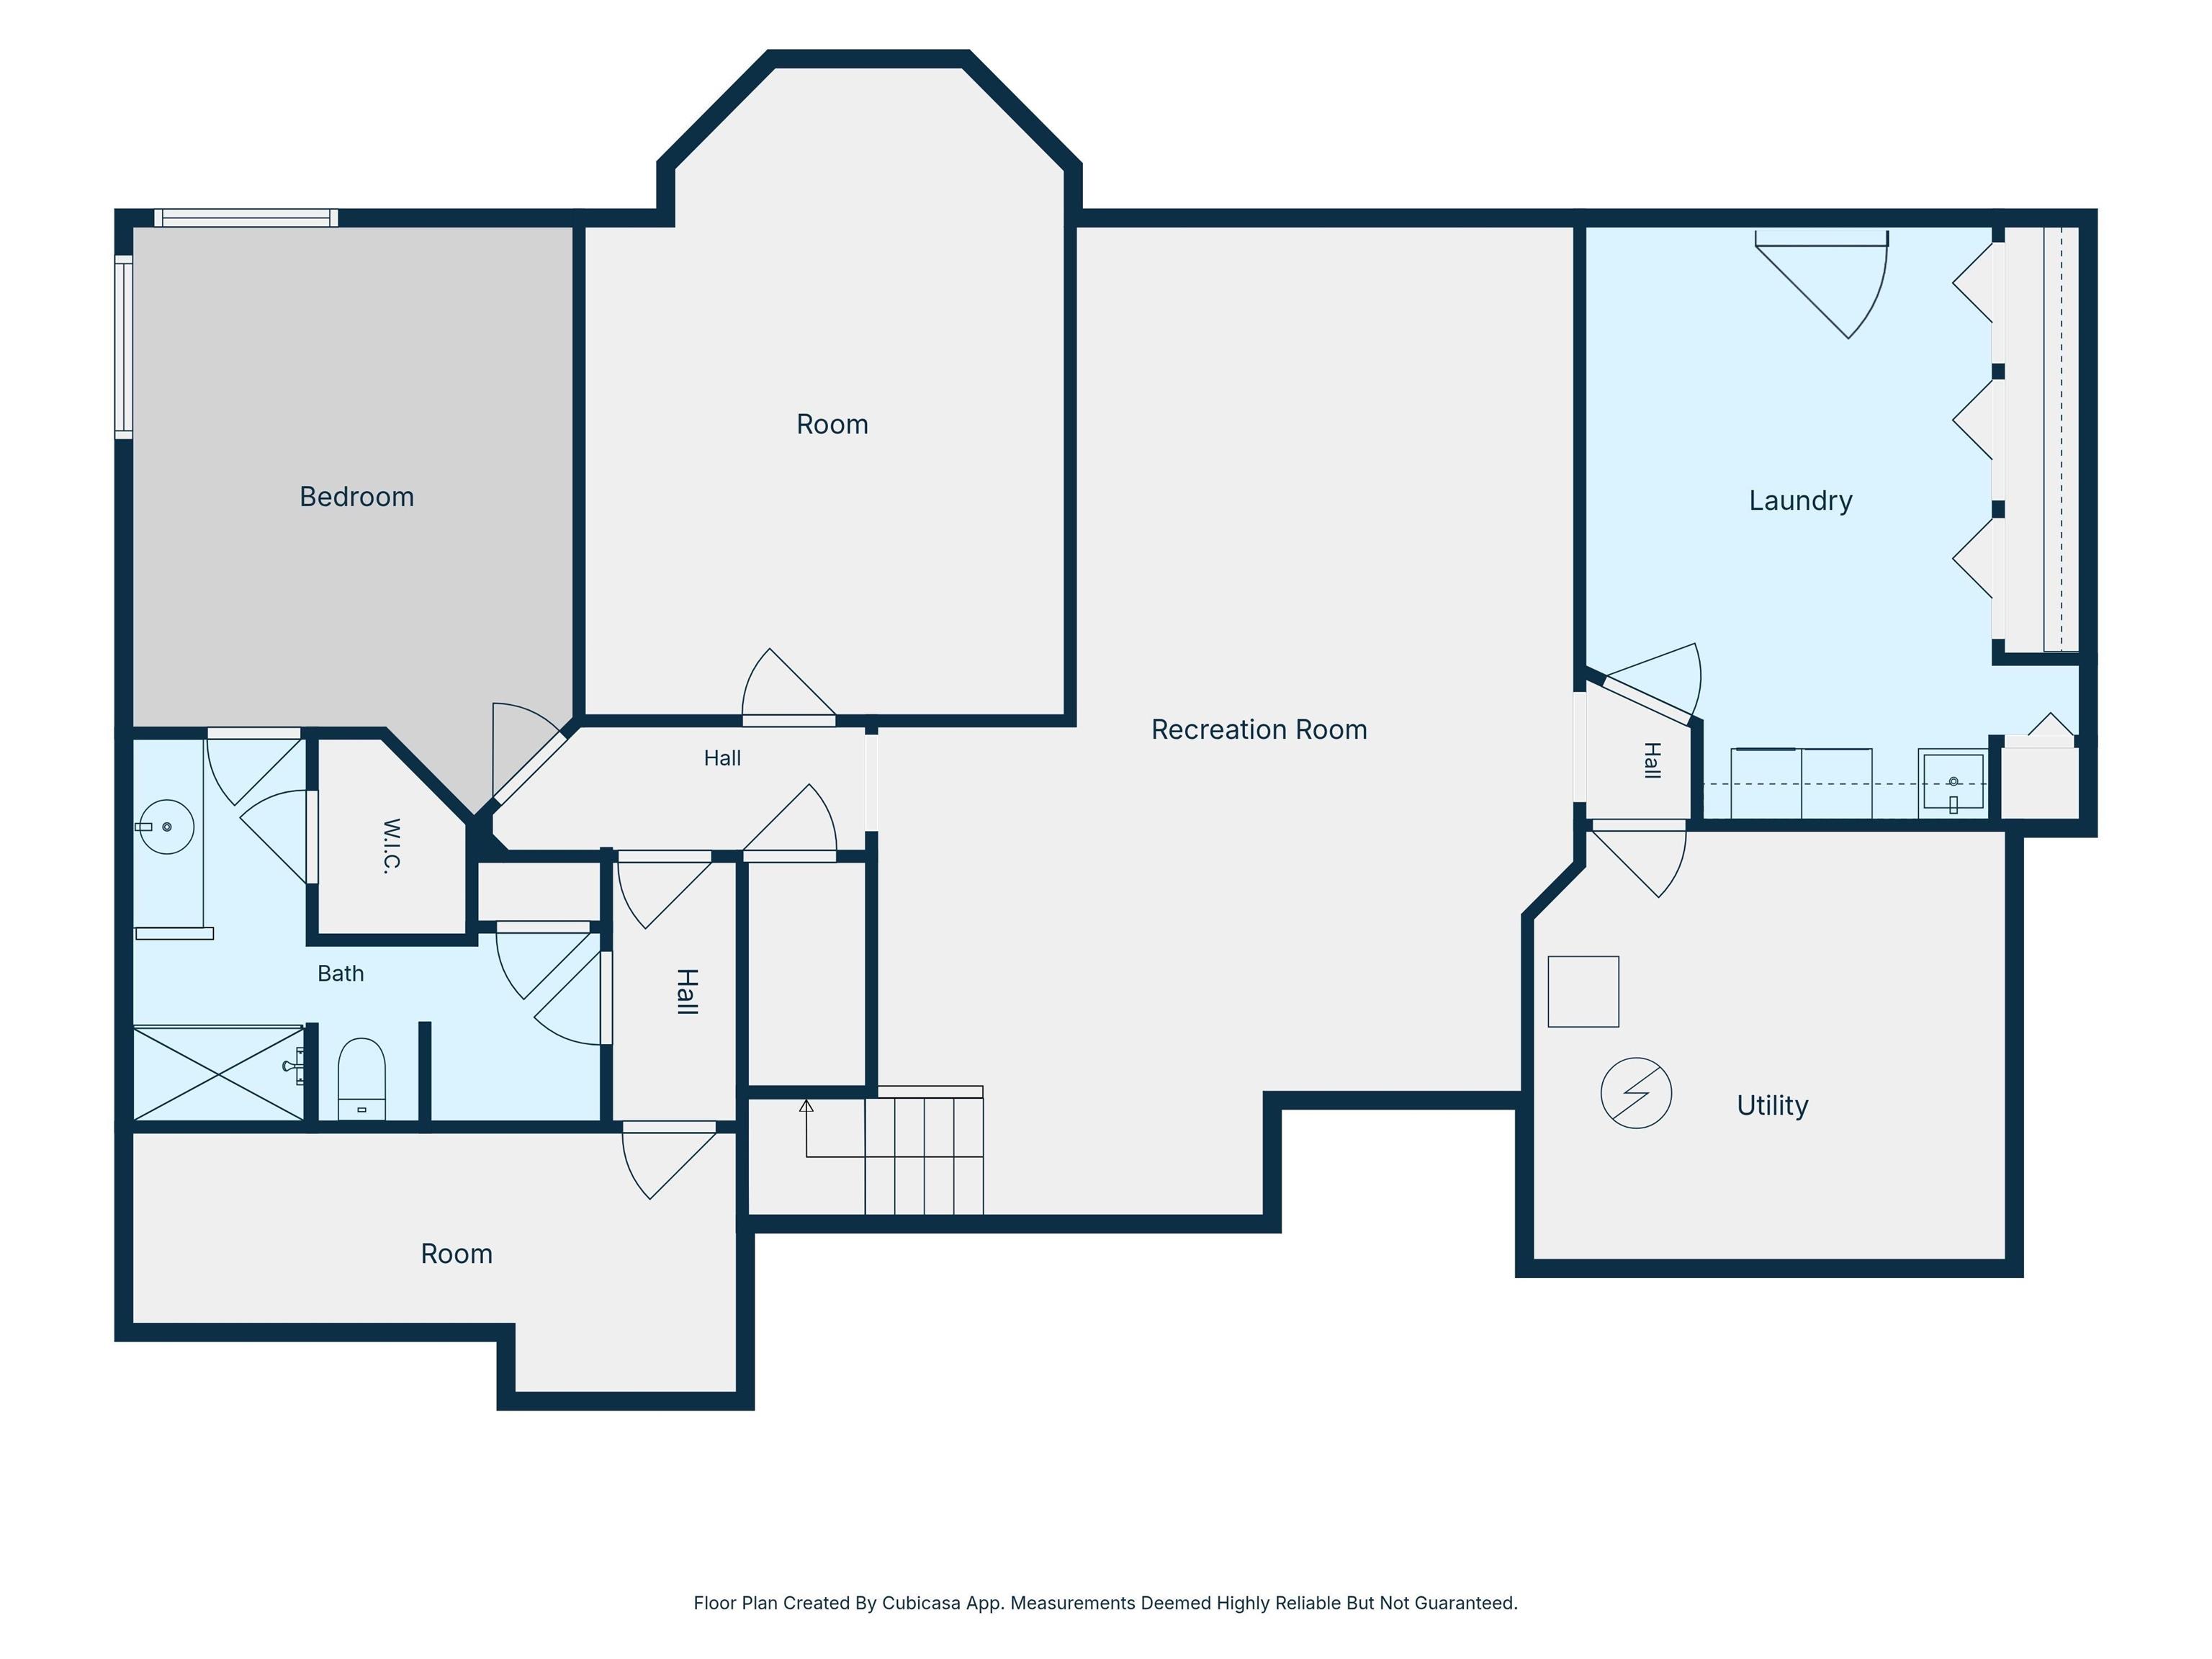
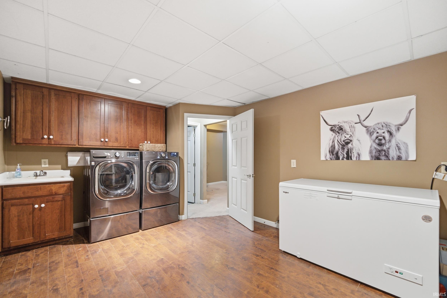
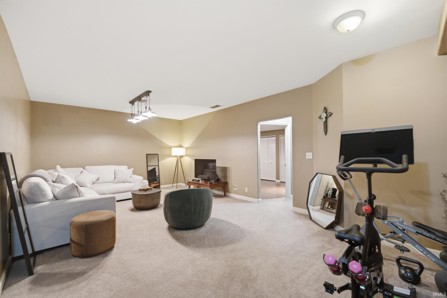
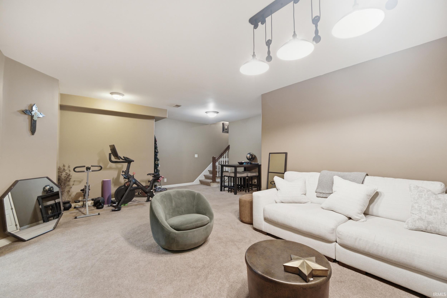
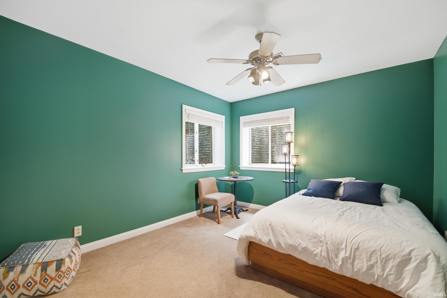
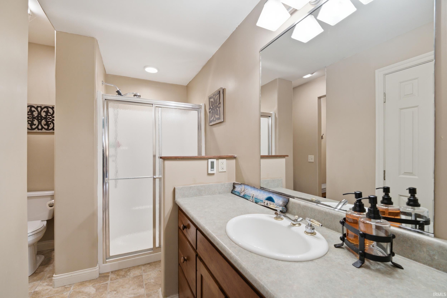
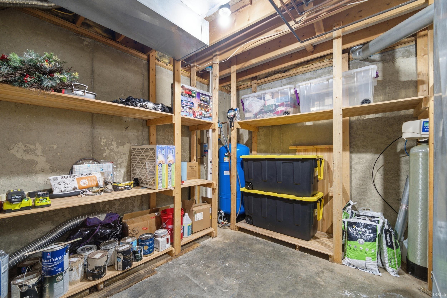
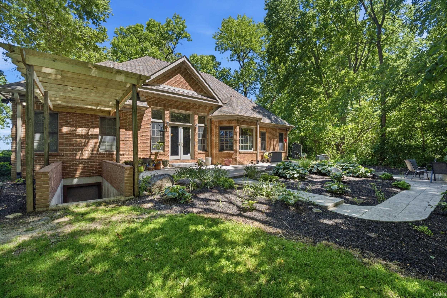
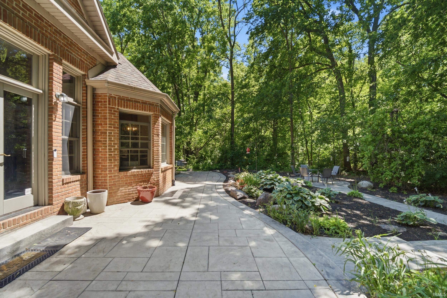
Welcome to this beautifully maintained 4-bedroom, 3.5-bath nestled on 2.7 private acres in West Lafayette. A long private drive and circular driveway create an impressive entrance to this spacious property, offering both privacy and convenience. Inside, you'll find a thoughtfully designed floor plan featuring a cozy gas fireplace, an inviting eat-in kitchen with a charming bay window, custom cabinetry, and abundant space for gathering and entertaining. The spacious primary suite offers a relaxing retreat with a soaking tub, walk-in shower, and separate closets. The oversized laundry room provides exceptional storage. The finished basement expands the living space and includes an additional finished room perfect for a home office, den, or gym. A separate basement door provides direct access to the backyard. Outdoor living is equally impressive with a stamped concrete patio installed in 2019, recently refinished outdoor stairs and pergola (June 2026), and plenty of room to enjoy the peaceful surroundings. Major updates and features include a new roof (2019), furnace (2014), tankless water heater (2014), A/C replacement (2019 with transferable 10-year warranty), radon mitigation system, and a whole-home 20kW Generac generator. The property is also equipped with two propane tanks—one dedicated to the home and one serving the generator for added peace of mind.
Directions
Heading West on State road 52 turn right on to N 500 w. Follow the road all the way down and take a left the home is at the end of the road
Amenities
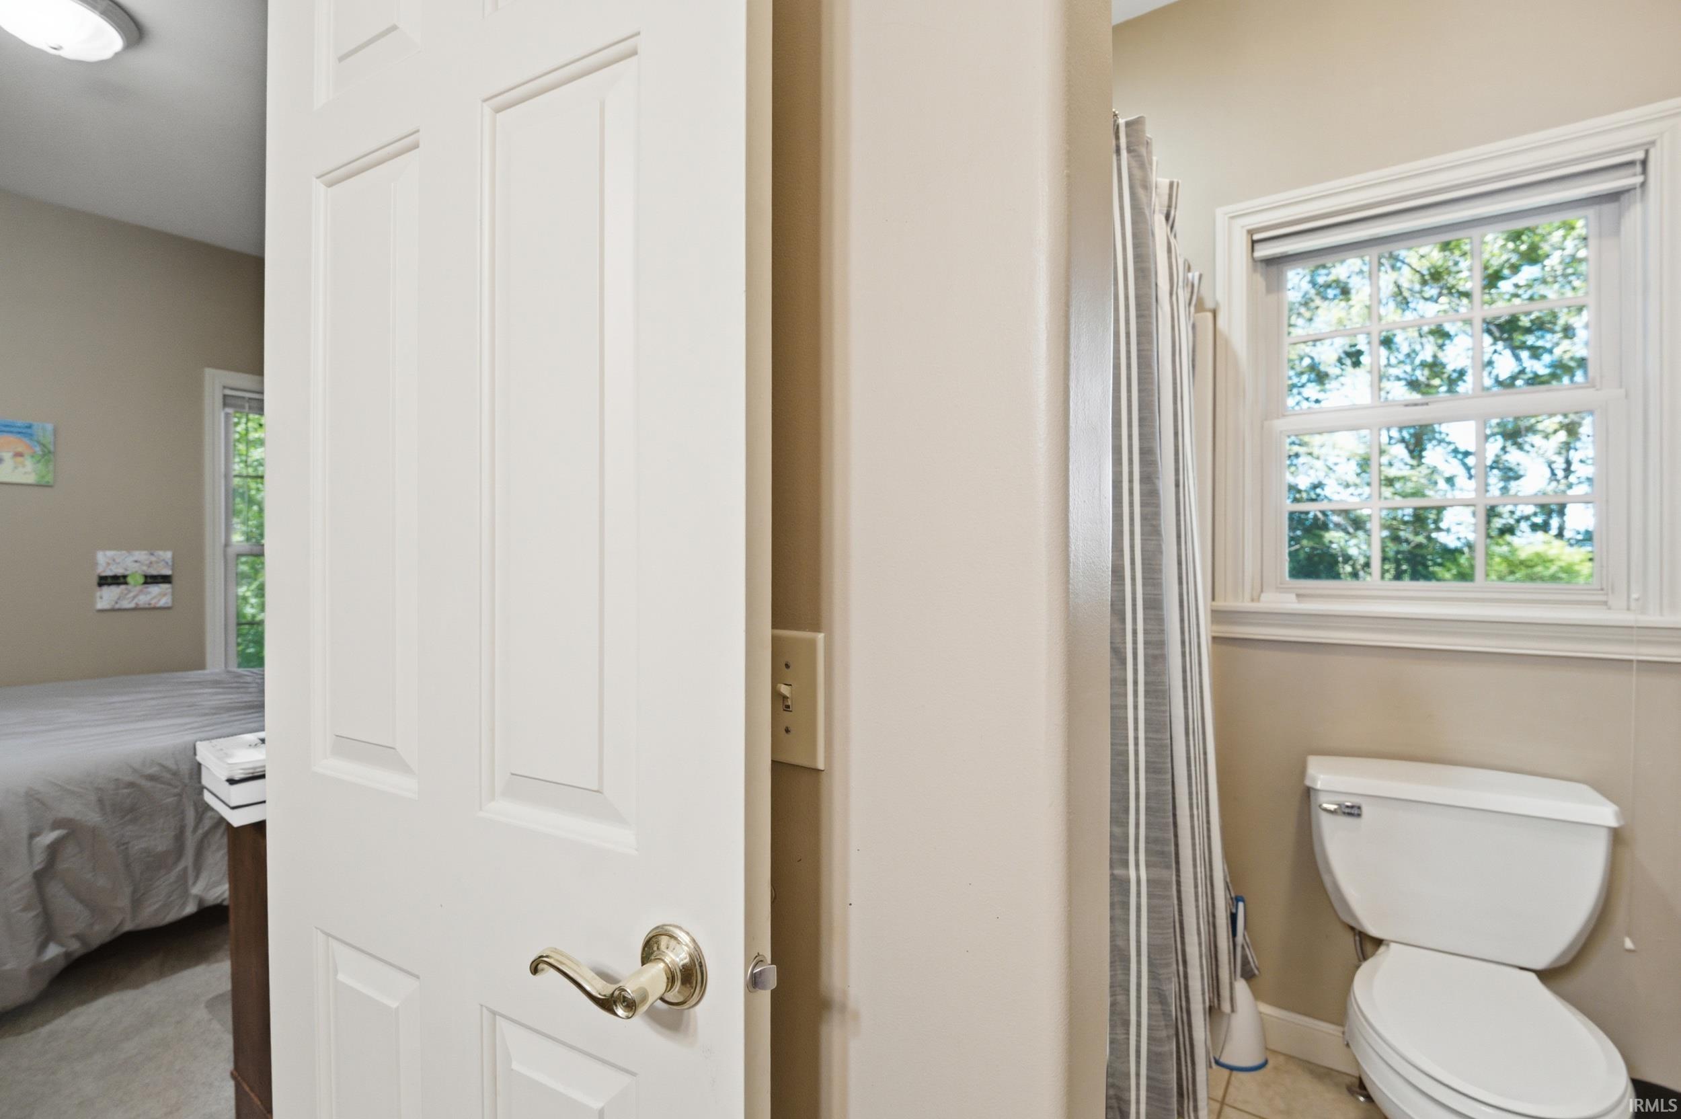
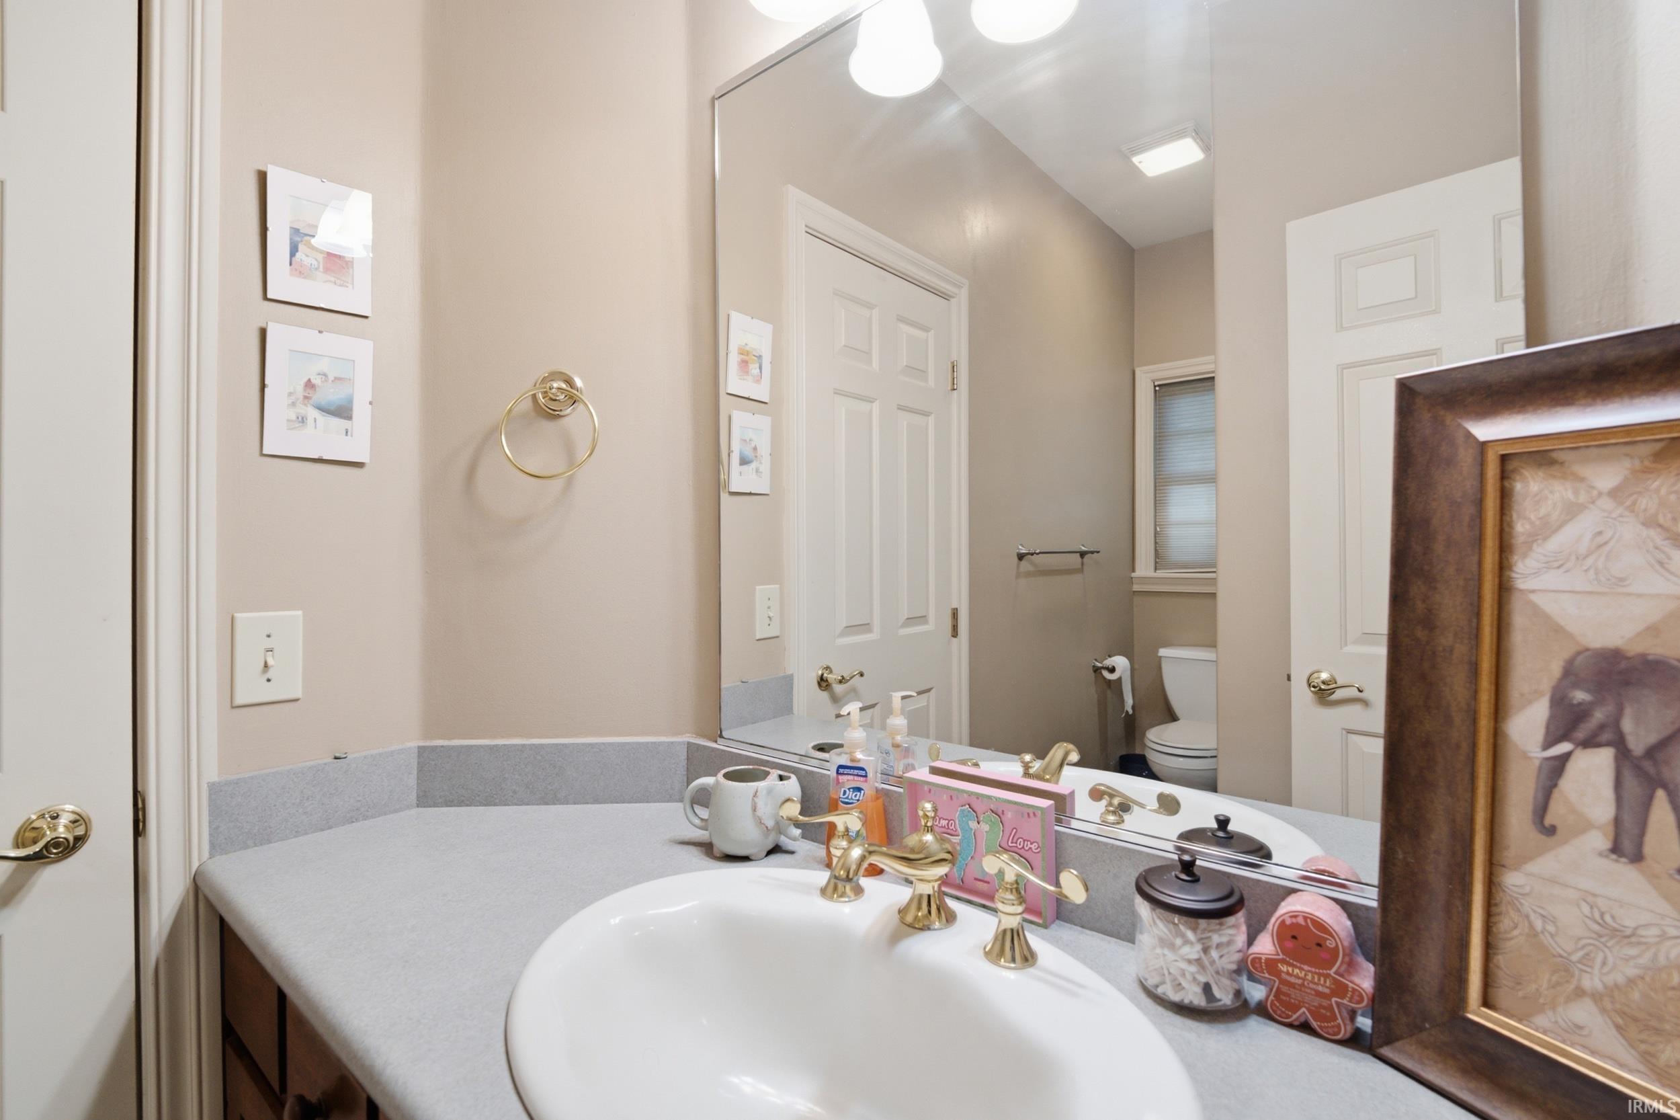
1st Bdrm En Suite, ADA Features, Alarm System-Security, Attic Pull Down Stairs, Breakfast Bar, Built-In Bookcase, Built-in Desk, Cable Available, Ceiling-9+, Ceiling Fan(s), Closet(s) Walk-in, Countertops-Solid Surf, Detector-Carbon Monoxide, Detector-Smoke, Disposal, Dryer Hook Up Electric, Eat-In Kitchen, Firepit, Foyer Entry, Garage Door Opener, Garden Tub, Generator Built-In, Generator-Whole House, Guest Quarters, Landscaped, Patio Open, Range/Oven Hk Up Gas/Elec, Twin Sink Vanity, Utility Sink, Alarm System-Sec. Cameras, RV Parking, Stand Up Shower, Tub and Separate Shower, Tub/Shower Combination, Workshop, Main Level Bedroom Suite, Formal Dining Room, Great Room, Sump Pump, Washer Hook-Up, Custom Cabinetry, Garage Utilities, Jack & Jill Bath
Sale Includes
Refrigerator, Oven-Electric, Range-Gas, Water Heater Tankless
Property
| MLS # |
202624595 |
| Date Listed |
2026-06-22 |
| Status |
Active |
| Property Type |
Residential |
| Property SubType |
Site-Built Home |
| Finished Square Feet |
3,020 sqft |
| Total Square Feet |
3,504 sqft |
| New Construction |
No |
| Style |
One Story |
| Type |
Site-Built Home |
| Basement |
Yes |
| Bedrooms |
4 |
| Bathrooms |
4 (3 Full, 1 Half) |
| Annual Taxes |
$2,897.92 |
| Year Taxes Payable |
2025 Pay 2026 |
| Year Built |
1996 |
| Virtual Tour |
propertypanorama.com » |
| Days on Market |
103 |
| Homestead Year |
No |
Additional
| Cooling |
Central Air |
| Heating |
Conventional |
| Outbuilding |
Shed |
Room Dimensions
| Living Room |
16 × 24 |
Main Level |
| Dining Room |
10 × 10 |
Main Level |
| Family Room |
12 × 23 |
Basement Level |
| Kitchen |
13 × 18 |
Main Level |
| Den |
17 × 13 |
Basement Level |
| Master Bedroom |
12 × 14 |
Main Level |
| 2nd Bedroom |
11 × 12 |
Main Level |
| 3rd Bedroom |
10 × 11 |
Main Level |
| 4th Bedroom |
11 × 13 |
Basement Level |
| Extra Room |
19 × 27 |
Basement Level |
Bathroom Locations
| Full Baths |
2 Main, 1 Lower |
| Half Baths |
1 Main |
External Features
| Construction |
Site-Built Home |
| Exterior |
Brick |
| Lot Size |
117,612 sq ft |
| Acreage |
2.70 Acres |
| Lot Dimensions |
552.1x216.7 |
| Out Buildings |
Shed |
| Sewer |
Septic |
| Water |
Well |
| Fence |
None |
Location
| Area |
Tippecanoe County |
| County |
Tippecanoe |
| Subdivision |
None |
| Township |
Shelby |
| City |
West Lafayette |
| State |
IN |
| Zip |
47906 |
Schools
| School District |
Benton Community |
| Elementary |
Otterbein |
| Middle School |
Benton Central |
| High School |
Benton Central |
Financial
| Financing Terms |
Conventional, FHA, USDA, VA |
| Assoc. Dues |
$0.00 Not Applicable |