Property Description
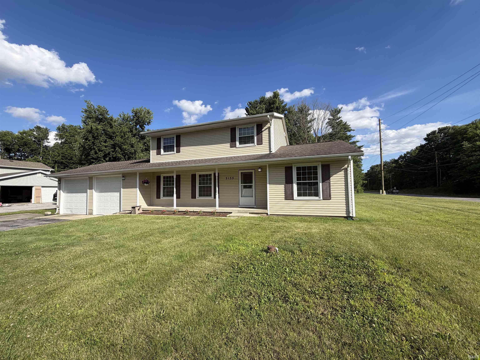
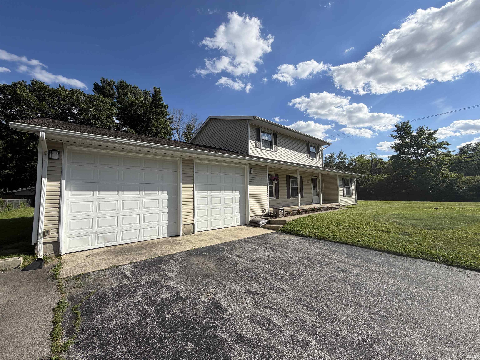
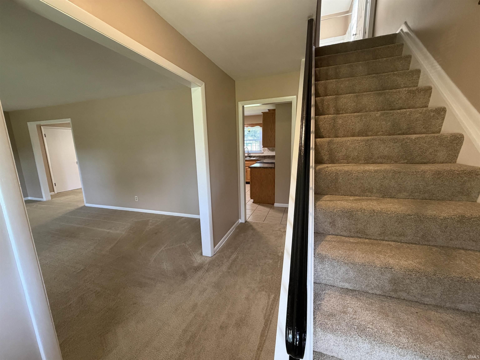
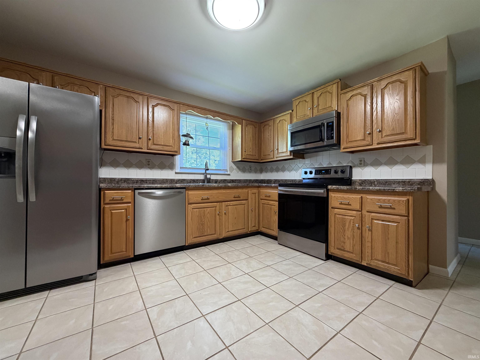
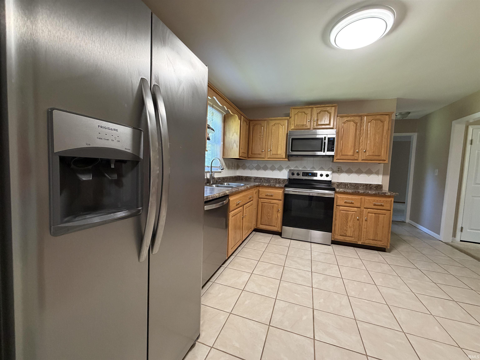
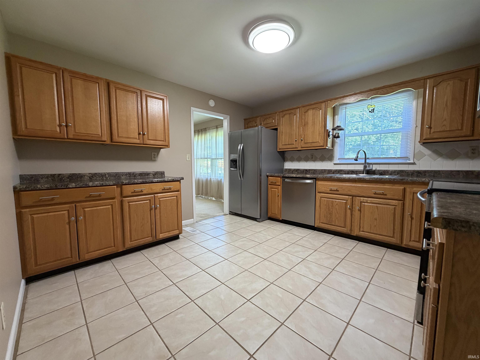
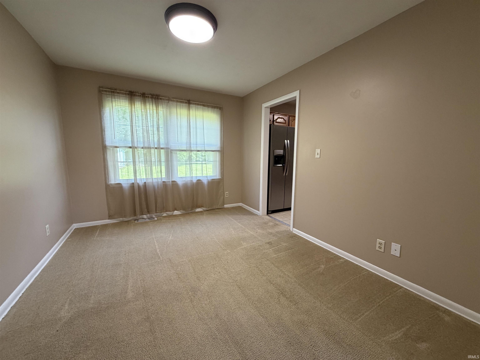
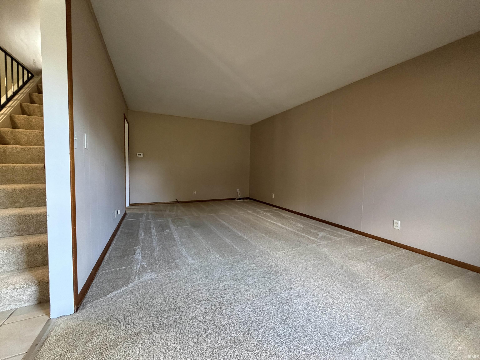
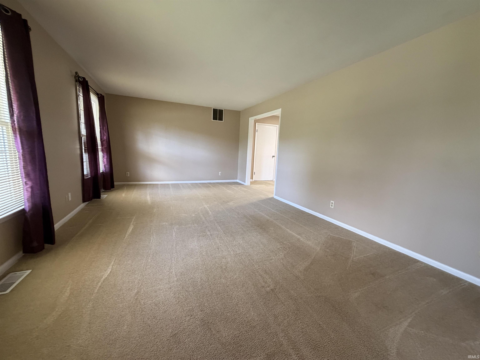
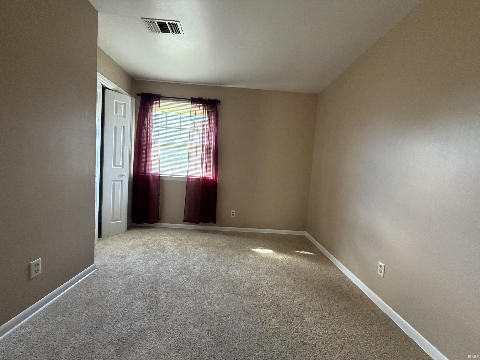
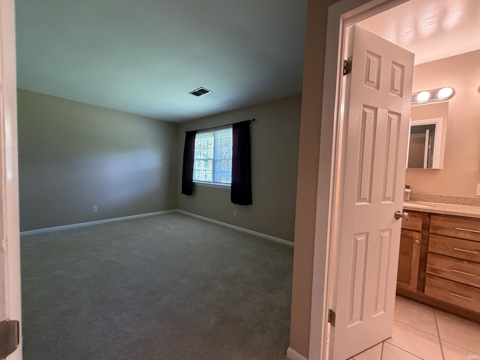
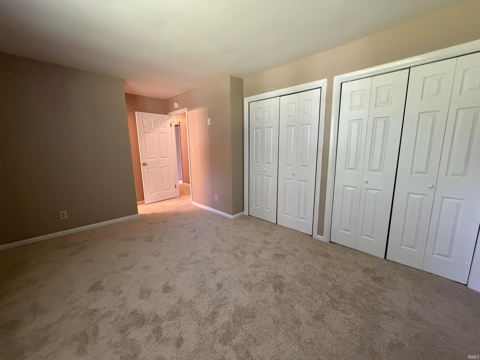
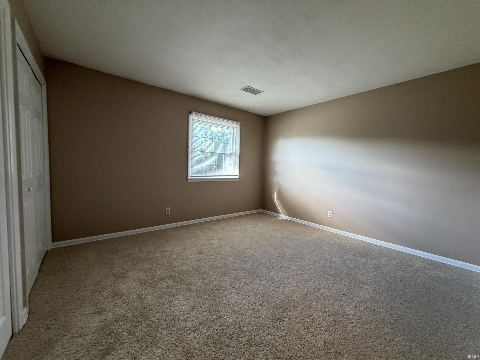
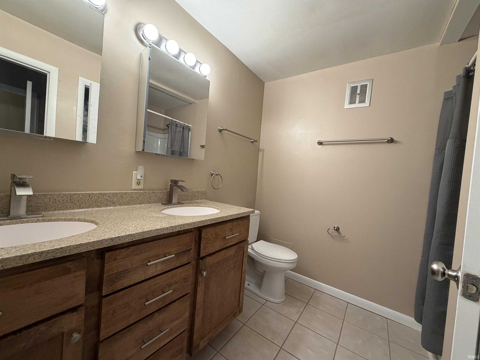
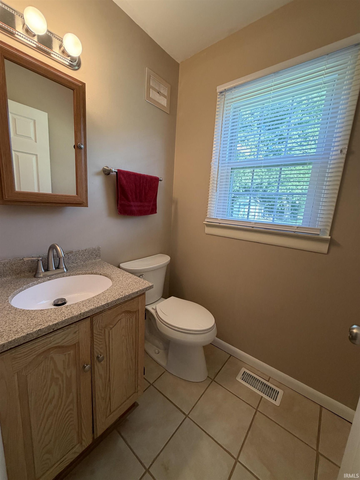
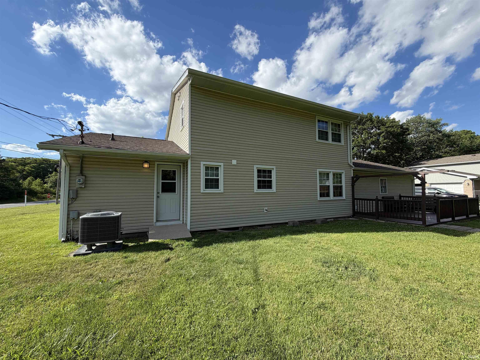
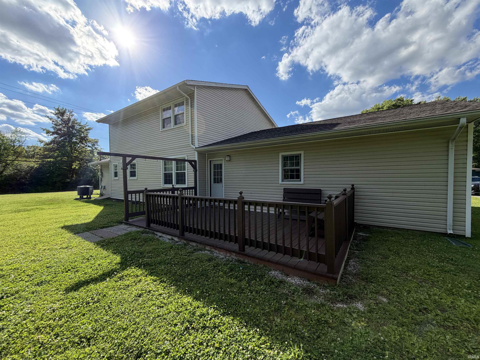
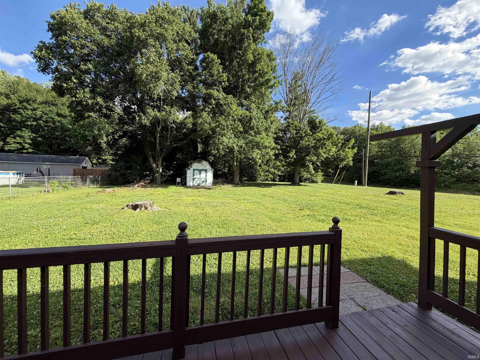
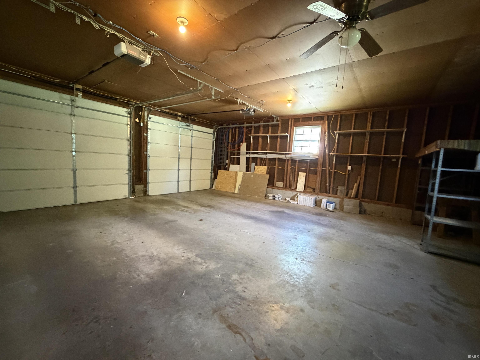
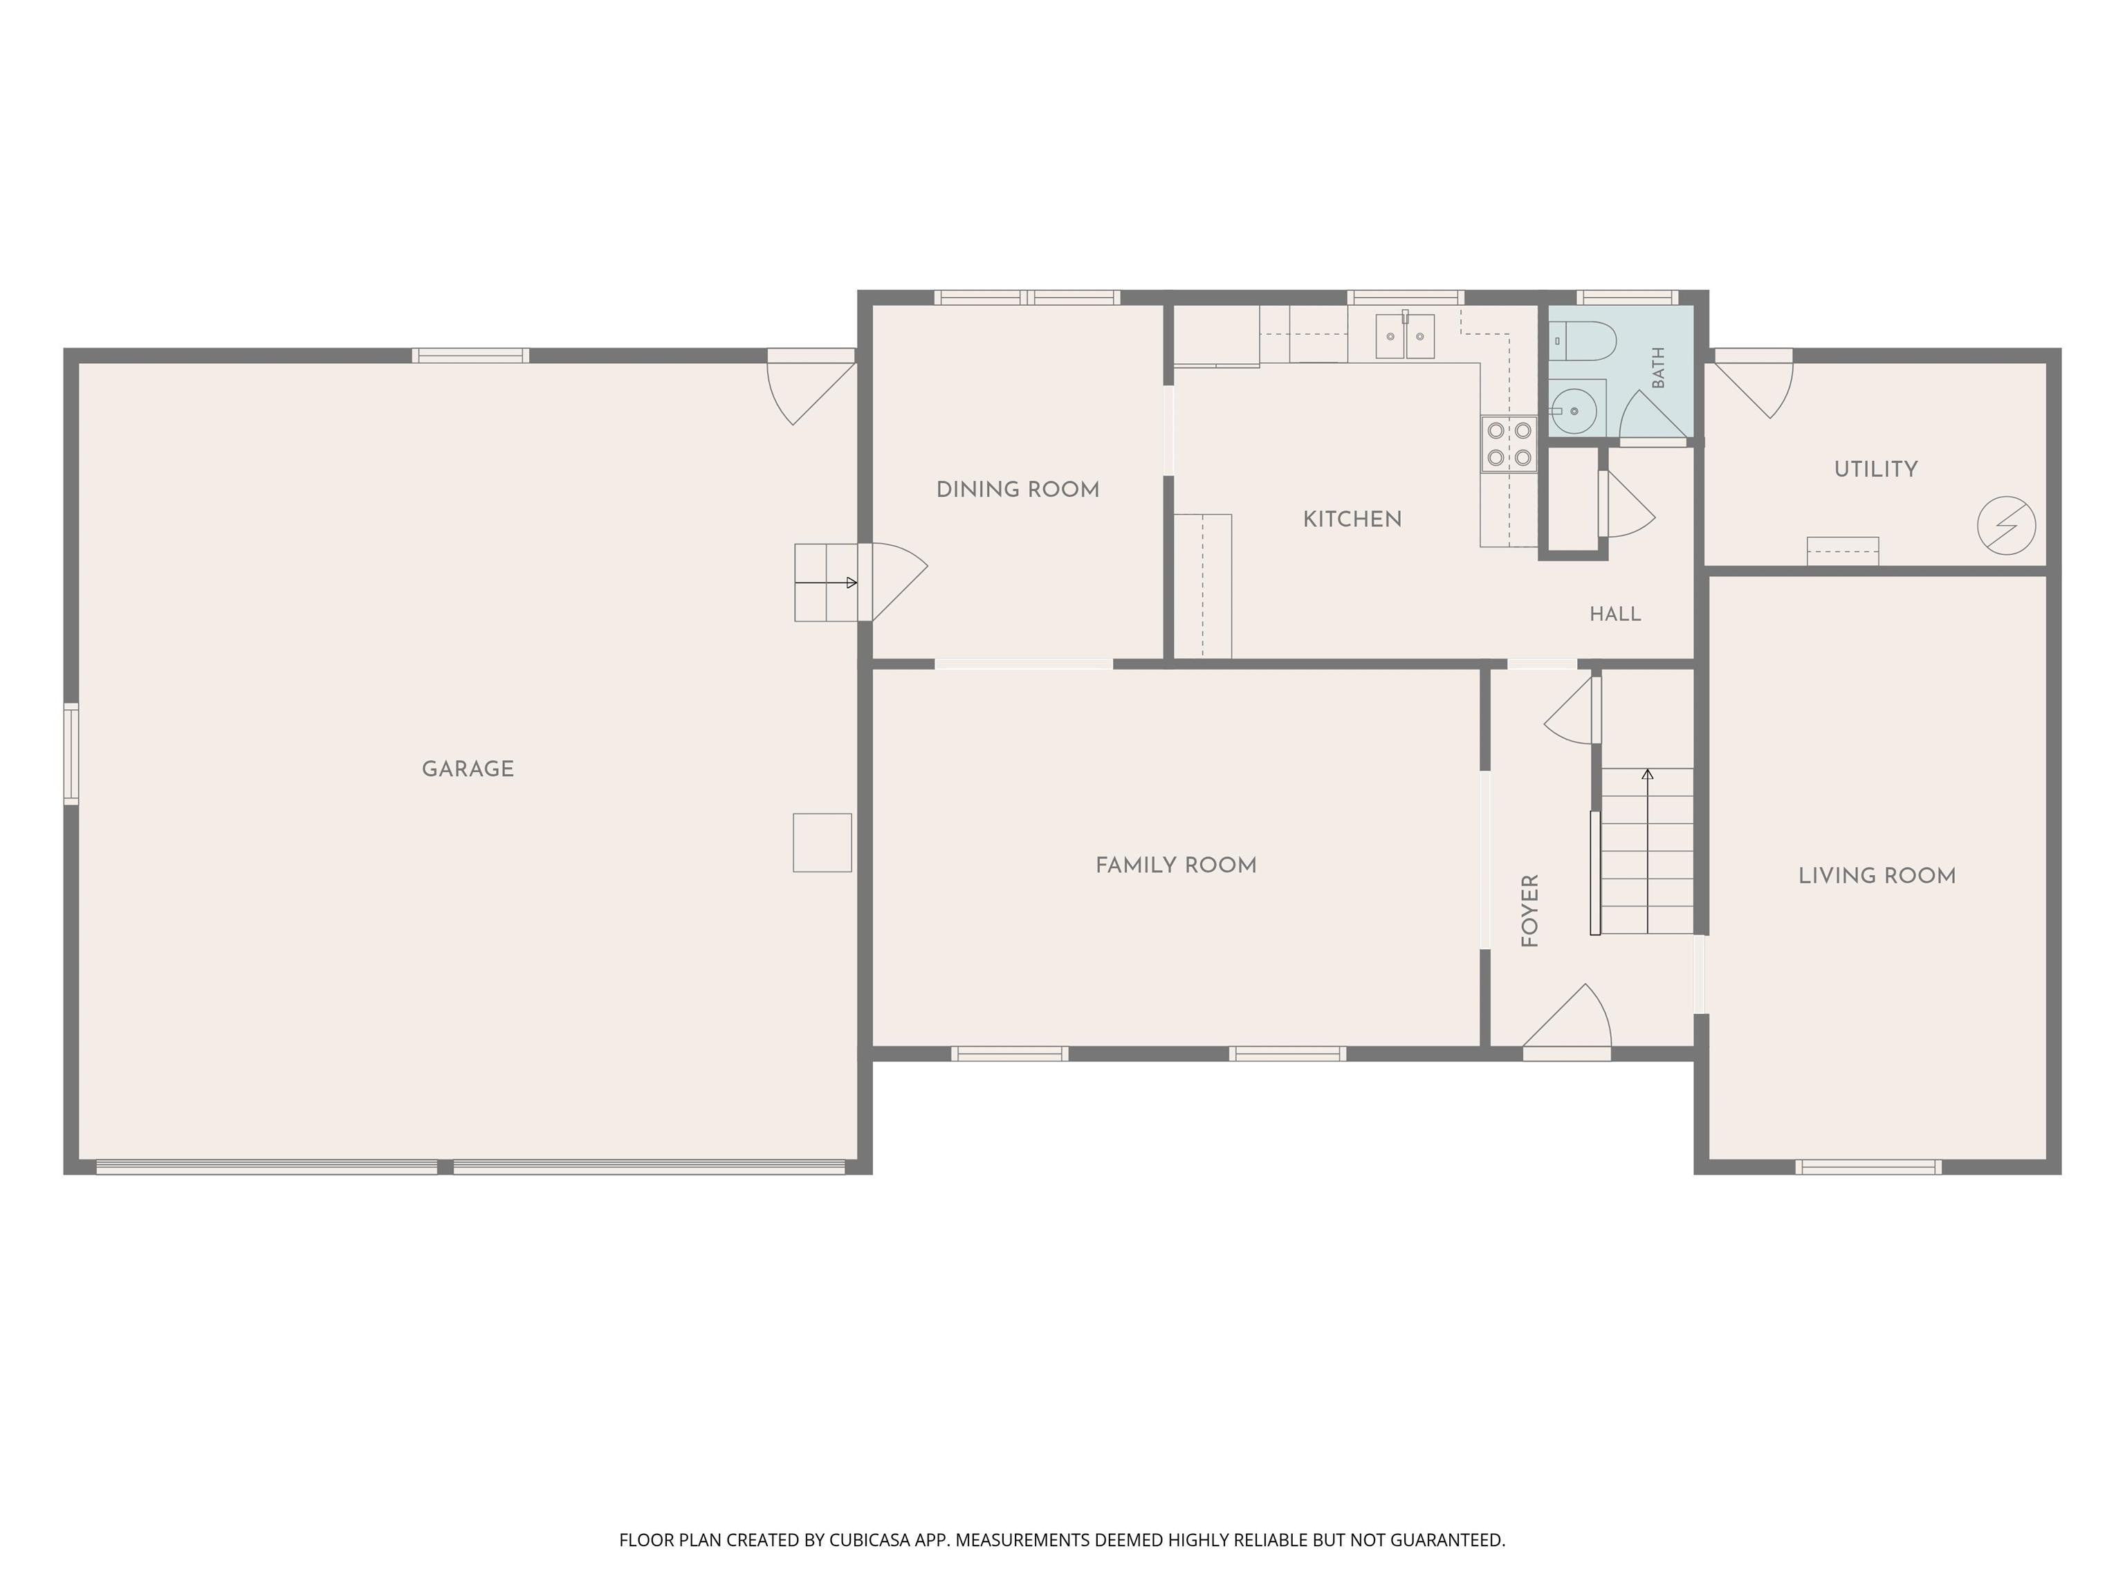
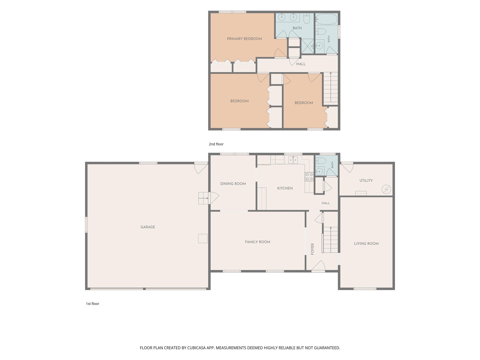
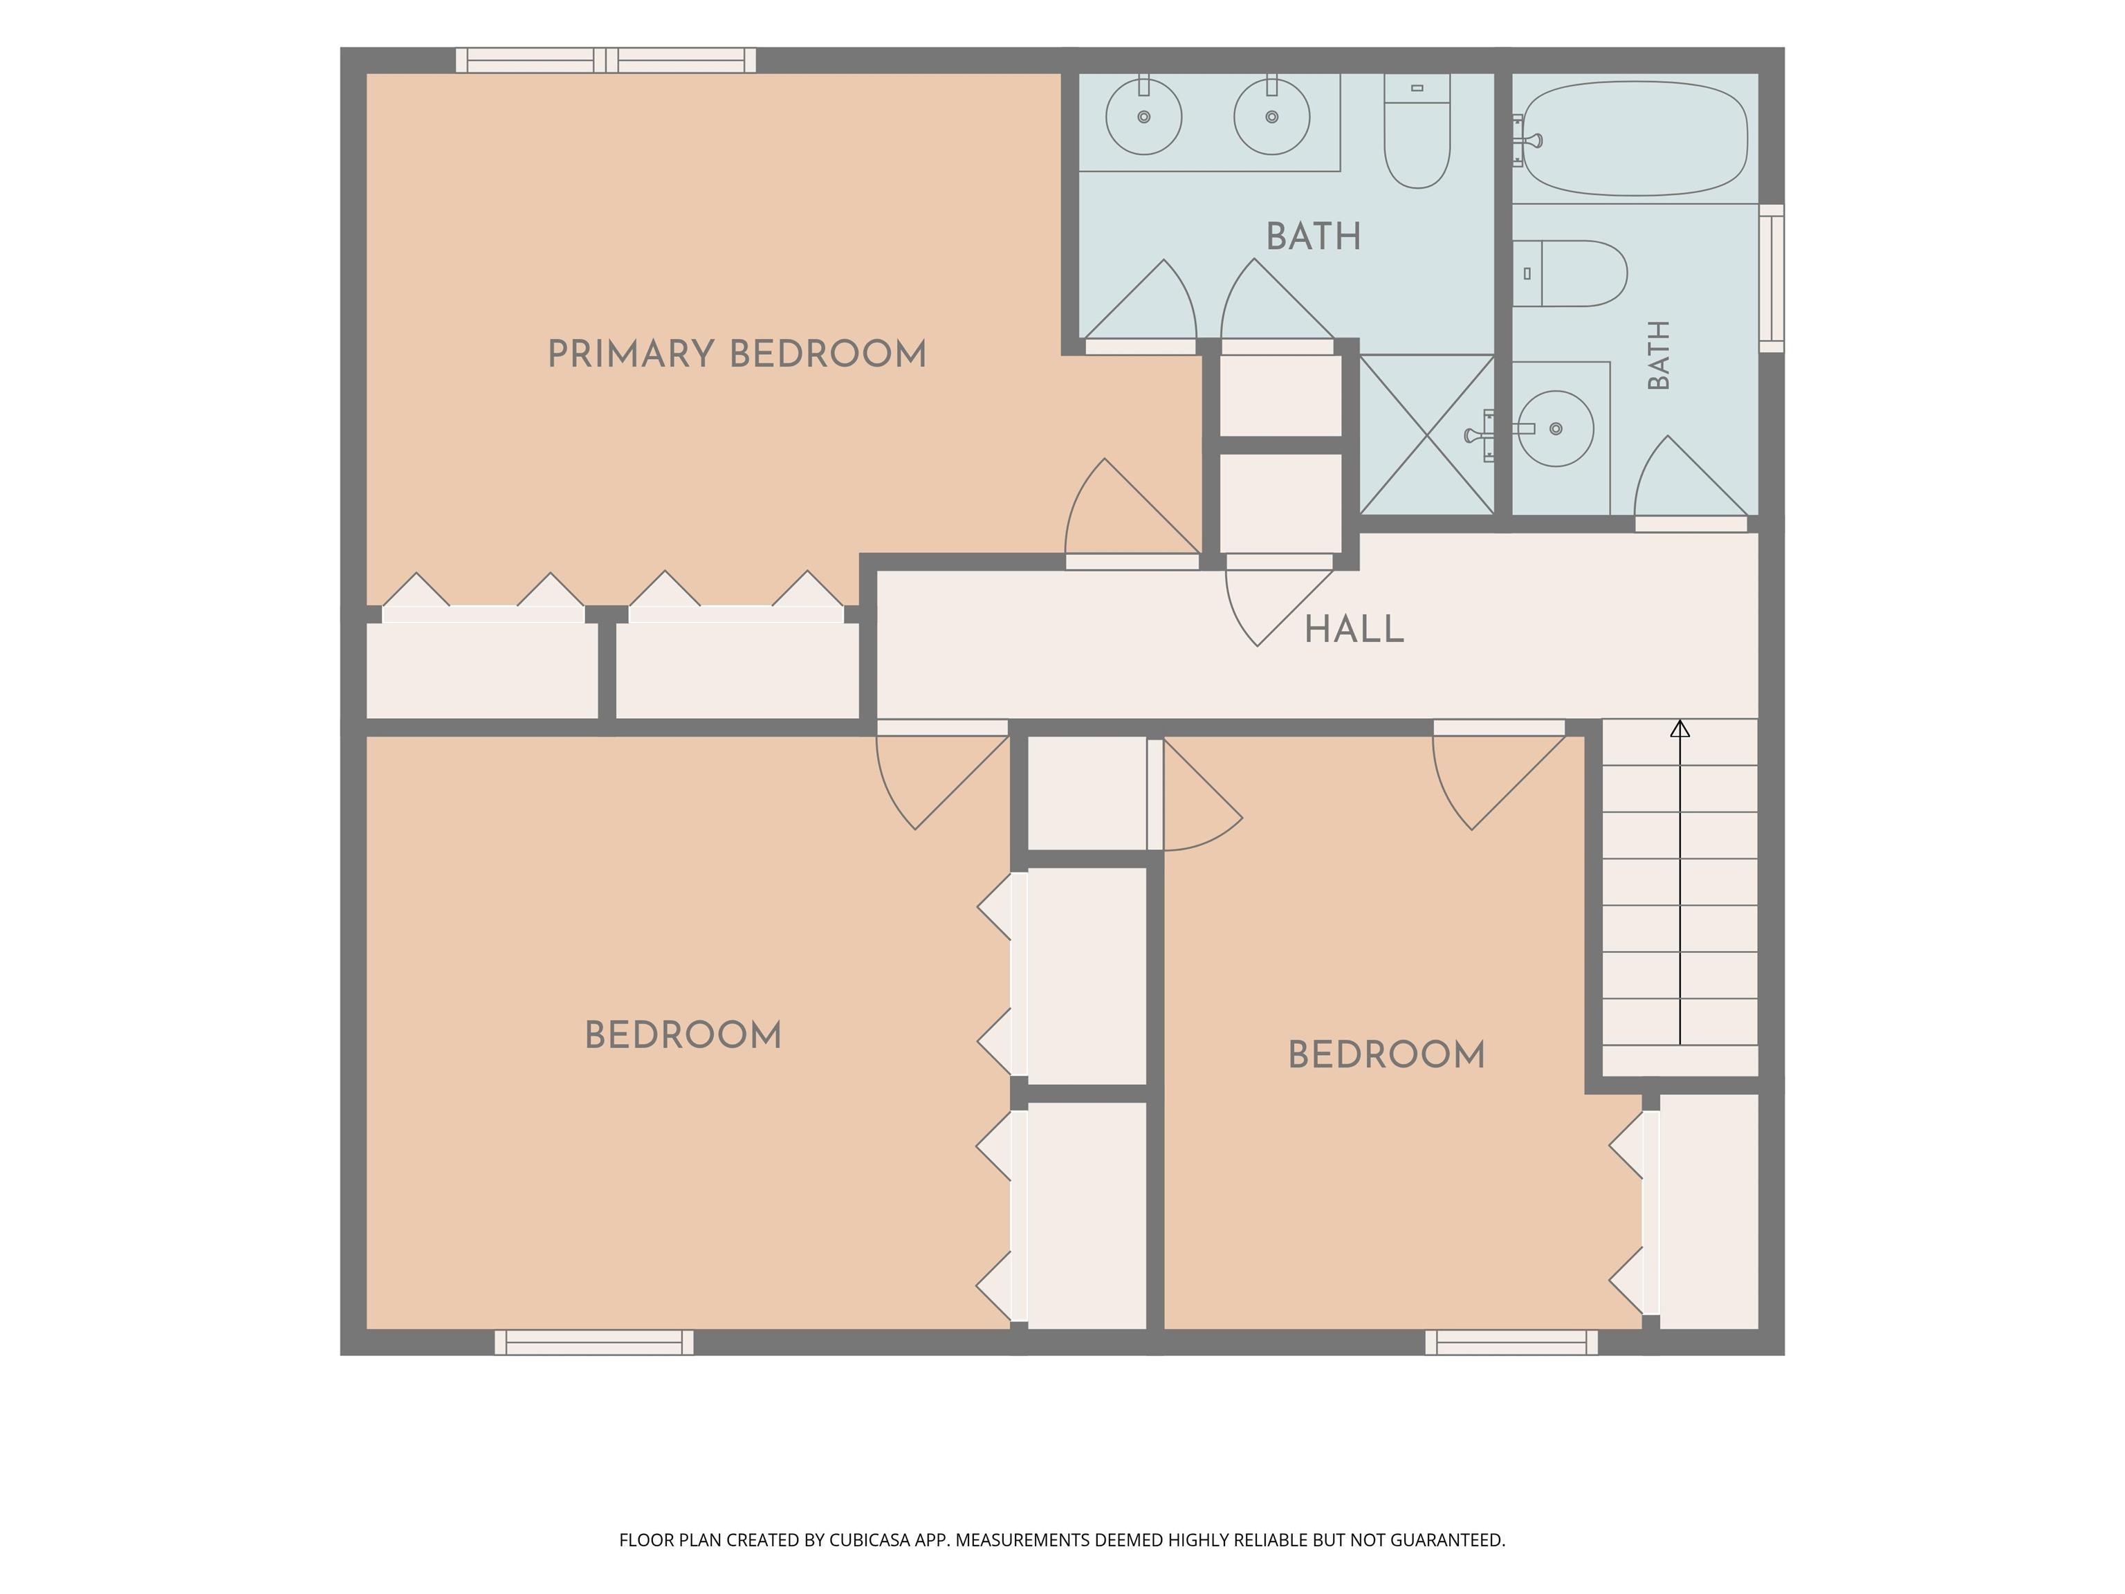
Located in the desirable Whiteridge Addition and just minutes from Marion, this well-maintained 3-bedroom, 2.5-bath home offers comfort, space, and numerous updates throughout. The functional floor plan features multiple living areas, updated flooring, fresh neutral decor, and a spacious kitchen with abundant cabinetry, ample counter space, and stainless steel appliances. The primary suite includes a private bath and generous closet space. Outside, enjoy the rear deck overlooking the huge backyard with mature trees and a storage shed. An attached 2-car garage provides excellent storage and convenience. Move-in ready and situated in a sought-after neighborhood, this property offers the perfect blend of value, functionality, and location.
Directions
Take IN-332 W from Muncie to I-69 N. Take exit 264 for IN-18 W toward Marion. Follow IN-18 W/E 38th St, turn right onto S Adams St, left onto W 10th St, right onto N Wabash Ave, and left onto W Westholme Dr.
Amenities
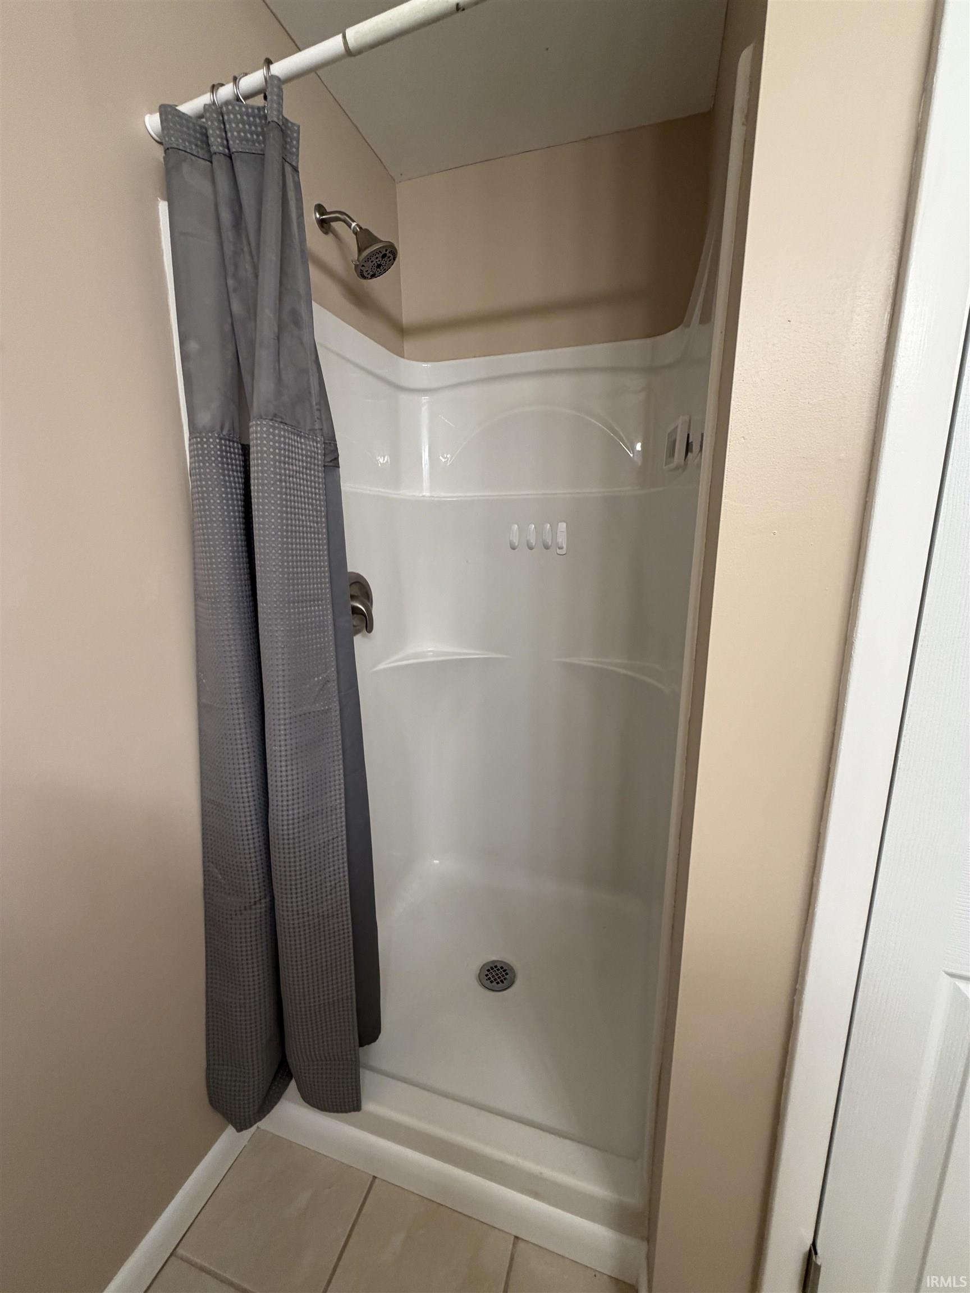
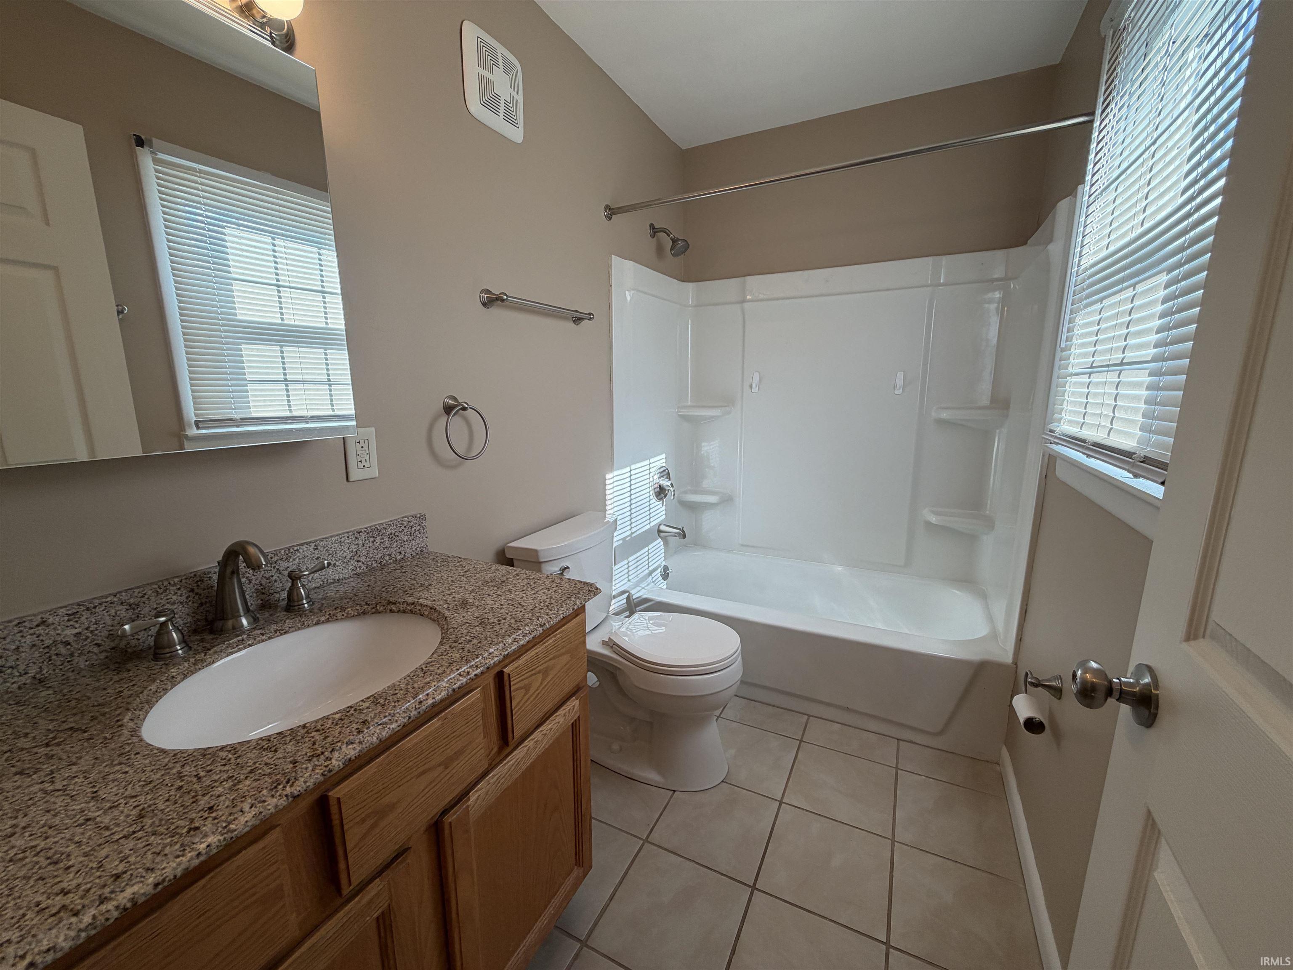
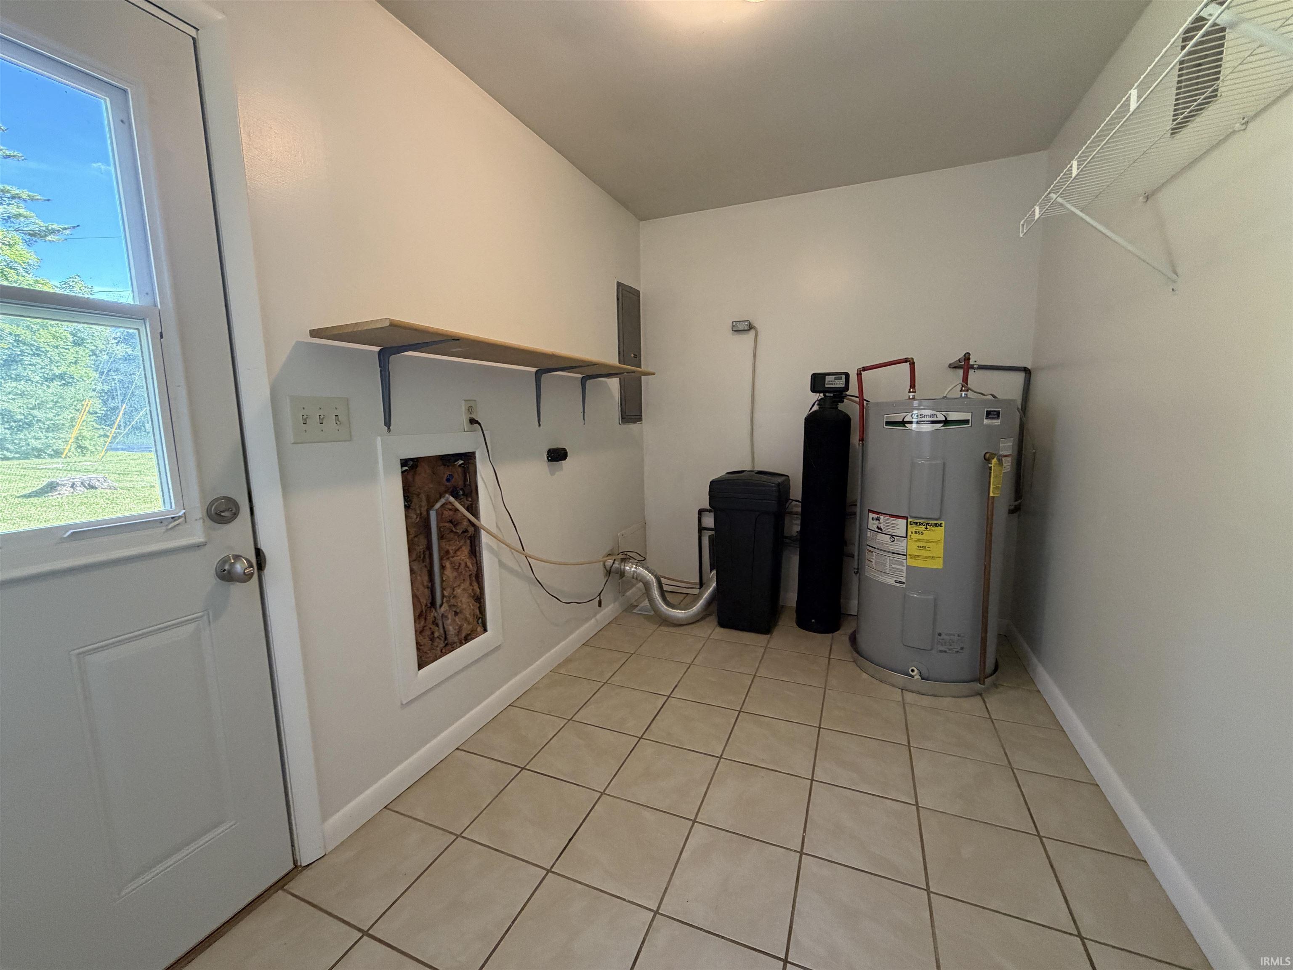
Deck Open, Dryer Hook Up Electric, Garage Door Opener, Porch Covered, Range/Oven Hook Up Elec, Stand Up Shower, Tub/Shower Combination, Main Floor Laundry
Sale Includes
Dishwasher, Microwave, Refrigerator, Window Treatments, Range-Electric, Water Heater Electric, Water Softener-Owned
Property
| MLS # |
202624596 |
| Date Listed |
2026-06-22 |
| Status |
Active |
| Property Type |
Residential |
| Property SubType |
Site-Built Home |
| Square Feet |
1,844 sqft |
| New Construction |
No |
| Style |
Two Story |
| Type |
Site-Built Home |
| Bedrooms |
3 |
| Bathrooms |
3 (2 Full, 1 Half) |
| Annual Taxes |
$974.12 |
| Year Taxes Payable |
2026 |
| Year Built |
1964 |
| Virtual Tour |
unbranded.visithome.ai » |
| Days on Market |
103 |
| Homestead Year |
No |
Additional
| Design |
Traditional |
| Cooling |
Central Air |
| Heating |
Electric |
| Garage |
Attached |
| Main Level Laundry |
Yes |
| Outbuilding |
Shed |
Room Dimensions
| Living Room |
20 × 13 |
Main Level |
| Dining Room |
12 × 10 |
Main Level |
| Family Room |
20 × 11 |
Main Level |
| Kitchen |
12 × 12 |
Main Level |
| Master Bedroom |
14 × 10 |
Upper Level |
| 2nd Bedroom |
12 × 13 |
Upper Level |
| 3rd Bedroom |
12 × 10 |
Upper Level |
Bathroom Locations
| Full Baths |
2 Upper |
| Half Baths |
1 Main |
External Features
| Construction |
Site-Built Home |
| Exterior |
Vinyl |
| Lot Size |
21,780 sq ft |
| Acreage |
0.50 Acres |
| Lot Dimensions |
103x211 |
| Parking |
Yes |
| Out Buildings |
Shed |
| Sewer |
Septic |
| Water |
Well |
| Fence |
None |
Location
| Area |
Grant County |
| Location |
City/Town/Suburb |
| County |
Grant |
| Subdivision |
None |
| Township |
Pleasant |
| City |
Marion |
| State |
IN |
| Zip |
46952 |
Schools
| School District |
Marion Community Schools |
| Elementary |
Allen |
| Middle School |
McCulloch |
| High School |
Marion |
Financial
| Financing Terms |
Cash, Conventional, FHA, VA |
| Assoc. Dues |
$0.00 Not Applicable |
IDX information provided by the Indiana Regional MLS.
IDX information is provided exclusively for consumers’ personal, non-commercial use and may not be used for any purpose other than to identify prospective properties consumers may be interested in purchasing. Data is deemed reliable but is not guaranteed accurate by the MLS.