Property Description
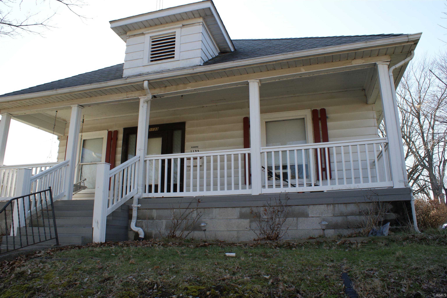
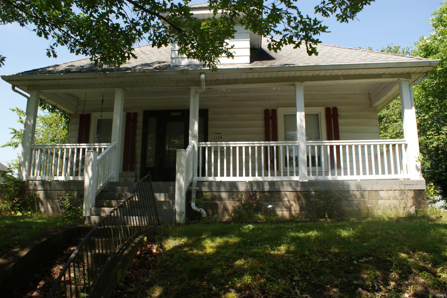
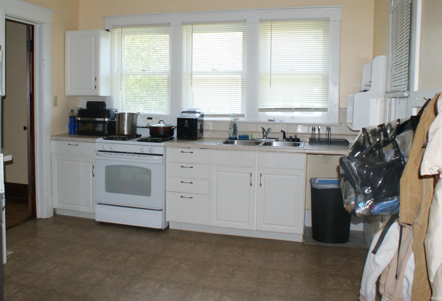
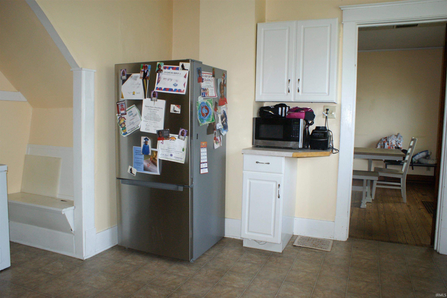
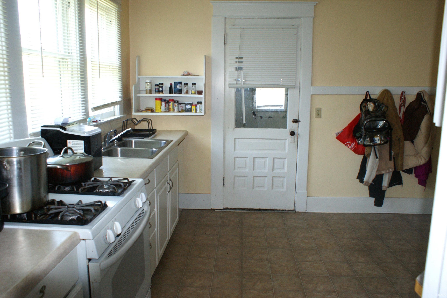
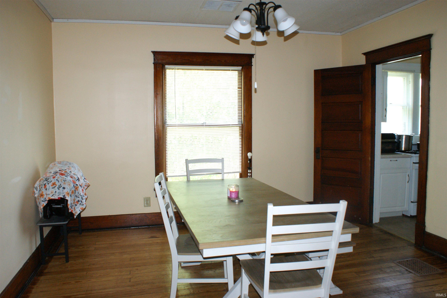
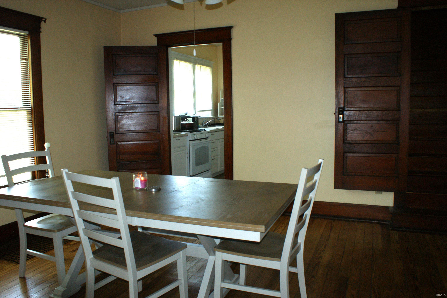
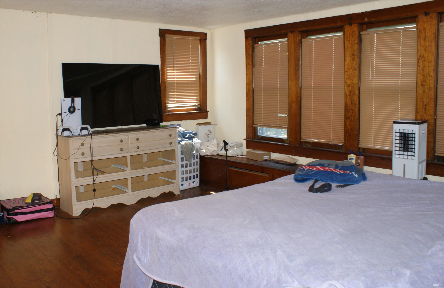
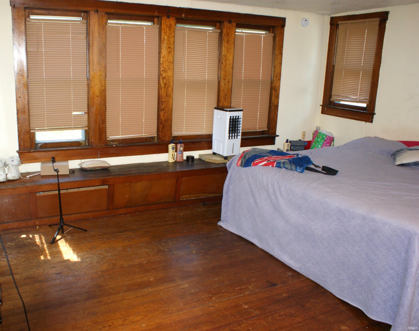
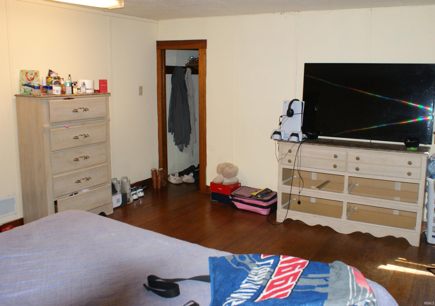
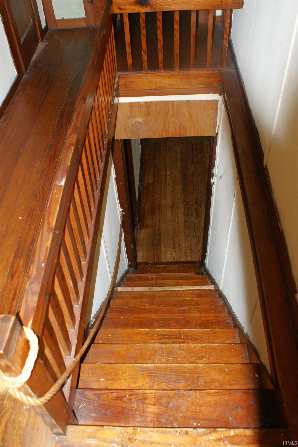
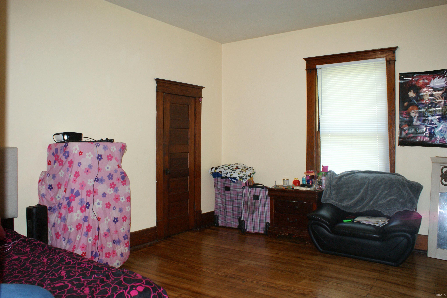
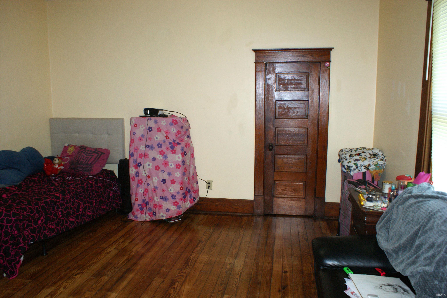
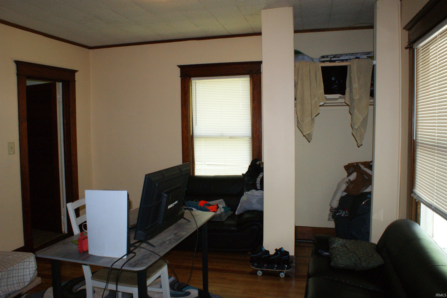
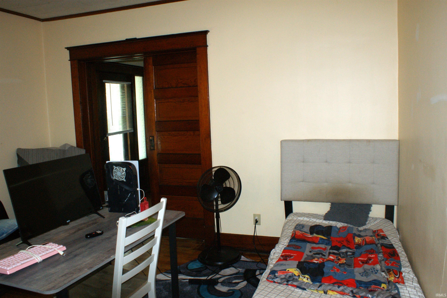
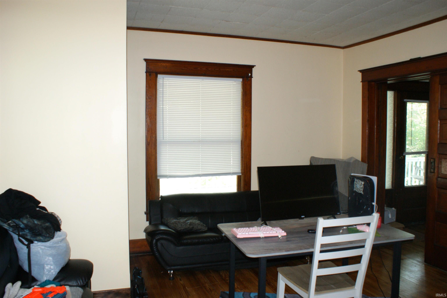
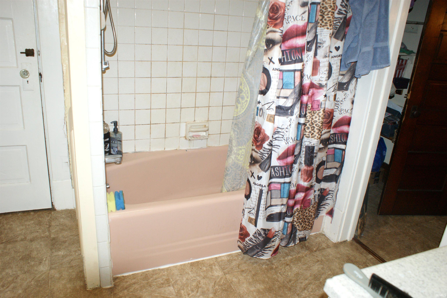
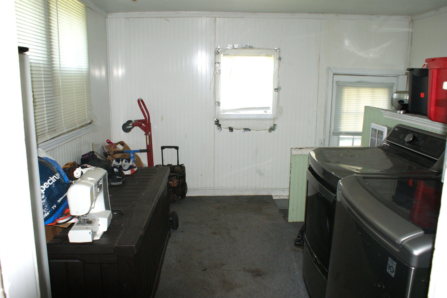
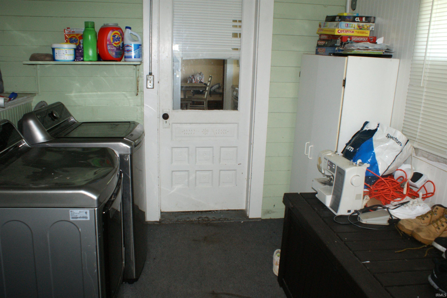
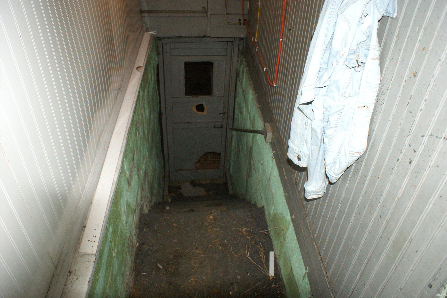
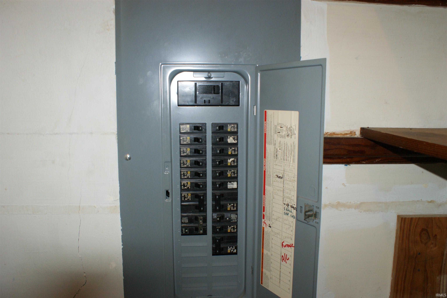
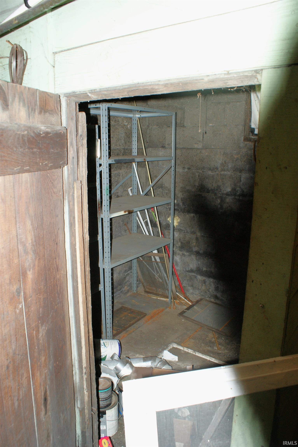
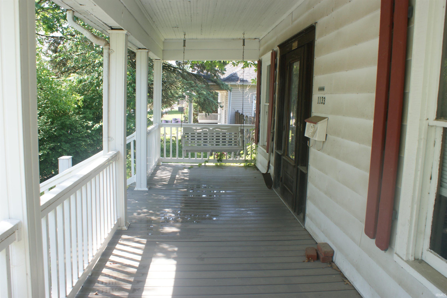
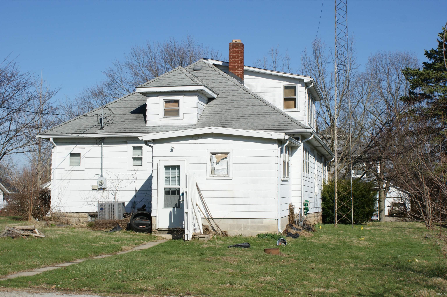
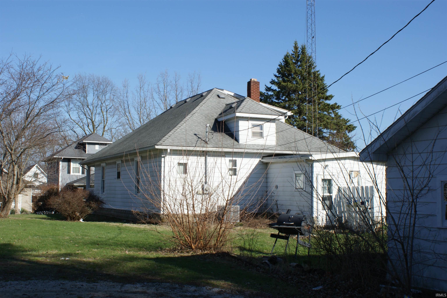
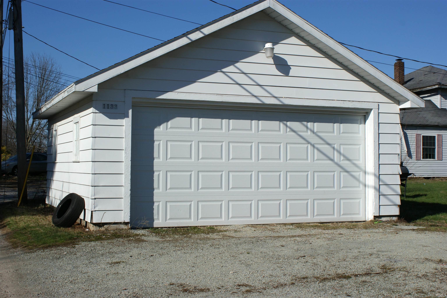
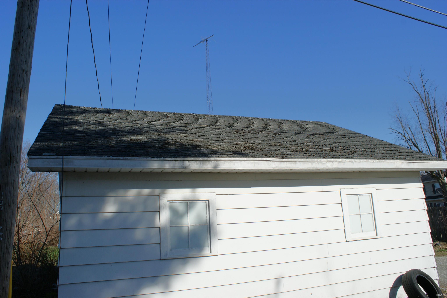
Make this home your own or continue use as a rental! 3 bedrooms, 1 bathroom home with detached garage. Beautiful original hardwood floors and trim. Home is just waiting for the right owner to restore it's original character! Tenants rights apply. Home is currently rented for $275 weekly, lease is month to month. Lease does not include use of detached garage. Freezer in kitchen, Refrigerator, Washer and Dryer in house and Washer and Dryer in garage belong to tenant. Property managed by Property Place. 24 hour notice needed for showings, tenant may be present. No showings on Sundays. Seller needs 1 week to respond to all offers because offers must be approved by out of state law firm. Home inspections are welcome, but Estate will make no repairs to the property. * Home is being SOLD AS IS Where IS! ** This is an Estate Sale. Title work has been started at Metropolitan Title. MOTIVATED SELLER!
Amenities
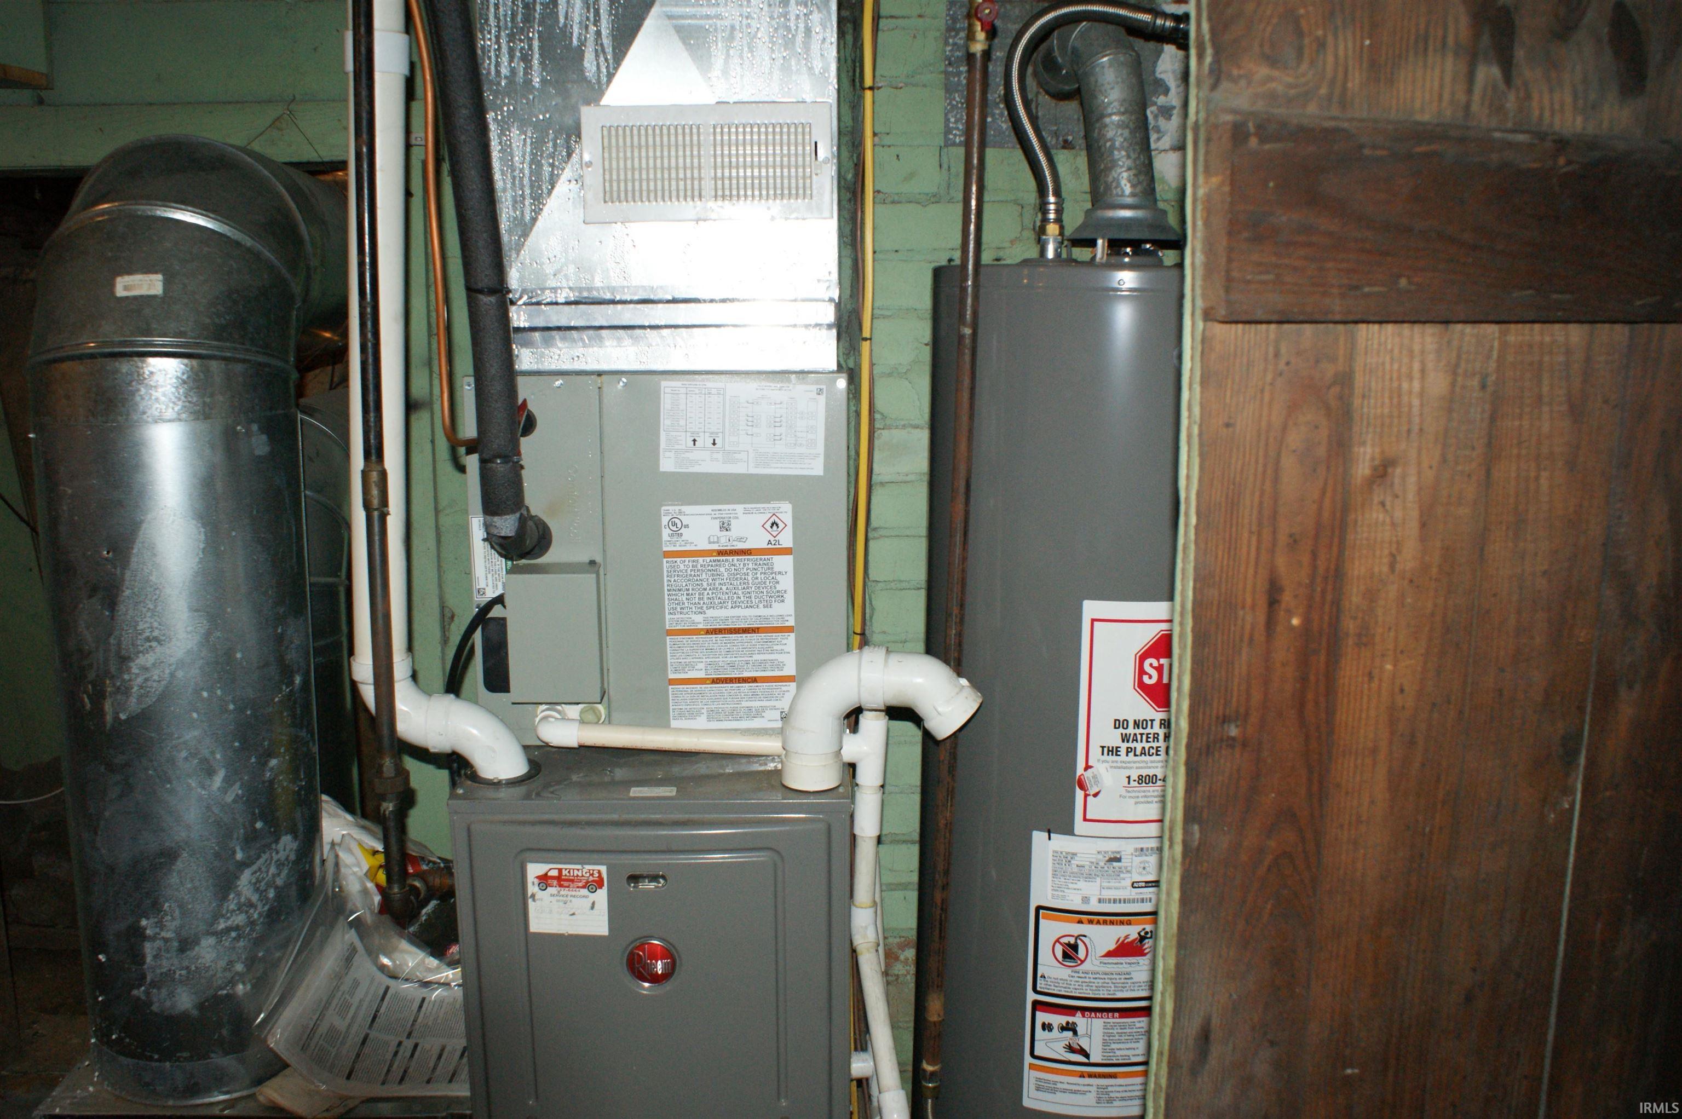
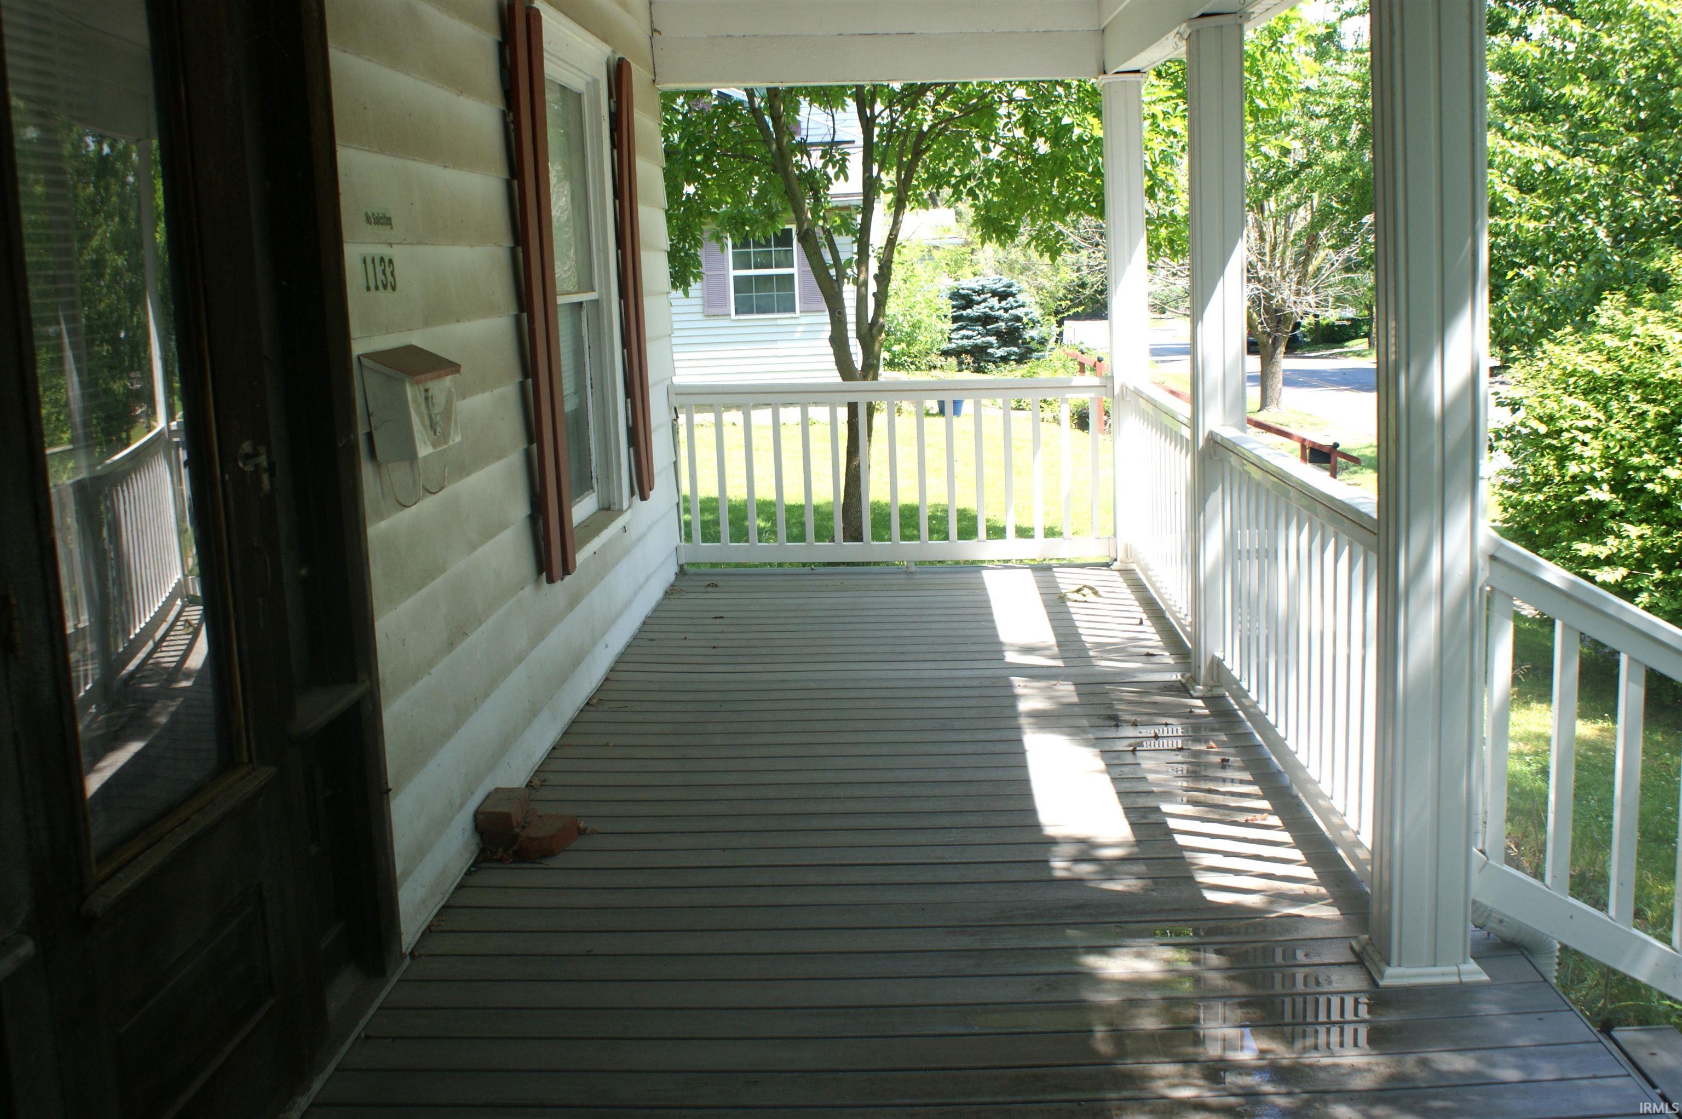
Cable Available, Ceiling-9+, Ceiling Fan(s), Countertops-Laminate, Dryer Hook Up Gas/Elec, Natural Woodwork, Pantry-Walk In, Pocket Doors, Porch Covered, Range/Oven Hook Up Gas, Six Panel Doors, Tub/Shower Combination, Formal Dining Room, Main Floor Laundry, Washer Hook-Up
Sale Includes
Range-Gas, Water Heater Gas
Property
| MLS # |
202624605 |
| Date Listed |
2026-06-22 |
| Status |
Active |
| Property Type |
Residential |
| Property SubType |
Site-Built Home |
| Finished Square Feet |
1,700 sqft |
| Total Square Feet |
2,000 sqft |
| New Construction |
No |
| Style |
One and Half Story |
| Type |
Site-Built Home |
| Basement |
Yes |
| Bedrooms |
3 |
| Bathrooms |
1 |
| Annual Taxes |
$3,732.80 |
| Year Taxes Payable |
2025 |
| Year Built |
1906 |
| Virtual Tour |
propertypanorama.com » |
| Days on Market |
103 |
| Homestead Year |
No |
Additional
| Design |
Bungalow |
| Cooling |
Central Air |
| Heating |
Gas, Forced Air |
| Garage |
Detached |
| Hardwood Floors |
Yes |
| Main Level Laundry |
Yes |
Room Dimensions
| Living Room |
13 × 14 |
Main Level |
| Dining Room |
13 × 15 |
Main Level |
| Kitchen |
15 × 11 |
Main Level |
| Master Bedroom |
15 × 14 |
Upper Level |
| 2nd Bedroom |
13 × 14 |
Main Level |
| 3rd Bedroom |
13 × 14 |
Main Level |
Bathroom Locations
External Features
| Construction |
Site-Built Home |
| Exterior |
Vinyl |
| Lot Size |
7,841 sq ft |
| Acreage |
0.18 Acres |
| Lot Dimensions |
60 X 132 |
| Parking |
Yes |
| Sewer |
City |
| Water |
Private |
| Fence |
None |
Location
| Area |
Howard County |
| County |
Howard |
| Subdivision |
None |
| Township |
Center |
| City |
Kokomo |
| State |
IN |
| Zip |
46902 |
Schools
| School District |
Kokomo-Center Township Cons. S.D. |
| Elementary |
Boulevard |
| Middle School |
Maple Crest |
| High School |
Kokomo |
Financial
| Financing Terms |
Cash, Conventional |
| Assoc. Dues |
$0.00 Not Applicable |
IDX information provided by the Indiana Regional MLS.
IDX information is provided exclusively for consumers’ personal, non-commercial use and may not be used for any purpose other than to identify prospective properties consumers may be interested in purchasing. Data is deemed reliable but is not guaranteed accurate by the MLS.