Property Description
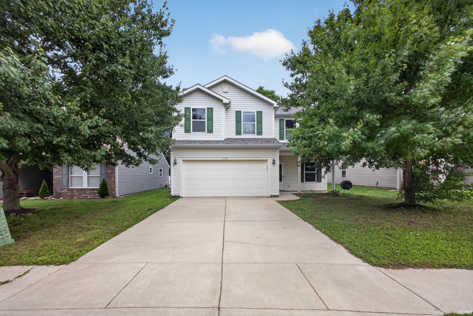
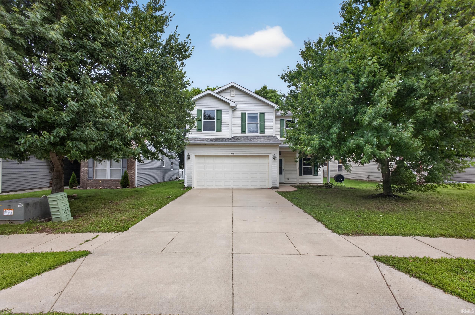
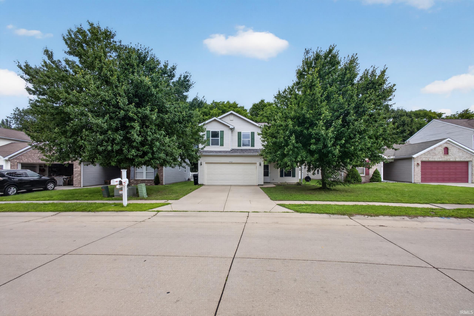
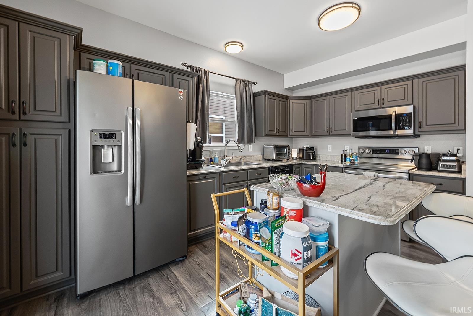
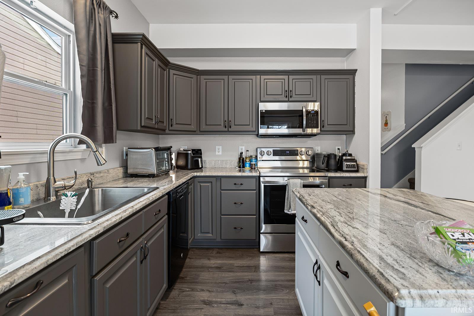
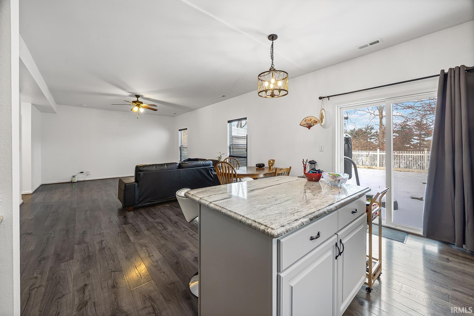
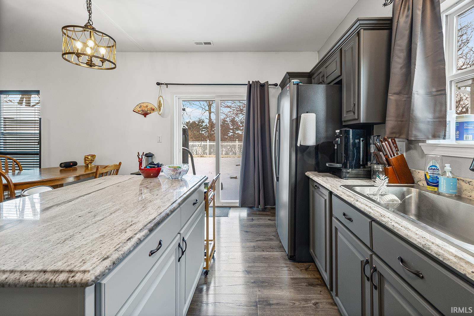
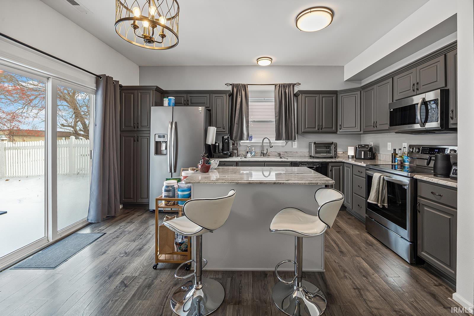
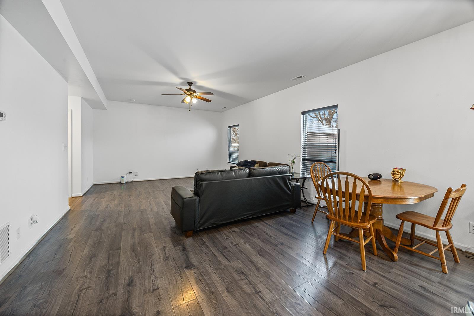
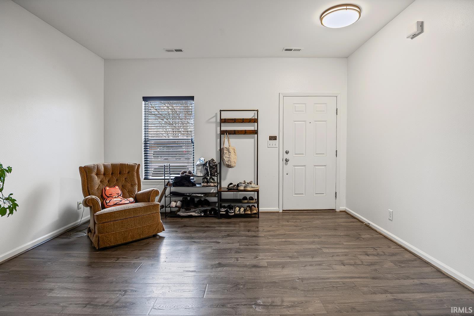
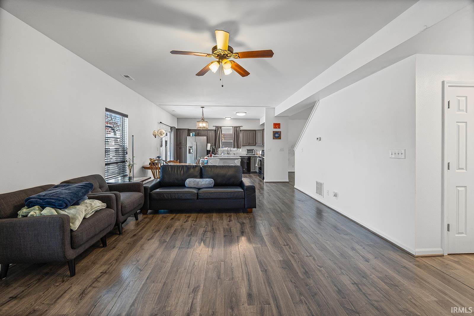
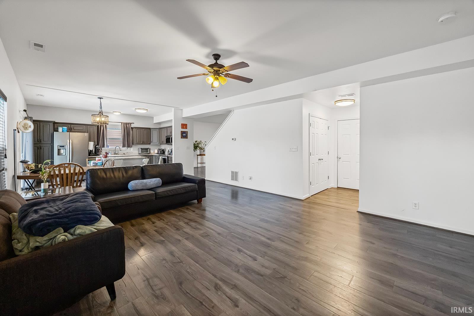
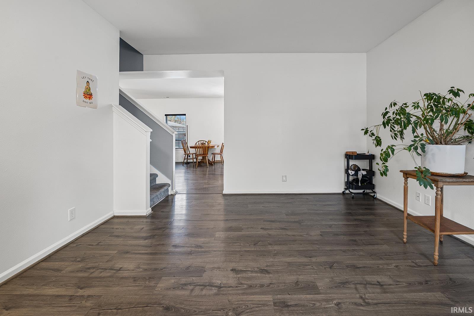
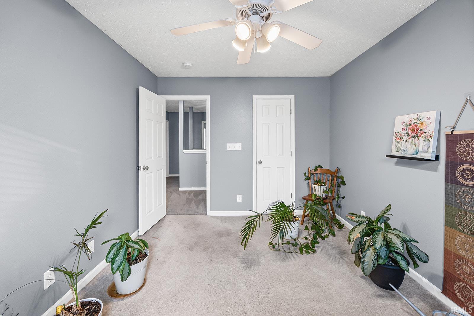
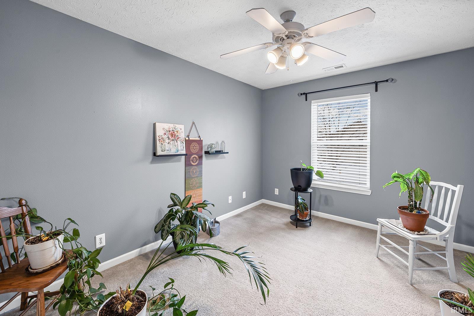
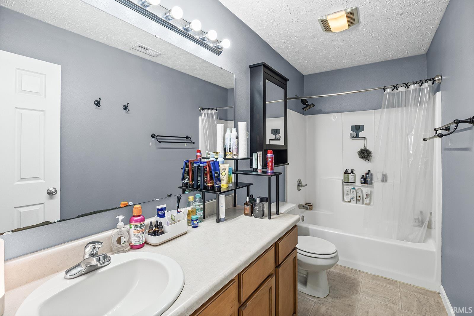
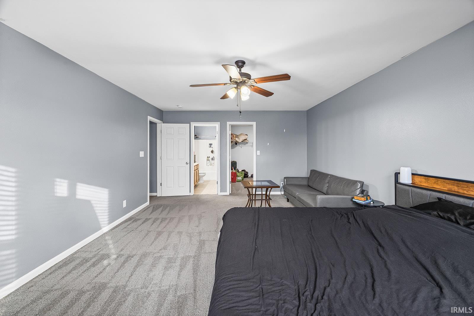
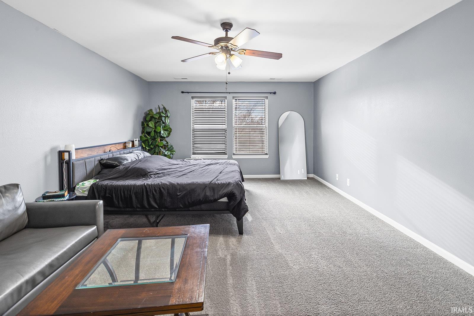
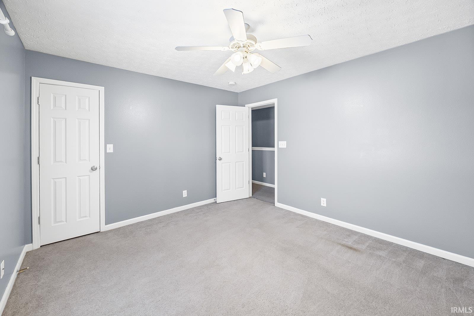
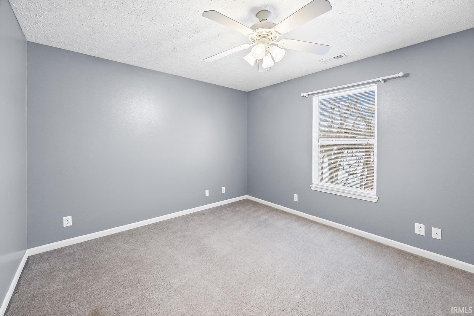
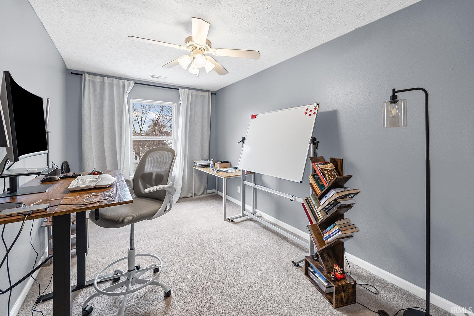
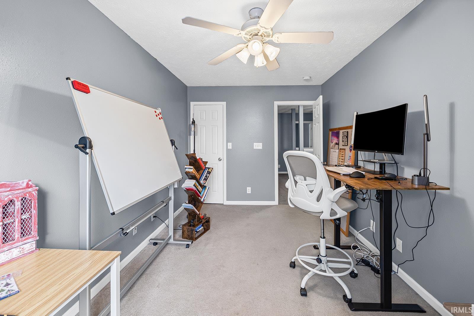
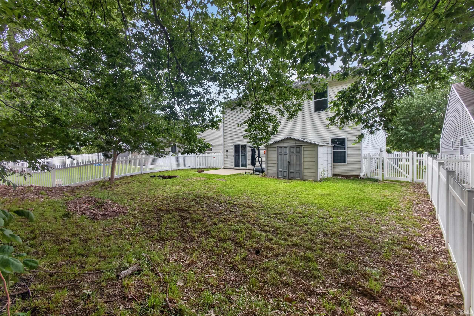
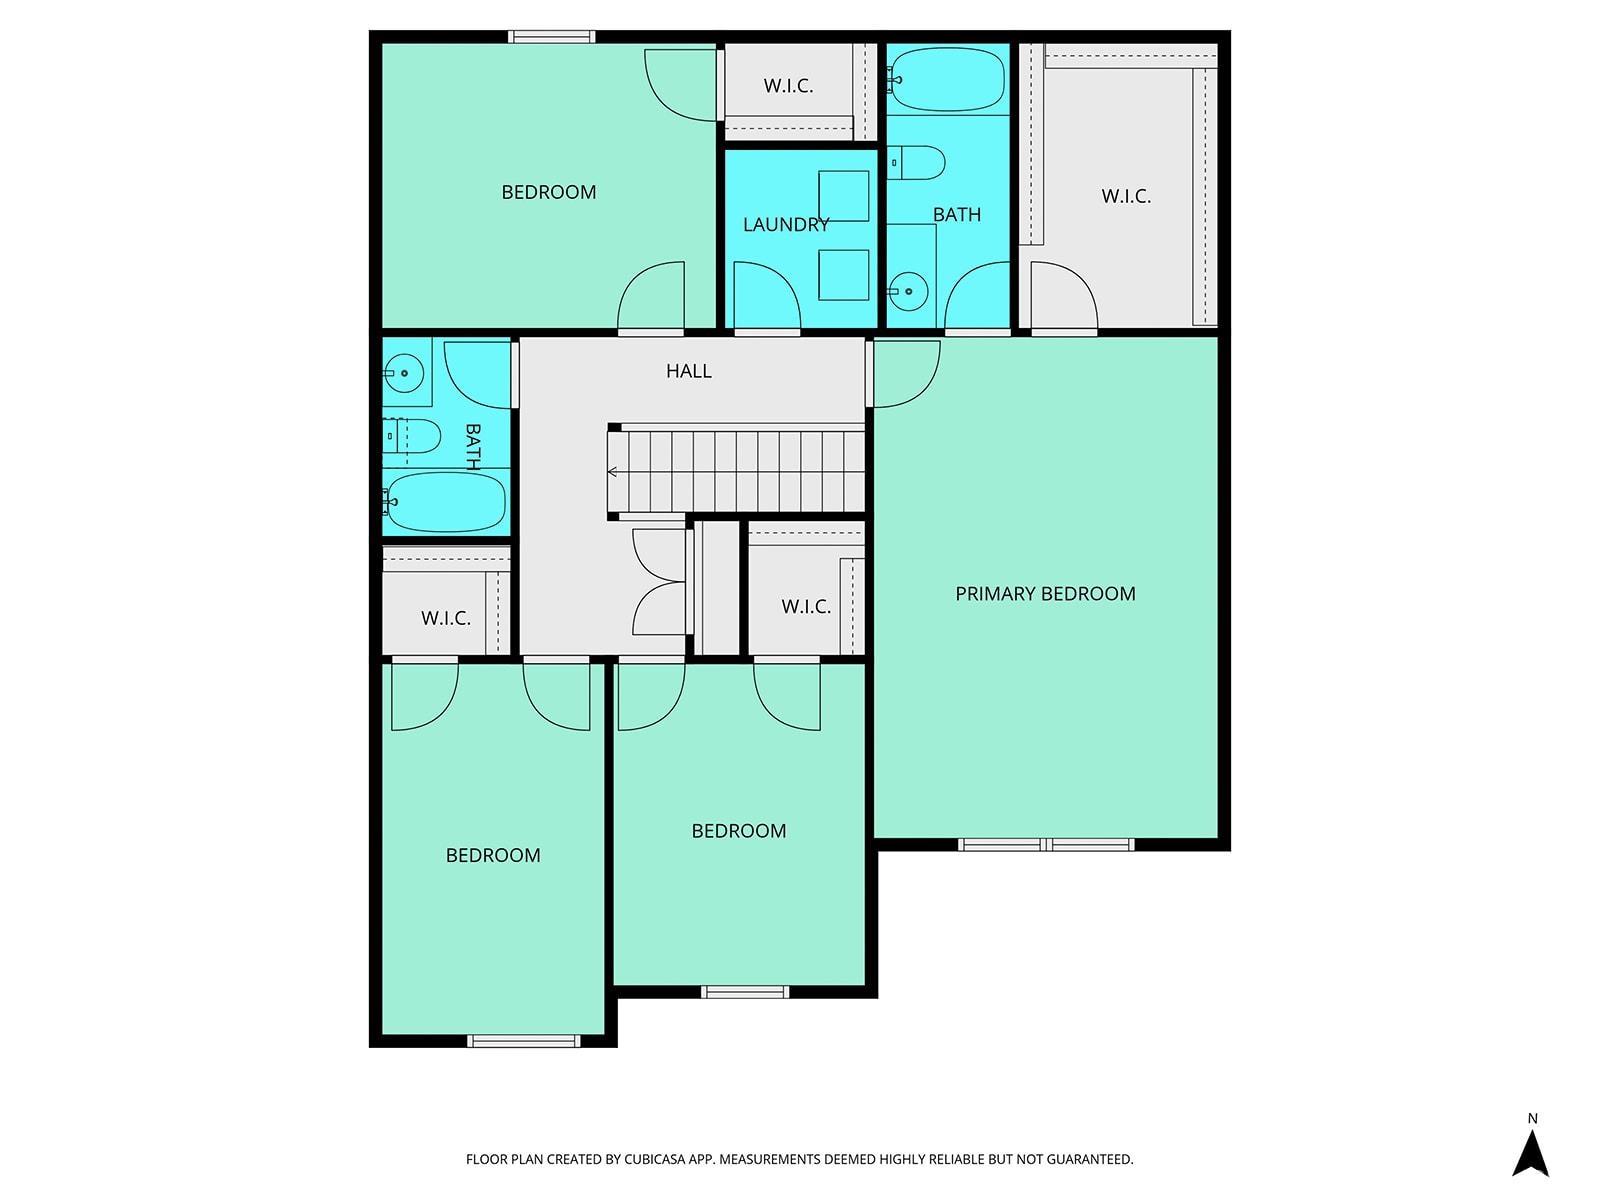
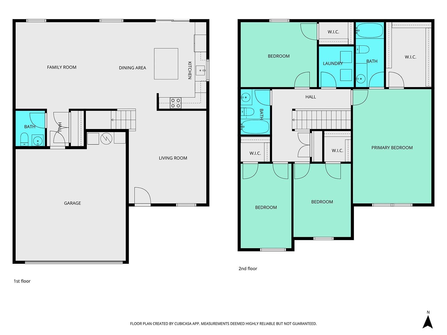
Brand new roof! Beautifully-remodeled Kitchen with Custom Island and Granite Countertops. HUGE bedrooms include a spacious Master with En Suite bathroom and Walk-in Closet. Multiple living spaces give you all the room you could want with the modern, open layout that feels like new construction! Enjoy the established Woodfield subdivision and park or walk just minutes to the southside Library. This one is absolutely turn-key, all the maintenance has already been taken care of by loving owners! Come see it today.
Directions
South on 18th St. Turn right on Argonne Place, right on Campion St. Home is on the right.
Amenities
1st Bdrm En Suite, Ceiling Fan(s), Closet(s) Walk-in, Countertops-Solid Surf, Disposal, Dryer Hook Up Electric, Garage Door Opener, Kitchen Island, Porch Covered, Range/Oven Hook Up Elec, Twin Sink Vanity, Great Room, Washer Hook-Up
Sale Includes
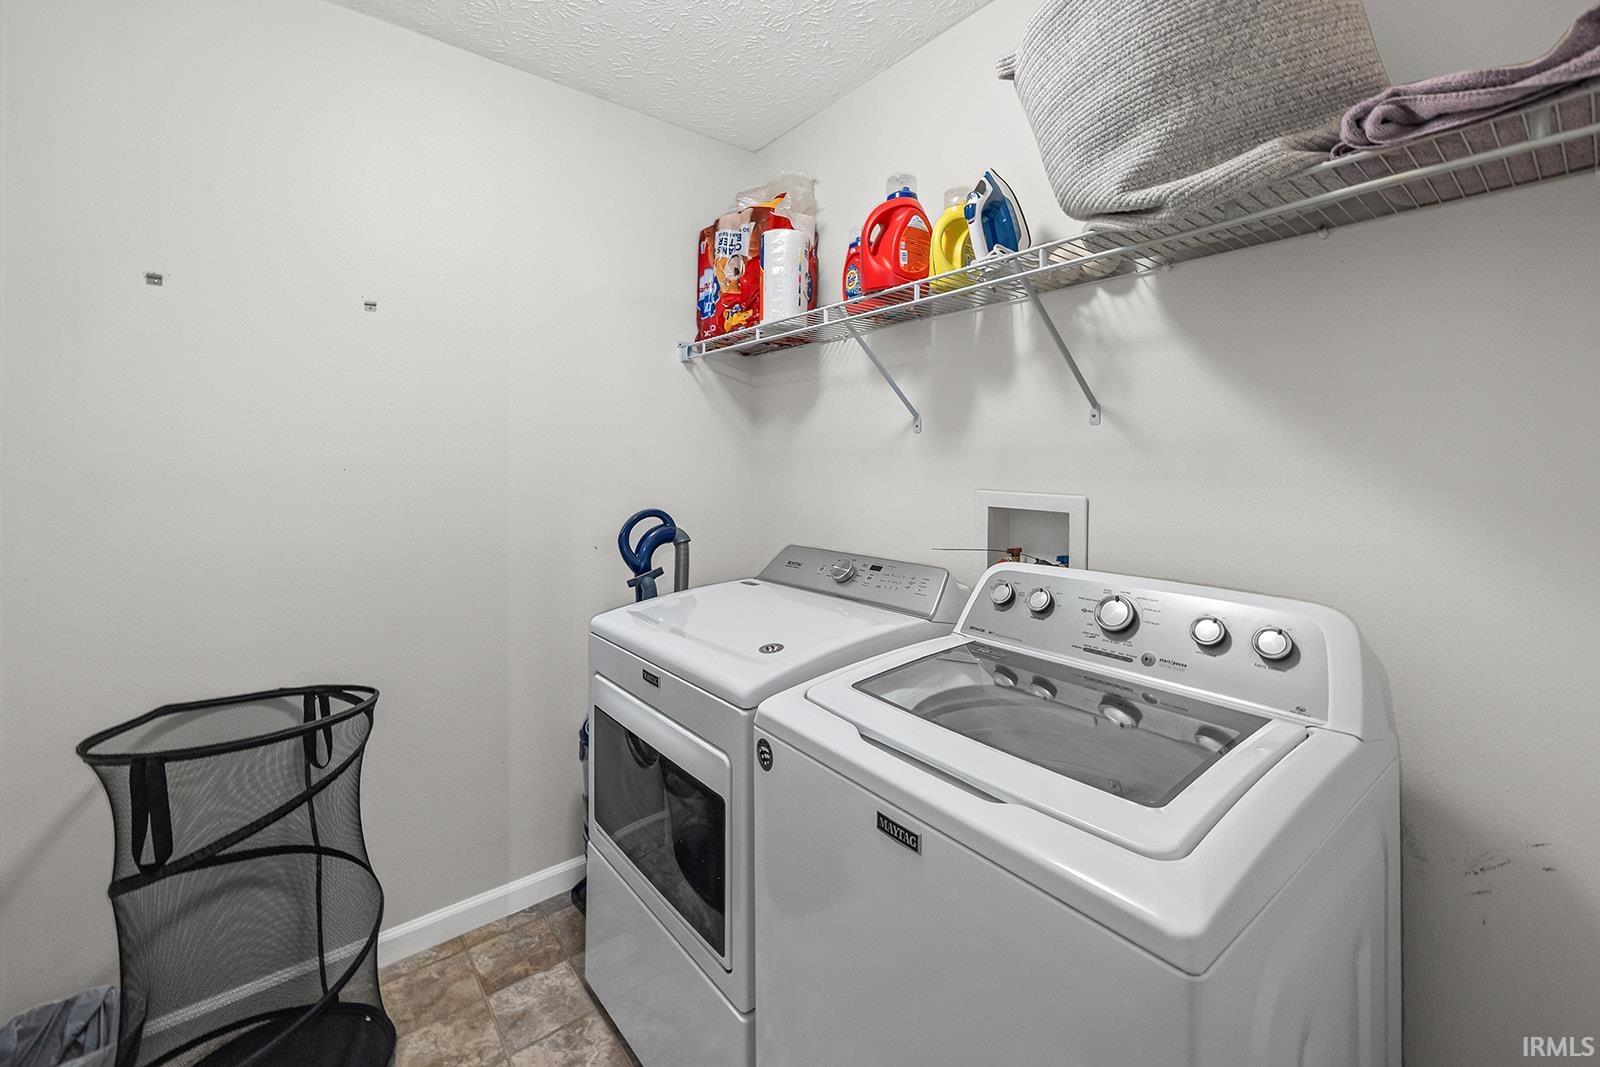
Dishwasher, Microwave, Refrigerator, Washer, Dryer-Electric, Range-Electric, Water Heater Electric, Water Softener-Owned, Window Treatment-Blinds
Property
| MLS # |
202624608 |
| Date Listed |
2026-06-18 |
| Status |
Cont-First Right |
| Property Type |
Residential |
| Property SubType |
Site-Built Home |
| Square Feet |
2,116 sqft |
| New Construction |
No |
| Style |
Two Story |
| Type |
Site-Built Home |
| Bedrooms |
4 |
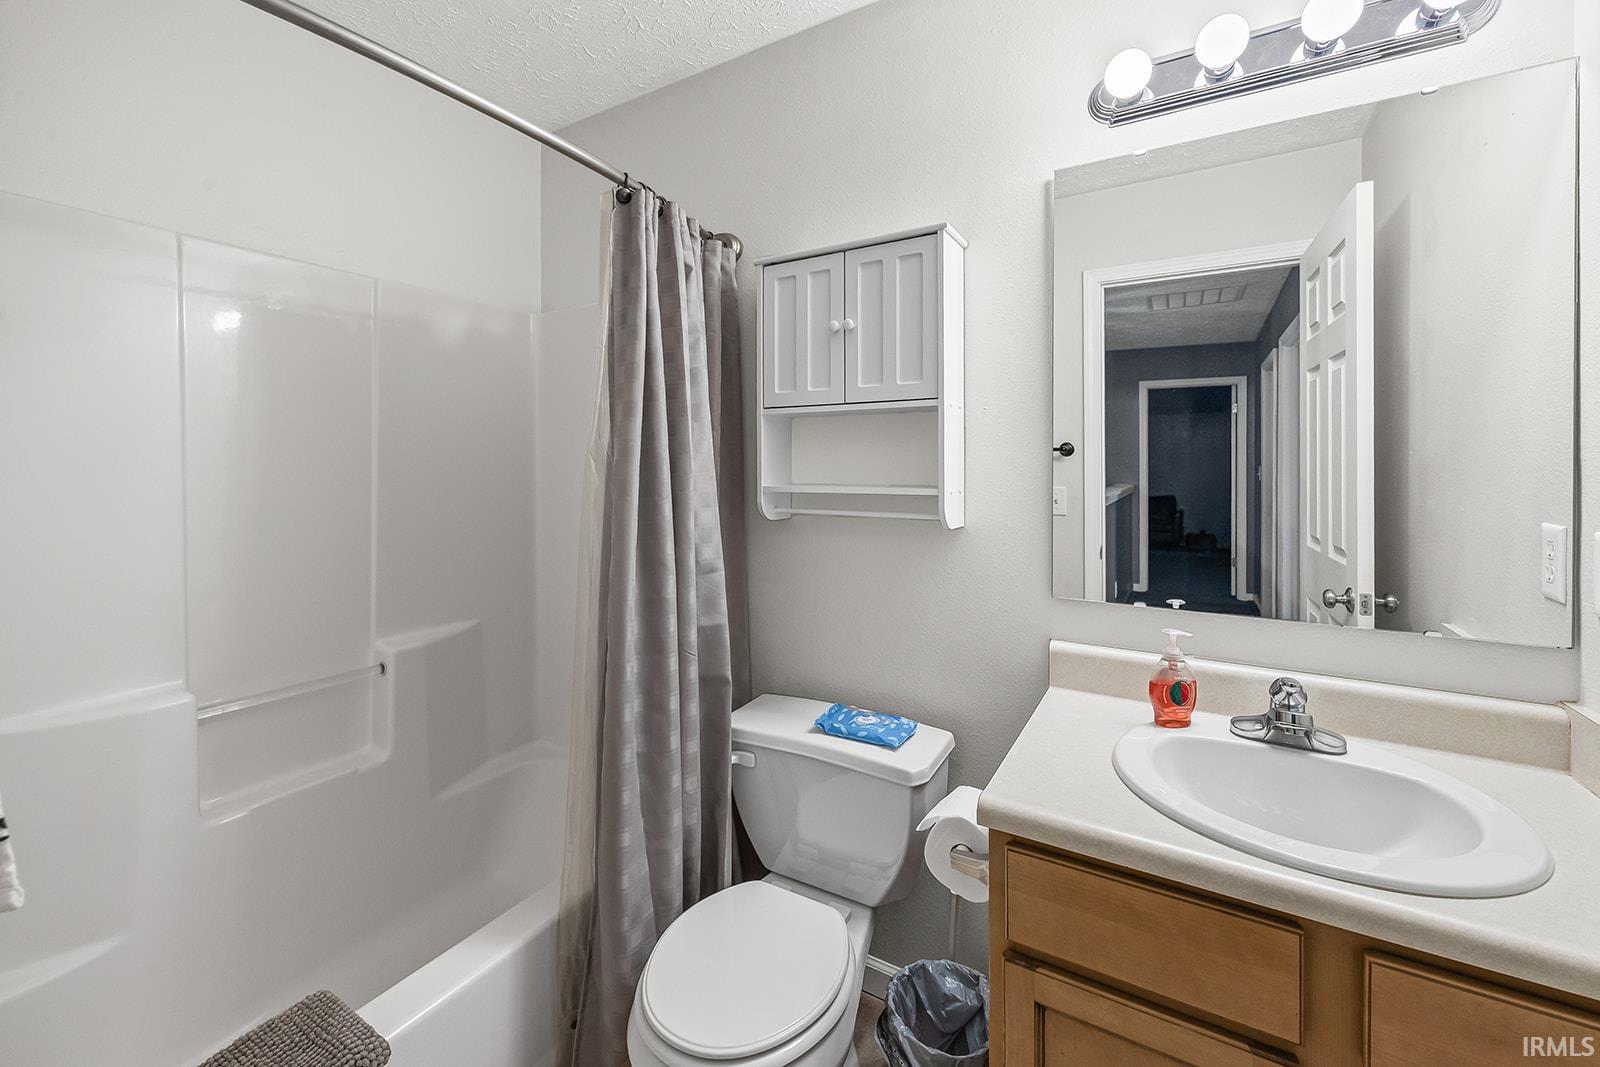
| Bathrooms |
3 (2 Full, 1 Half) |
| Annual Taxes |
$2,119.00 |
| Year Taxes Payable |
2025 |
| Year Built |
2008 |
| Virtual Tour |
propertypanorama.com » |
| Days on Market |
107 |
| Homestead Year |
No |
Additional
| Cooling |
Central Air |
| Heating |
Conventional, Forced Air |
| Garage |
Attached |
| Outbuilding |
Shed |
Room Dimensions
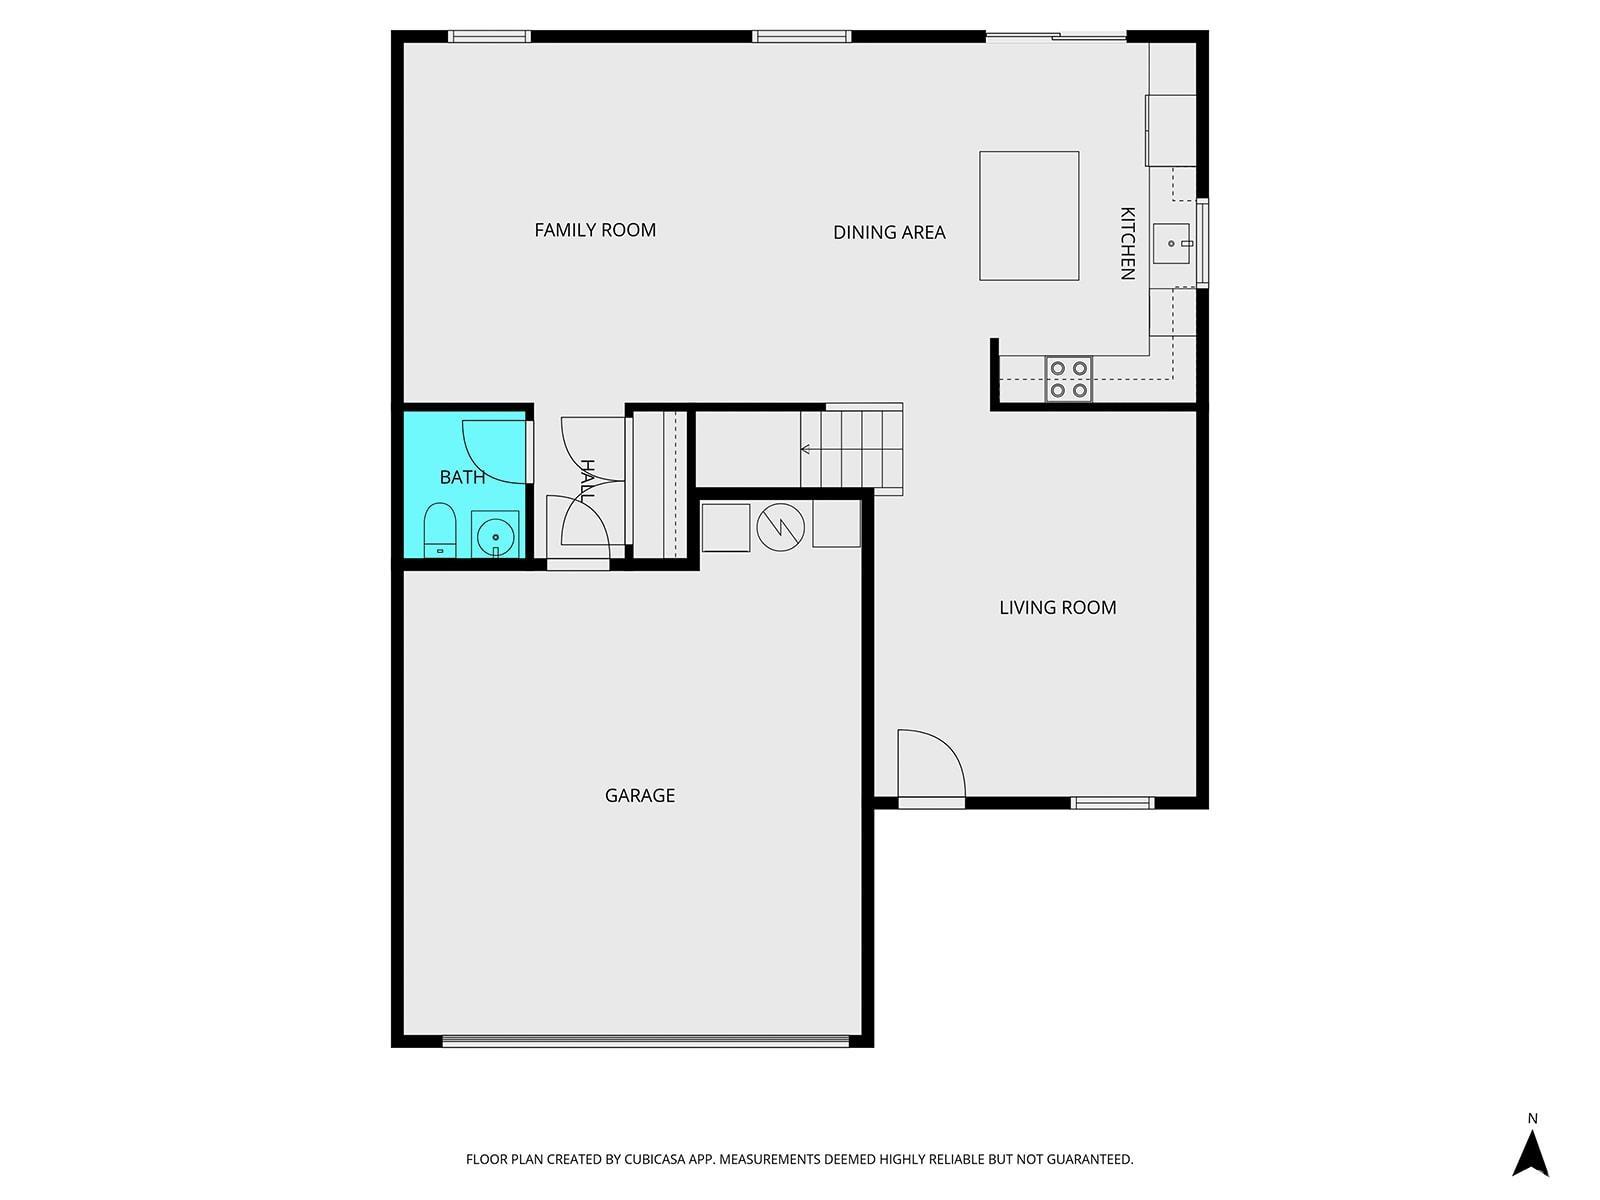
| Living Room |
16 × 15 |
Main Level |
| Dining Room |
8 × 16 |
Main Level |
| Family Room |
13 × 16 |
Main Level |
| Kitchen |
9 × 15 |
Main Level |
| Master Bedroom |
14 × 20 |
Upper Level |
| 2nd Bedroom |
10 × 13 |
Upper Level |
| 3rd Bedroom |
13 × 11 |
Upper Level |
| 4th Bedroom |
9 × 15 |
Upper Level |
Bathroom Locations
| Full Baths |
2 Upper |
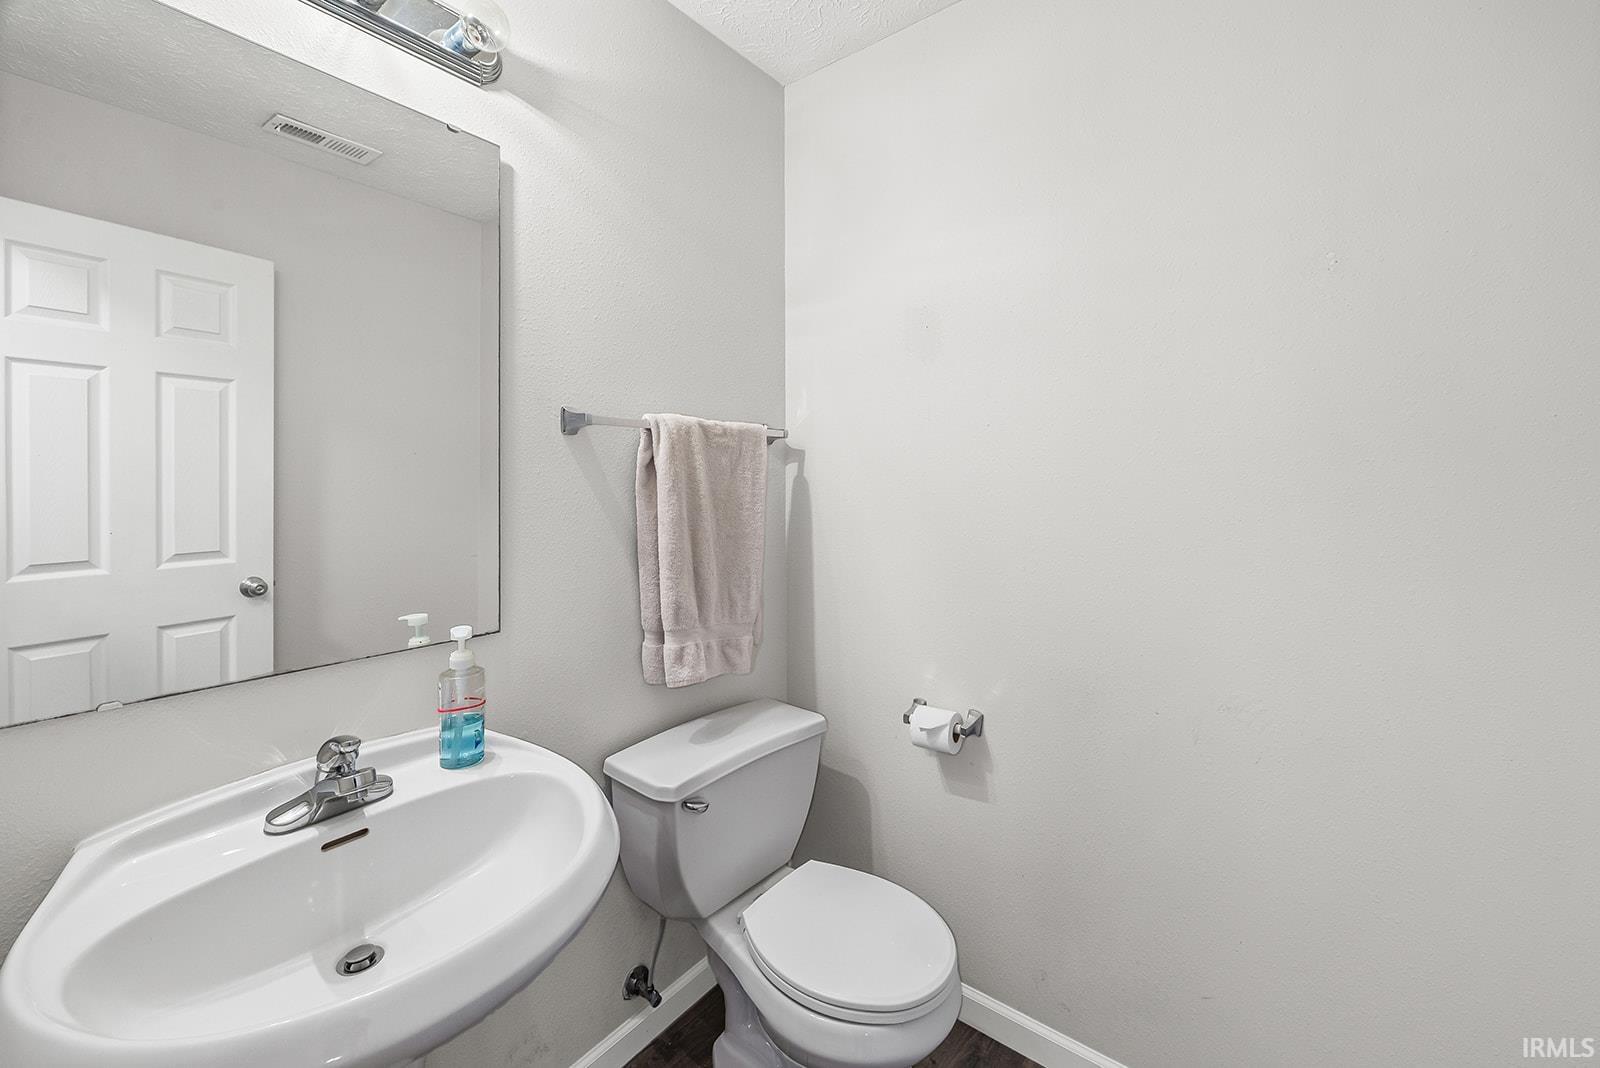
| Half Baths |
1 Main |
External Features
| Construction |
Site-Built Home |
| Exterior |
Vinyl |
| Lot Size |
5,663 sq ft |
| Acreage |
0.13 Acres |
| Lot Dimensions |
50x115 |
| Parking |
Yes |
| Out Buildings |
Shed |
| Sewer |
City |
| Water |
City |
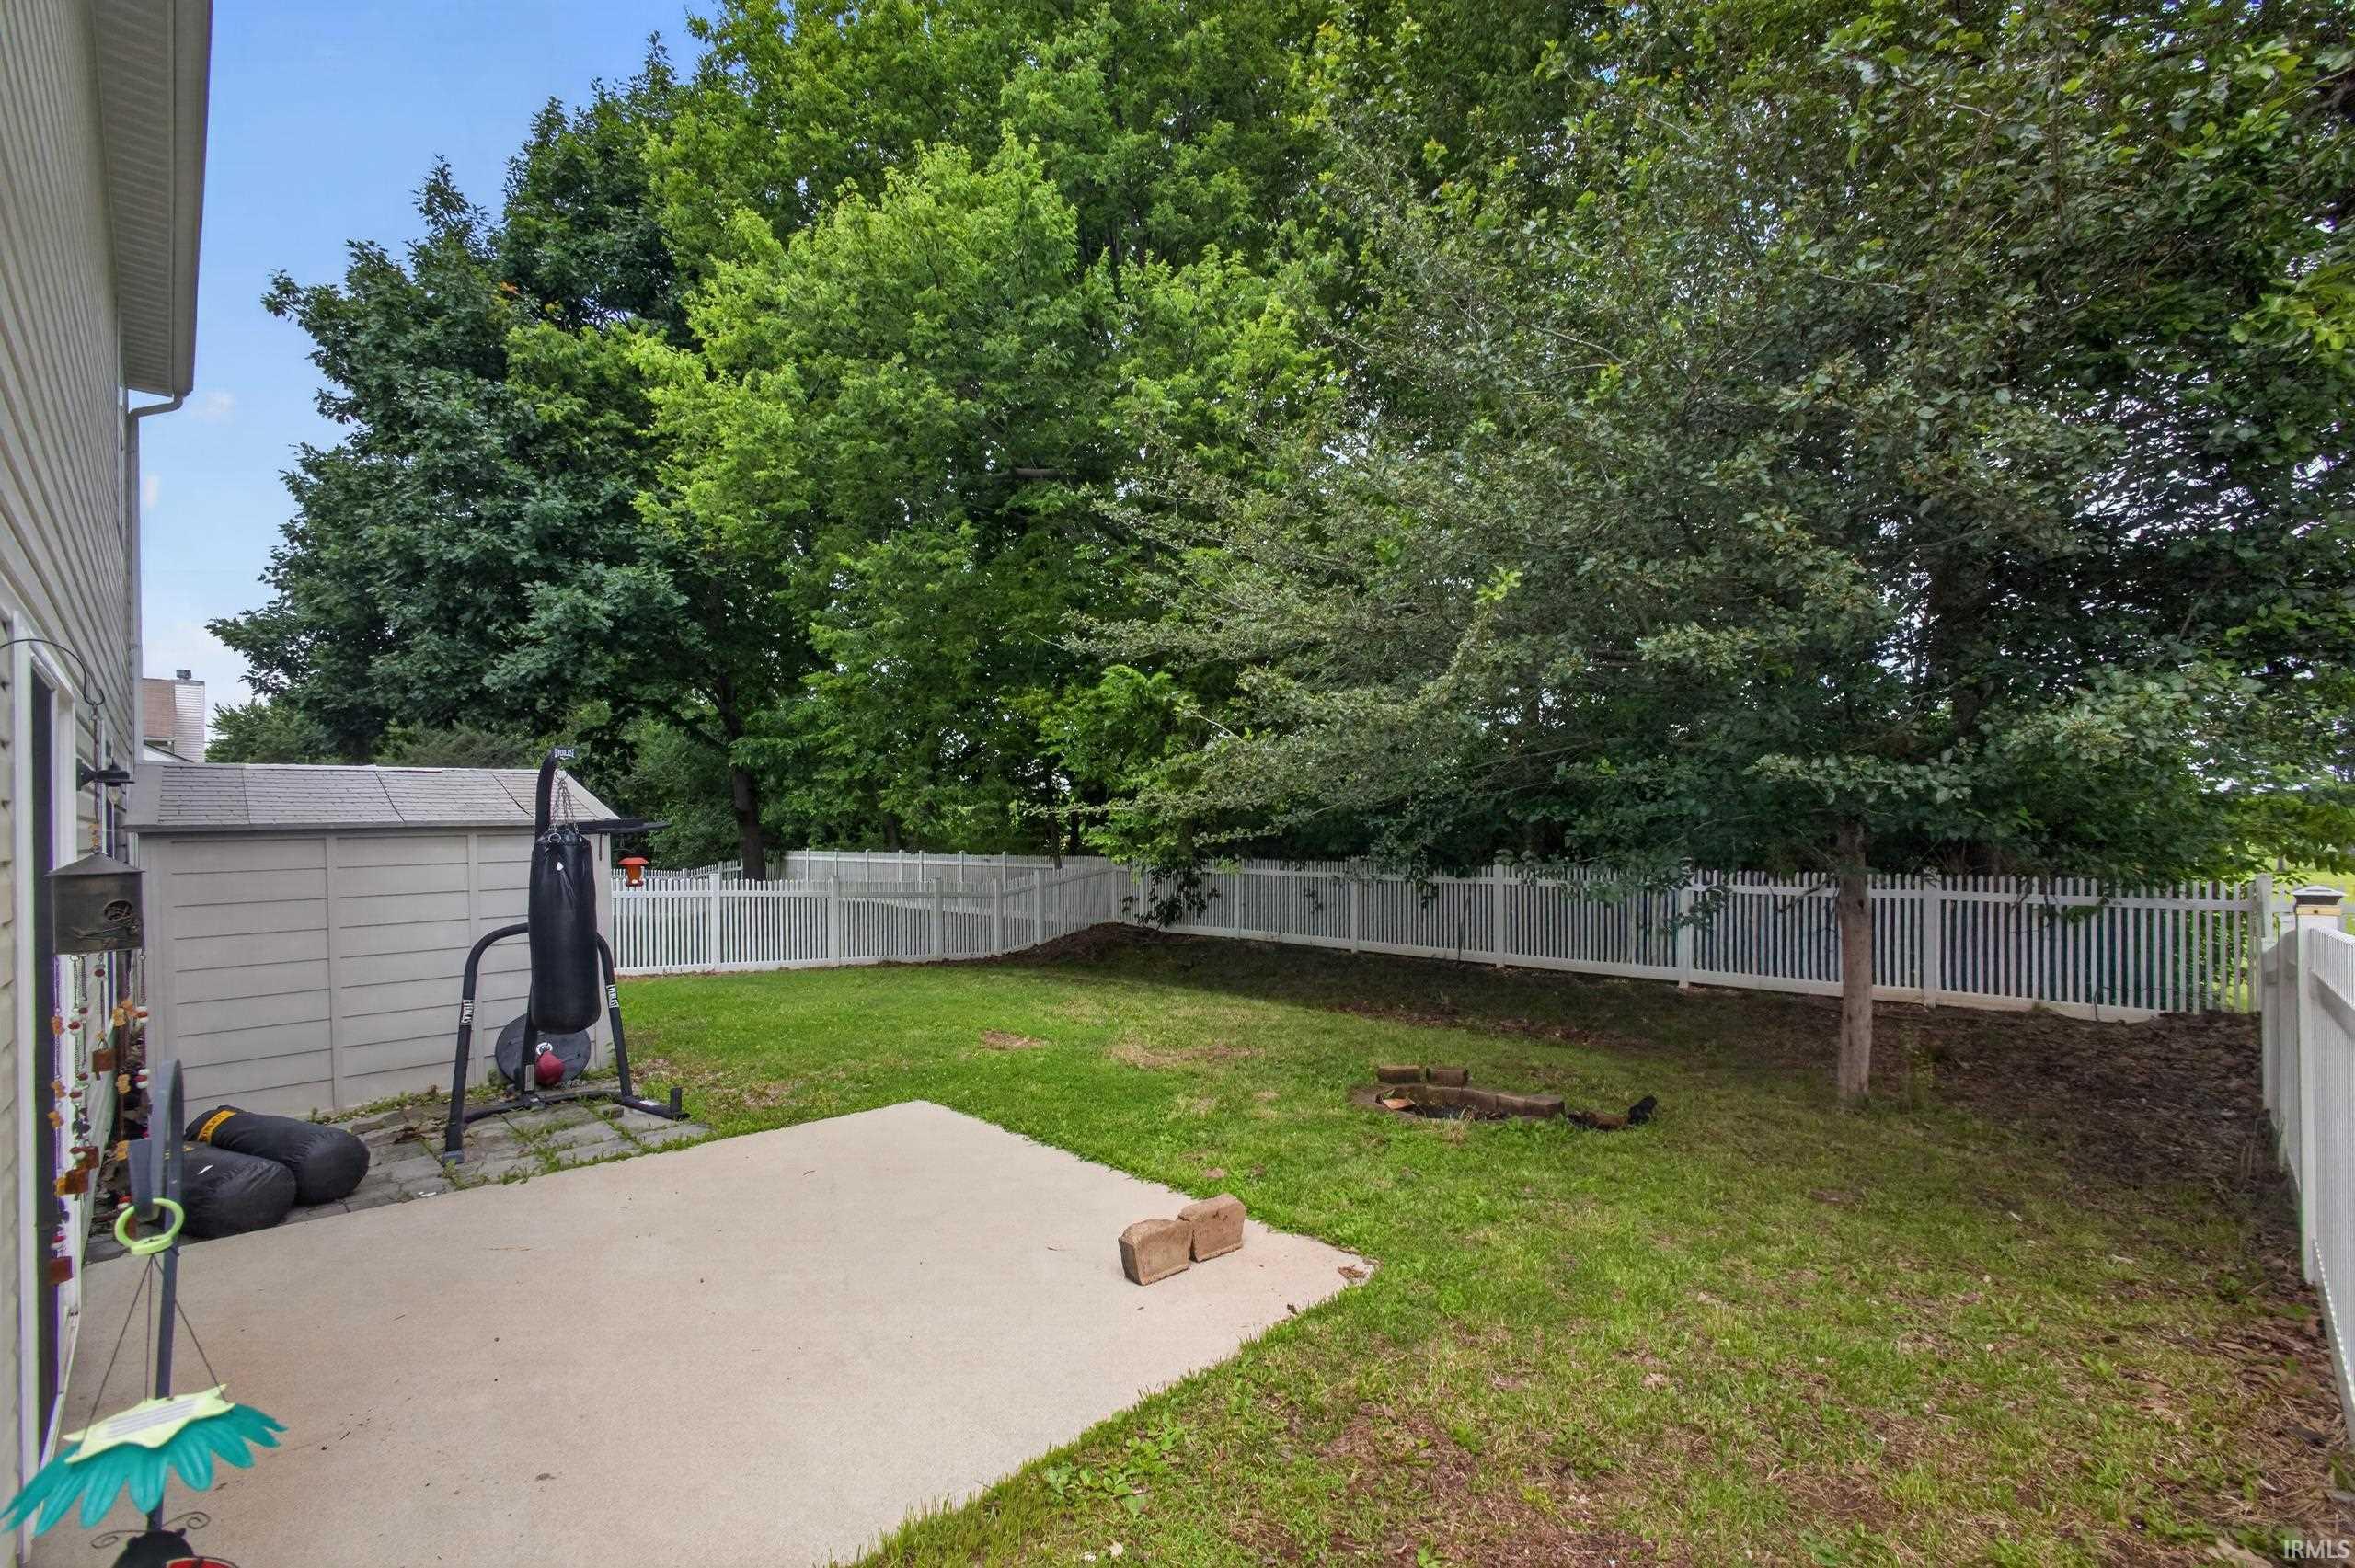
| Fence |
Full,PVC |
Location
| Area |
Tippecanoe County |
| Location |
City/Town/Suburb |
| County |
Tippecanoe |
| Subdivision |
Woodfield |
| Township |
Wea |
| City |
Lafayette |
| State |
IN |
| Zip |
47909 |
Schools
| School District |
Tippecanoe School Corp. |
| Elementary |
Wea Ridge |
| Middle School |
Wea Ridge |
| High School |
Mc Cutcheon |
Financial
| Financing Terms |
Cash, Conventional, FHA, VA |
| Assoc. Dues |
$140.00 Annually |
IDX information provided by the Indiana Regional MLS.
IDX information is provided exclusively for consumers’ personal, non-commercial use and may not be used for any purpose other than to identify prospective properties consumers may be interested in purchasing. Data is deemed reliable but is not guaranteed accurate by the MLS.