Property Description
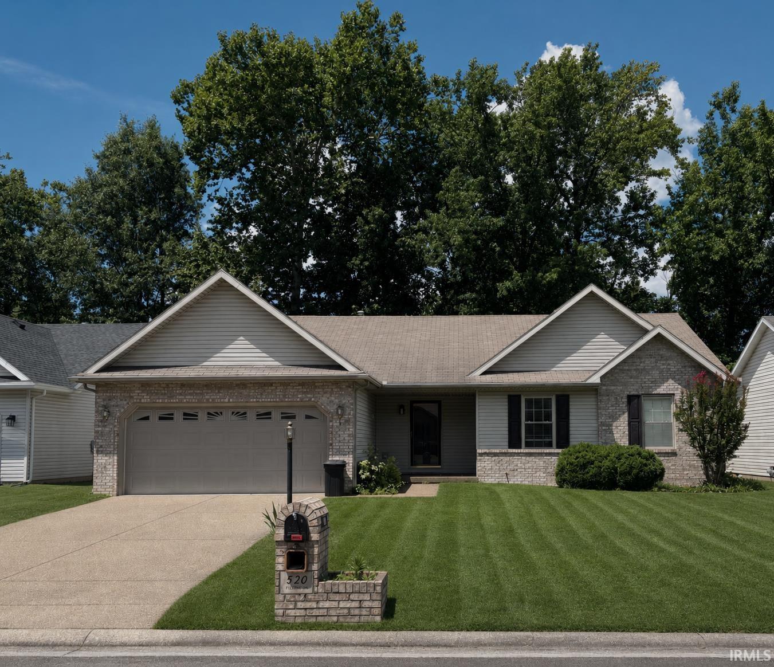
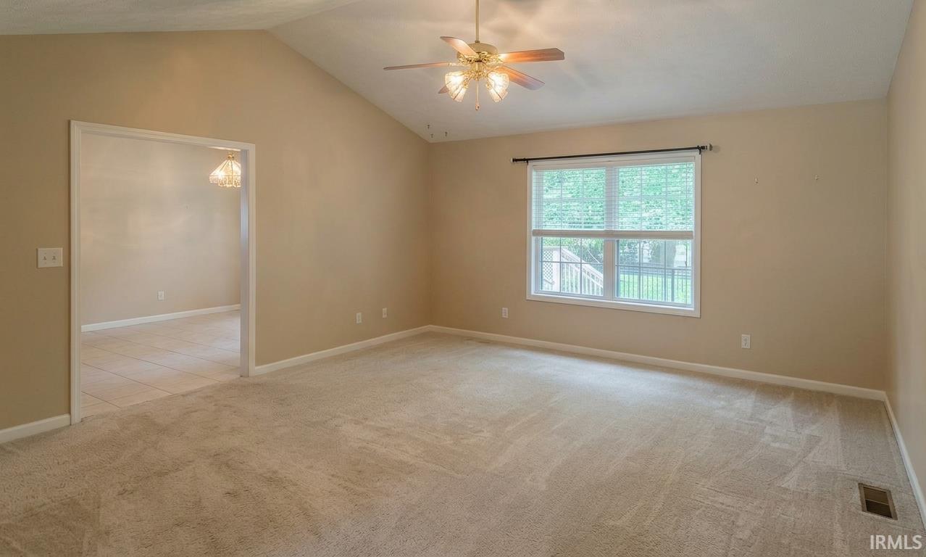
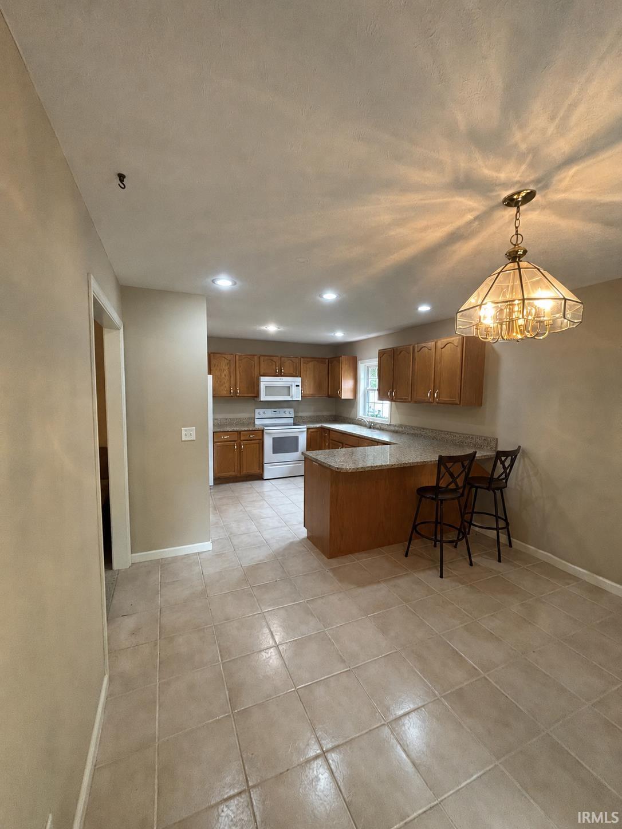
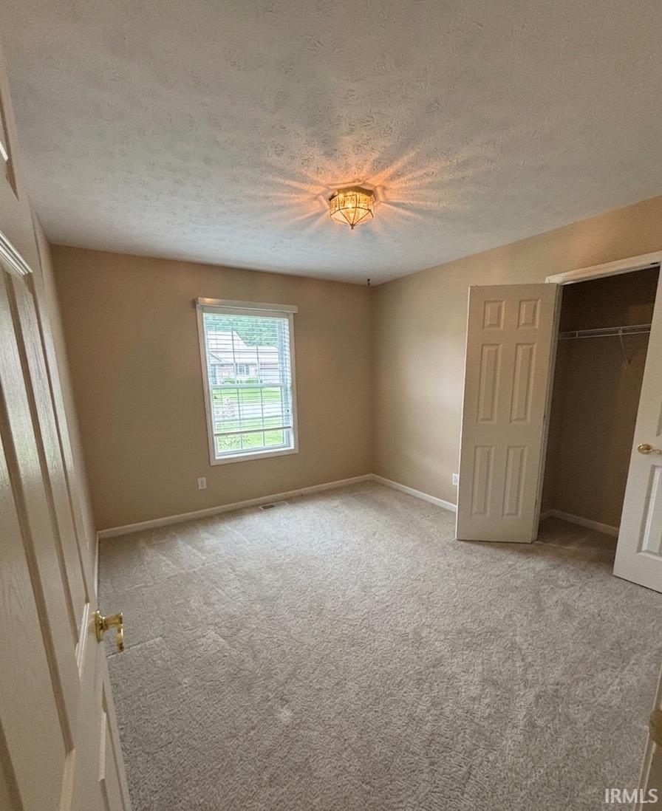
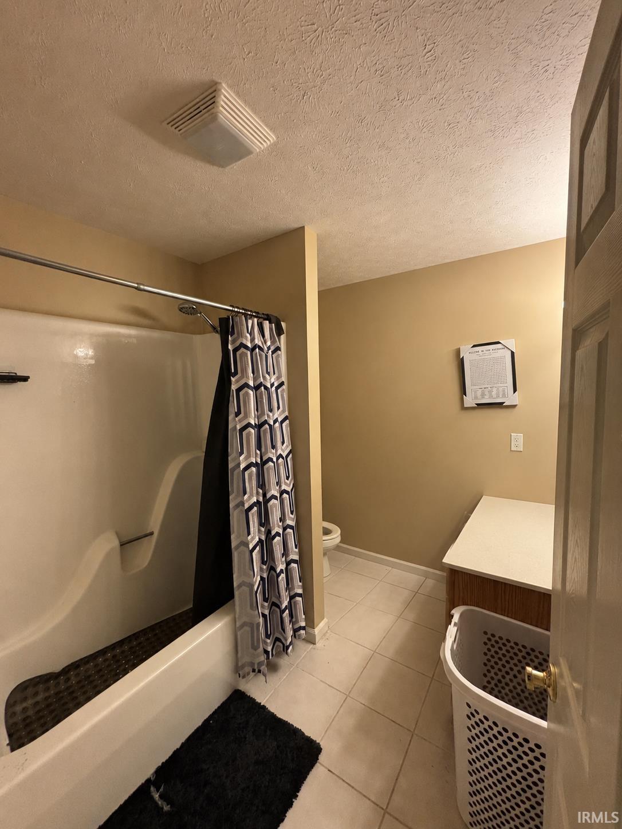
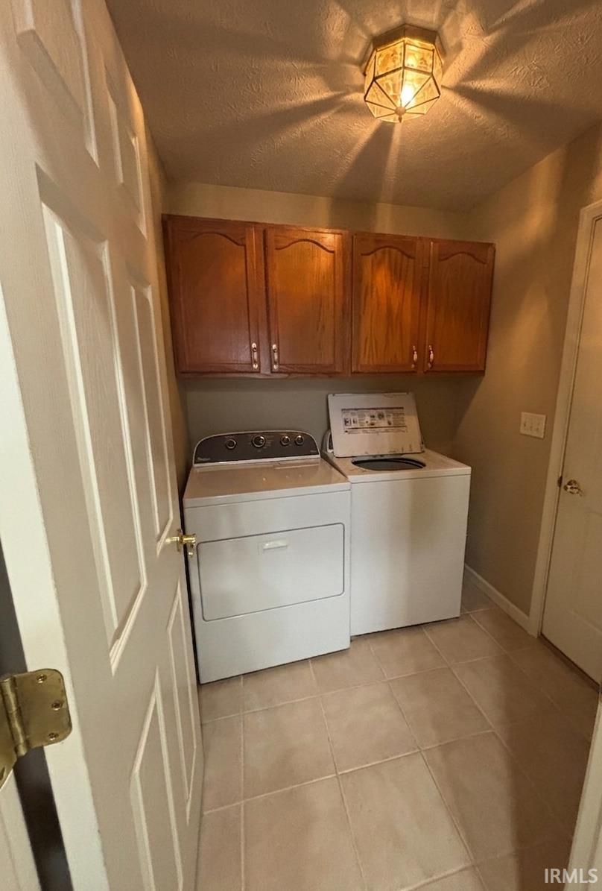
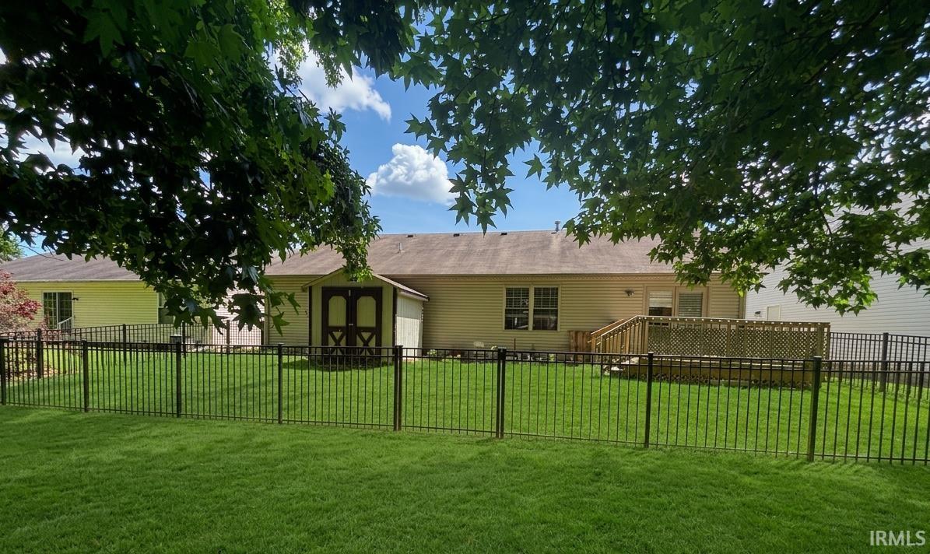
Welcome home to this charming brick-front ranch featuring spacious bedrooms, a neutral color palette, and a wonderful backyard deck complete with a pet-friendly fenced area. The inviting covered front porch, aggregate driveway, and attached 2-car garage provide excellent curb appeal, parking, and storage. Inside, you'll find durable ceramic tile flooring throughout the foyer, kitchen, laundry room, and bathrooms. The eat-in kitchen is designed for both functionality and entertaining, offering a breakfast bar, pantry, ample cabinet space, and all appliances included with the sale. The adjoining laundry room provides additional storage and convenient access to the garage. The spacious living room boasts soaring cathedral ceilings, creating an open and airy atmosphere perfect for relaxing or gathering.
Directions
North on Old State Rd from Campground Rd, Right on Strawberry Hill Rd, continue right into Woodgate Sub. then Right on Midway Dr,R on Riecken Dr to home on right.
Amenities
Breakfast Bar, Ceiling-Cathedral, Countertops-Laminate, Deck Open, Disposal, Eat-In Kitchen, Foyer Entry, Garage Door Opener, Main Level Bedroom Suite
Sale Includes
Dishwasher, Microwave, Refrigerator, Washer, Dryer-Electric, Range-Electric, Water Heater Gas
Property
| MLS # |
202624672 |
| Date Listed |
2026-06-22 |
| Status |
Active |
| Property Type |
Residential |
| Property SubType |
Site-Built Home |
| Square Feet |
1,458 sqft |
| New Construction |
No |
| Style |
One Story |
| Type |
Site-Built Home |
| Bedrooms |
3 |
| Bathrooms |
2 |
| Annual Taxes |
$4,573.52 |
| Year Taxes Payable |
2026 |
| Year Built |
2002 |
| Virtual Tour |
propertypanorama.com » |
| Days on Market |
103 |
| Homestead Year |
No |
Additional
| Design |
Ranch |
| Cooling |
Central Air |
| Heating |
Gas, Forced Air |
| Garage |
Attached |
| Main Level Laundry |
Yes |
Room Dimensions
| Living Room |
21 × 17 |
Main Level |
| Kitchen |
21 × 11 |
Main Level |
| Master Bedroom |
13 × 13 |
Main Level |
| 2nd Bedroom |
11 × 10 |
Main Level |
| 3rd Bedroom |
11 × 10 |
Main Level |
Bathroom Locations
External Features
| Construction |
Site-Built Home |
| Exterior |
Vinyl |
| Lot Size |
6,534 sq ft |
| Acreage |
0.15 Acres |
| Lot Dimensions |
62X110 |
| Parking |
Yes |
| Sewer |
City |
| Water |
City |
| Fence |
None |
Location
| Area |
Vanderburgh County |
| County |
Vanderburgh |
| Subdivision |
Wood Gate / Woodgate |
| Township |
Center |
| City |
Evansville |
| State |
IN |
| Zip |
47711 |
Schools
| School District |
Evansville-Vanderburgh School Corp. |
| Elementary |
Highland |
| Middle School |
Thompkins |
| High School |
Central |
Financial
| Assoc. Dues |
$0.00 Not Applicable |
IDX information provided by the Indiana Regional MLS.
IDX information is provided exclusively for consumers’ personal, non-commercial use and may not be used for any purpose other than to identify prospective properties consumers may be interested in purchasing. Data is deemed reliable but is not guaranteed accurate by the MLS.