Property Description
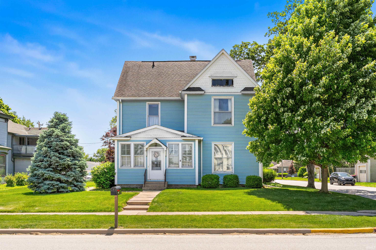
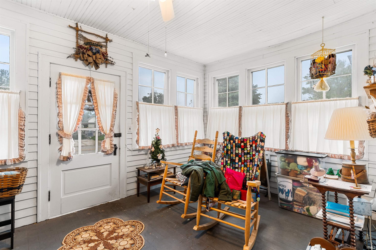
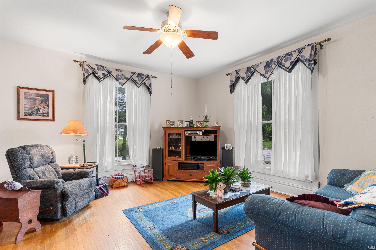
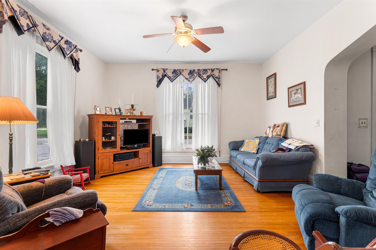
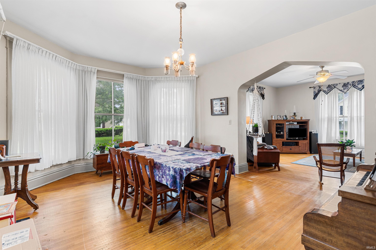
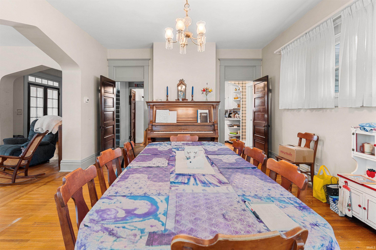
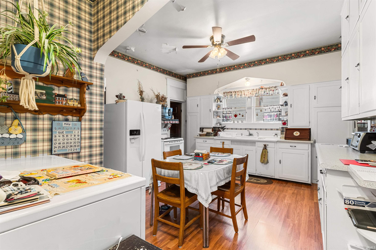
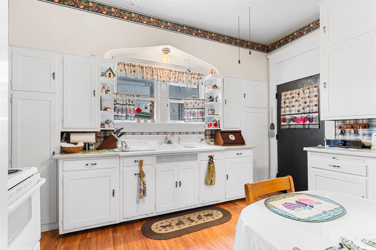
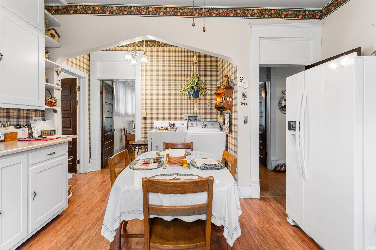
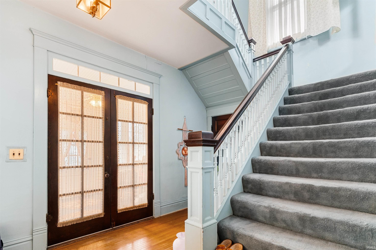
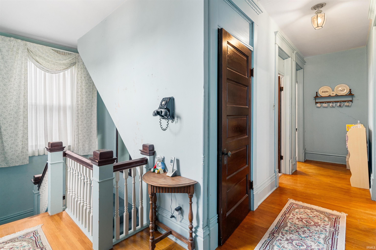
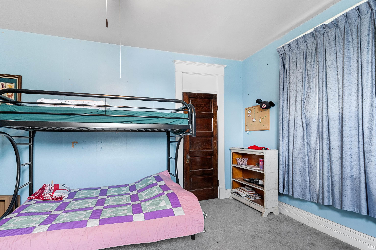
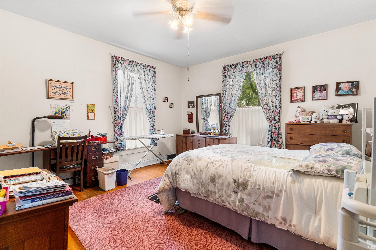
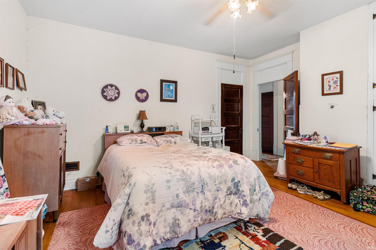
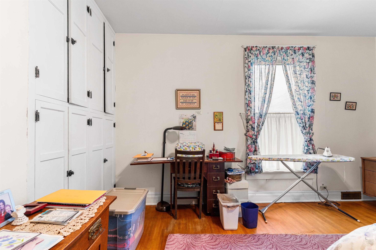
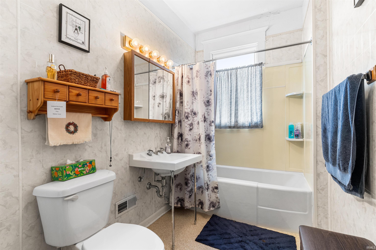
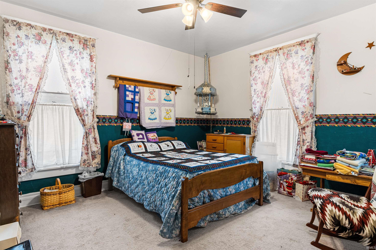
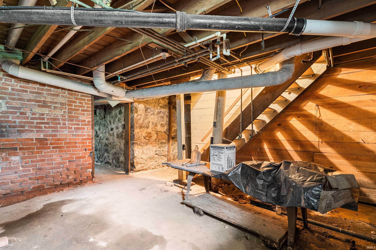
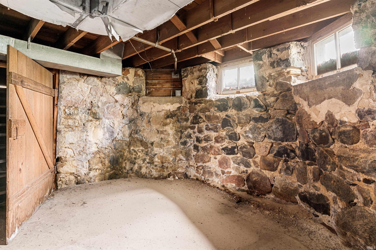
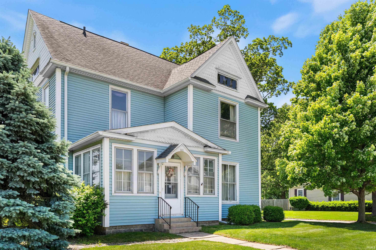
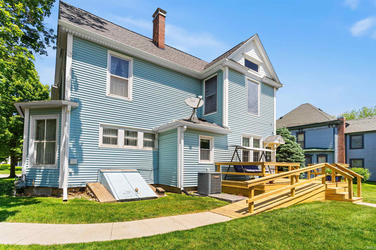
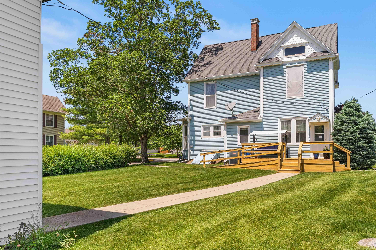
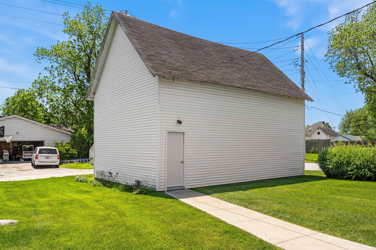
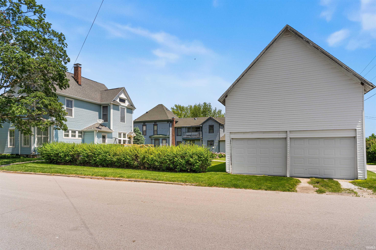
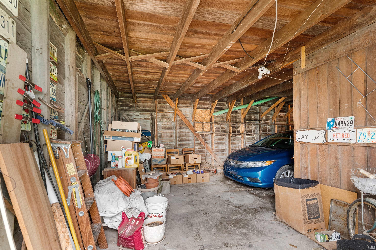
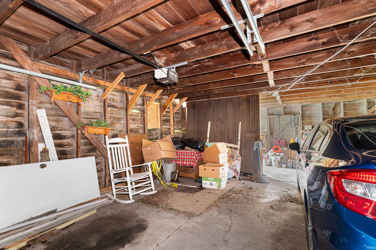
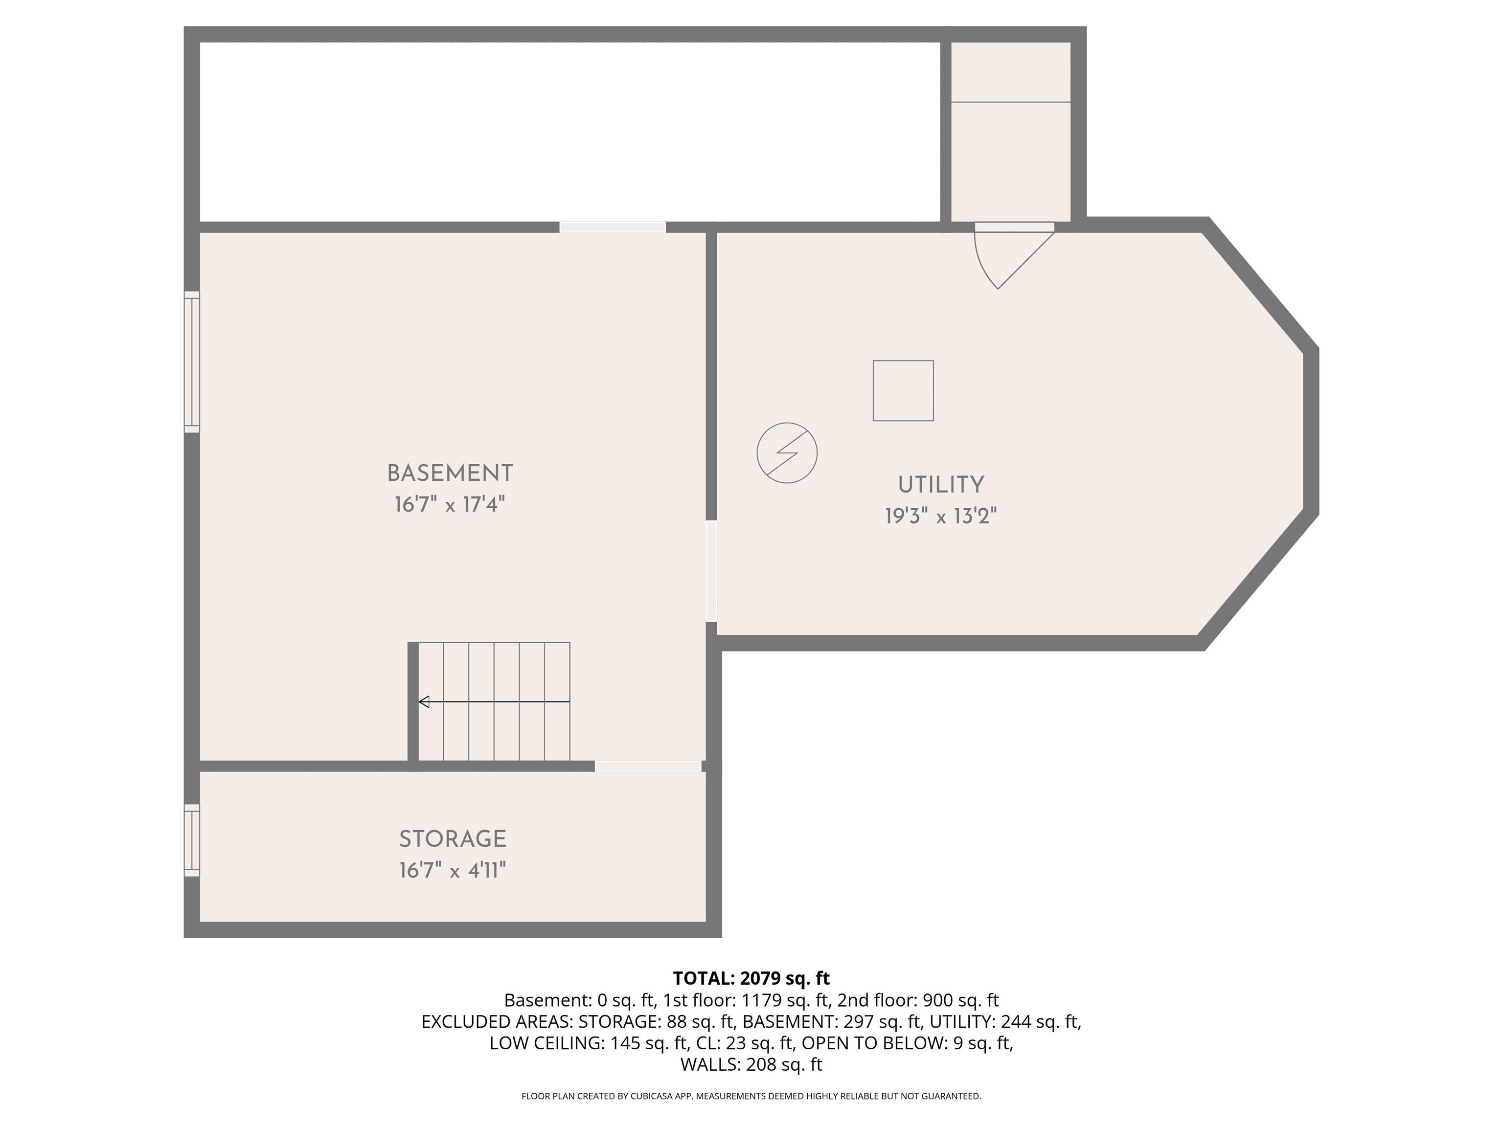
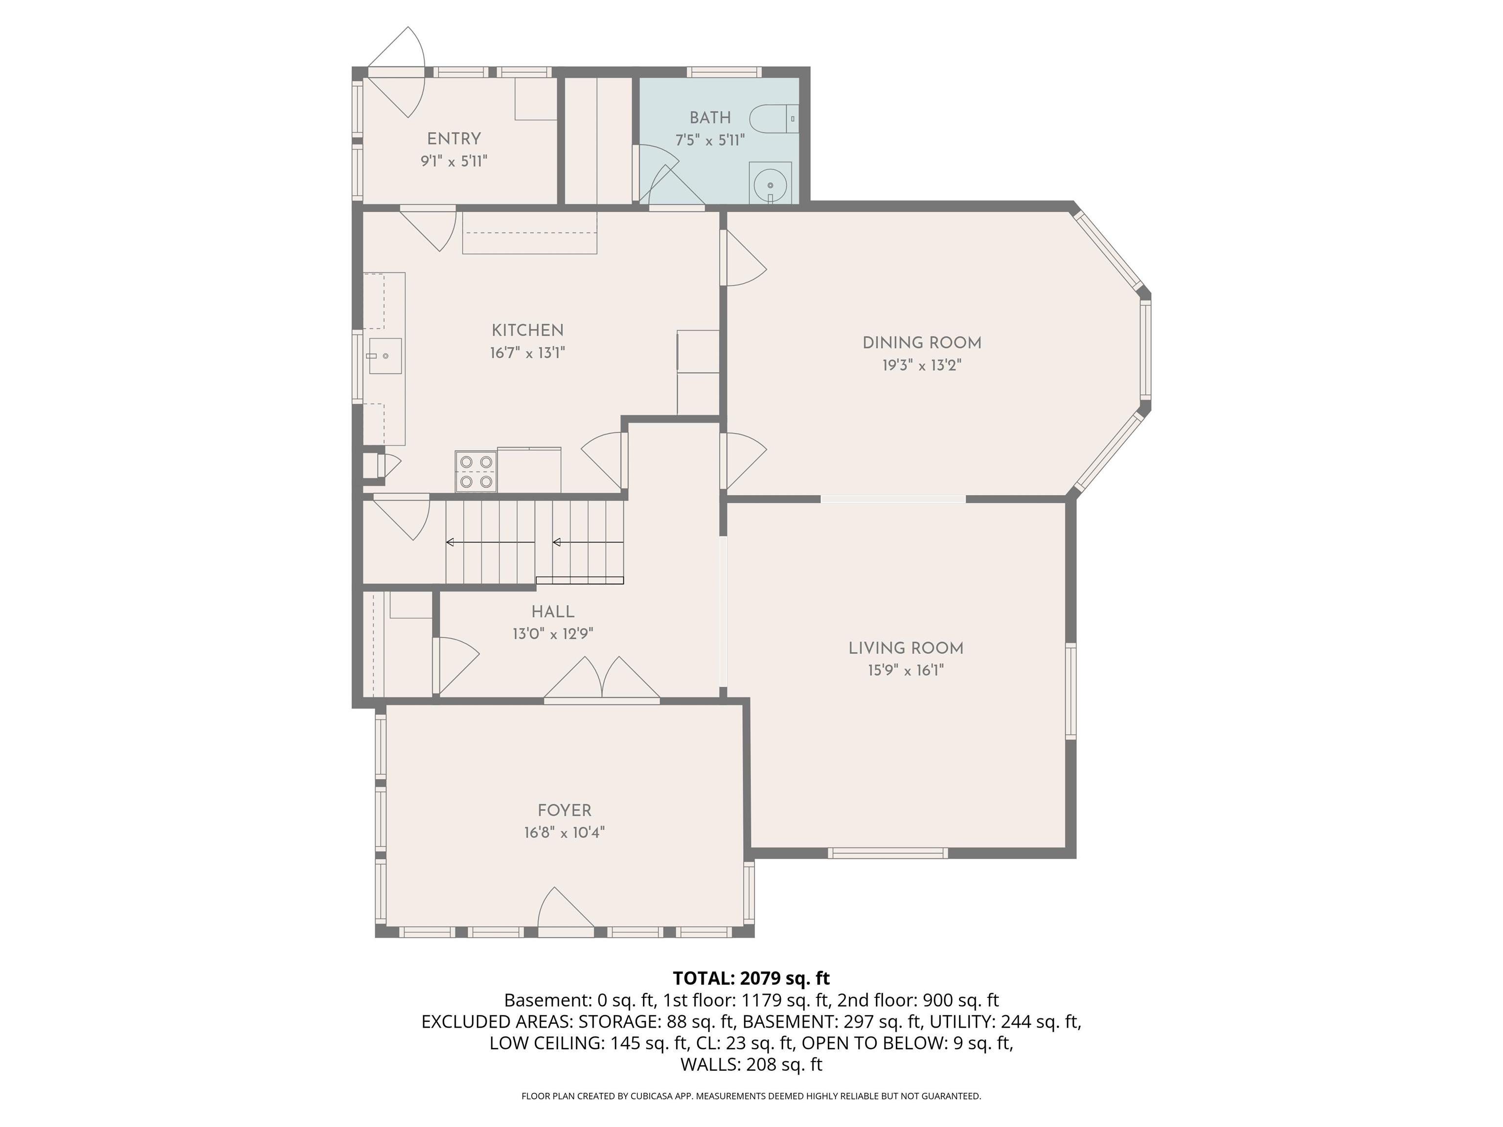
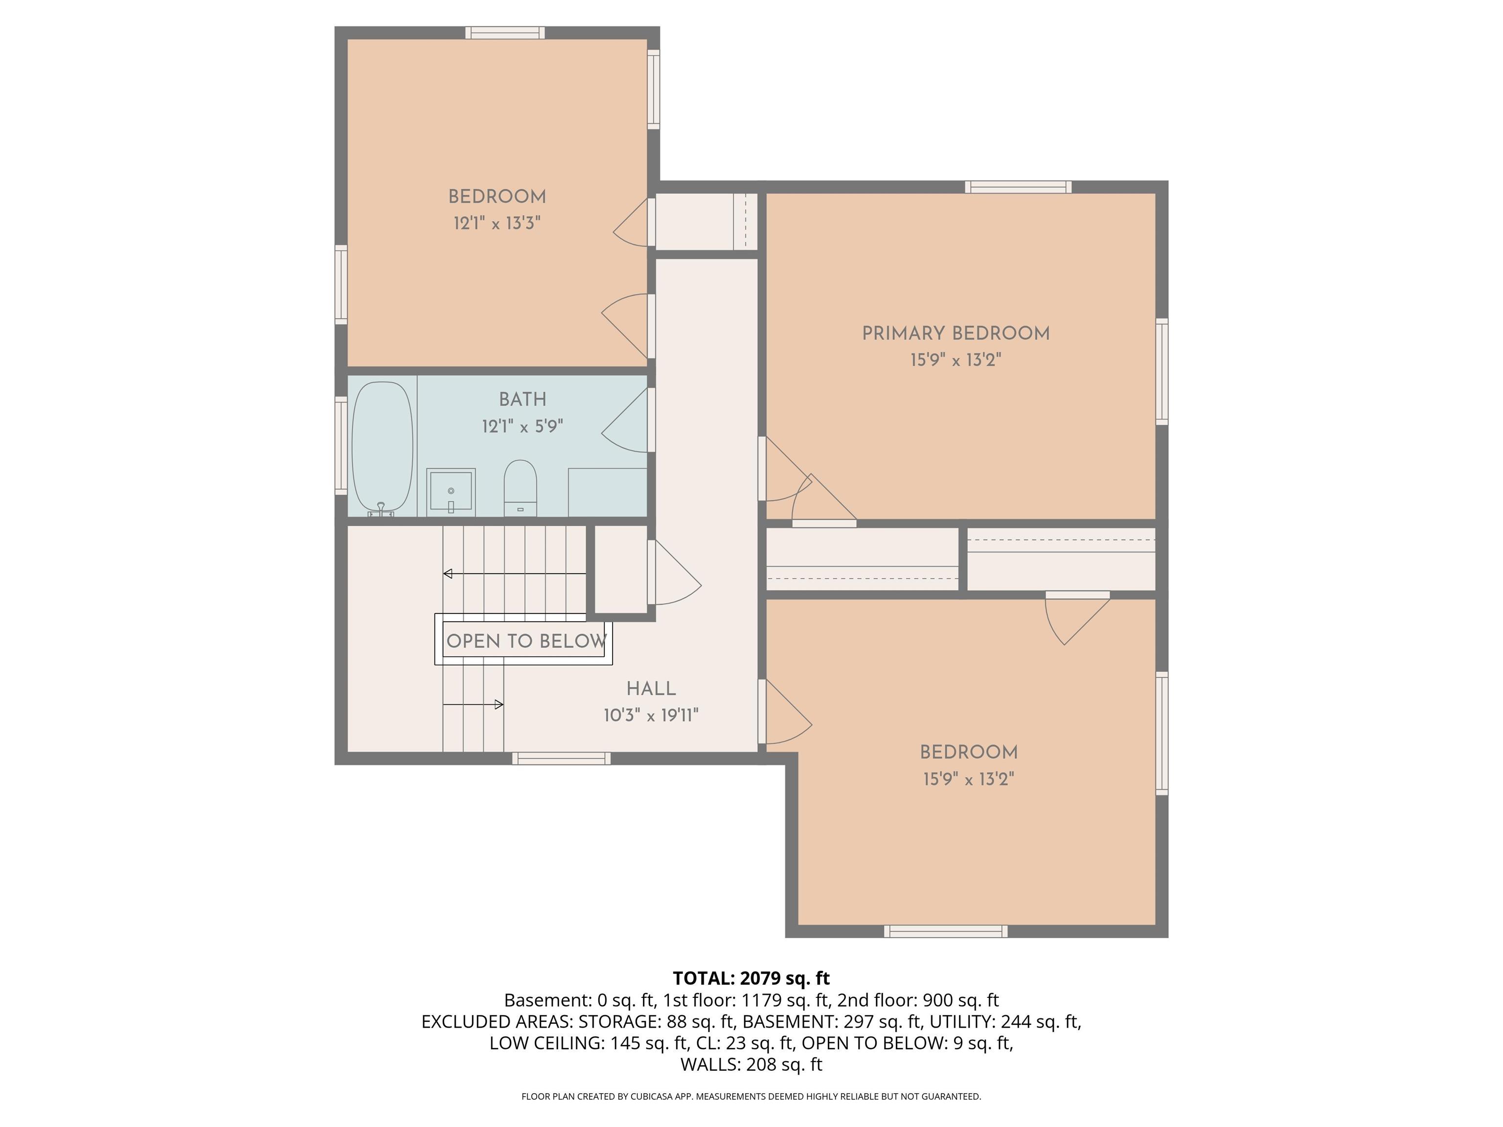
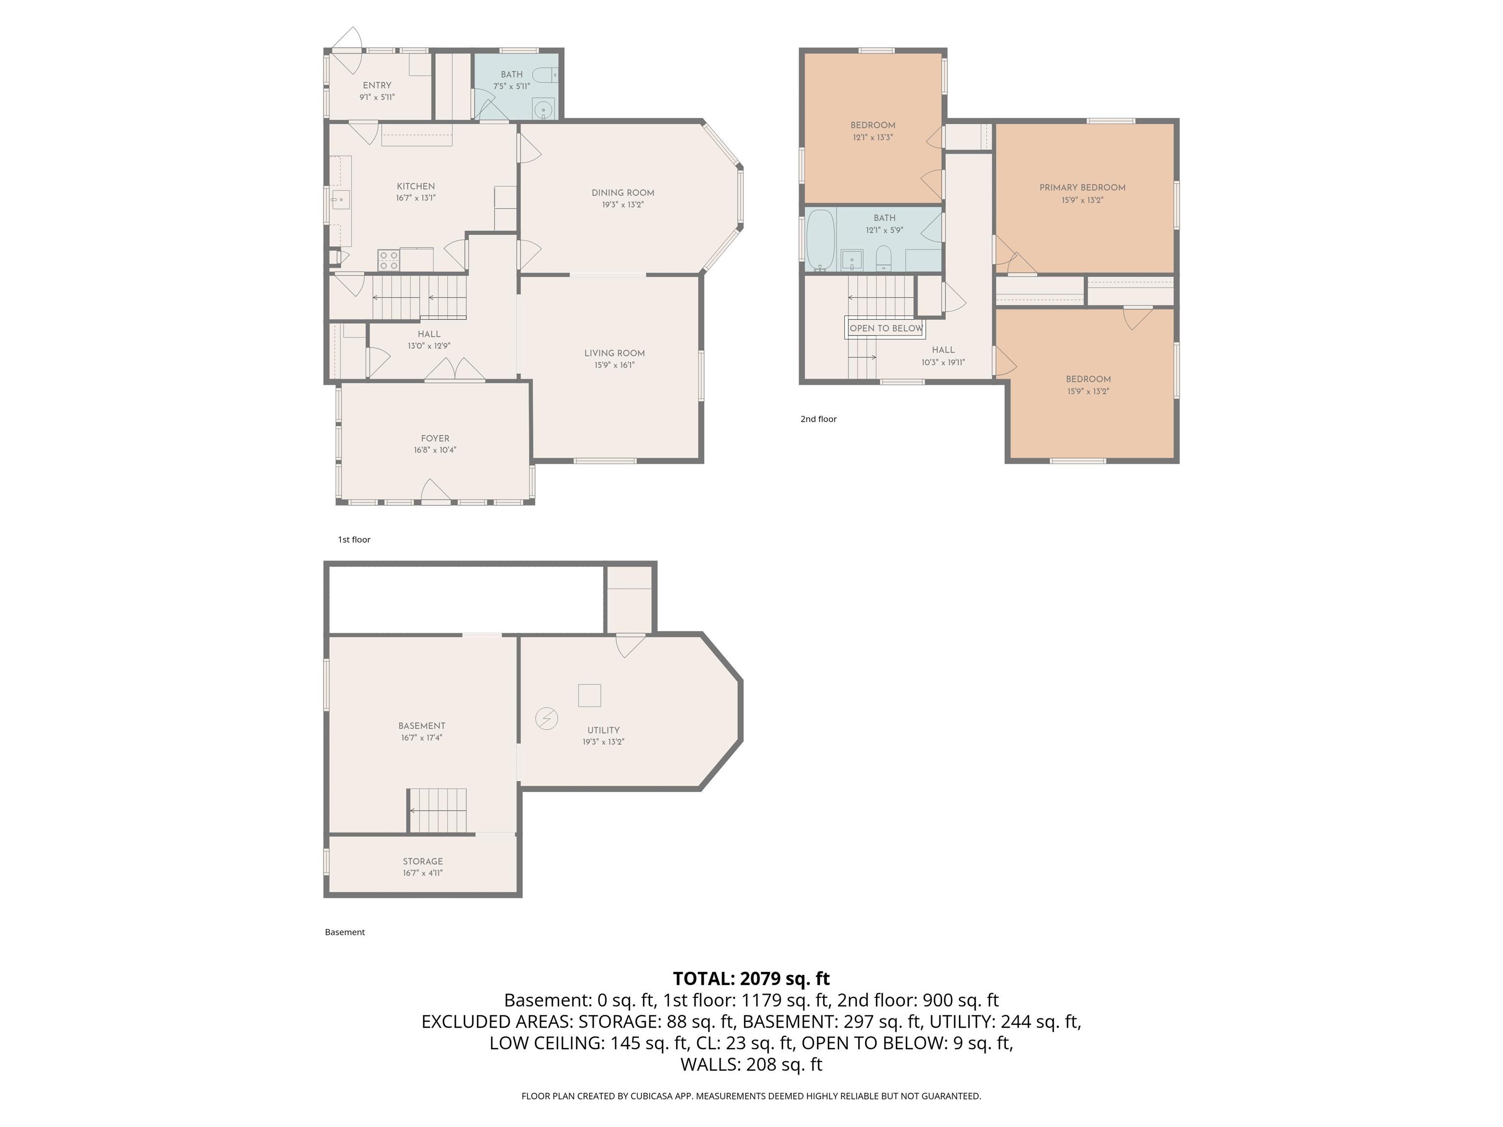
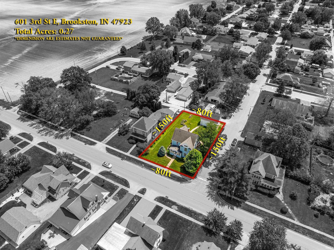
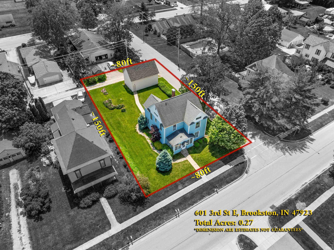
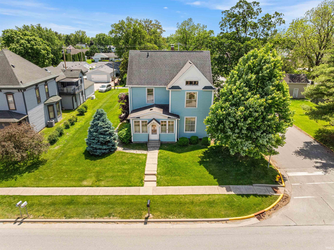
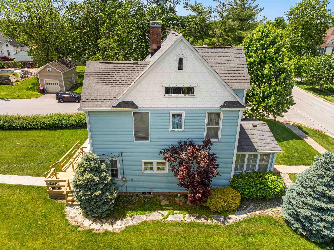
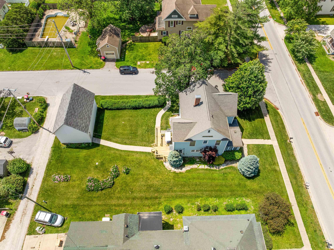
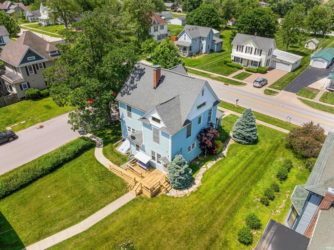
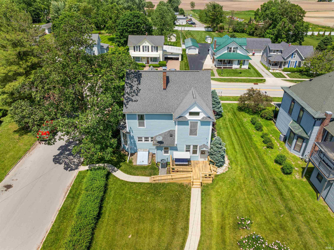
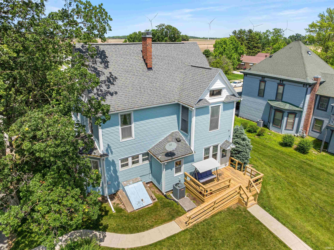
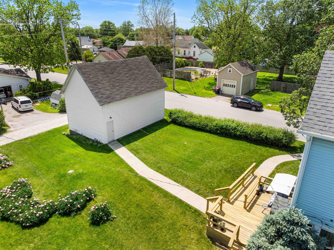
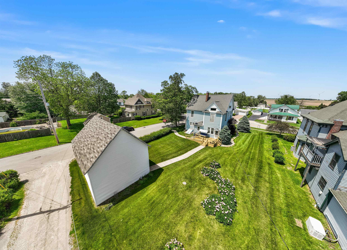
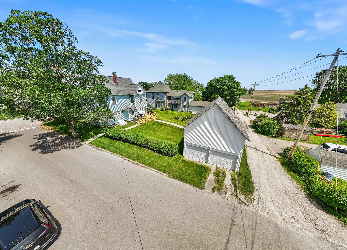
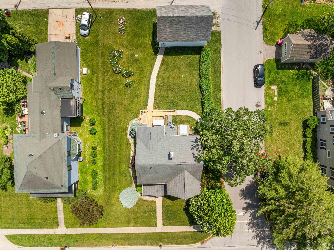
Step into the charm and character of this spacious two-story home located on a desirable corner lot in the heart of Brookston! Offering over 2,060 square feet of living space, this well-maintained home features 3 bedrooms, 1.5 baths, and plenty of room to spread out. The main level offers generous living and dining areas, a spacious kitchen, and convenient main-floor laundry. Upstairs, you'll find three comfortable bedrooms with ample space and natural light. Enjoy relaxing mornings in the enclosed porch or entertaining on the open deck overlooking the yard. Additional highlights include central air conditioning, city utilities, a partial basement for storage, and a 20' x 30' detached 2-car garage with plenty of room for vehicles, hobbies, or a workshop. Situated on a level 75' x 140' corner lot, this property combines small-town charm with everyday convenience. Whether you're looking for your first home, additional space for a growing family, or a property with timeless character, this Brookston gem is ready to welcome you home!
Amenities
Ceiling Fan(s), Deck Open, Porch Enclosed, Tub/Shower Combination
Sale Includes
Refrigerator, Washer, Dryer-Electric, Range-Gas
Property
| MLS # |
202624674 |
| Date Listed |
2026-06-22 |
| Status |
Cont-AccptngBackupOffers |
| Property Type |
Residential |
| Property SubType |
Site-Built Home |
| Finished Square Feet |
2,060 sqft |
| Total Square Feet |
3,046 sqft |
| New Construction |
No |
| Style |
Two Story |
| Type |
Site-Built Home |
| Basement |
Yes |
| Bedrooms |
3 |
| Bathrooms |
2 (1 Full, 1 Half) |
| Annual Taxes |
$1,696.34 |
| Year Taxes Payable |
2025 |
| Year Built |
1900 |
| Virtual Tour |
propertypanorama.com » |
| Days on Market |
103 |
| Homestead Year |
No |
Additional
| Cooling |
Central Air |
| Heating |
Gas |
| Garage |
Detached |
| Hardwood Floors |
Yes |
| Main Level Laundry |
Yes |
Room Dimensions
| Living Room |
15 × 16 |
Main Level |
| Dining Room |
19 × 13 |
Main Level |
| Kitchen |
16 × 13 |
Main Level |
| Master Bedroom |
15 × 13 |
Upper Level |
| 2nd Bedroom |
15 × 13 |
Upper Level |
| 3rd Bedroom |
12 × 13 |
Upper Level |
| Extra Room |
16 × 10 |
Main Level |
Bathroom Locations
| Full Baths |
1 Upper |
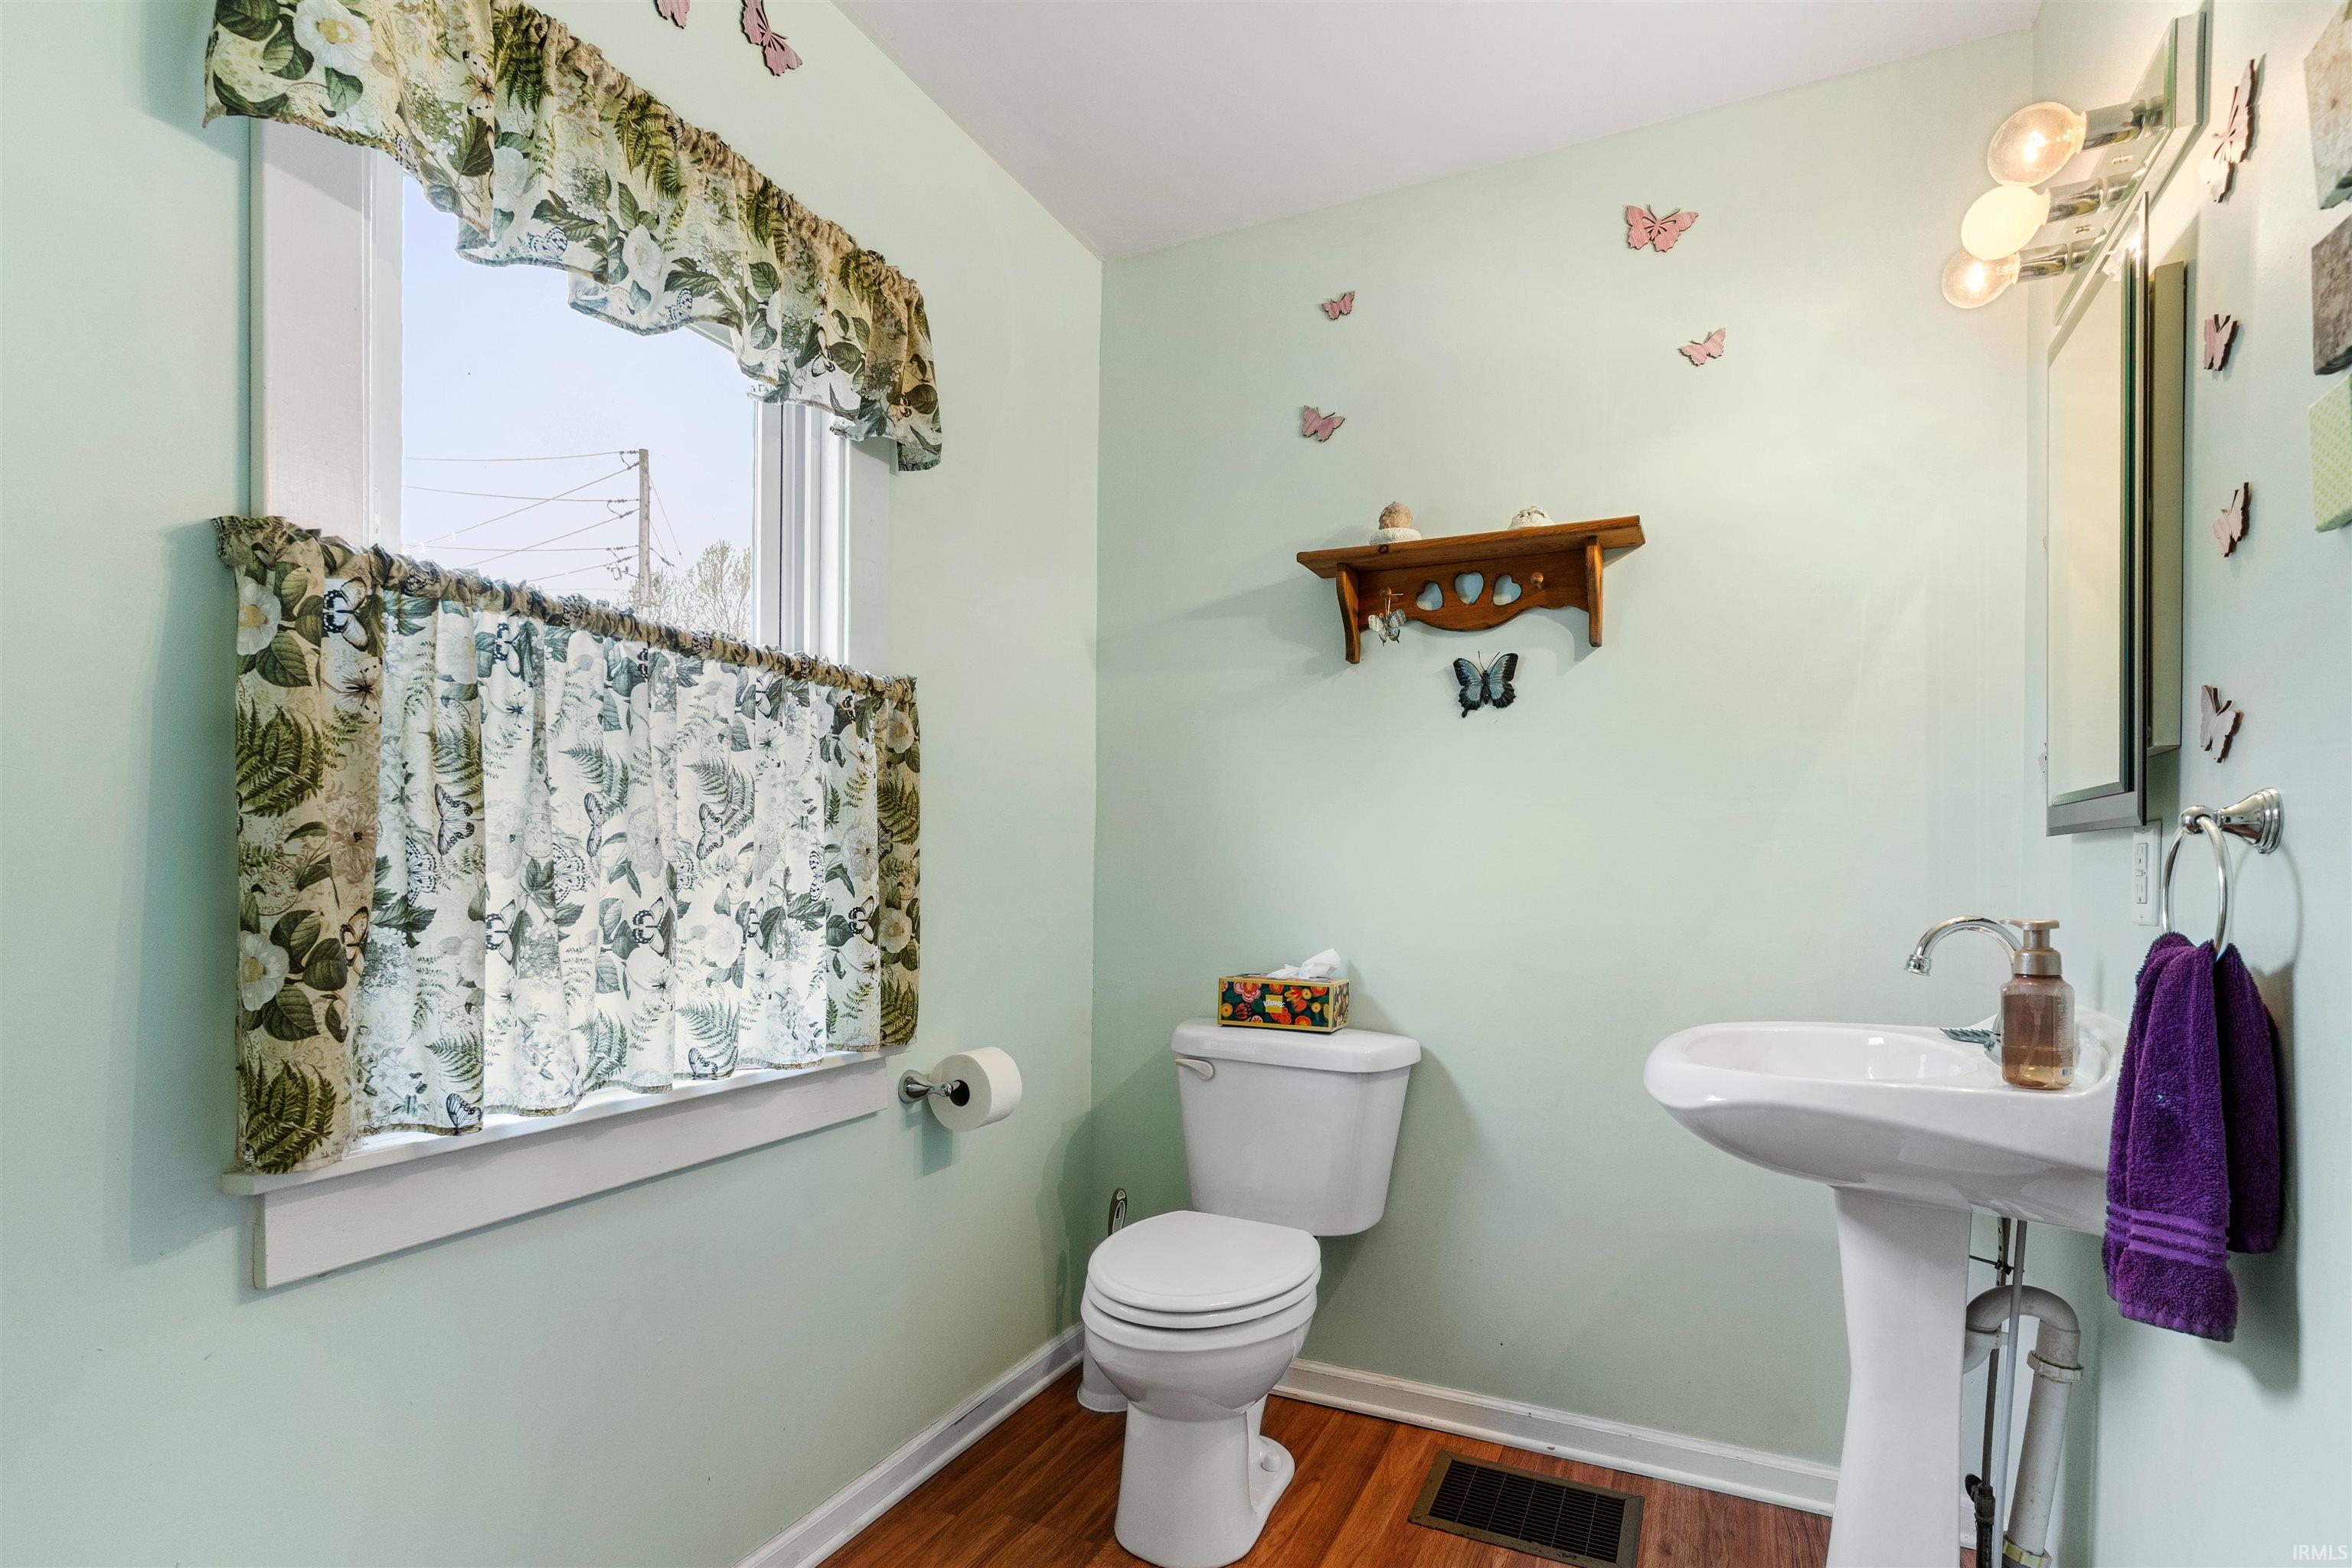
| Half Baths |
1 Main |
External Features
| Construction |
Site-Built Home |
| Exterior |
Vinyl |
| Lot Size |
10,498 sq ft |
| Acreage |
0.24 Acres |
| Lot Dimensions |
75x140 |
| Parking |
Yes |
| Sewer |
City |
| Water |
City |
| Fence |
None |
Location
| Area |
White County |
| Location |
City/Town/Suburb |
| County |
White |
| Subdivision |
None |
| Township |
Prairie |
| City |
Brookston |
| State |
IN |
| Zip |
47923 |
Schools
| School District |
Frontier S.D. |
| Elementary |
Frontier |
| Middle School |
Frontier |
| High School |
Frontier |
Financial
| Assoc. Dues |
$0.00 Not Applicable |
IDX information provided by the Indiana Regional MLS.
IDX information is provided exclusively for consumers’ personal, non-commercial use and may not be used for any purpose other than to identify prospective properties consumers may be interested in purchasing. Data is deemed reliable but is not guaranteed accurate by the MLS.