Property Description
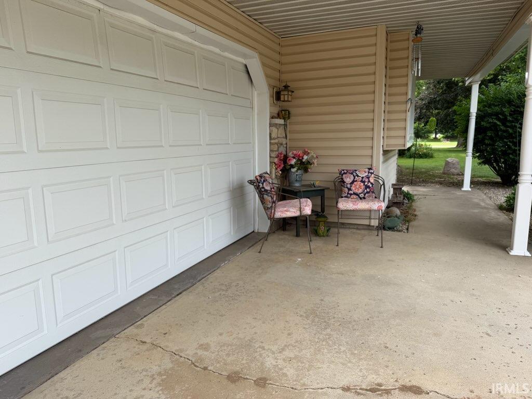
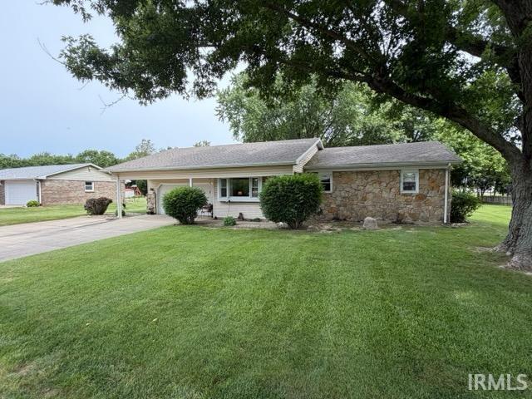
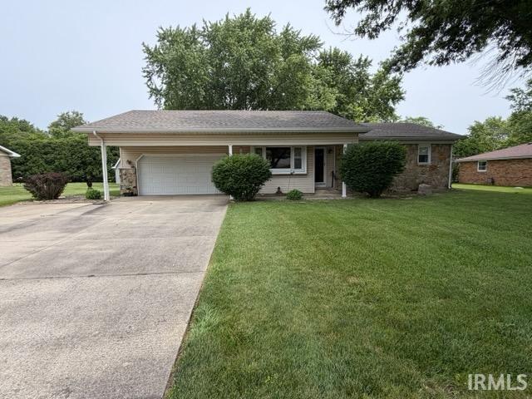
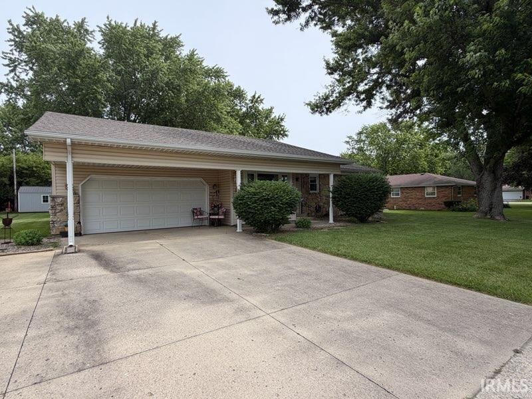
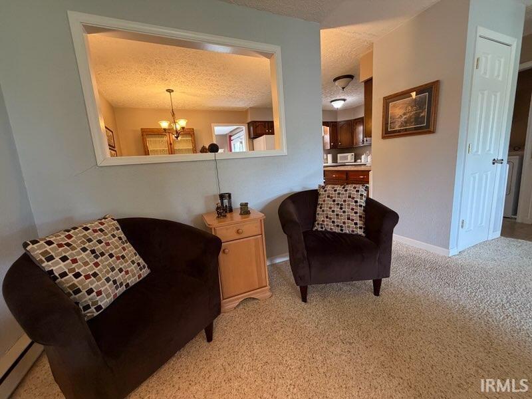
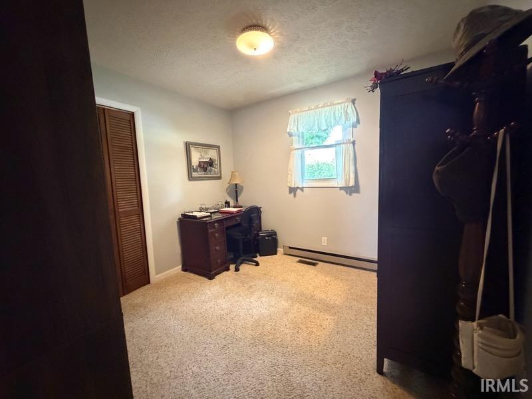
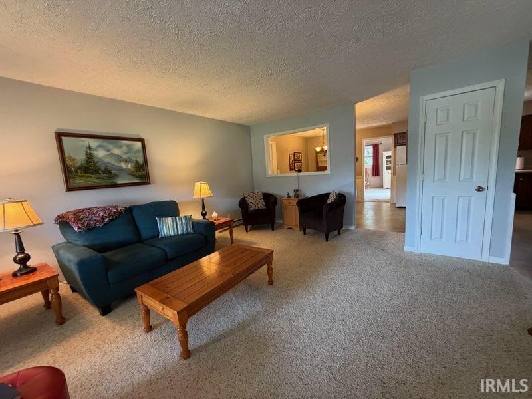
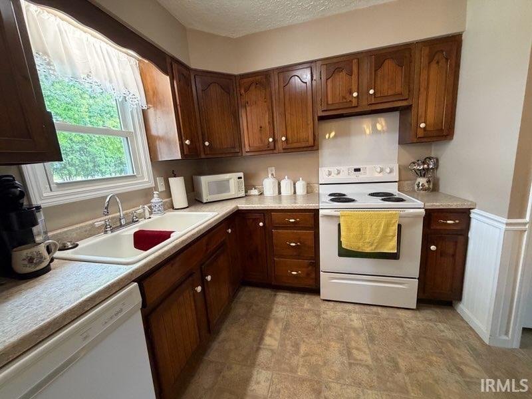
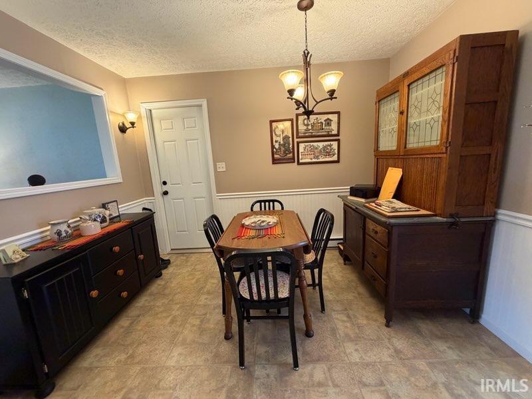
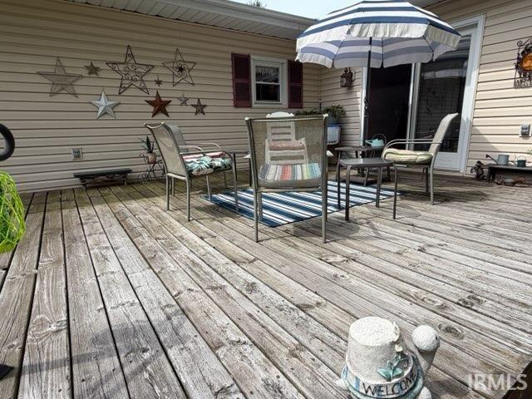
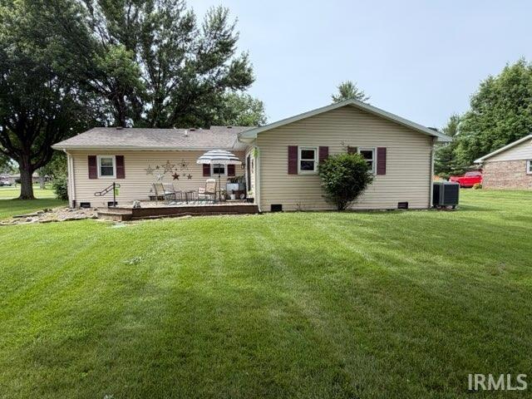
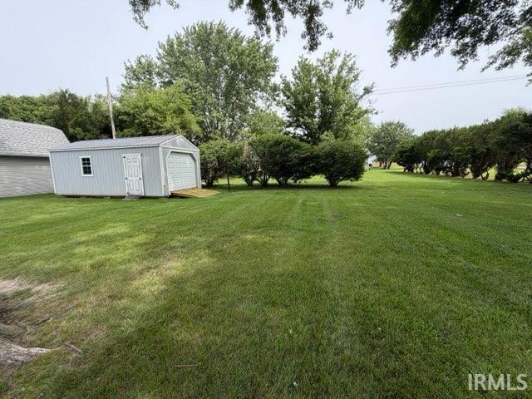
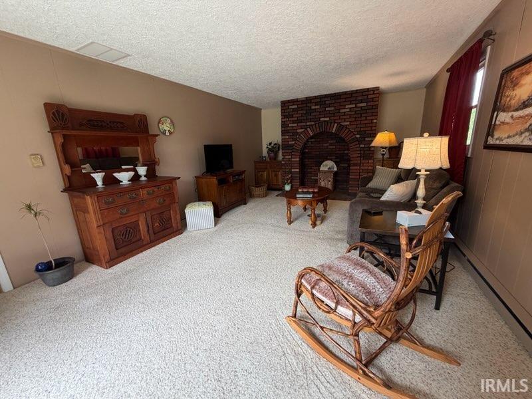
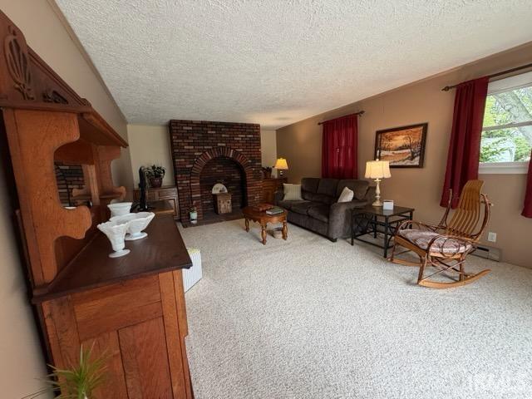
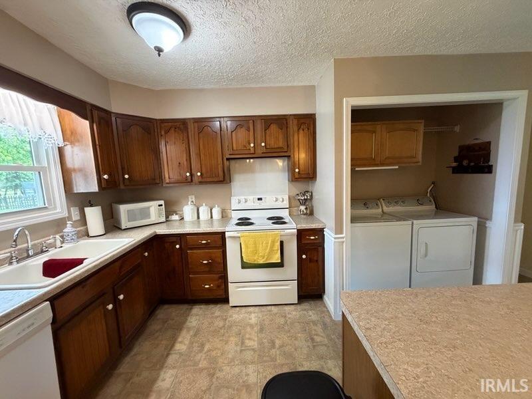
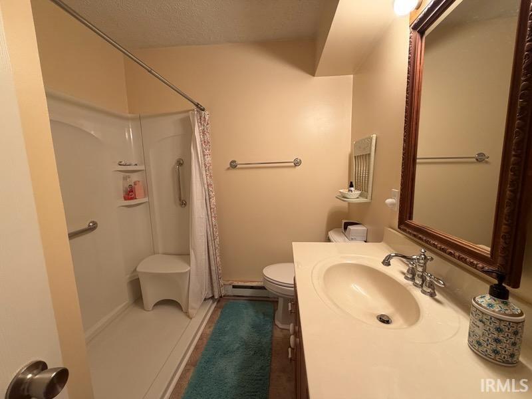
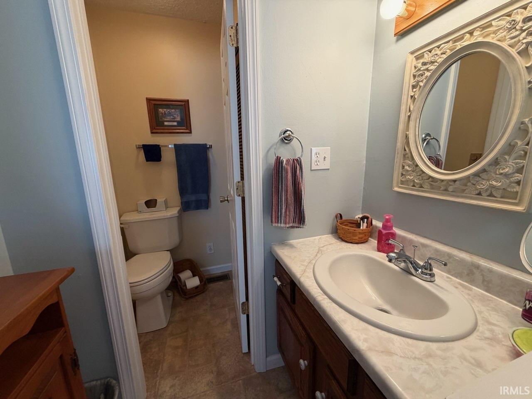
Welcome home to this beautifully maintained, low-maintenance ranch featuring attractive limestone and vinyl exterior finishes. Offering 3 bedrooms and 1.5 baths, this move-in-ready property combines comfort, convenience, and practicality. The spacious kitchen and dining area provide an open, inviting atmosphere that flows seamlessly into both the main living room and the cozy family room, highlighted by a charming brick hearth. The home’s all-electric mechanical systems include an efficient heat pump, complemented by supplemental baseboard heat for personalized room-to-room comfort. Outside, you’ll find a 2-car attached garage along with a handy outbuilding that’s perfect for lawn and garden equipment, workshop space, or additional storage. Relax on the open rear deck while enjoying peaceful evenings surrounded by several mature shade trees that add beauty and comfort to the property. If you’re looking for a well-cared-for home with great living space, attractive outdoor amenities, and easy maintenance, this is an opportunity you won’t want to miss!
Amenities
1st Bdrm En Suite, Attic Pull Down Stairs, Breakfast Bar, Chair Rail, Countertops-Laminate, Deck Open, Dryer Hook Up Electric, Eat-In Kitchen, Garage Door Opener, Porch Covered, Range/Oven Hook Up Elec, Six Panel Doors, Main Floor Laundry
Sale Includes
Dishwasher, Microwave, Refrigerator, Window Treatments, Dryer-Electric, Kitchen Exhaust Hood, Range-Electric, Water Heater Electric, Water Softener-Owned
Property
| MLS # |
202624715 |
| Date Listed |
2026-06-23 |
| Status |
Active |
| Property Type |
Residential |
| Property SubType |
Site-Built Home |
| Square Feet |
1,518 sqft |
| New Construction |
No |
| Style |
One Story |
| Type |
Site-Built Home |
| Bedrooms |
3 |
| Bathrooms |
2 (1 Full, 1 Half) |
| Annual Taxes |
$1,043.40 |
| Year Taxes Payable |
2026 |
| Year Built |
1976 |
| Virtual Tour |
propertypanorama.com » |
| Days on Market |
81 |
| Homestead Year |
No |
Additional
| Cooling |
Central Air |
| Heating |
Electric, Baseboard, Forced Air |
| Garage |
Attached |
| Main Level Laundry |
Yes |
| Outbuilding |
Shed |
Room Dimensions
| Living Room |
21 × 15 |
Main Level |
| Dining Room |
9 × 11 |
Main Level |
| Family Room |
13 × 24 |
Main Level |
| Kitchen |
11 × 13 |
Main Level |
| Master Bedroom |
14 × 11 |
Main Level |
| 2nd Bedroom |
10 × 11 |
Main Level |
| 3rd Bedroom |
9 × 11 |
Main Level |
Bathroom Locations
| Full Baths |
1 Main |
| Half Baths |
1 Main |
External Features
| Construction |
Site-Built Home |
| Exterior |
Stone,Vinyl |
| Lot Size |
15,987 sq ft |
| Acreage |
0.37 Acres |
| Lot Dimensions |
100X160 |
| Out Buildings |
Shed |
| Sewer |
Septic |
| Water |
Well |
| Fence |
None |
Location
| Area |
Henry County |
| County |
Henry |
| Subdivision |
None |
| Township |
Prairie |
| City |
New Castle |
| State |
IN |
| Zip |
47362 |
Schools
| School District |
Blue River Valley Schools |
| Elementary |
Blue River Valley |
| Middle School |
Blue River Valley |
| High School |
Blue River Valley |
Financial
| Financing Terms |
Cash, Conventional, FHA, USDA, VA |
| Assoc. Dues |
$0.00 Not Applicable |
IDX information provided by the Indiana Regional MLS.
IDX information is provided exclusively for consumers’ personal, non-commercial use and may not be used for any purpose other than to identify prospective properties consumers may be interested in purchasing. Data is deemed reliable but is not guaranteed accurate by the MLS.