Property Description
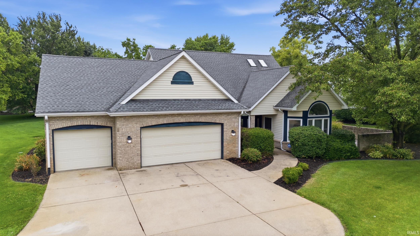
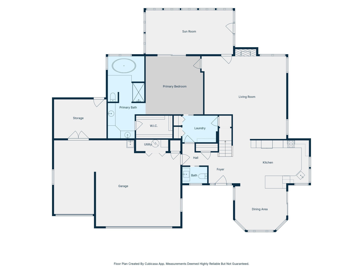
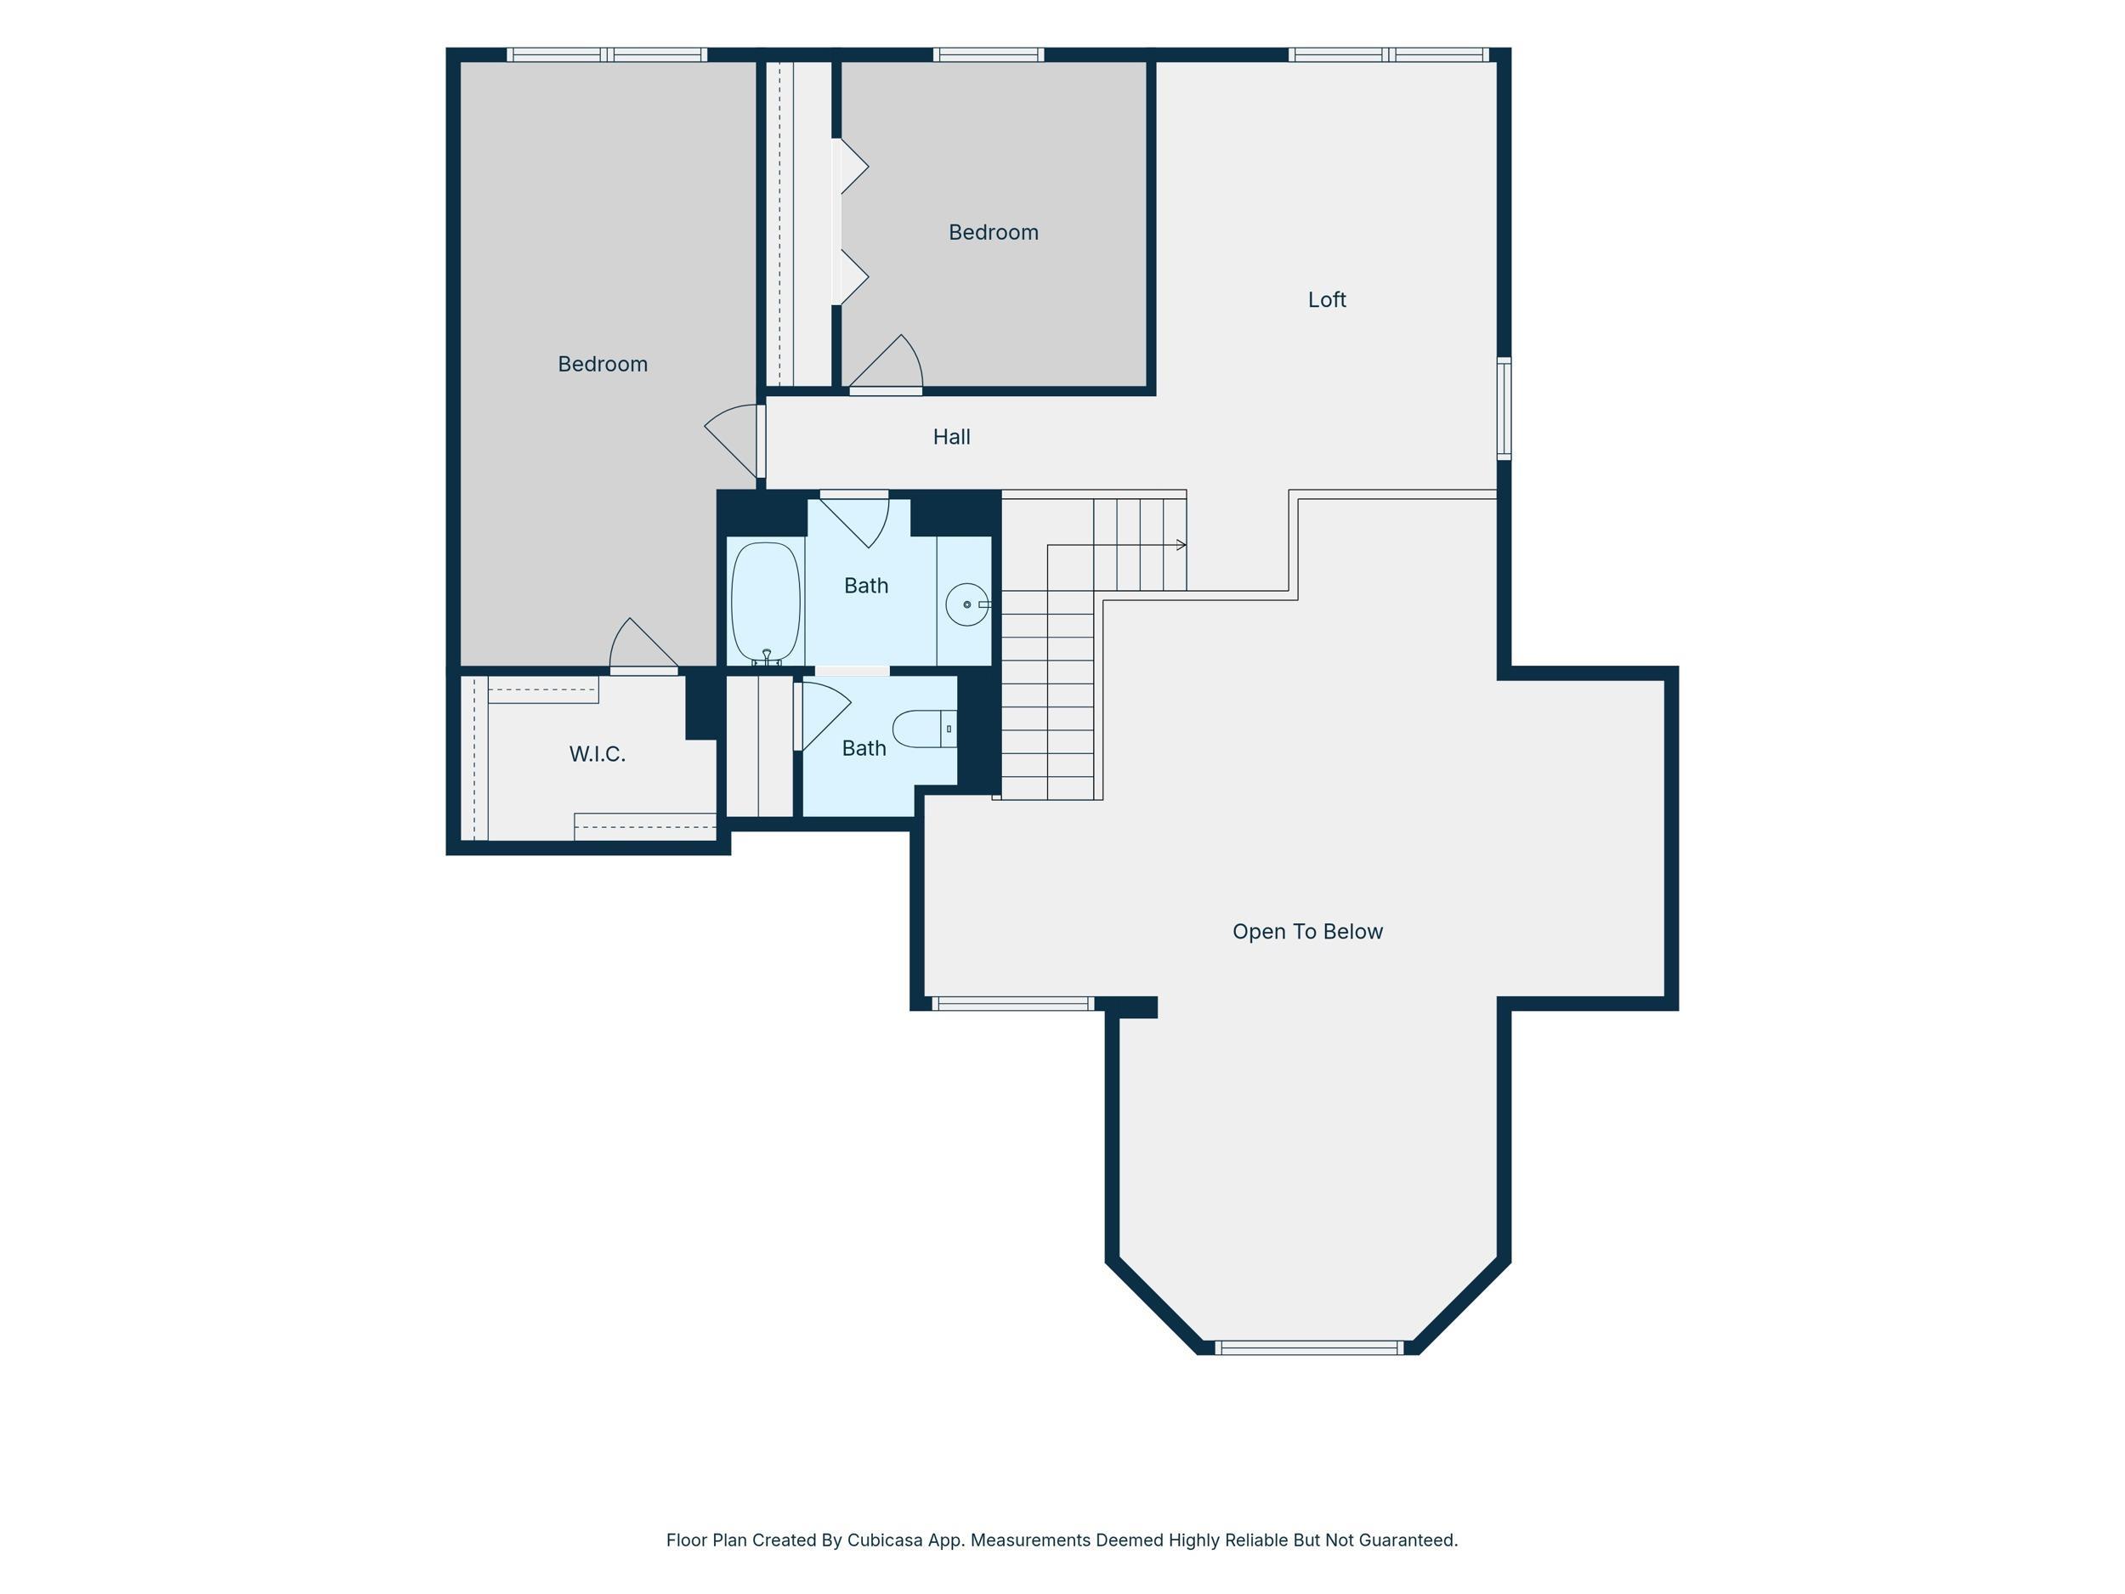
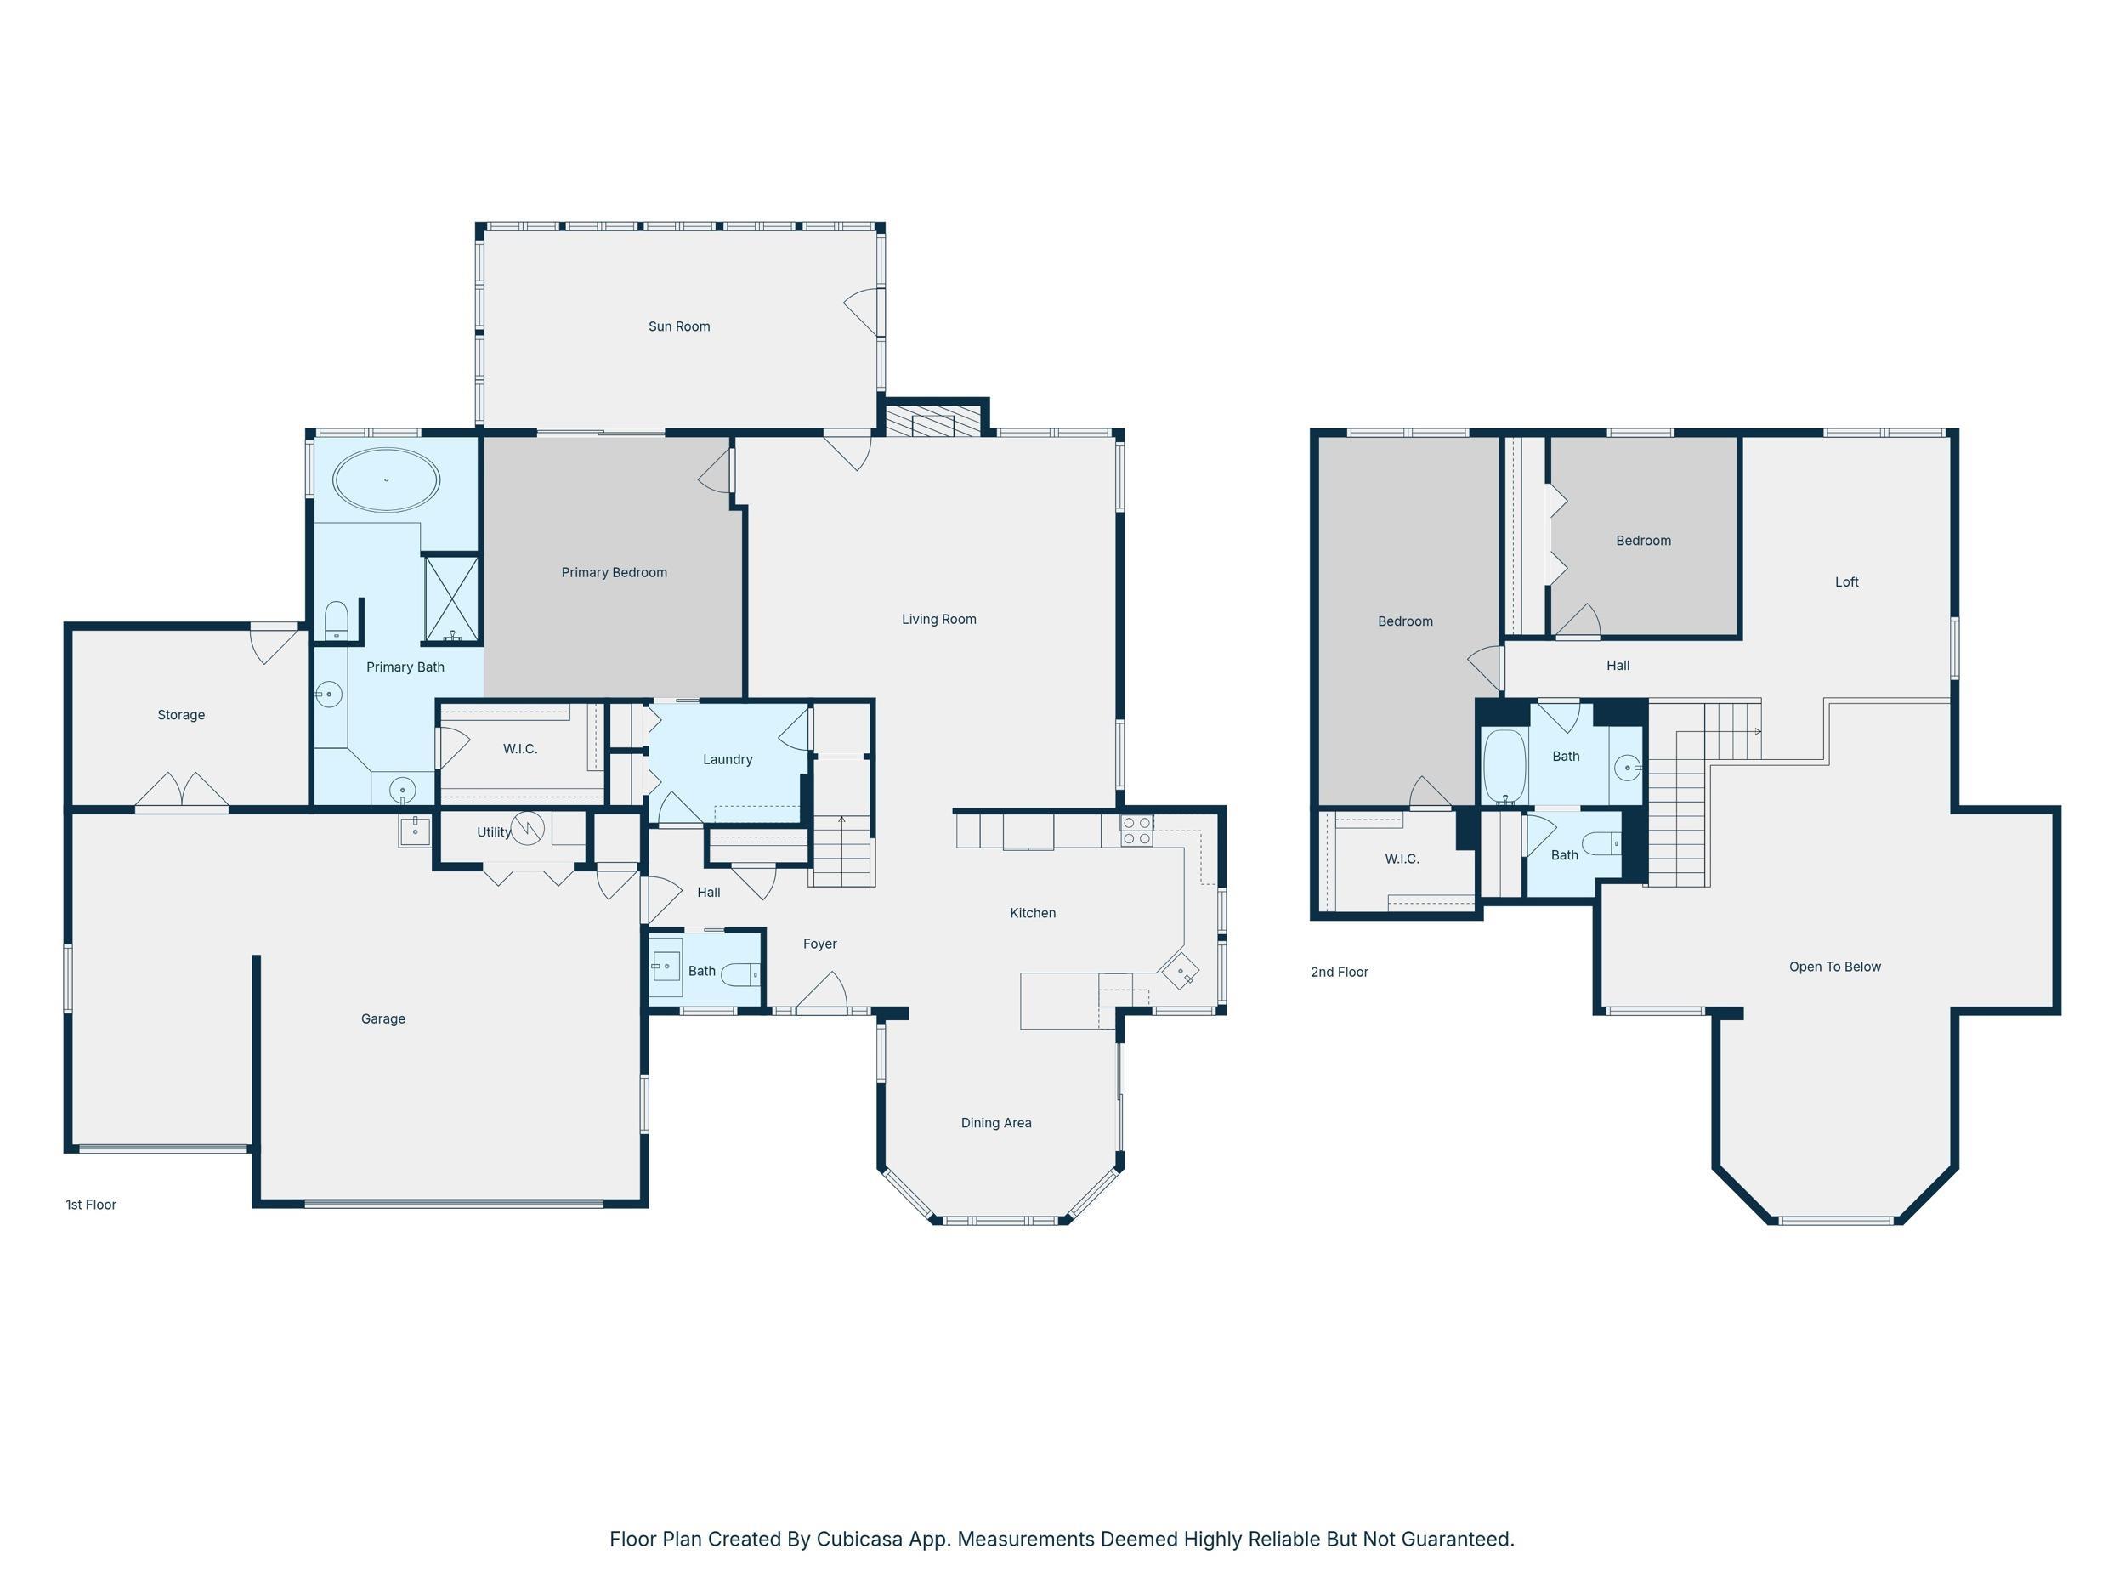
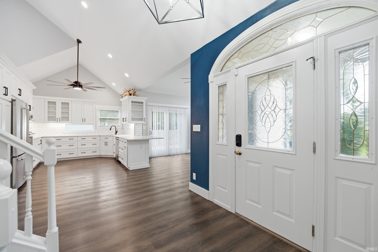
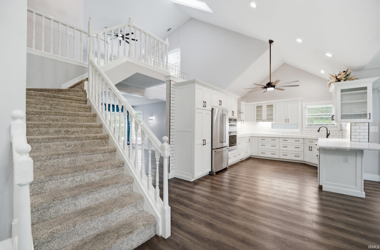
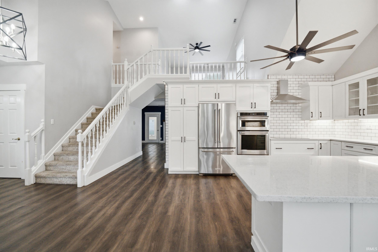
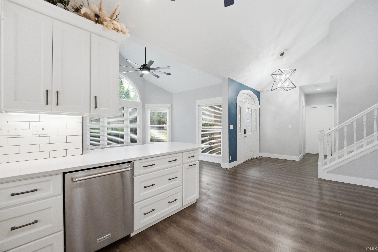
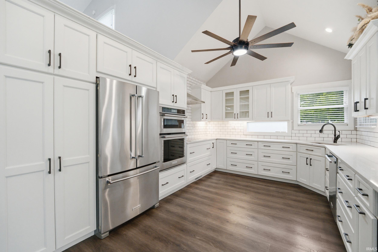
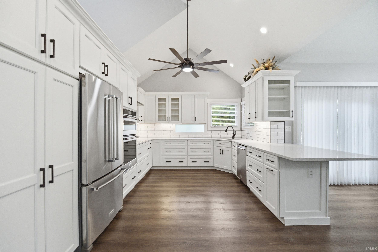
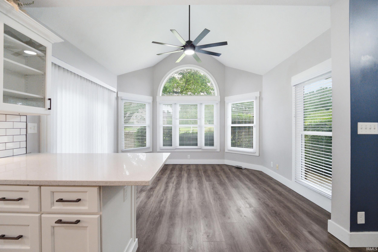
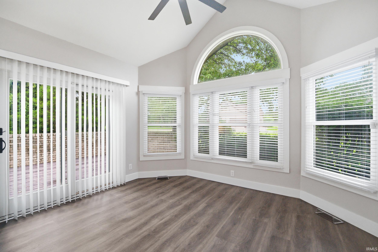
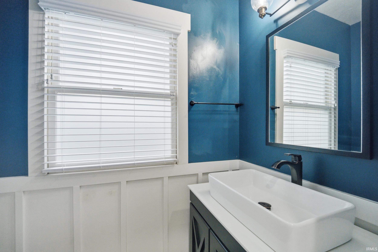
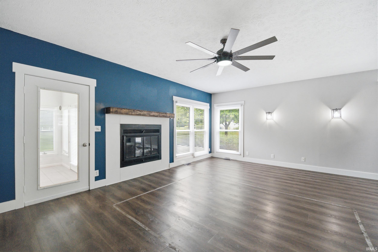
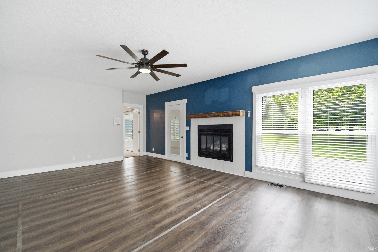
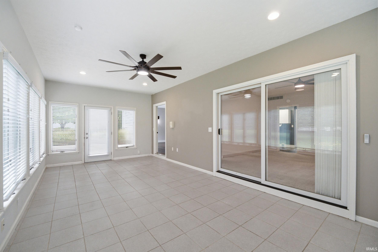
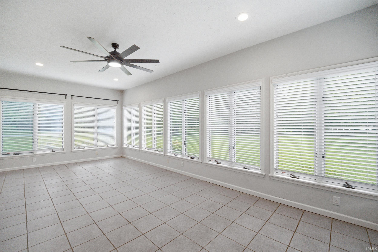
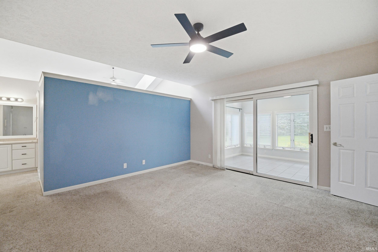
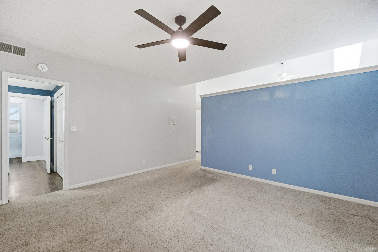
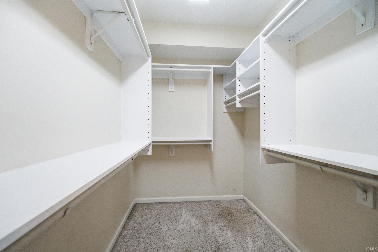
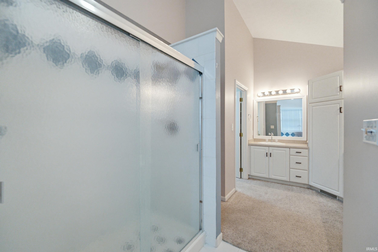
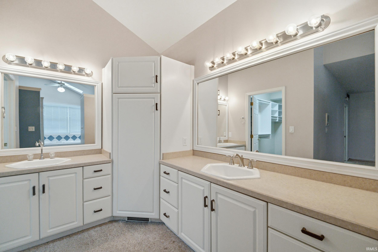
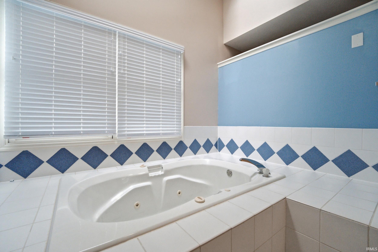
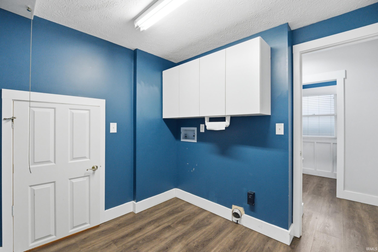
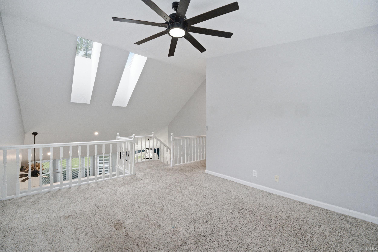
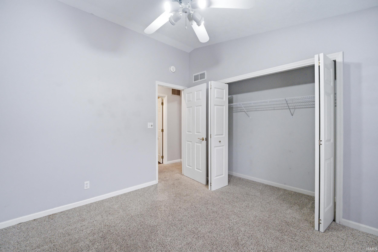
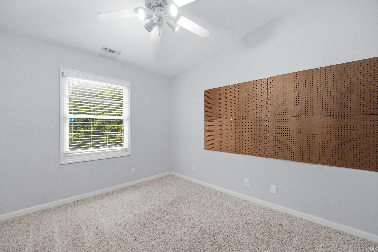
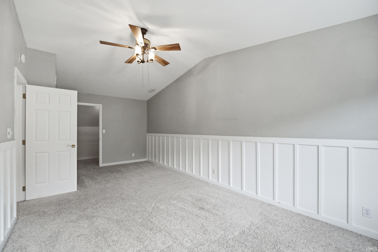
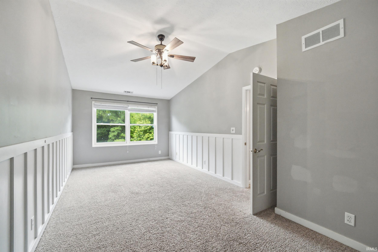
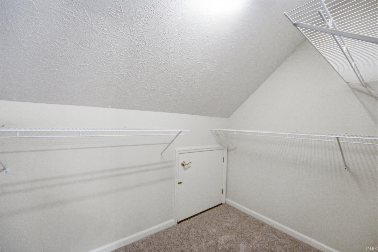
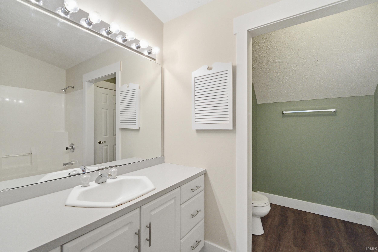
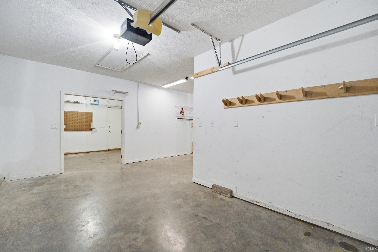
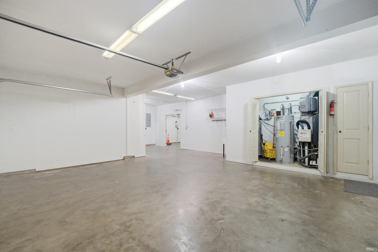
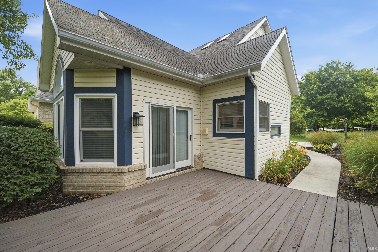
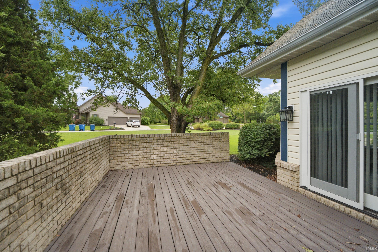
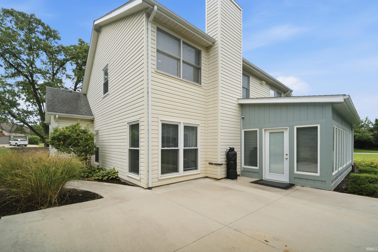
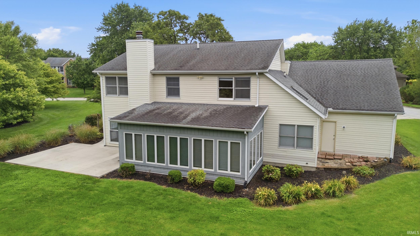
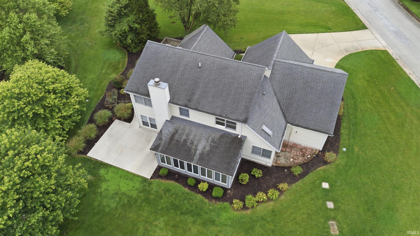
Welcome home to this beautifully updated property in the desirable Northridge subdivision! Situated on a spacious .59-acre corner lot in a quiet cul-de-sac, this nearly 3,000 sq. ft. home offers the perfect blend of comfort, style, and functionality. The open-concept floor plan features generous living spaces, a cozy fireplace, and an inviting atmosphere ideal for both everyday living and entertaining. Recent updates include a newer kitchen, flooring, paint, roof, and professional landscaping. The main-level primary suite provides a relaxing retreat, while the upstairs loft offers flexible space for a home office, recreation area, or potential fourth bedroom. A spacious laundry room and abundant storage add to the home's convenience. Enjoy year-round comfort with geothermal heating and take advantage of the bright three-season room overlooking the expansive backyard. Outdoor living is a dream with plenty of space for cookouts, gatherings, gardening, or recreation. Residents also enjoy access to the neighborhood community pool. Conveniently located near schools, shopping, dining, this well-maintained home combines neighborhood charm with everyday convenience. Don't miss your opportunity to make this exceptional property your next home—this is a must-see!
Directions
Travel east on Greenbush Street and turn left onto Creasy Lane. Continue north and take the left turn immediately after crossing the Eisenhower Bridge. Turn right onto 200 East, then make a right into the Northridge subdivision.
Amenities
Ceilings-Vaulted, Main Level Bedroom Suite
Sale Includes
Dishwasher, Microwave, Refrigerator, Window Treatments, Cooktop-Electric, Range-Electric, Water Heater Electric
Property
| MLS # |
202624721 |
| Date Listed |
2026-06-22 |
| Status |
Active |
| Property Type |
Residential |
| Property SubType |
Site-Built Home |
| Square Feet |
2,992 sqft |
| New Construction |
No |
| Style |
One and Half Story |
| Type |
Site-Built Home |
| Bedrooms |
3 |
| Bathrooms |
3 (2 Full, 1 Half) |
| Annual Taxes |
$2,404.00 |
| Year Taxes Payable |
2025 |
| Year Built |
1991 |
| Virtual Tour |
propertypanorama.com » |
| Days on Market |
103 |
| Homestead Year |
No |
Additional
| Design |
Traditional |
| Cooling |
Central Air |
| Heating |
Geothermal |
| Garage |
Attached |
| Main Level Laundry |
Yes |
Room Dimensions
| Living Room |
21 × 20 |
Main Level |
| Dining Room |
13 × 13 |
Main Level |
| Kitchen |
15 × 12 |
Main Level |
| Master Bedroom |
22 × 11 |
Main Level |
| 2nd Bedroom |
16 × 15 |
Upper Level |
| 3rd Bedroom |
12 × 11 |
Upper Level |
| Extra Room |
12 × 12 |
Upper Level |
Bathroom Locations
| Full Baths |
1 Main, 1 Upper |
| Half Baths |
1 Main |
External Features
| Construction |
Site-Built Home |
| Exterior |
Vinyl |
| Lot Size |
25,700 sq ft |
| Acreage |
0.59 Acres |
| Lot Dimensions |
100x250 |
| Sewer |
City |
| Water |
City |
| Fence |
None |
Location
| Area |
Tippecanoe County |
| Location |
City/Town/Suburb |
| County |
Tippecanoe |
| Subdivision |
North Ridge / Northridge |
| Township |
Fairfield |
| City |
Lafayette |
| State |
IN |
| Zip |
47905 |
Schools
| School District |
Tippecanoe School Corp. |
| Elementary |
Hershey |
| Middle School |
East Tippecanoe |
| High School |
William Henry Harrison |
Financial
| Financing Terms |
Cash, Conventional, FHA, USDA, VA |
| Assoc. Dues |
$0.00 Not Applicable |
IDX information provided by the Indiana Regional MLS.
IDX information is provided exclusively for consumers’ personal, non-commercial use and may not be used for any purpose other than to identify prospective properties consumers may be interested in purchasing. Data is deemed reliable but is not guaranteed accurate by the MLS.