Property Description
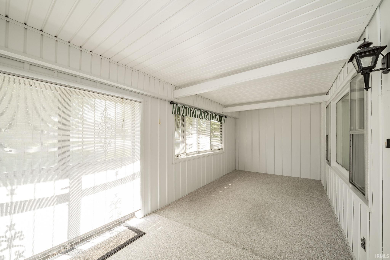
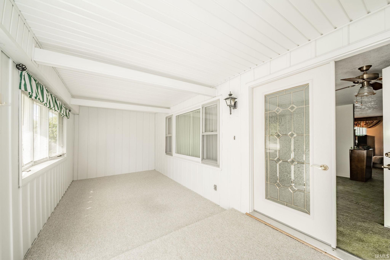
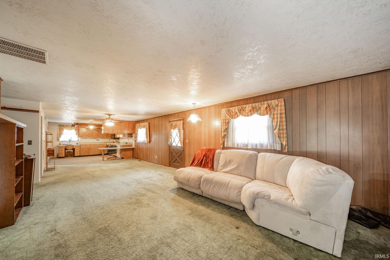
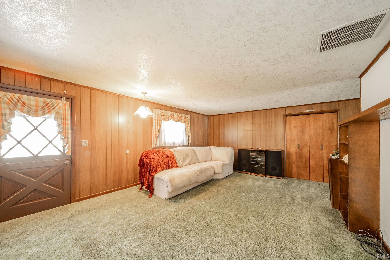
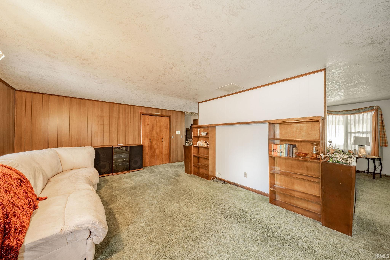
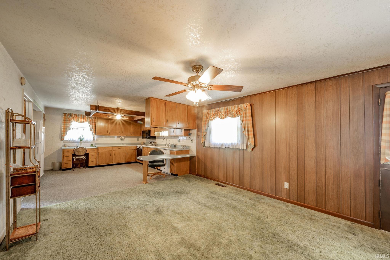
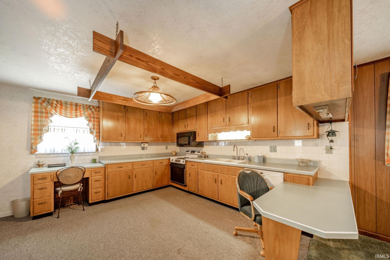
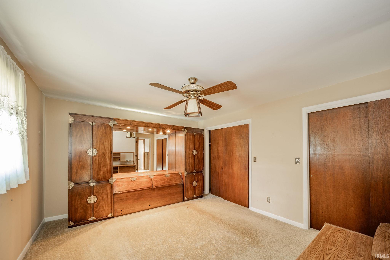
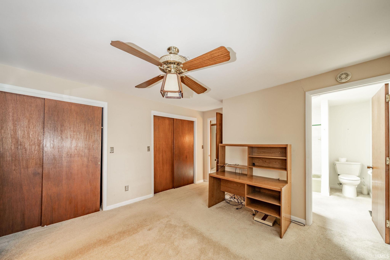
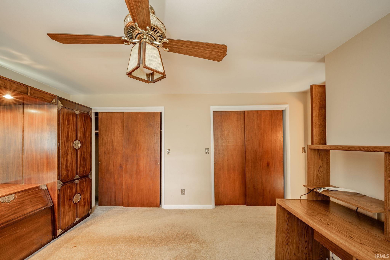
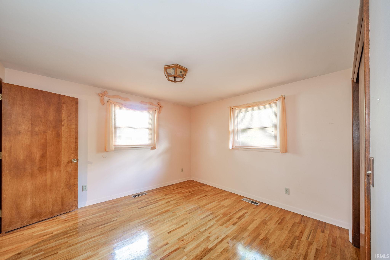
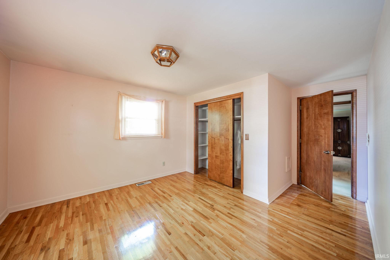
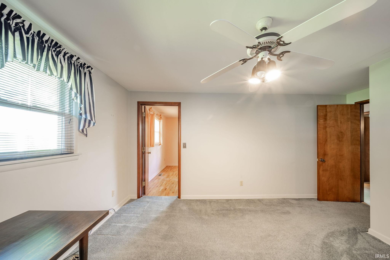
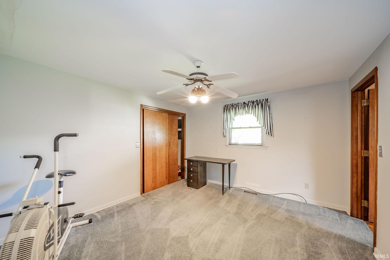
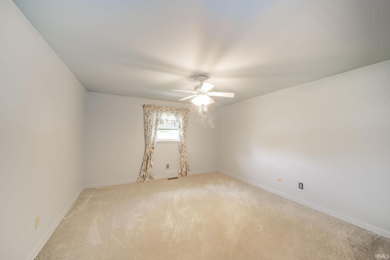
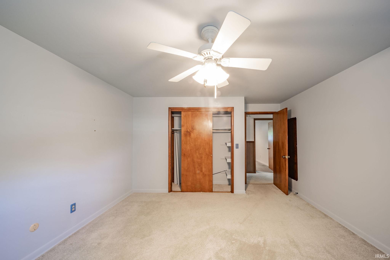
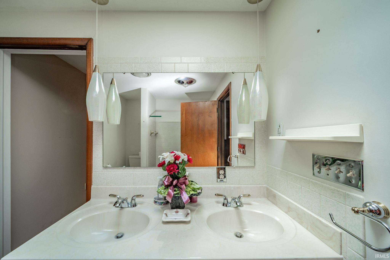
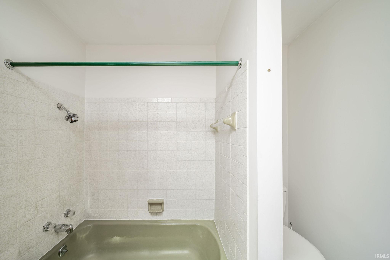
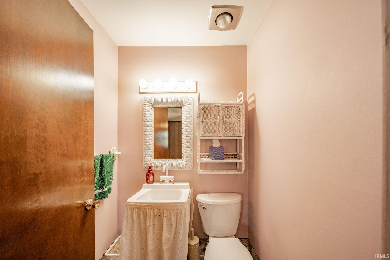
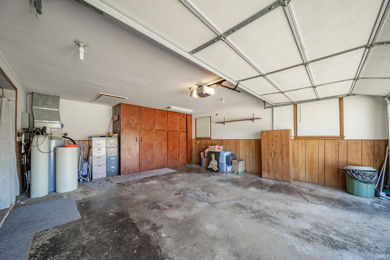
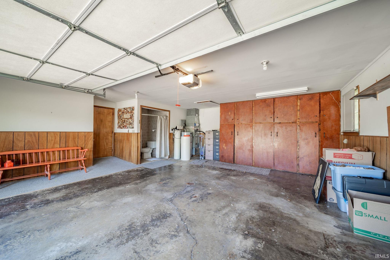
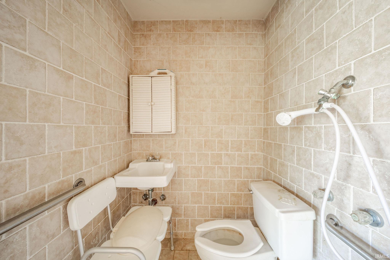
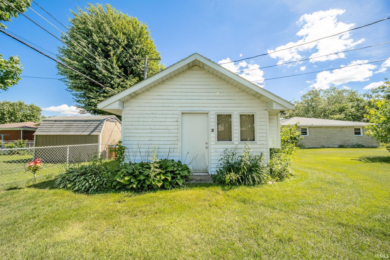
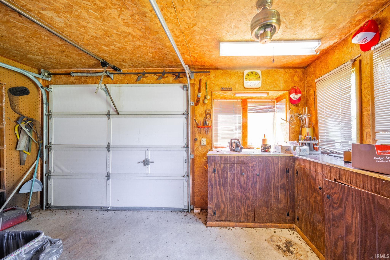
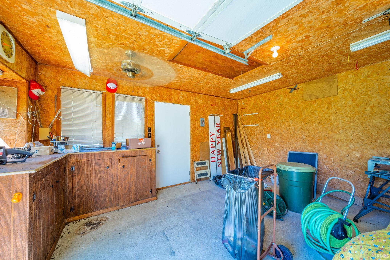
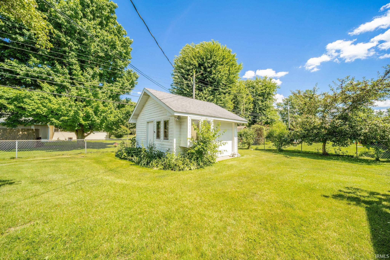
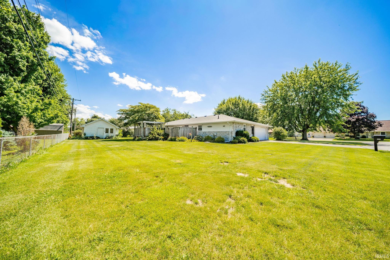
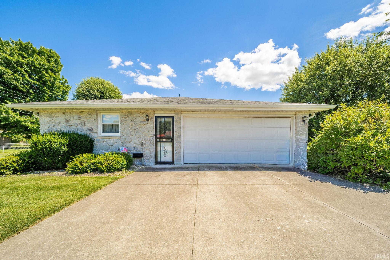
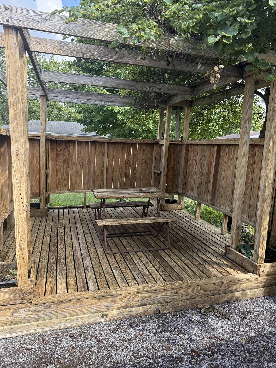
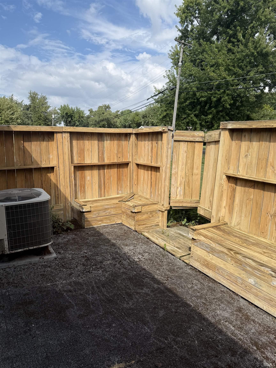
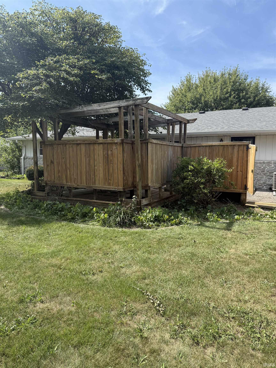
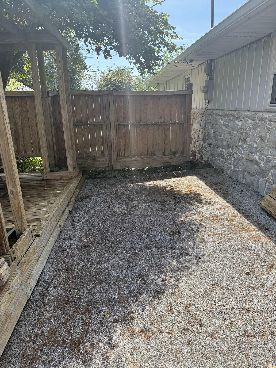
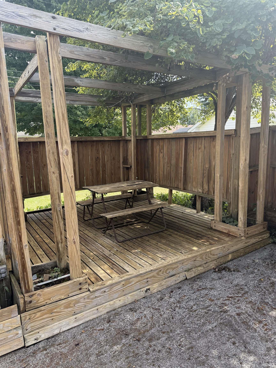
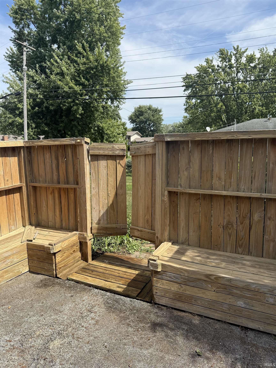
Offered for the first time since it was built in 1967, this well-maintained, one-owner ranch offers 2,236 square feet of living space on a spacious 1/3-acre lot. The flexible floor plan includes a bright enclosed sunroom overlooking the front yard, creating additional living and entertaining space throughout the year. The primary bath features a skylight that fills the space with natural light, while a unique Dutch door provides convenient access to the patio area. The exceptionally clean two-car garage includes abundant built-in storage cabinetry and an additional bath with a stand-up shower. A 15' x 15' workshop/outbuilding with electric service, built-in workbench space, storage, and its own garage door provides excellent space for hobbies, projects, lawn equipment, or additional storage. Additional highlights include finished hardwood flooring beneath the carpet in all bedrooms, wider interior doorways, and gentle transitions into and out of the home. With its single-level design, thoughtful layout, and solid construction, this home offers an excellent opportunity for a new owner to make updates while enjoying the benefits of decades of careful maintenance.
Amenities
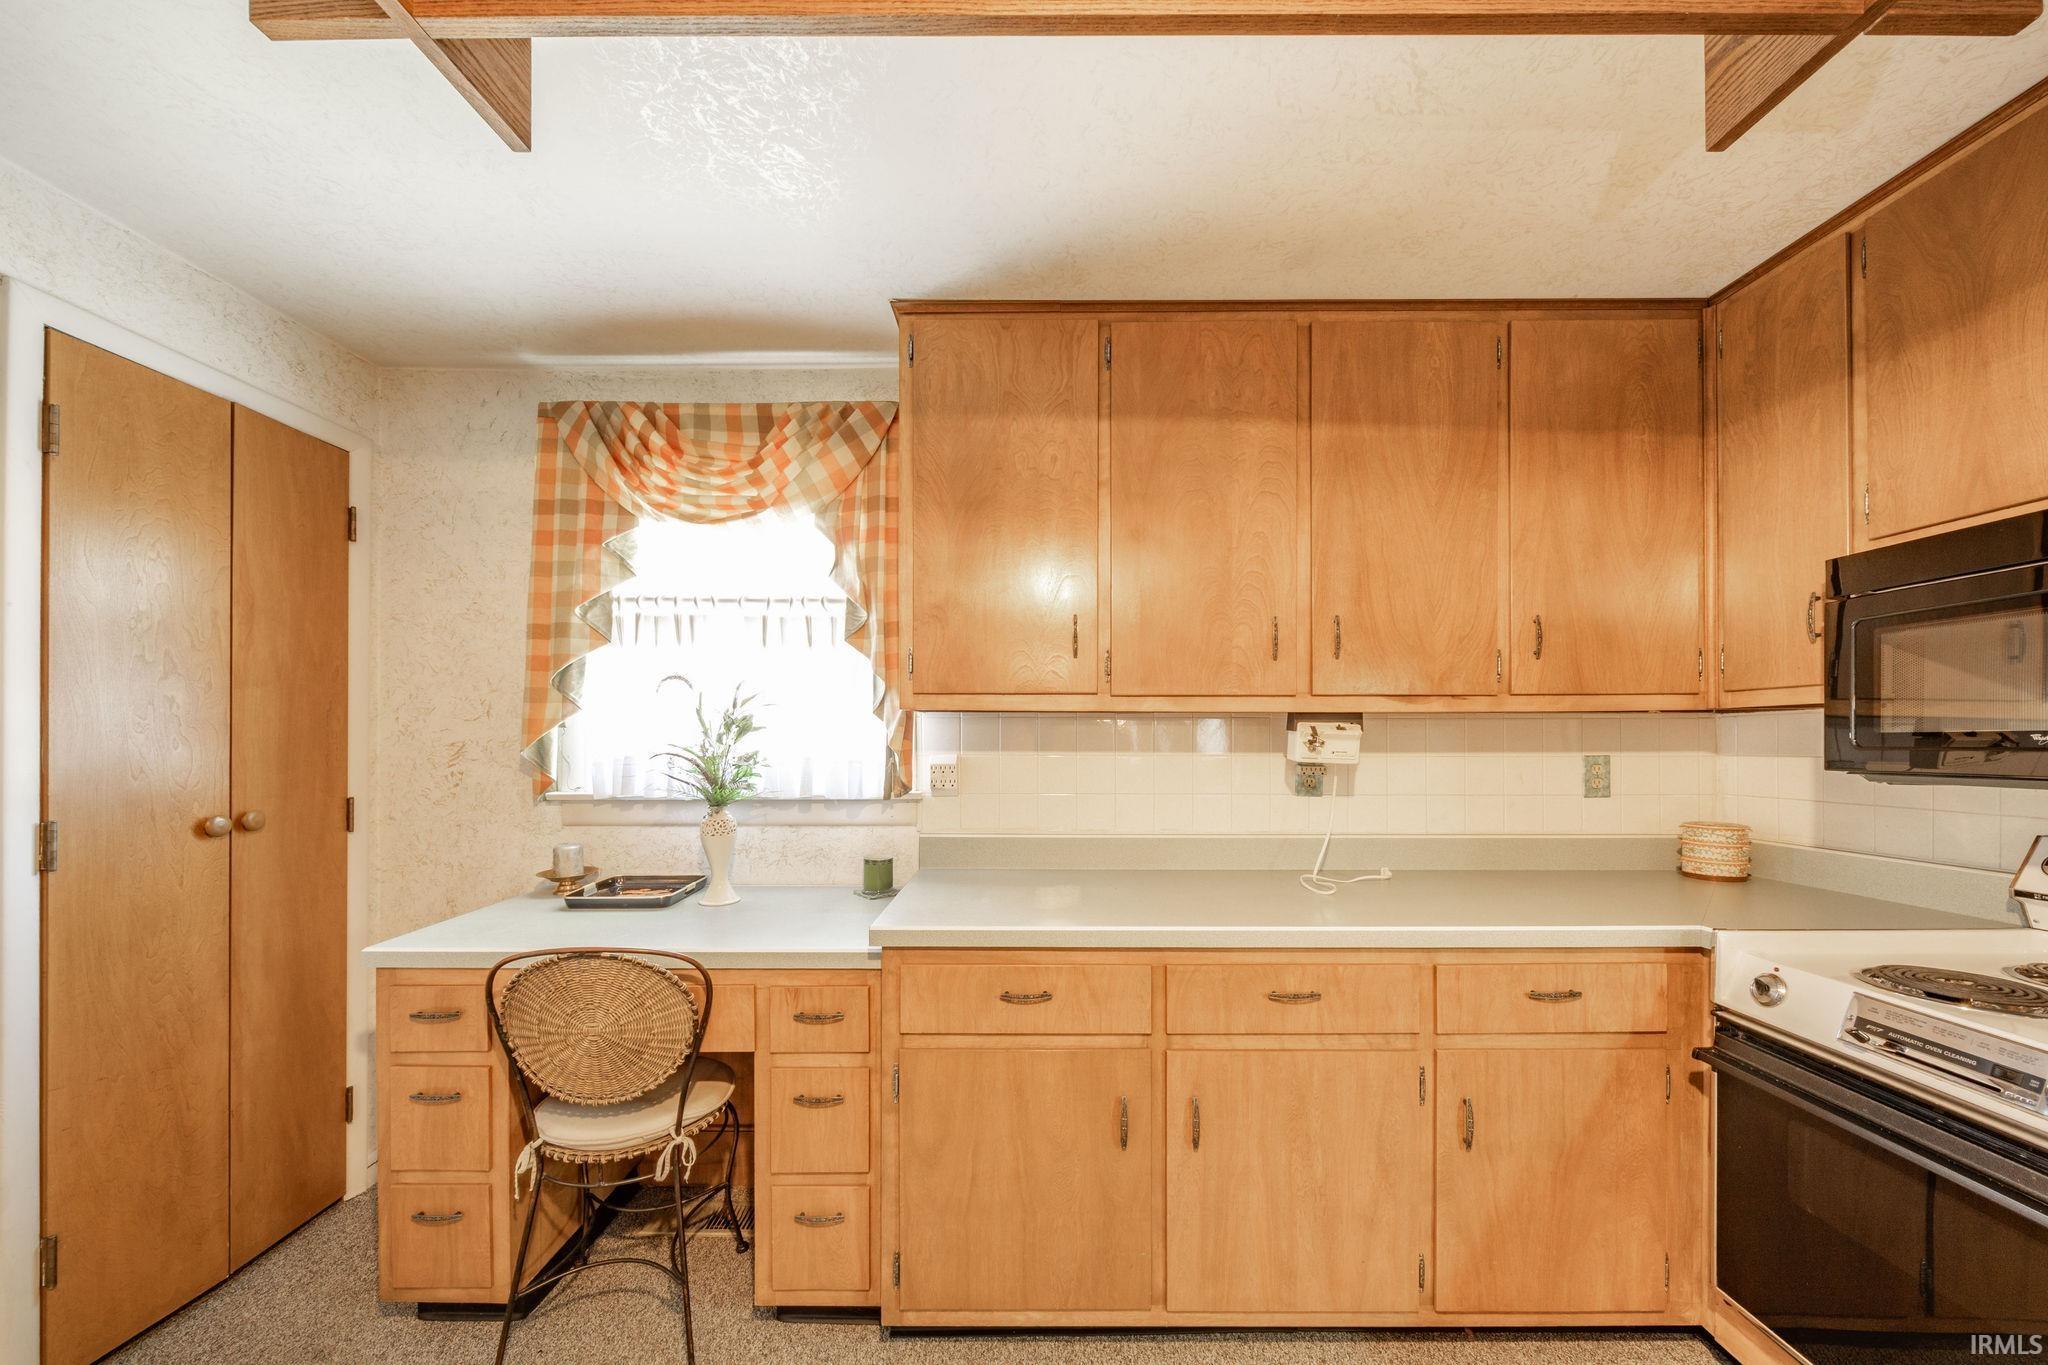
Attic Pull Down Stairs, Attic Storage, Deck Open, Eat-In Kitchen, Garage Door Opener, Porch Enclosed, Skylight(s), Stand Up Shower, Workshop, Main Level Bedroom Suite, Main Floor Laundry
Sale Includes
Dishwasher, Microwave, Refrigerator, Washer, Window Treatments, Dryer-Electric, Range-Electric
Property
| MLS # |
202624725 |
| Date Listed |
2026-06-23 |
| Status |
Active |
| Property Type |
Residential |
| Property SubType |
Site-Built Home |
| Finished Square Feet |
2,236 sqft |
| Total Square Feet |
2,425 sqft |
| New Construction |
No |
| Style |
One Story |
| Type |
Site-Built Home |
| Bedrooms |
4 |
| Bathrooms |
3 (2 Full, 1 Half) |
| Annual Taxes |
$1,842.02 |
| Year Taxes Payable |
2026 |
| Year Built |
1967 |
| Virtual Tour |
propertypanorama.com » |
| Days on Market |
102 |
| Homestead Year |
No |
Additional
| Design |
Ranch |
| Cooling |
Central Air |
| Heating |
Electric, Forced Air |
| Garage |
Attached |
| Hardwood Floors |
Yes |
| Main Level Laundry |
Yes |
Room Dimensions
| Living Room |
14 × 17 |
Main Level |
| Dining Room |
13 × 13 |
Main Level |
| Family Room |
14 × 20 |
Main Level |
| Kitchen |
12 × 12 |
Main Level |
| Master Bedroom |
12 × 13 |
Main Level |
| 2nd Bedroom |
12 × 11 |
Main Level |
| 3rd Bedroom |
12 × 12 |
Main Level |
| 4th Bedroom |
13 × 13 |
Main Level |
Bathroom Locations
| Full Baths |
2 Main |
| Half Baths |
1 Main |
External Features
| Construction |
Site-Built Home |
| Exterior |
Stone,Other |
| Lot Size |
13,591 sq ft |
| Acreage |
0.31 Acres |
| Lot Dimensions |
118X115 |
| Sewer |
City |
| Water |
City |
| Fence |
None |
Location
| Area |
Henry County |
| Location |
City/Town/Suburb |
| County |
Henry |
| Subdivision |
White Estates |
| Township |
Henry |
| City |
New Castle |
| State |
IN |
| Zip |
47362 |
Schools
| School District |
New Castle Community School Corp. |
| Elementary |
Riley |
| Middle School |
New Castle |
| High School |
New Castle |
Financial
| Financing Terms |
Cash, Conventional, FHA, USDA, VA |
| Assoc. Dues |
$0.00 Not Applicable |
IDX information provided by the Indiana Regional MLS.
IDX information is provided exclusively for consumers’ personal, non-commercial use and may not be used for any purpose other than to identify prospective properties consumers may be interested in purchasing. Data is deemed reliable but is not guaranteed accurate by the MLS.