Property Description
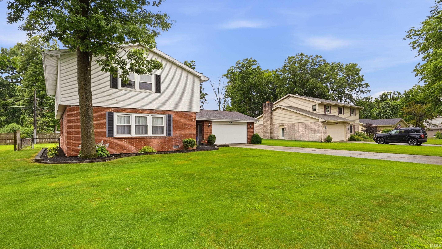
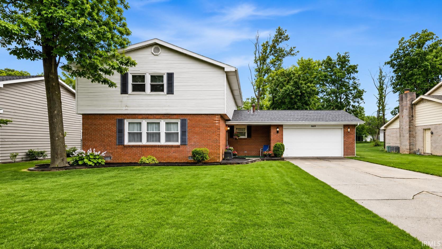
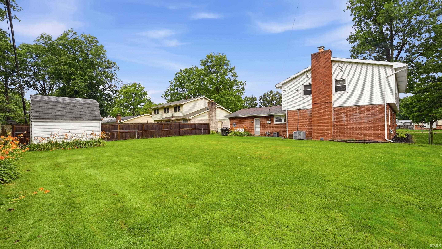
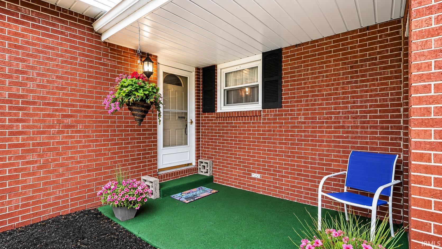
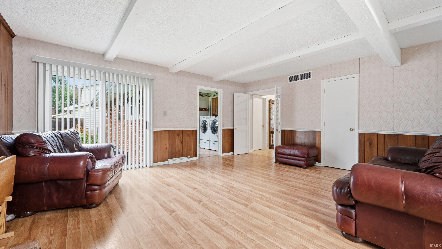
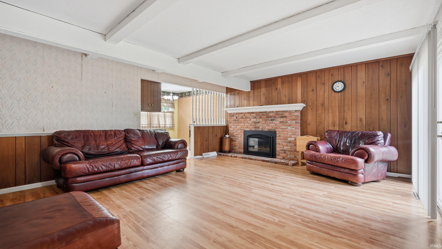
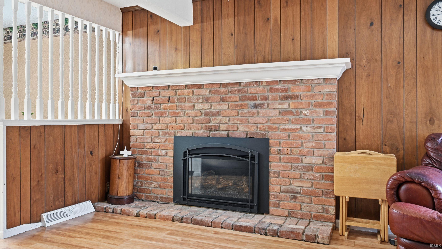
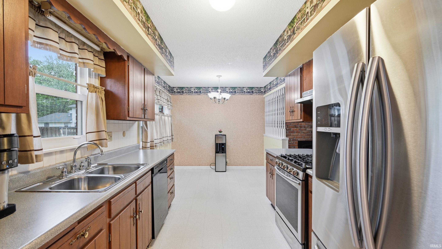
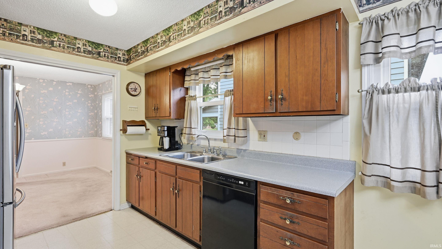
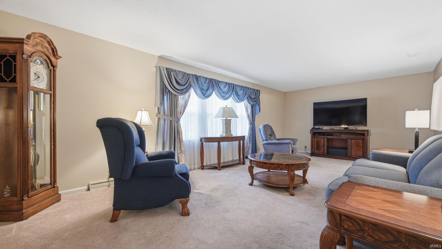
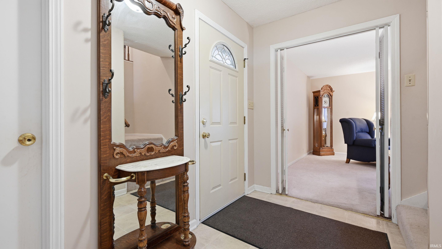
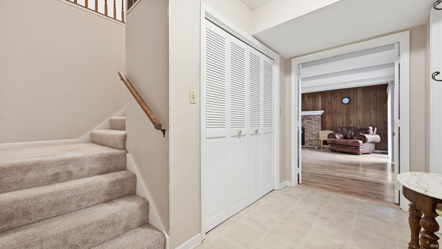
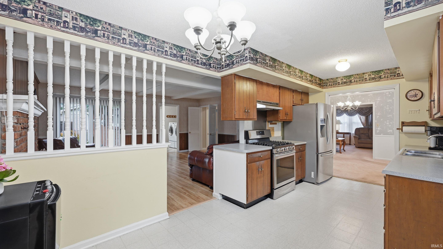
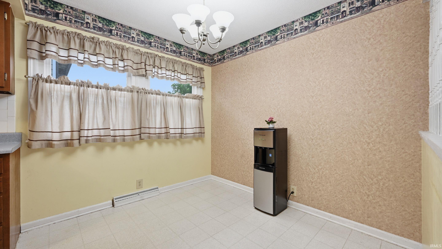
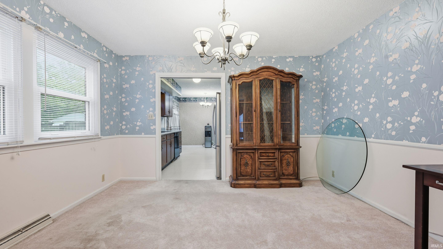
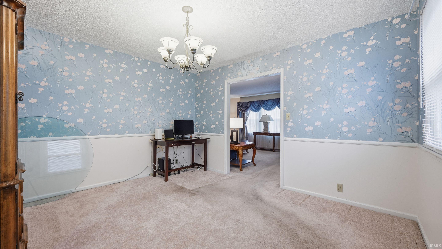
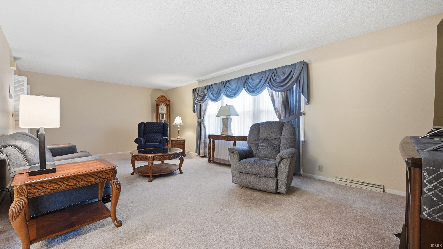
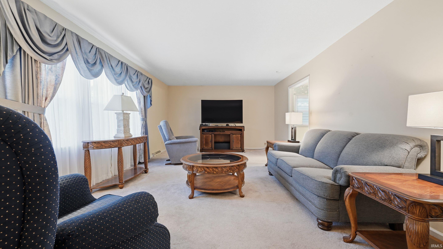
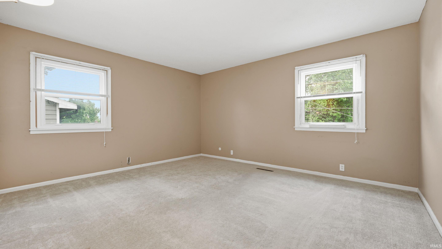
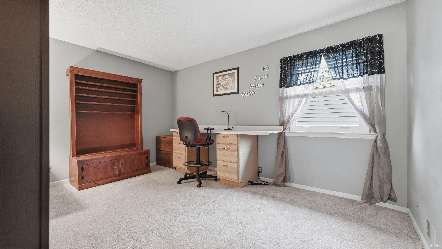
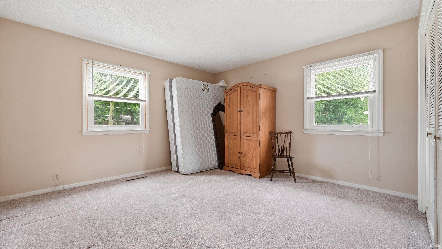
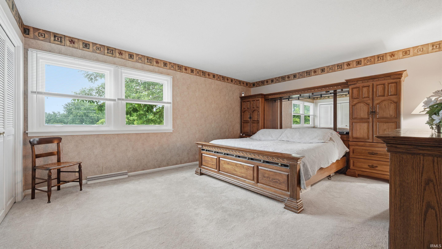
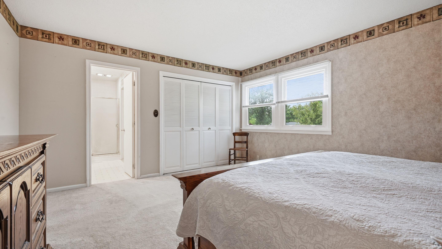
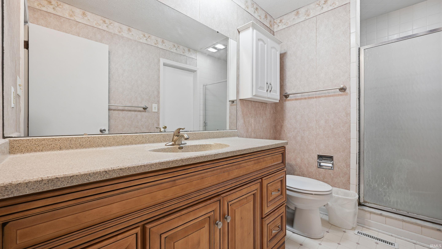
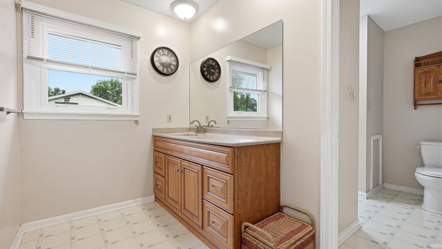
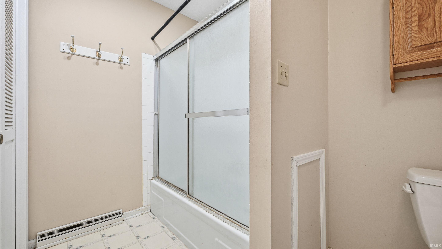
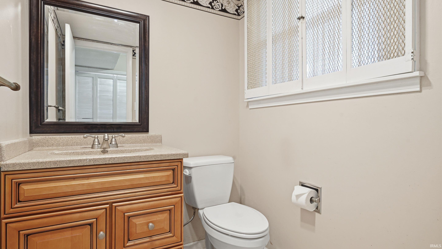
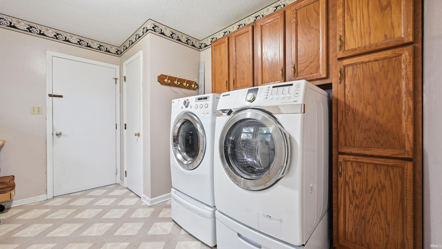
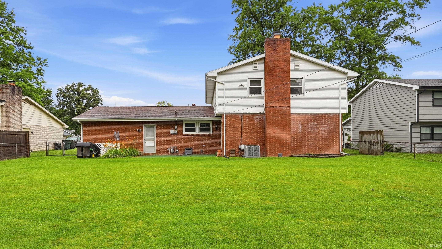
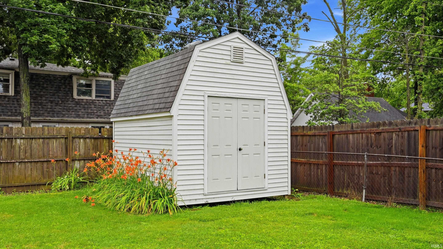
Immediate possession on this well-maintained home offering nearly 2,700 square feet of living space in the sought-after Halteman Village neighborhood. With room for everyone, the main level features two generous living areas, a formal dining room, and an eat-in kitchen perfect for everyday living and entertaining. You'll also appreciate the large laundry room conveniently located off the spacious attached garage, along with a half bath for guests. Step through the patio doors to enjoy the large fenced backyard, providing plenty of space for outdoor activities, pets, and gatherings. Upstairs, you'll find four oversized bedrooms, including a primary suite complete with its own private full bathroom. The hall bathroom is thoughtfully designed with a separate sink and vanity area from the shower and toilet area, making busy mornings more convenient for everyone. Lovingly owned by the same family for the past 30 years, this home is ready for its next chapter. Don't miss this opportunity to make it your own and enjoy all the space and potential it has to offer!
Amenities
Cable Available, Cable Ready, Countertops-Laminate, Dryer Hook Up Electric, Eat-In Kitchen, Foyer Entry, Garage Door Opener, Patio Open, Range/Oven Hook Up Elec, Stand Up Shower, Tub/Shower Combination, Formal Dining Room, Great Room, Main Floor Laundry, Washer Hook-Up, Garage Utilities
Sale Includes
Dishwasher, Refrigerator, Washer, Window Treatments, Dryer-Electric, Kitchen Exhaust Hood, Range-Gas, Water Heater Tankless
Property
| MLS # |
202624757 |
| Date Listed |
2026-06-23 |
| Status |
Active |
| Property Type |
Residential |
| Property SubType |
Site-Built Home |
| Square Feet |
2,685 sqft |
| New Construction |
No |
| Style |
Two Story |
| Type |
Site-Built Home |
| Bedrooms |
4 |
| Bathrooms |
3 (2 Full, 1 Half) |
| Annual Taxes |
$2,113.22 |
| Year Taxes Payable |
2026 |
| Year Built |
1968 |
| Virtual Tour |
propertypanorama.com » |
| Days on Market |
102 |
| Homestead Year |
No |
Additional
| Design |
Traditional |
| Cooling |
Central Air |
| Heating |
Gas, Forced Air |
| Garage |
Attached |
| Main Level Laundry |
Yes |
Room Dimensions
| Living Room |
25 × 13 |
Main Level |
| Dining Room |
13 × 11 |
Main Level |
| Family Room |
18 × 16 |
Main Level |
| Kitchen |
18 × 10 |
Main Level |
| Master Bedroom |
17 × 14 |
Upper Level |
| 2nd Bedroom |
15 × 10 |
Upper Level |
| 3rd Bedroom |
15 × 13 |
Upper Level |
| 4th Bedroom |
12 × 12 |
Upper Level |
Bathroom Locations
| Full Baths |
2 Upper |
| Half Baths |
1 Main |
External Features
| Construction |
Site-Built Home |
| Exterior |
Brick,Vinyl |
| Lot Size |
10,890 sq ft |
| Acreage |
0.25 Acres |
| Lot Dimensions |
80x135 |
| Sewer |
City |
| Water |
City |
| Fence |
Privacy |
Location
| Area |
Delaware County |
| Location |
City/Town/Suburb |
| County |
Delaware |
| Subdivision |
Halteman Village |
| Township |
Center |
| City |
Muncie |
| State |
IN |
| Zip |
47304 |
Schools
| School District |
Muncie Community Schools |
| Elementary |
Westview |
| Middle School |
Northside |
| High School |
Central |
Financial
| Financing Terms |
Cash, Conventional, FHA, VA |
| Assoc. Dues |
$0.00 Not Applicable |
IDX information provided by the Indiana Regional MLS.
IDX information is provided exclusively for consumers’ personal, non-commercial use and may not be used for any purpose other than to identify prospective properties consumers may be interested in purchasing. Data is deemed reliable but is not guaranteed accurate by the MLS.