Property Description
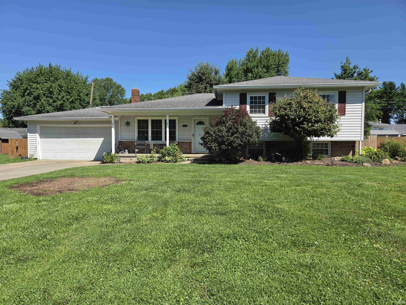
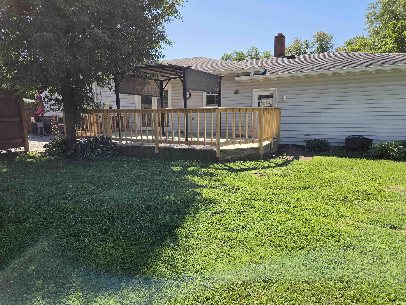
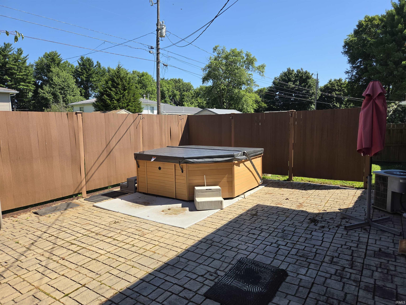
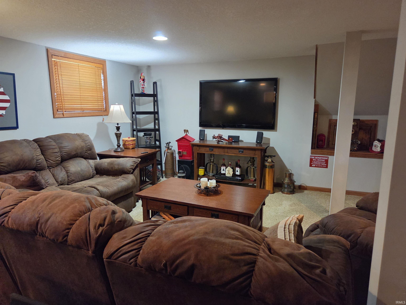
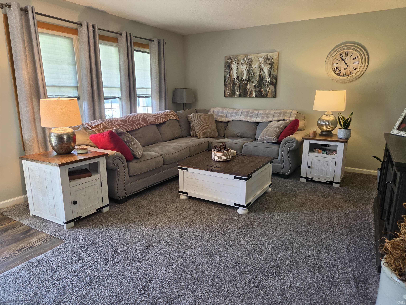
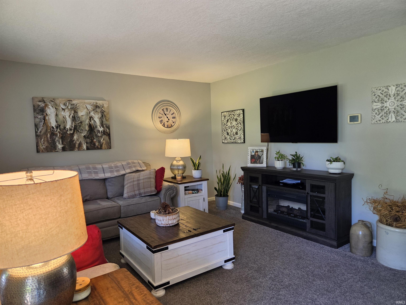
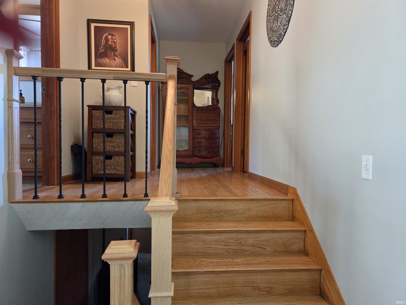
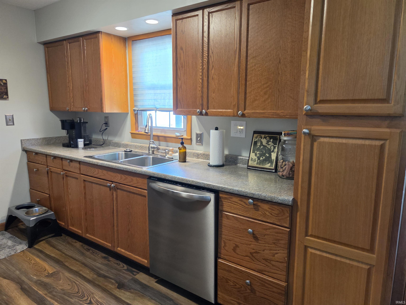
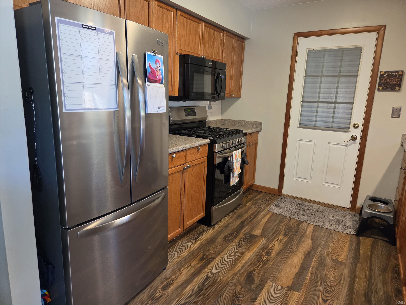
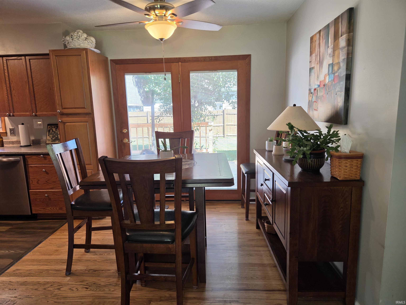
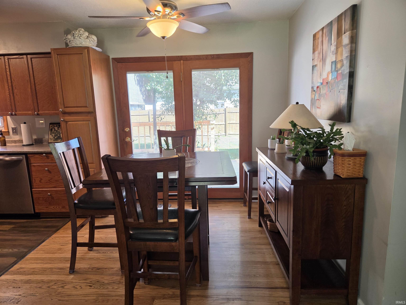
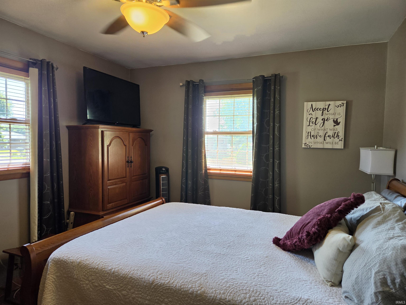
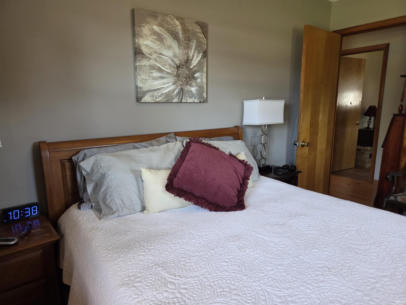
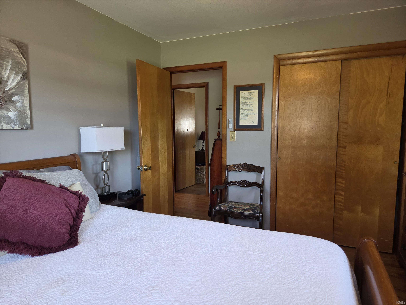
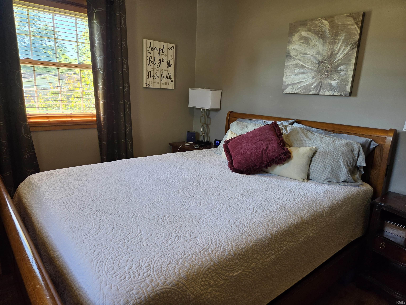
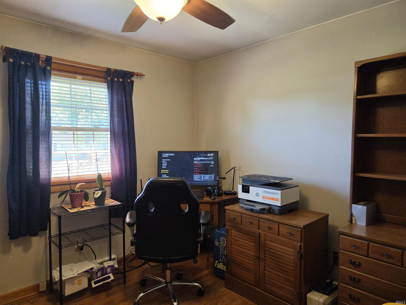
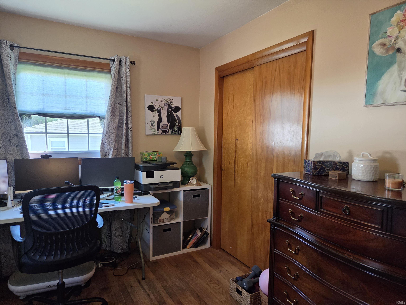
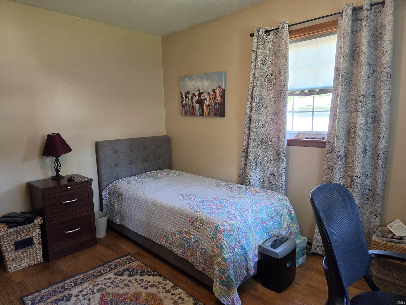
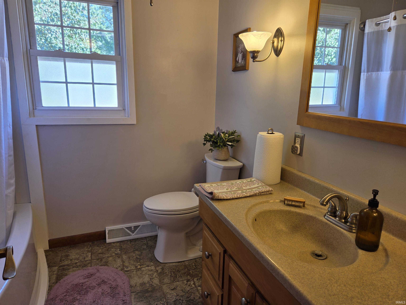
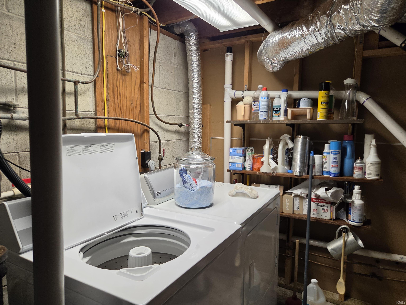
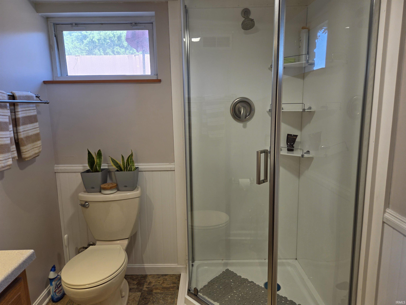
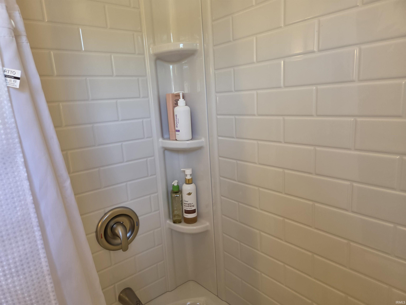
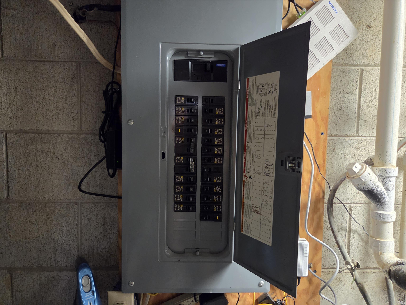
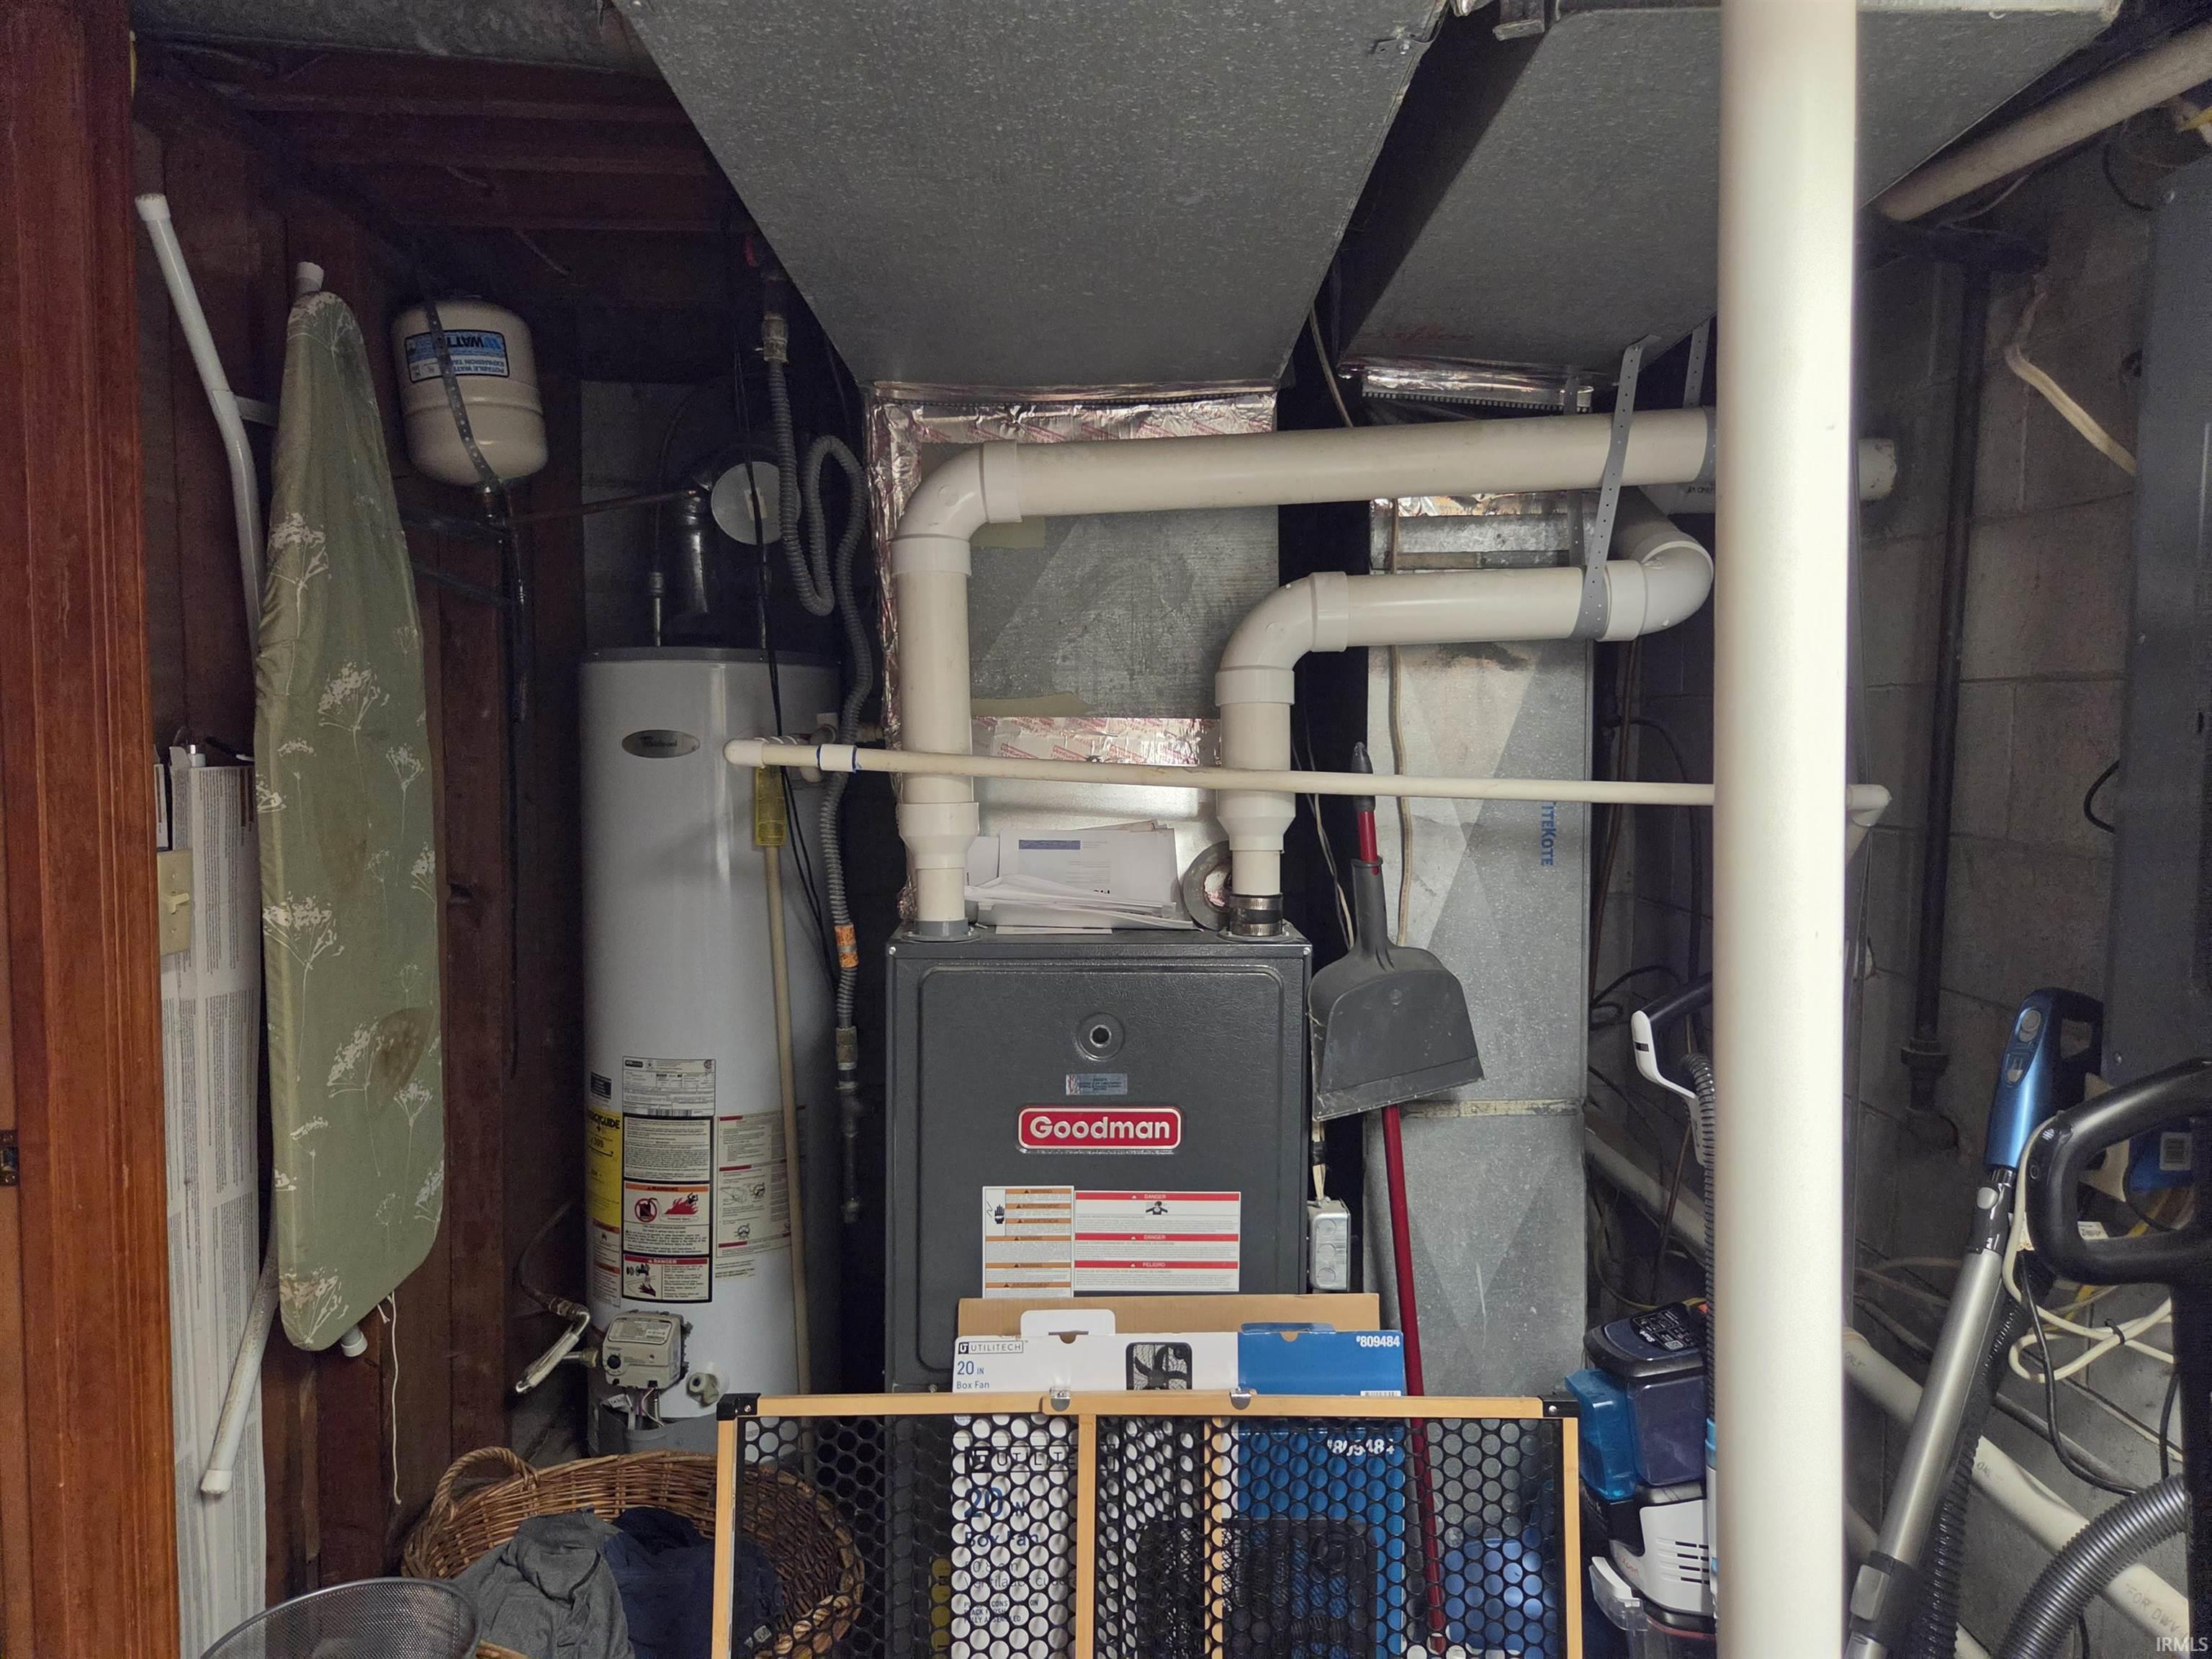
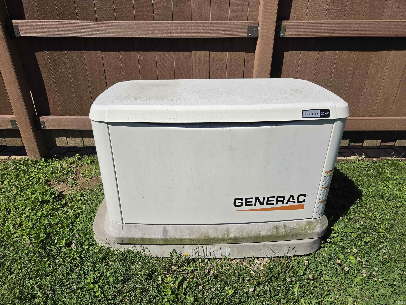
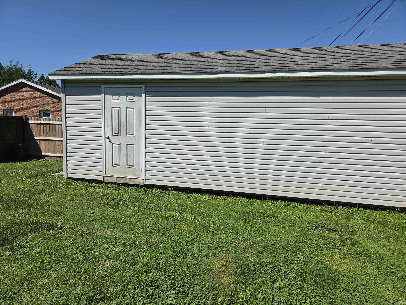
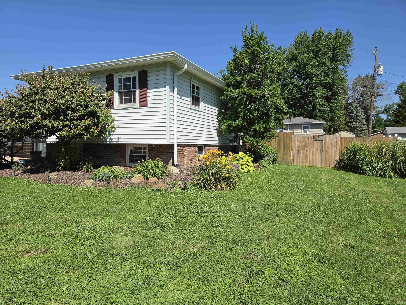
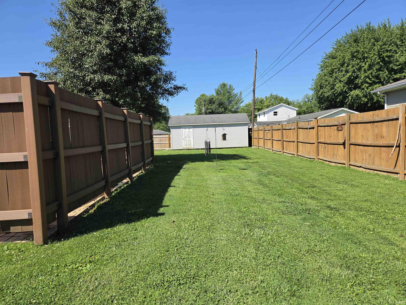
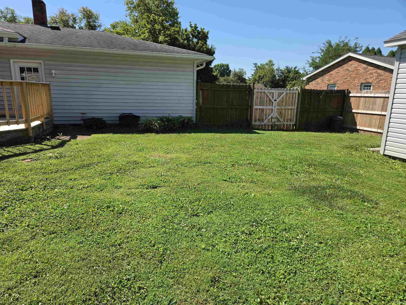
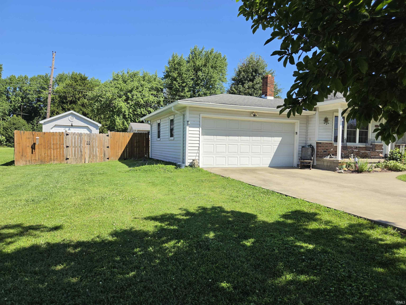
Welcome to this beautifully maintained 3 bedroom, 2 bath tri level home offering 1,668 square feet of comfortable living space on a 0.303 acre lot in one of Vincennes' desirable neighborhoods. Nestled on the edge of town, this home provides the perfect combination of quiet neighborhood living with convenient access to schools, shopping and dining. Inside, you will find beautiful hardwood floors and an inviting floor plan designed for both everyday living and entertaining. The home features two newly remodeled bathrooms and a spacious kitchen complete with a stove, refrigerator, and microwave, making it truly move in ready. The finished lower level offers a large family room providing the perfect space for movie nights, playroom, home office, or game room. A B-Dry waterproofed basement system adds peace of mind while the Generac whole house generator provides dependable backup power when you need it most. Enjoy the large deck overlooking a privacy fenced backyard, creating an ideal setting for relaxing, entertaining or enjoying the included hot tub year round. The attached 2 car garage provides ample parking and storage. This exceptional home offers comfort, thoughtful updates and outstanding outdoor living in a peaceful location. Whether you're entertaining guests, relaxing in the hot tub, or enjoying the spacious family room, you'll appreciate everything this property has to offer.
Directions
Take Wheatland Road to Eastgate, turn on Eastgate, house is on the left.
Sale Includes
Dishwasher, Microwave, Refrigerator, Window Treatments, Cooktop-Gas, Oven-Gas, Range-Gas, Sump Pump, Water Heater Gas, Window Treatment-Blinds
Property
| MLS # |
202624761 |
| Date Listed |
2026-06-22 |
| Status |
Active |
| Property Type |
Residential |
| Property SubType |
Site-Built Home |
| Square Feet |
1,668 sqft |
| New Construction |
No |
| Style |
Tri-Level |
| Type |
Site-Built Home |
| Basement |
Yes |
| Bedrooms |
3 |
| Bathrooms |
2 |
| Annual Taxes |
$734.92 |
| Year Taxes Payable |
2025 |
| Year Built |
1962 |
| Virtual Tour |
propertypanorama.com » |
| Days on Market |
103 |
| Homestead Year |
No |
Additional
| Cooling |
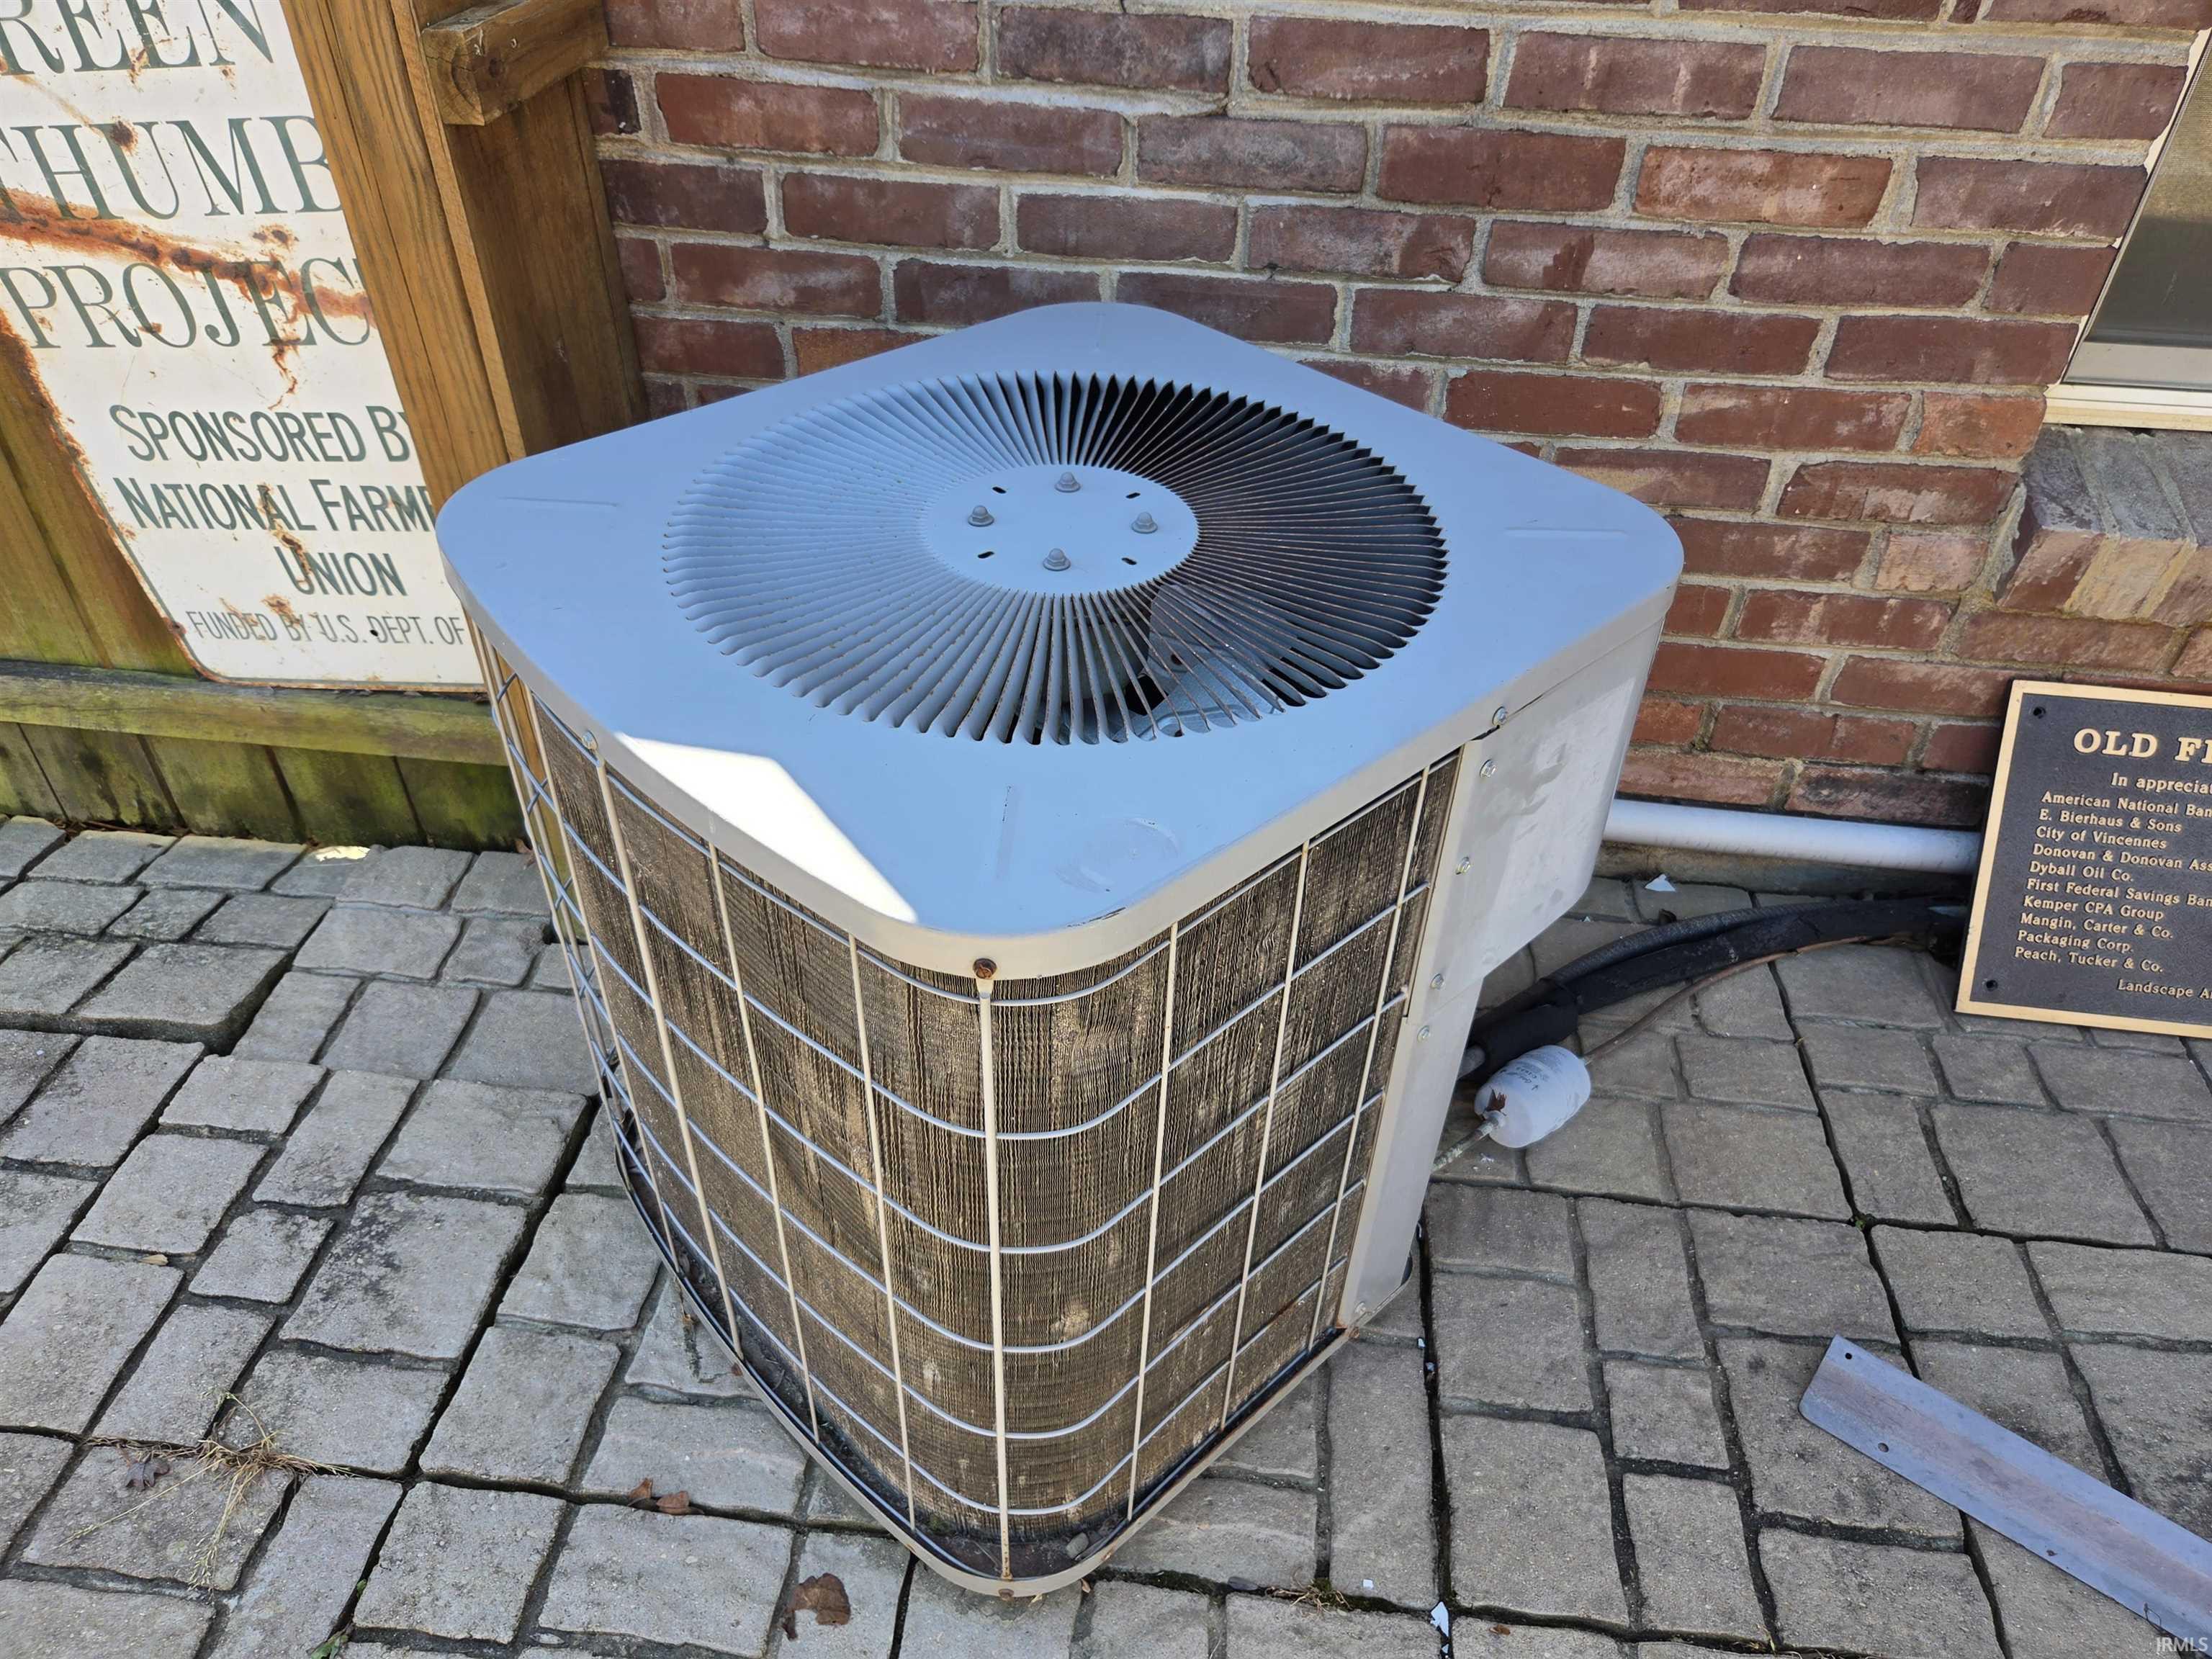
Central Air |
| Heating |
Gas, Forced Air |
| Garage |
Attached |
| Hardwood Floors |
Yes |
Room Dimensions
| Living Room |
22 × 16 |
Main Level |
| Dining Room |
11 × 11 |
Main Level |
| Family Room |
23 × 20 |
Lower Level |
| Kitchen |
11 × 12 |
Main Level |
| Master Bedroom |
11 × 15 |
Upper Level |
| 2nd Bedroom |
14 × 12 |
Upper Level |
| 3rd Bedroom |
12 × 12 |
Upper Level |
Bathroom Locations
| Full Baths |
1 Upper, 1 Lower |
External Features
| Construction |
Site-Built Home |
| Exterior |
Concrete,Vinyl |
| Lot Size |
13,199 sq ft |
| Acreage |
0.30 Acres |
| Lot Dimensions |
121 x 112 |
| Parking |
Yes |
| Sewer |
Public |
| Water |
Public |
| Fence |
None |
Location
| Area |
Knox County |
| Location |
City/Town/Suburb |
| County |
Knox |
| Subdivision |
East Gate / Eastgate |
| Township |
Vincennes |
| City |
Vincennes |
| State |
IN |
| Zip |
47591 |
Schools
| School District |
Vincennes Community School Corp. |
| Elementary |
Franklin |
| Middle School |
Clark |
| High School |
Lincoln |
Financial
| Financing Terms |
Cash, Conventional, FHA, USDA |
| Assoc. Dues |
$0.00 Not Applicable |
| Assoc. Restrictions |
No |
IDX information provided by the Indiana Regional MLS.
IDX information is provided exclusively for consumers’ personal, non-commercial use and may not be used for any purpose other than to identify prospective properties consumers may be interested in purchasing. Data is deemed reliable but is not guaranteed accurate by the MLS.