Property Description
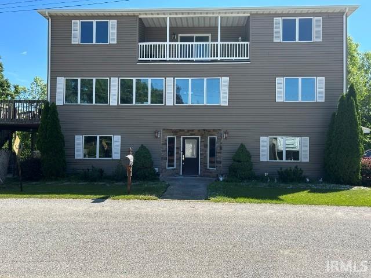
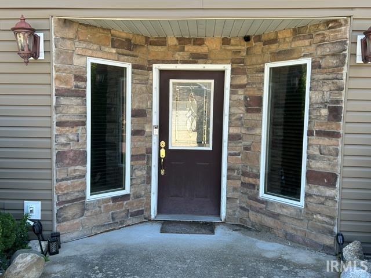
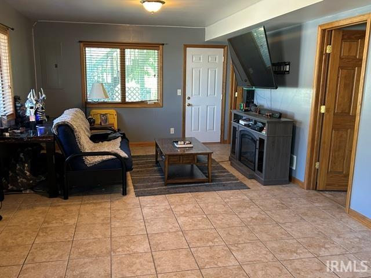
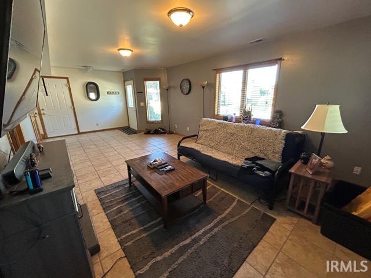
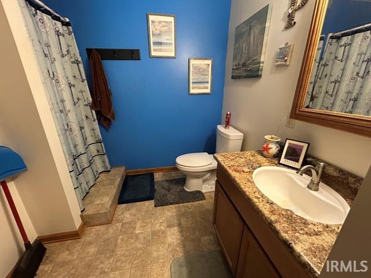
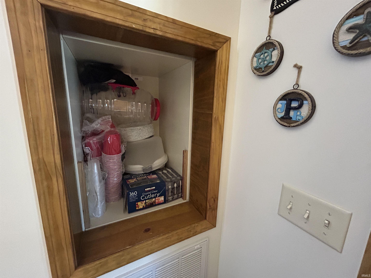
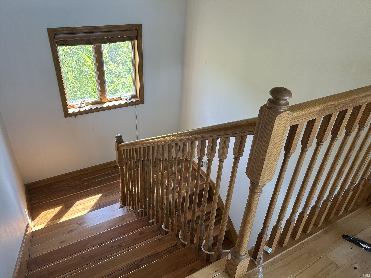
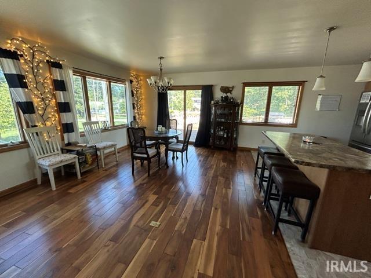
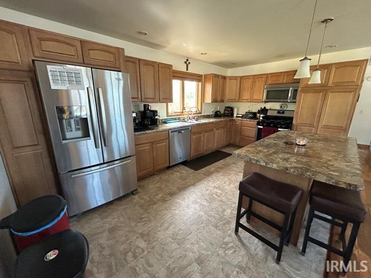
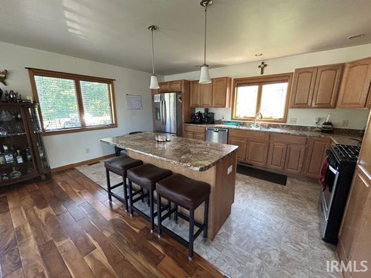
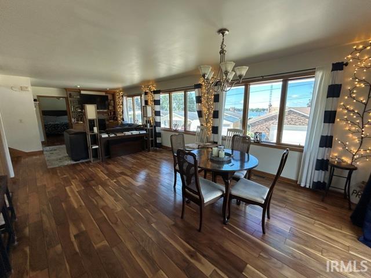
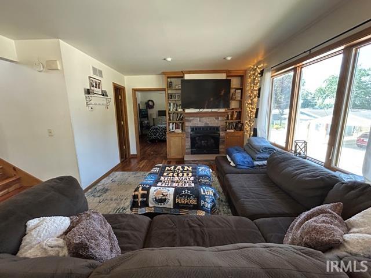
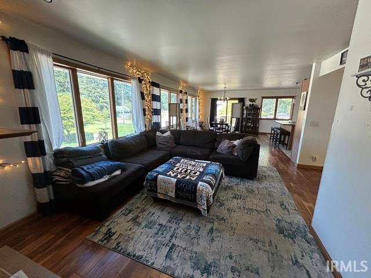
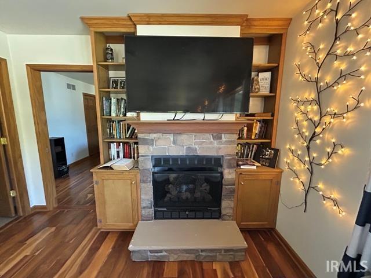
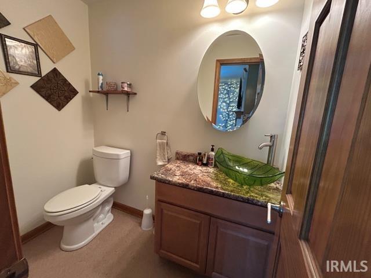
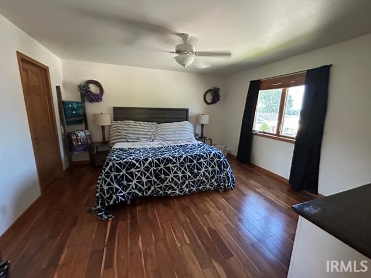
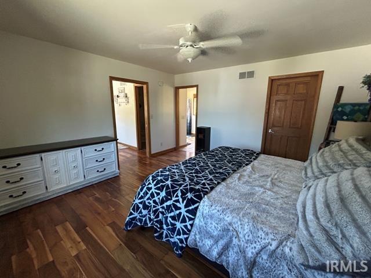
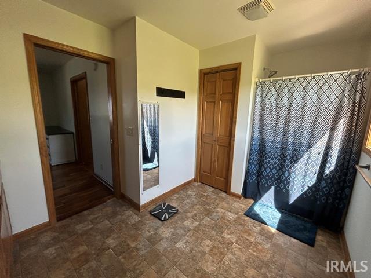
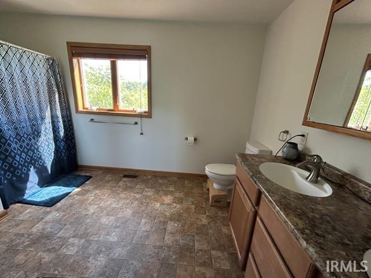
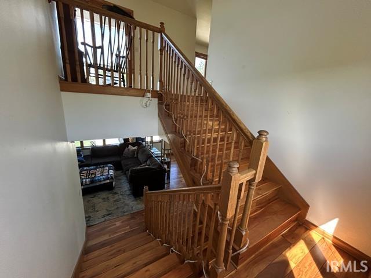
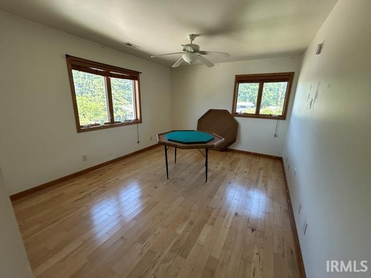
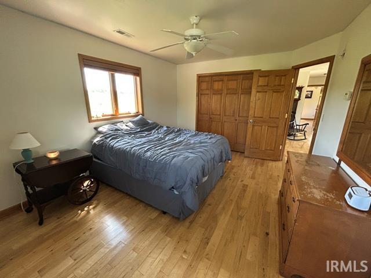
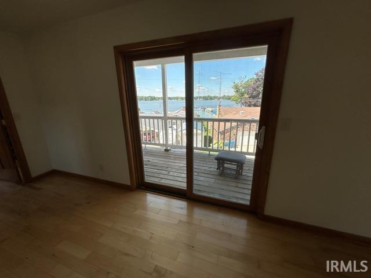
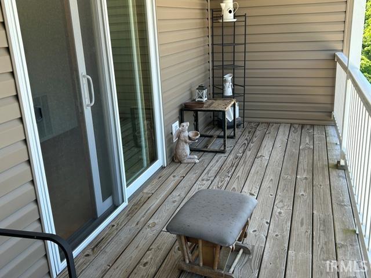
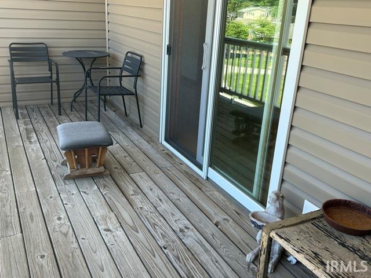
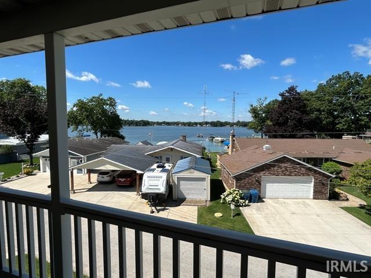
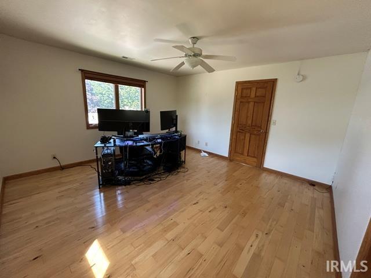
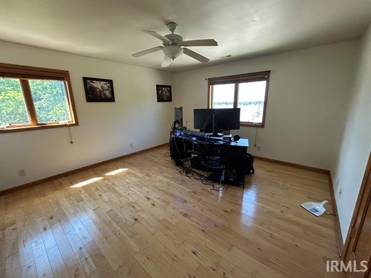
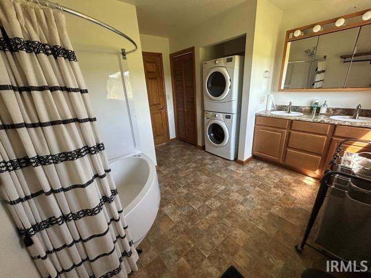
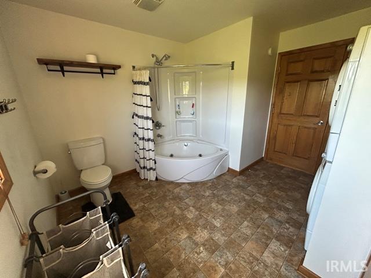
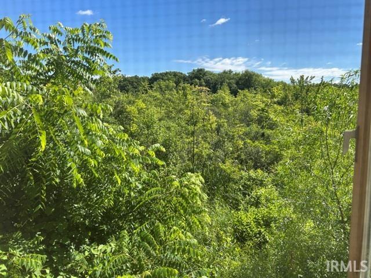
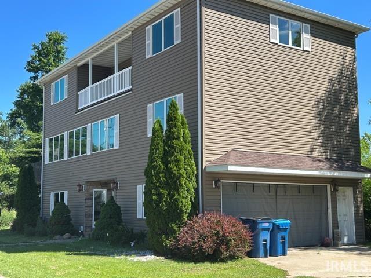
Custoom Built 3 level home that is amazing Enter the lower level where you will find a familyroom, laundry and bath. You have bags that need to go to next level, no problem just load the dumbwaiter full and push the button. Travel up beautiful wood stairs to the next level where you have the comfort of an open concept between the kitchen, dining and livingroom which provides the comfort of a corner fireplace. Abundance of windows overlooking Koontz Lake. Set on the balcony on this level and enjoy early morning coffee off the dining area and enjoy the lake view. Main bedroom suite and private bath with laundry facilities and jetted tub. 1/2 bath on this level as well. The upper level provides two additional bedrooms a siting area, and a full bath. Upper level has a convenient balacony for relaxing with a view watchng the sunsets go over the lake. To many amenities to mention. Public beach walking distance. Private Beach island available. Call for your private showing.
Directions
State Road 23 at Koontz Lake just past church turn east on Kanney Avenue go east on Tippecanoe house is on North side.
Amenities
Balcony, Ceiling Fan(s), Closet(s) Walk-in, Deck Open, Dryer Hook Up Electric, Dumbwaiter, Eat-In Kitchen, Garage Door Opener, Jet/Garden Tub, Kitchen Island, Open Floor Plan, Twin Sink Vanity, Utility Sink, Tub and Separate Shower, Tub/Shower Combination, Garage-Heated, Main Floor Laundry, Washer Hook-Up
Sale Includes
Dishwasher, Microwave, Refrigerator, Washer, Dryer-Electric, Range-Electric, Water Softener-Owned
Property
| MLS # |
202624792 |
| Date Listed |
2026-06-23 |
| Status |
Active |
| Property Type |
Residential |
| Property SubType |
Site-Built Home |
| Square Feet |
3,327 sqft |
| New Construction |
No |
| Style |
Three Story |
| Type |
Site-Built Home |
| Bedrooms |
3 |
| Bathrooms |
4 (3 Full, 1 Half) |
| Annual Taxes |
$3,343.86 |
| Year Taxes Payable |
25/26 |
| Year Built |
2012 |
| Virtual Tour |
propertypanorama.com » |
| Days on Market |
101 |
| Homestead Year |
No |
Additional
| Design |
Traditional |
| Cooling |
Central Air |
| Heating |
Gas, Forced Air |
| Garage |
Attached |
Room Dimensions
| Master Bedroom |
17 × 12 |
Upper Level |
| 2nd Bedroom |
14 × 11 |
Upper Level |
| 3rd Bedroom |
14 × 12 |
Upper Level |
Bathroom Locations
| Full Baths |
1 Main, 2 Upper |
| Half Baths |
1 Upper |
External Features
| Construction |
Site-Built Home |
| Exterior |
Vinyl |
| Lot Size |
36,590 sq ft |
| Acreage |
0.84 Acres |
| Lot Dimensions |
irregular |
| Parking |
Yes |
| Sewer |
City |
| Water |
Well |
| Fence |
None |
Location
| Area |
Starke County |
| Location |
Lake |
| County |
Starke |
| Subdivision |
None |
| Township |
Oregon |
| City |
Walkerton |
| State |
IN |
| Zip |
46574 |
Schools
| School District |
Oregon-Davis School Corp. |
| Elementary |
Oregon-Davis |
| Middle School |
Oregon-Davis Jr/Sr |
| High School |
Oregon-Davis Jr/Sr |
Financial
| Financing Terms |
Cash, Conventional |
| Assoc. Dues |
$0.00 Not Applicable |
IDX information provided by the Indiana Regional MLS.
IDX information is provided exclusively for consumers’ personal, non-commercial use and may not be used for any purpose other than to identify prospective properties consumers may be interested in purchasing. Data is deemed reliable but is not guaranteed accurate by the MLS.