- amilakis@gmail.com
- Direct (765) 418-4771


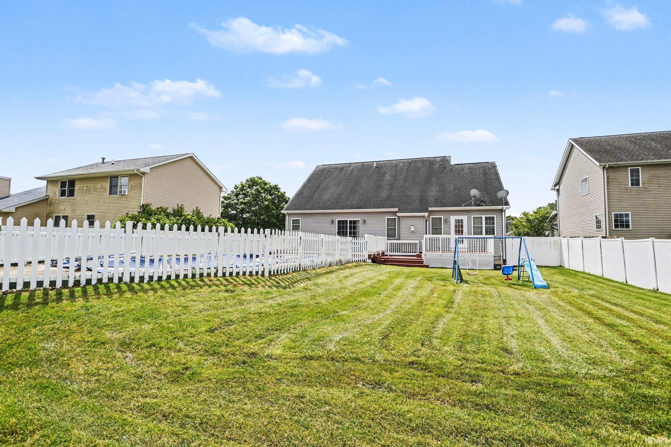
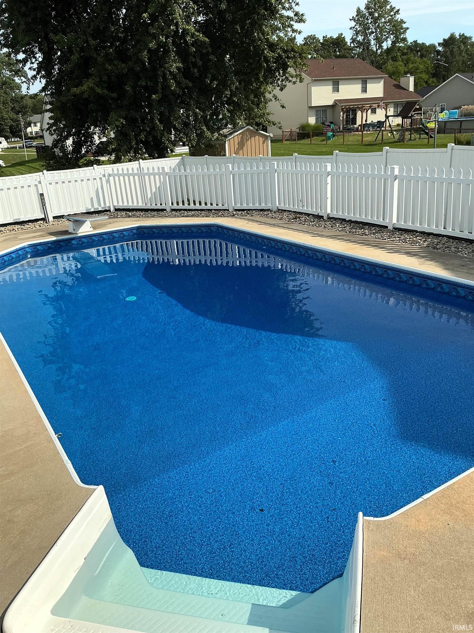
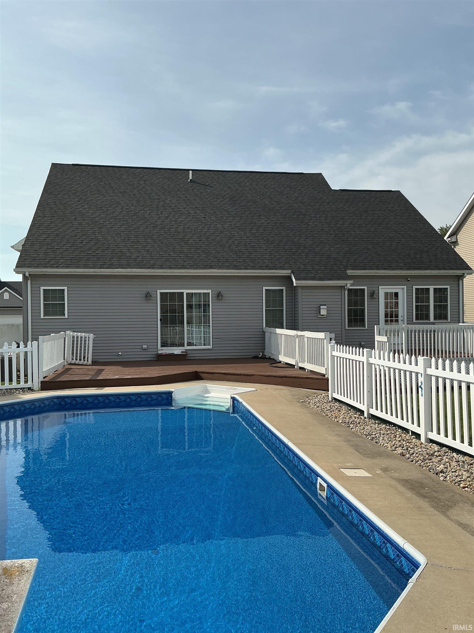
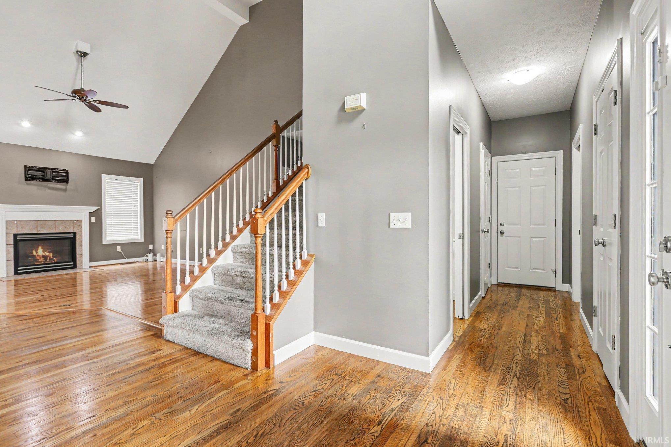
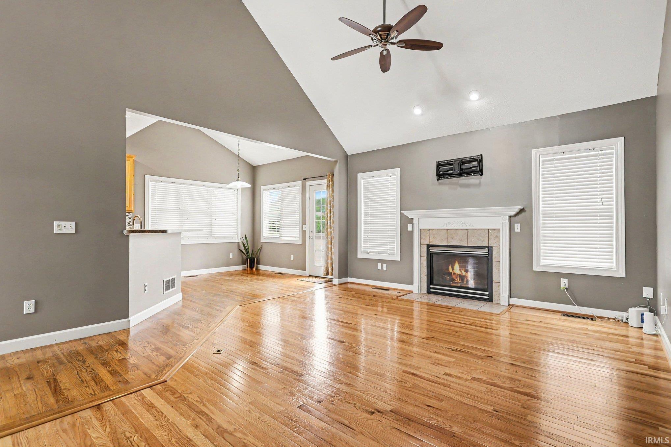
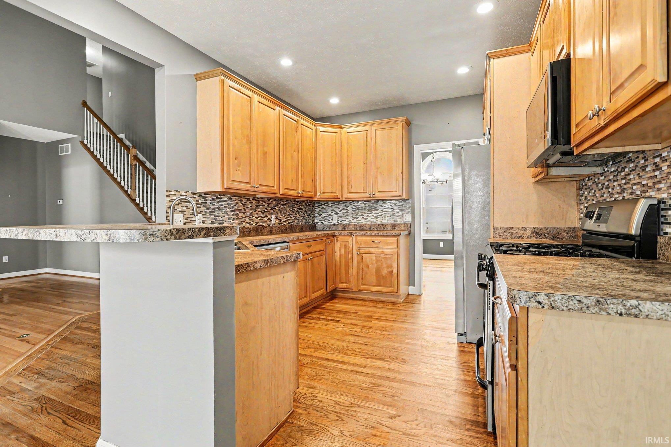
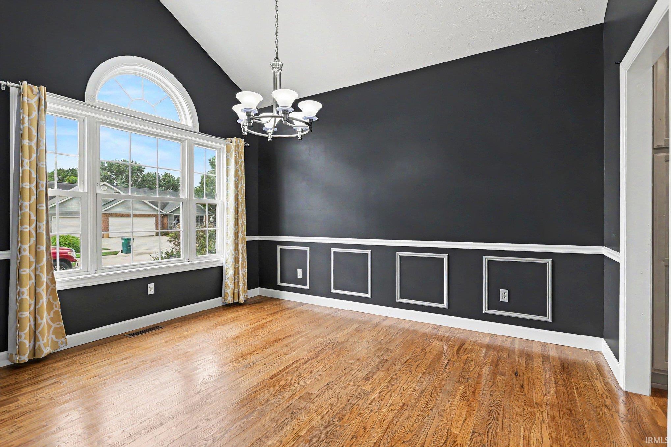

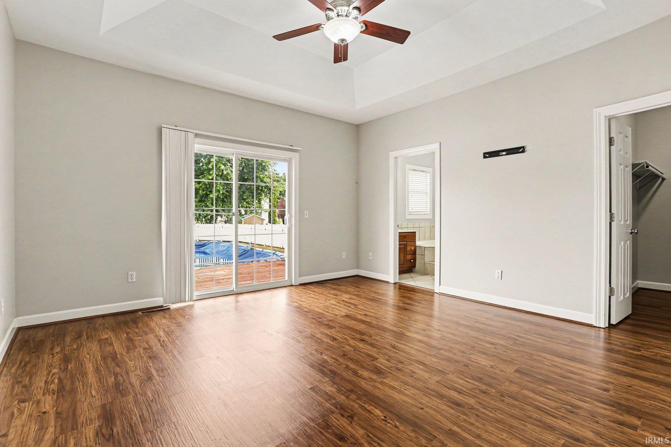
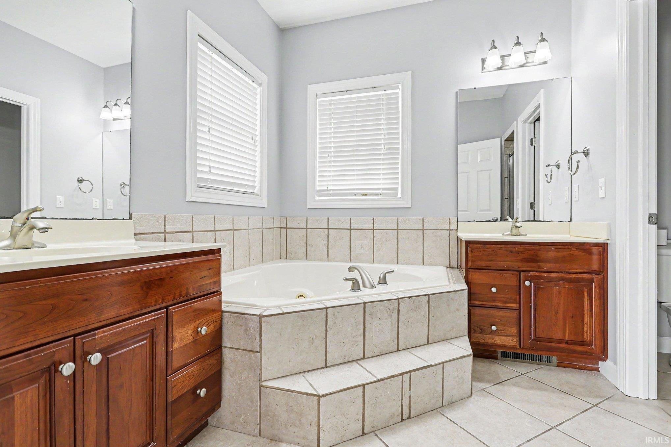

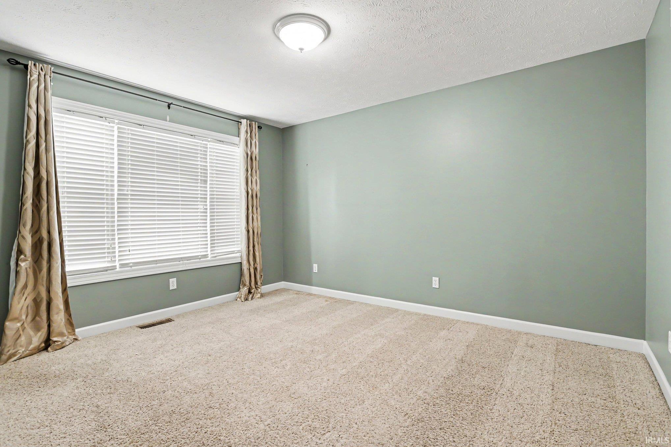
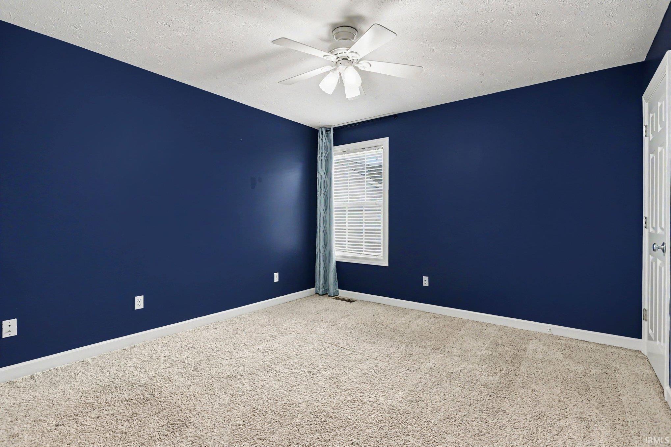


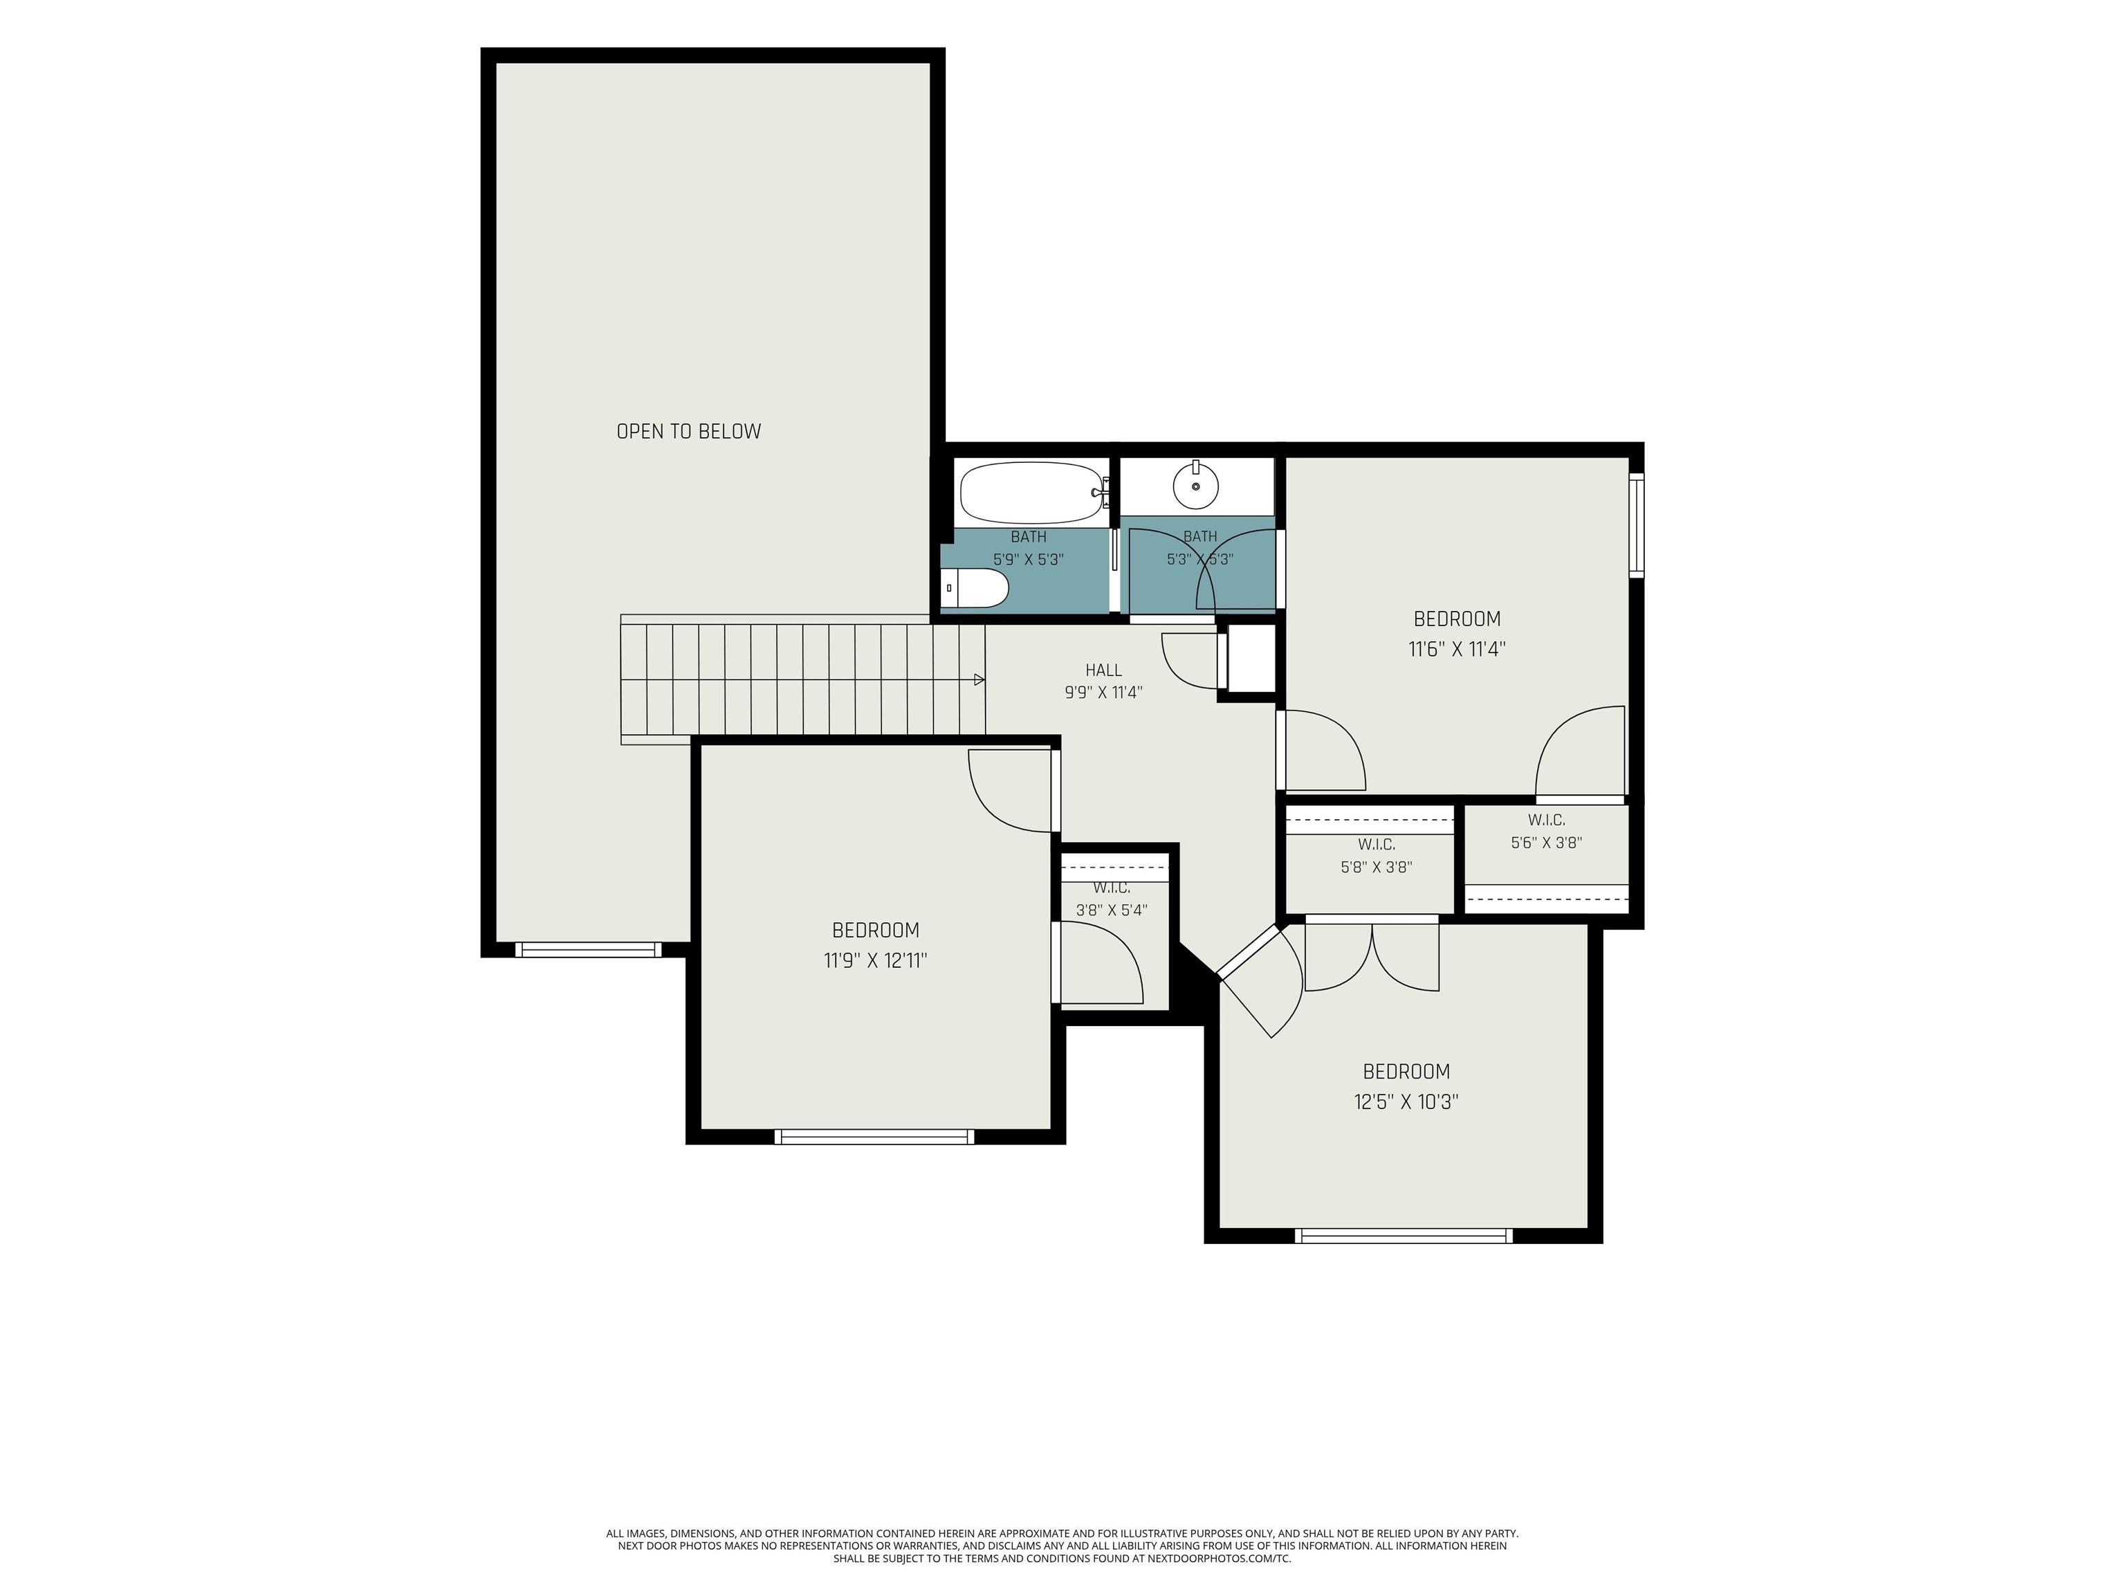
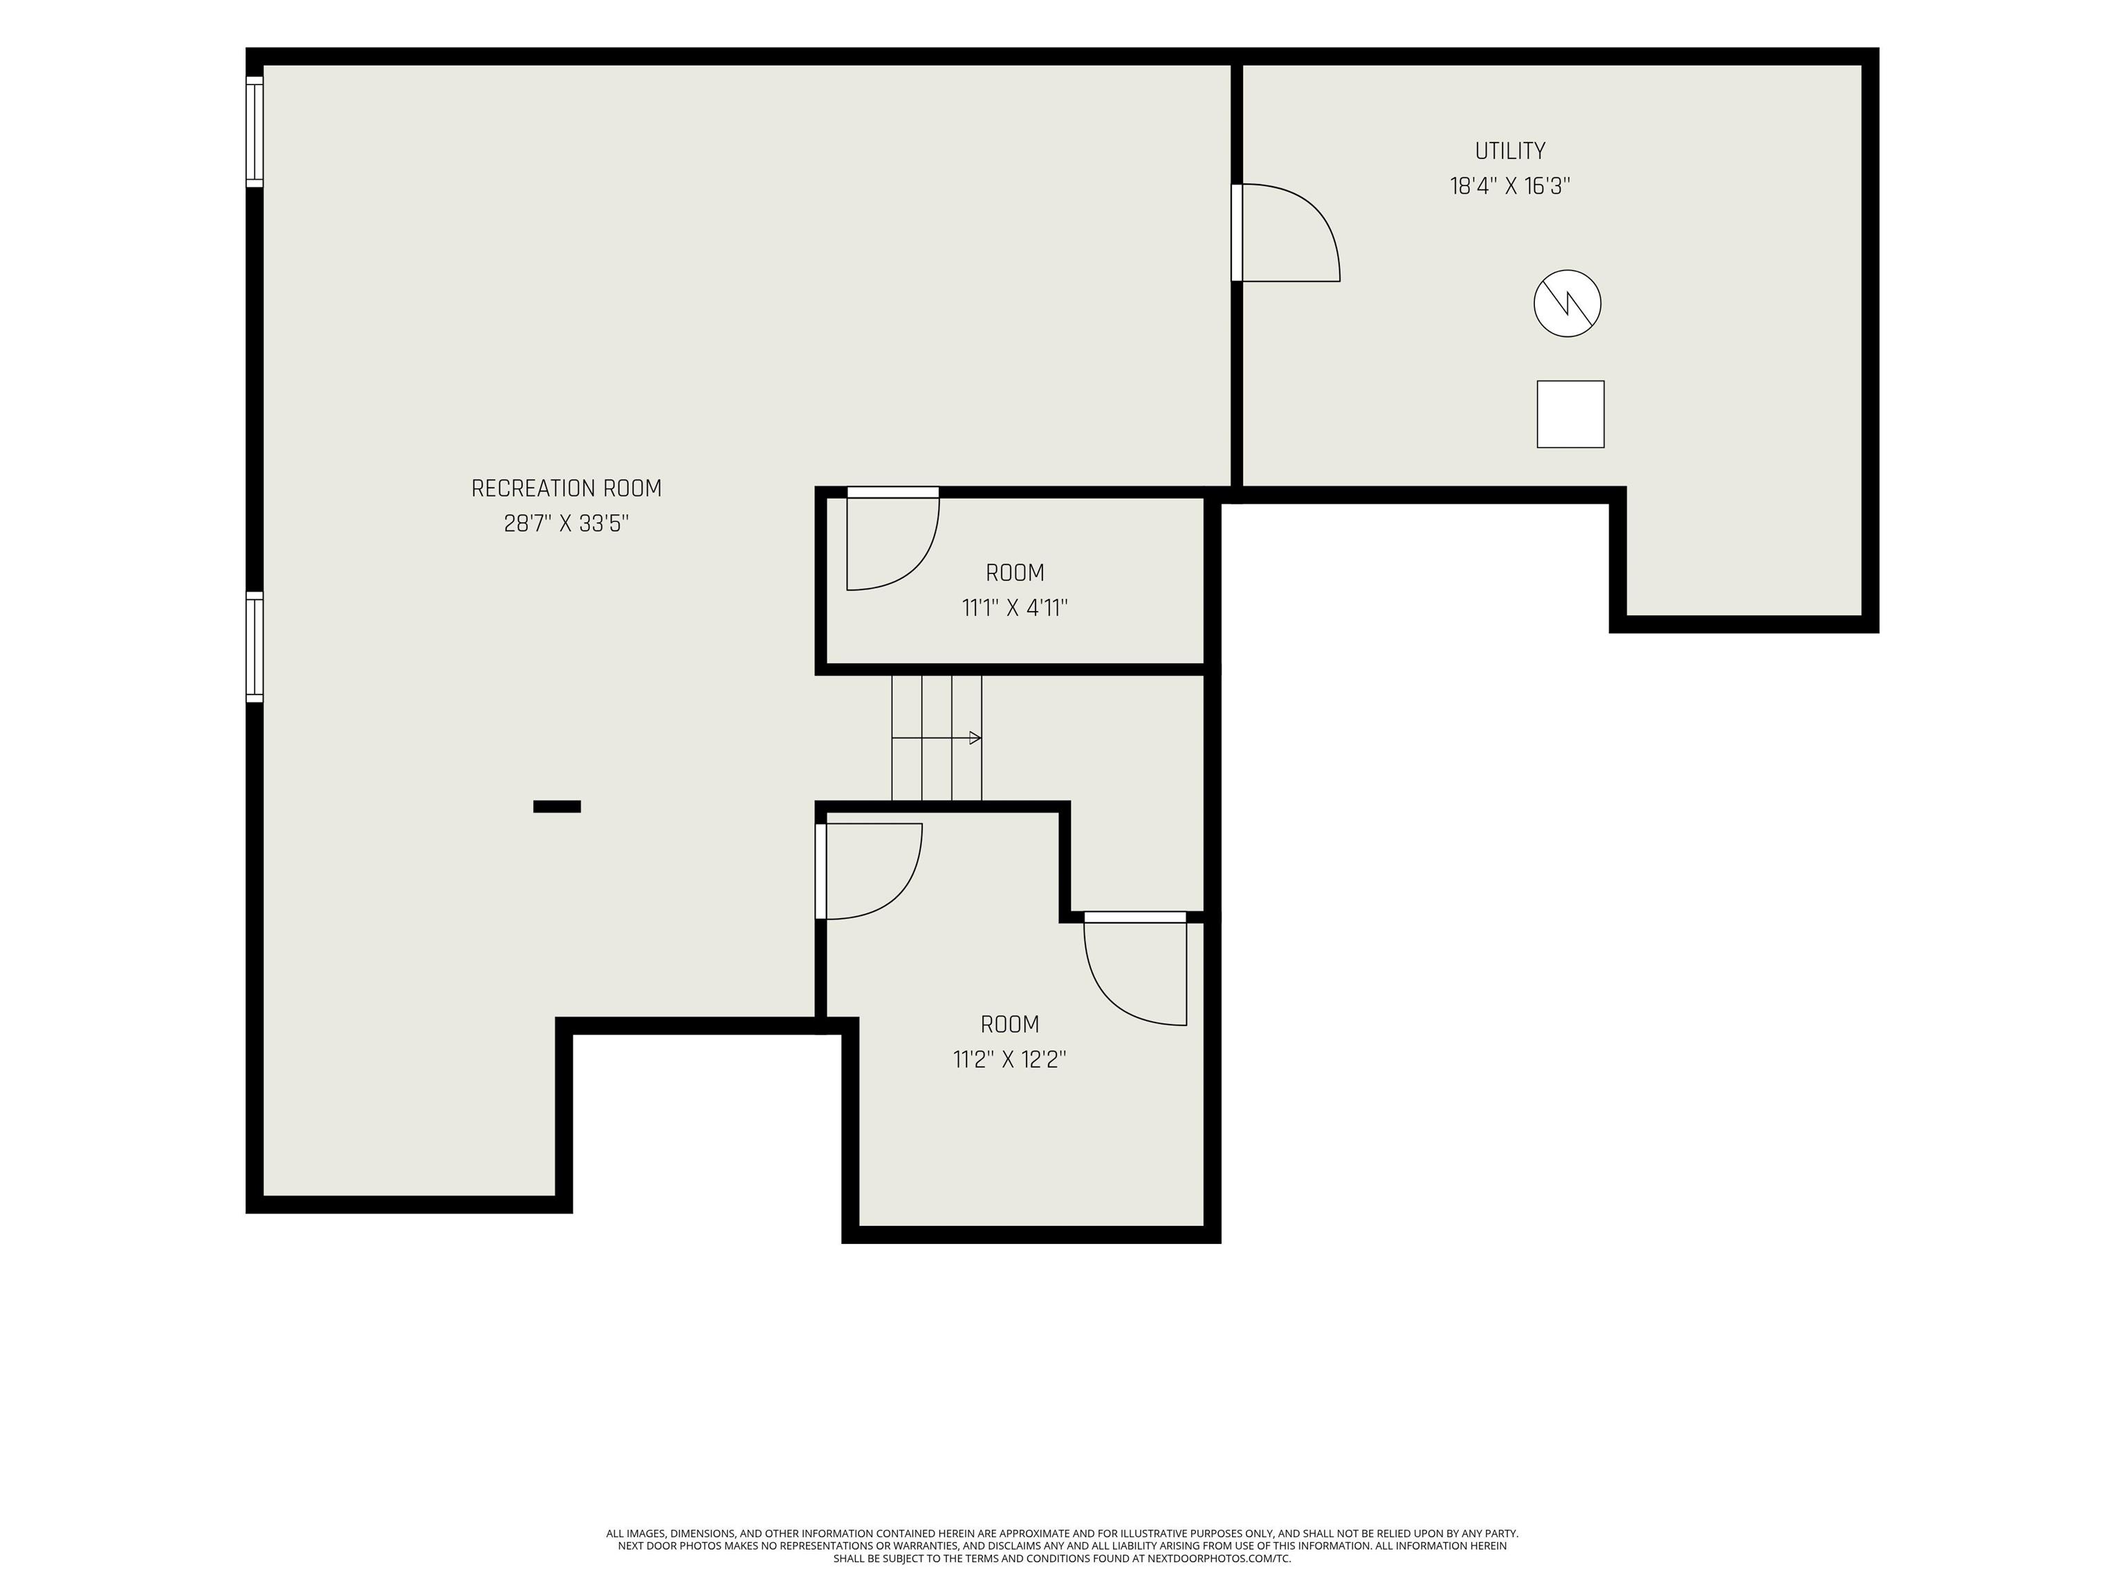

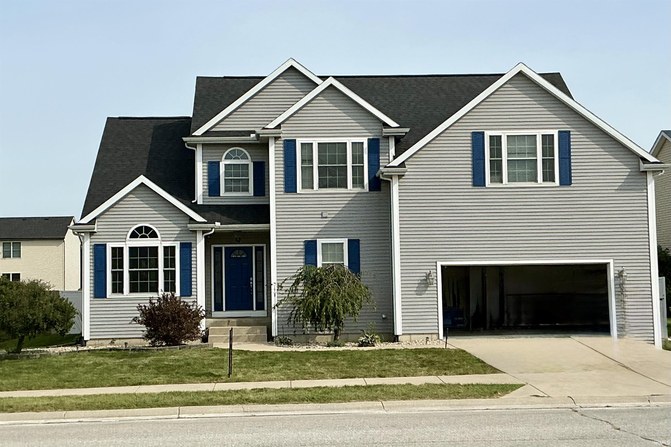
17'*33' in-ground pool with fenced backyard, new pool liner and deck. The great room features a vaulted ceiling, creating an open living space. Eat-in kitchen with maple cabinetry and stainless steel appliances. Main-level primary suite offers sliding glass doors with direct access to the deck and pool area. Primary bath includes a jetted tub and separate shower. Finished basement is plumbed for a future wet bar and provides additional living space with a large family room. Pool table is included with the sale. Situated on a cul-de-sac lot with convenient access to outdoor entertaining areas. Recent improvements include a New roof 2026, water heater (2022), hardwood flooring throughout the main level (2018), and luxury vinyl plank flooring in the primary bedroom (2018), pool sand filter 2024
Head north on Fir Rd. Turn right on E 12th St. Continue on Harrison Rd. Turn right on Bennington Dr. Turn left on Rockmount Ln.
Main Level Bedroom Suite
Sale IncludesDishwasher, Microwave, Refrigerator, Washer, Dryer-Electric, Water Heater Gas
| MLS # | 202624813 |
|---|---|
| Date Listed | 2026-06-23 |
| Status | Active |
| Property Type | Residential |
| Property SubType | Site-Built Home |
| Finished Square Feet | 3,372 sqft |
| Total Square Feet | 3,726 sqft |
| New Construction | No |
| Style | One and Half Story |
| Type | Site-Built Home |
| Basement | Yes |
| Bedrooms | 4 |
| Bathrooms | 3 (2 Full, 1 Half) |
| Annual Taxes | $4,243.00 |
| Year Taxes Payable | 2026 |
| Year Built | 2003 |
| Virtual Tour | propertypanorama.com » |
| Days on Market | 102 |
| Homestead Year | No |
| Cooling | Central Air |
|---|---|
| Heating | Forced Air |
| Garage | Attached |
| Hardwood Floors | Yes |
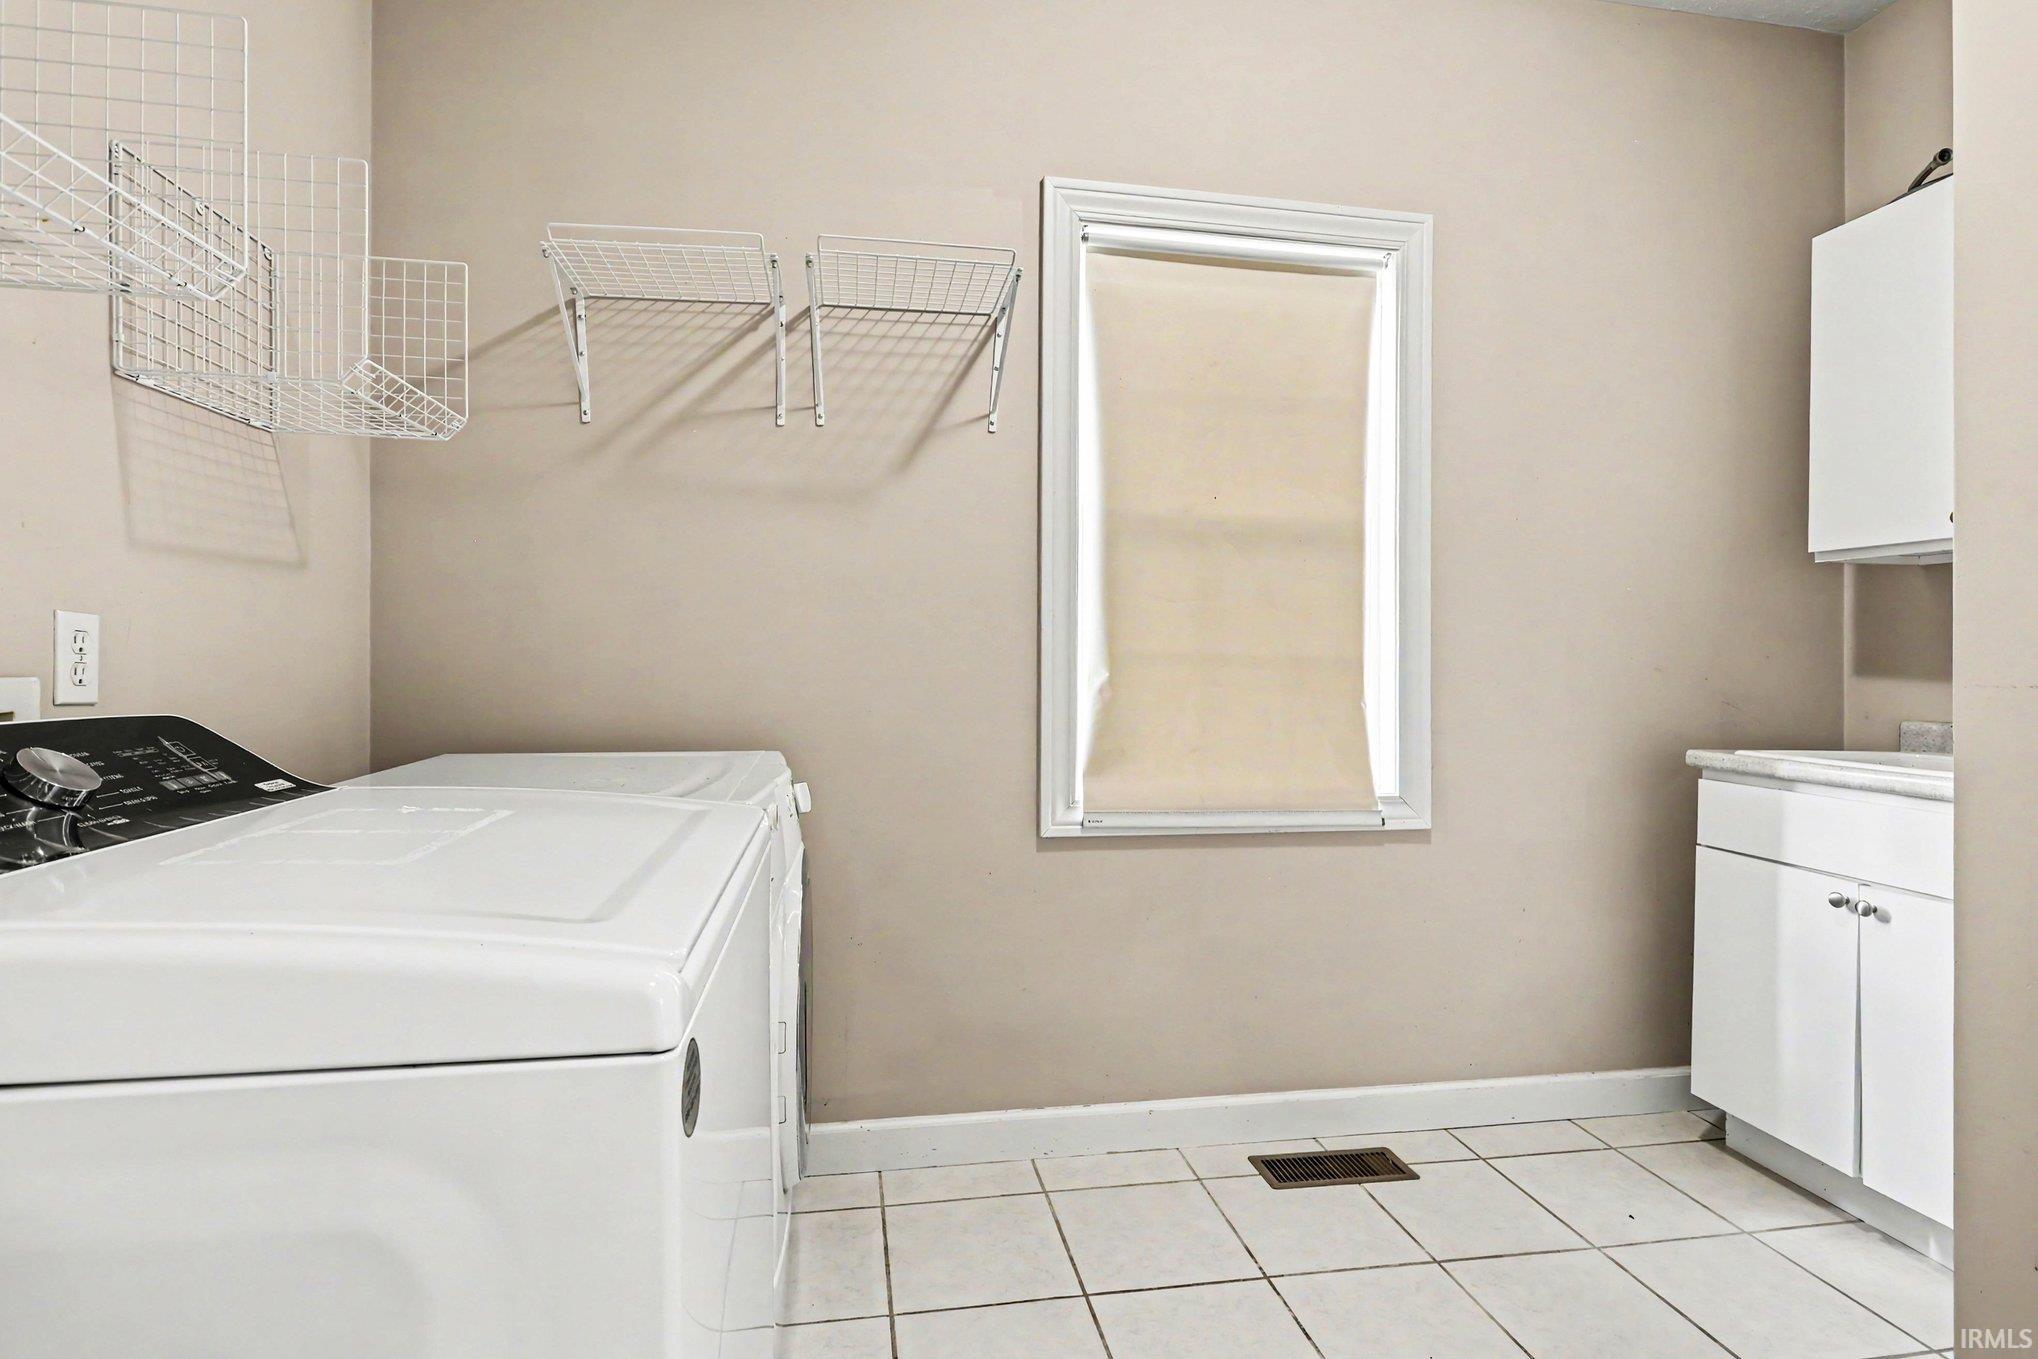
| Main Level Laundry | Yes |
| Pool | Yes |
| Living Room | 19 × 15 | Main Level |
| Dining Room | 13 × 11 | Main Level |
| Family Room | 34 × 17 | Basement Level |
| Kitchen | 22 × 11 | Main Level |
| Master Bedroom | 13 × 12 | Upper Level |
| 2nd Bedroom | 13 × 11 | Upper Level |
| 3rd Bedroom | 12 × 12 | Upper Level |
| 4th Bedroom | 15 × 15 | Main Level |
| Recreation Room | 13 × 13 | Basement Level |
| Extra Room | 12 × 6 | Main Level |
| Full Baths | 1 Main, 1 Upper |
| Half Baths | 1 Main |
| Construction | Site-Built Home |
|---|---|
| Exterior | Vinyl |
| Lot Size | 12,000 sq ft |
| Acreage | 0.28 Acres |
| Lot Dimensions | 80x150 |
| Sewer | City |
| Water | City |
| Fence | Vinyl |
| Area | St. Joseph County |
|---|---|
| County | St. Joseph |
| Subdivision | Reverewood |
| Township | Penn |
| City | Mishawaka |
| State | IN |
| Zip | 46544 |
| School District | School City of Mishawaka |
|---|---|
| Elementary | Hums |
| Middle School | John Young |
| High School | Mishawaka |
| Financing Terms | Cash, Conventional, FHA, VA |
|---|---|
| Assoc. Dues | $0.00 Not Applicable |

MLS# 202624813
Listing Provided Courtesy of Arpita Shah
McKinnies Realty, LLC
Cell: 574-274-2765
Listing updated October 1, 2026 at 12:30 pm
Last checked 7 minutes ago
IDX information provided by the Indiana Regional MLS. IDX information is provided exclusively for consumers’ personal, non-commercial use and may not be used for any purpose other than to identify prospective properties consumers may be interested in purchasing. Data is deemed reliable but is not guaranteed accurate by the MLS.