Property Description
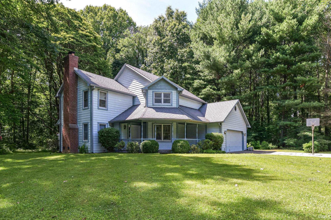
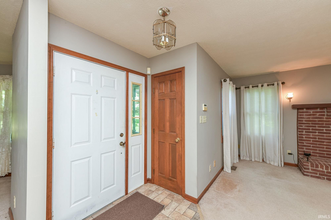
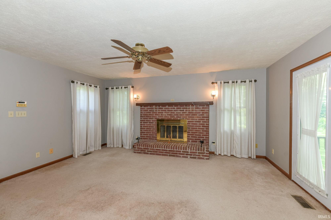
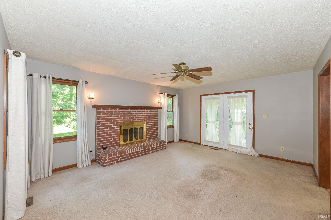
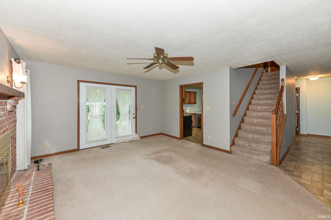
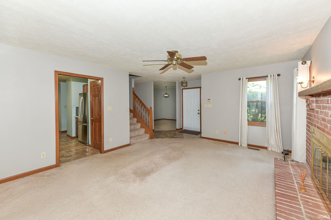
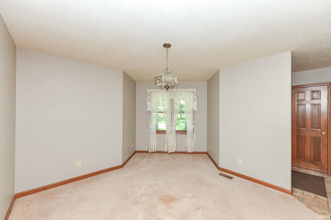
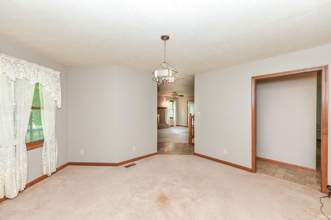
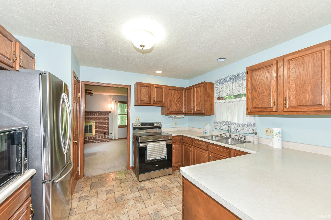
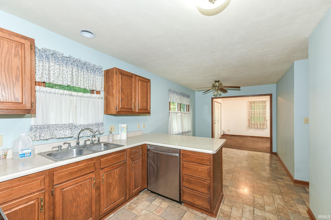
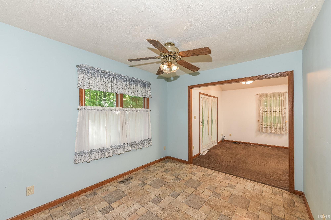
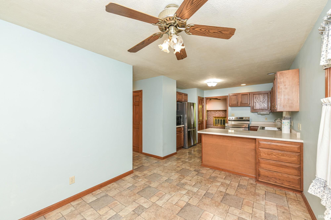
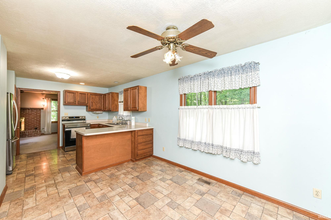
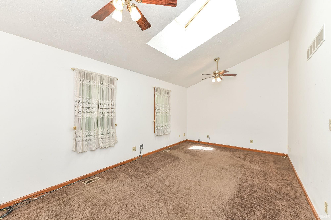
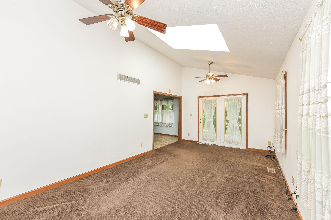
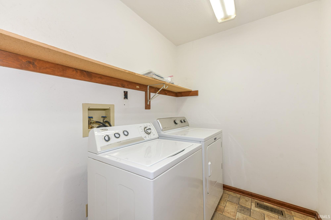
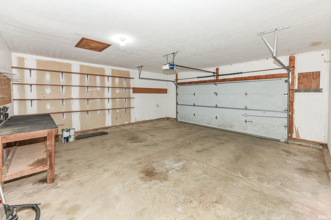
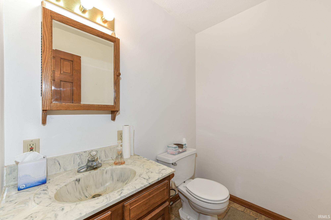
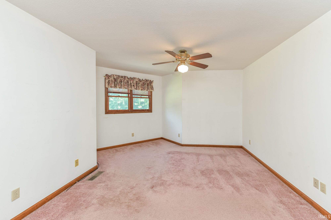
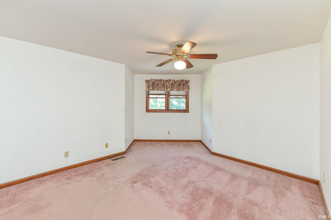
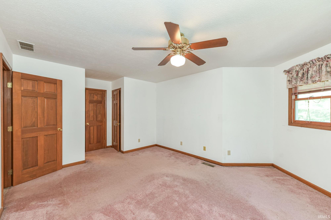
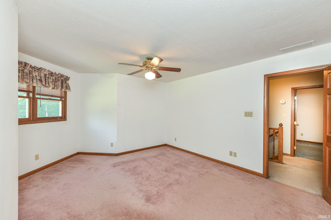
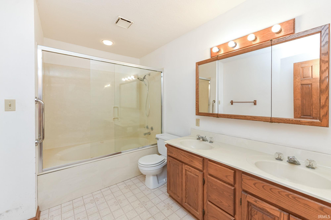
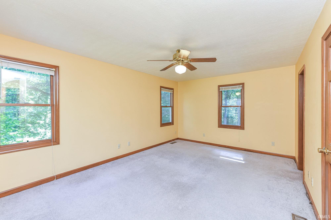
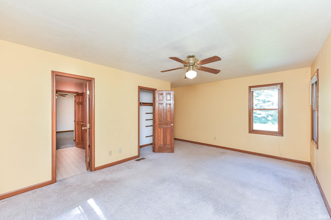
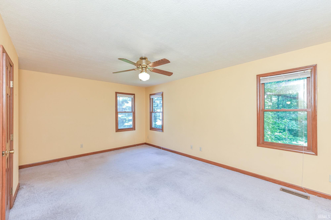
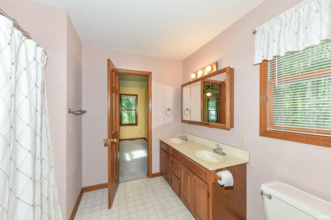
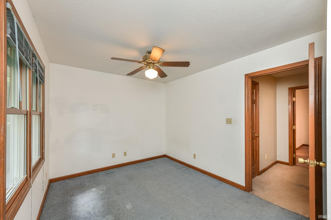
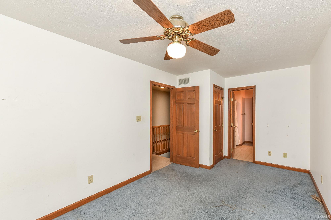
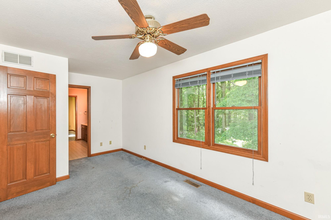
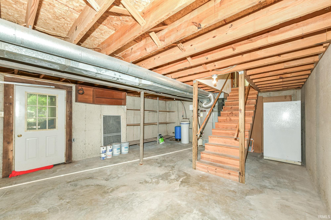
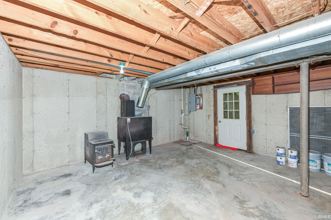
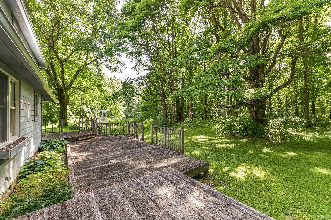
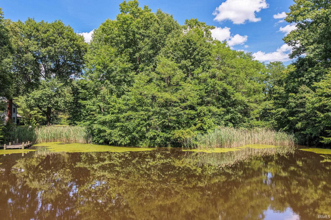
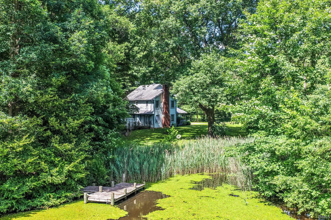
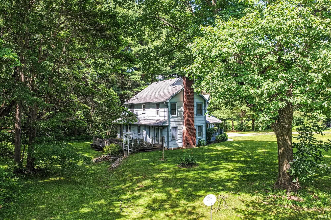
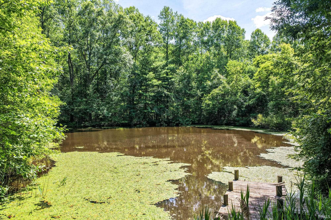
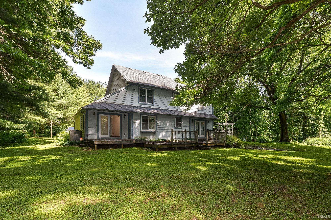
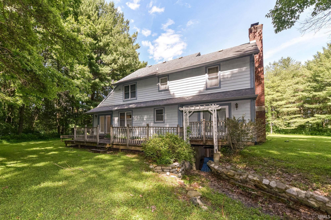
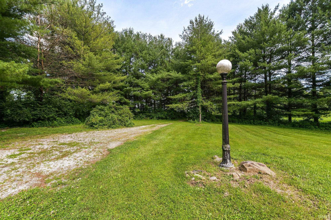
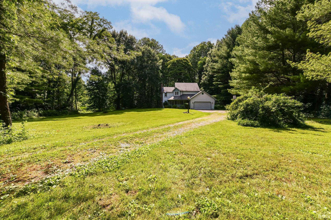
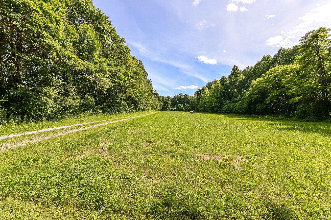
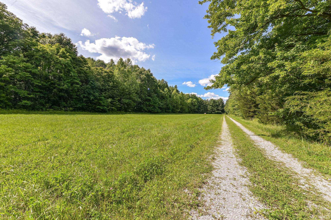
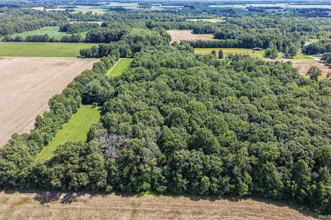
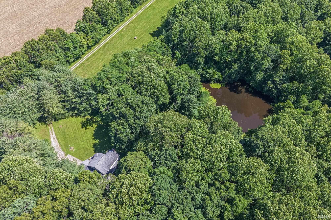
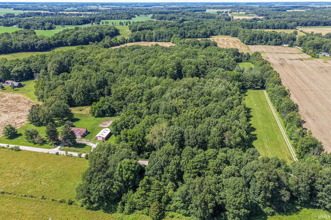
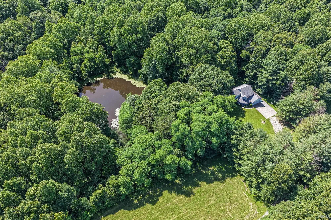
3BR/2.5BA 2-sty home nestled on 22.81 Acres w/pond. Step in from the covered front porch. Main-lvl has Family Rm w/WB fireplace, Dining Rm, Kitchen w/breakfast bar & room, pantry & appliances included, Bonus Rm w/skylights, half bath & laundry Rm (W/D included) complete this level. Upper-lvl has Master suite w/Dbl sinks & WIC, BR's 2 & 3 w/Jack-n-Jill Bath. Partial Basment for storage or workshop, has wood burning stove & exterior door access to backyard. Multi-lvl deck off the back of the home overlooks the pond w/pier.
Directions
Couny Rd 500 West, South on County Rd 1025, West on Awebry Rd, home will be on the North side of street
Amenities
Deck Open, Garage Door Opener, Porch Covered, Jack & Jill Bath
Sale Includes
Dishwasher, Microwave, Refrigerator, Washer, Dryer-Electric, Oven-Electric, Sump Pump, Water Heater Electric, Water Softener-Owned
Property
| MLS # |
202624824 |
| Date Listed |
2026-06-23 |
| Status |
Active |
| Property Type |
Residential |
| Property SubType |
Site-Built Home |
| Finished Square Feet |
2,032 sqft |
| Total Square Feet |
2,502 sqft |
| New Construction |
No |
| Style |
Two Story |
| Type |
Site-Built Home |
| Basement |
Yes |
| Bedrooms |
3 |
| Bathrooms |
3 (2 Full, 1 Half) |
| Annual Taxes |
$1,977.00 |
| Year Taxes Payable |
2026 |
| Year Built |
1991 |
| Virtual Tour |
indy-realty-pics.aryeo.com » |
| Days on Market |
102 |
| Homestead Year |
No |
Additional
| Design |
Traditional |
| Cooling |
Heat Pump |
| Heating |
Heat Pump |
| Garage |
Attached |
| Main Level Laundry |
Yes |
Room Dimensions
| Dining Room |
12 × 12 |
Main Level |
| Family Room |
17 × 14 |
Main Level |
| Kitchen |
11 × 11 |
Main Level |
| Breakfast Area |
11 × 10 |
Main Level |
| Master Bedroom |
14 × 12 |
Upper Level |
| 2nd Bedroom |
15 × 10 |
Upper Level |
| 3rd Bedroom |
17 × 12 |
Upper Level |
| Extra Room |
20 × 11 |
Main Level |
Bathroom Locations
| Full Baths |
2 Upper |
| Half Baths |
1 Main |
External Features
| Construction |
Site-Built Home |
| Exterior |
Wood |
| Lot Size |
993,604 sq ft |
| Acreage |
22.81 Acres |
| Lot Dimensions |
855x1311 |
| Sewer |
Septic |
| Water |
Well |
| Fence |
None |
Location
| Area |
Morgan County |
| County |
Morgan |
| Subdivision |
None |
| Township |
Ashland |
| City |
Quincy |
| State |
IN |
| Zip |
47456 |
Schools
| School District |
Eminence Community School Corp. |
| Elementary |
Eminence |
| Middle School |
Eminence |
| High School |
Eminence |
Financial
| Financing Terms |
Cash, Conventional, FHA, VA |
| Assoc. Dues |
$0.00 Not Applicable |
IDX information provided by the Indiana Regional MLS.
IDX information is provided exclusively for consumers’ personal, non-commercial use and may not be used for any purpose other than to identify prospective properties consumers may be interested in purchasing. Data is deemed reliable but is not guaranteed accurate by the MLS.