Property Description
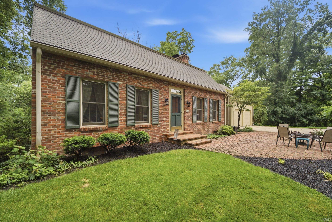
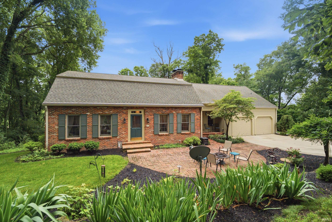
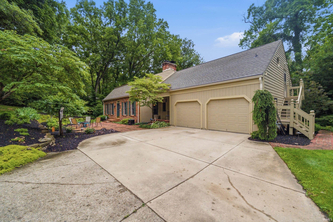
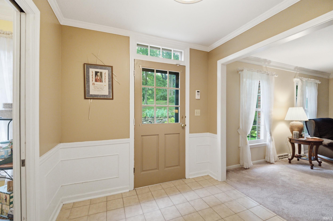
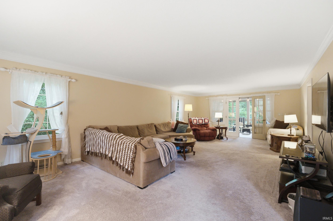
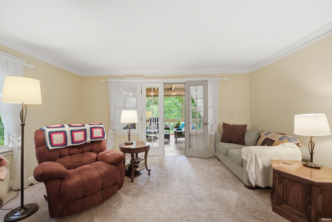
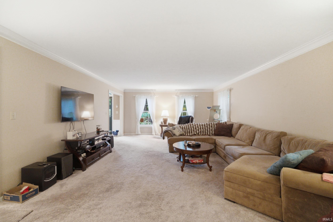
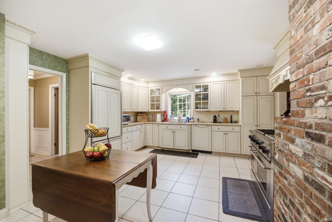
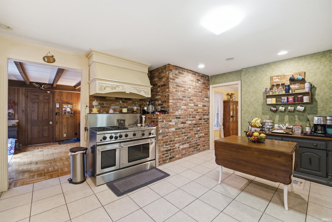
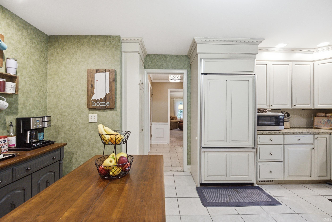
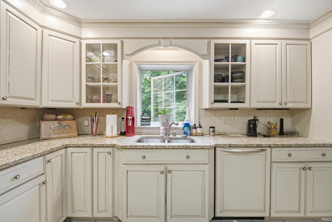
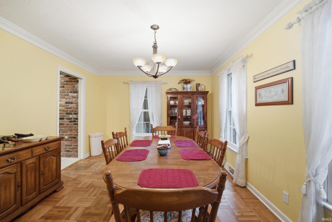
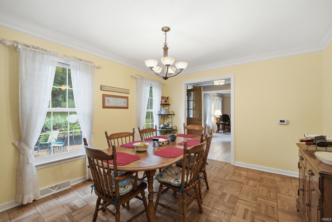
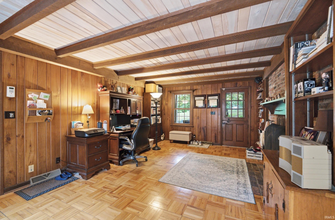
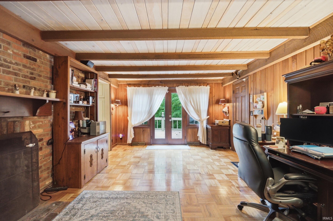
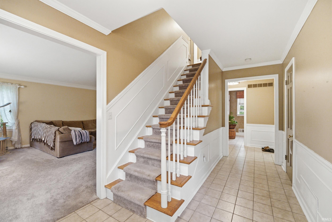
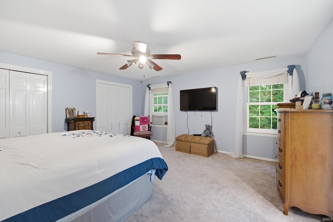
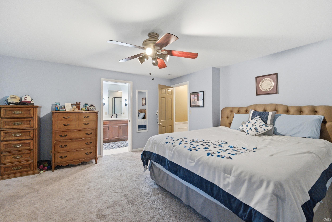
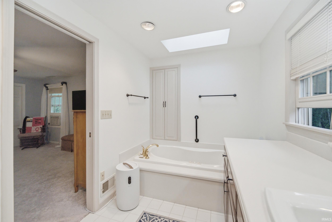
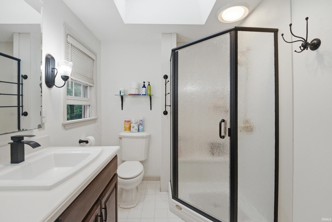
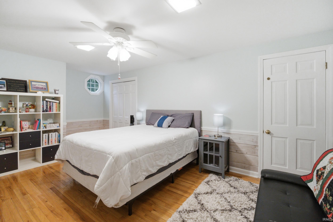
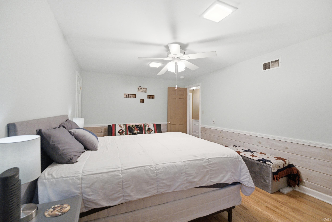
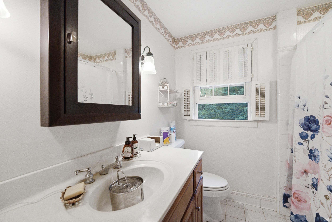
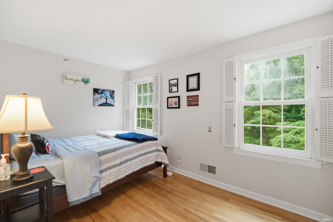
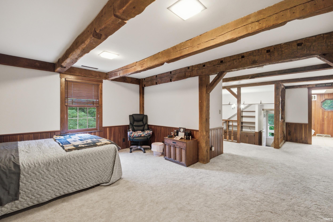
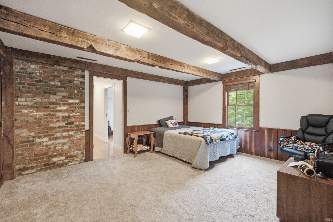
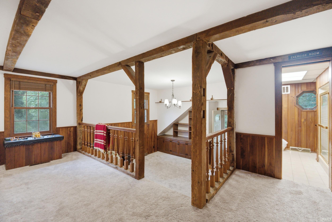
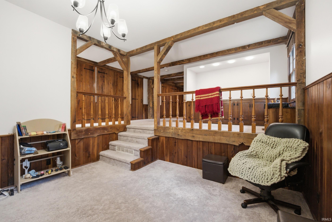
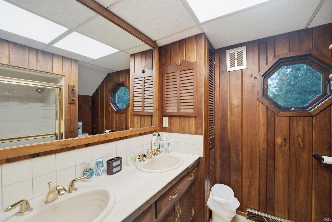
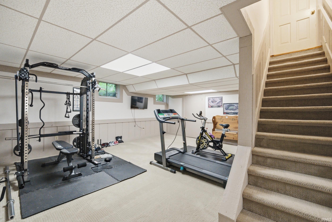
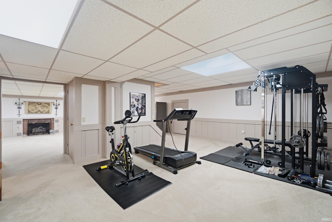
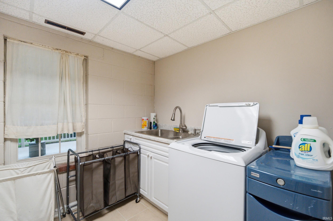
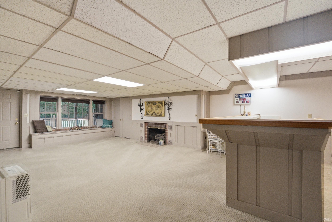
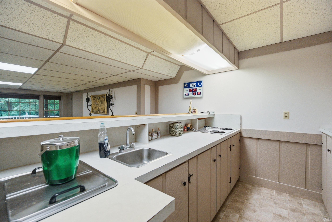
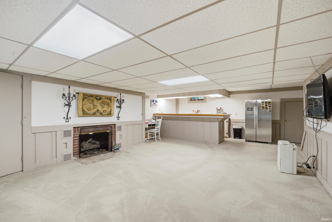
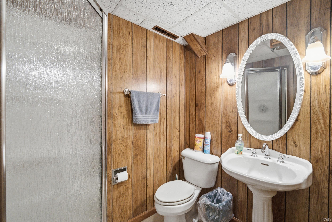
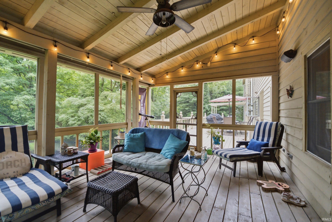
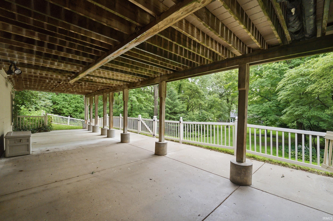
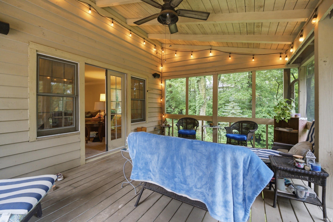
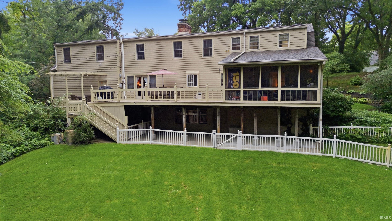
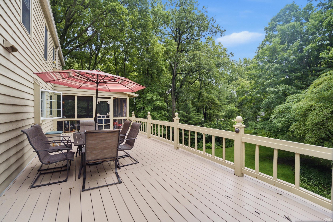
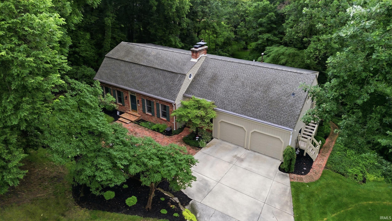
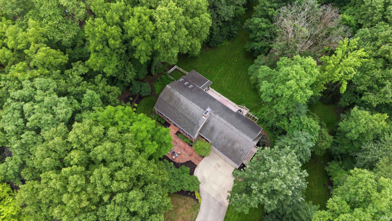
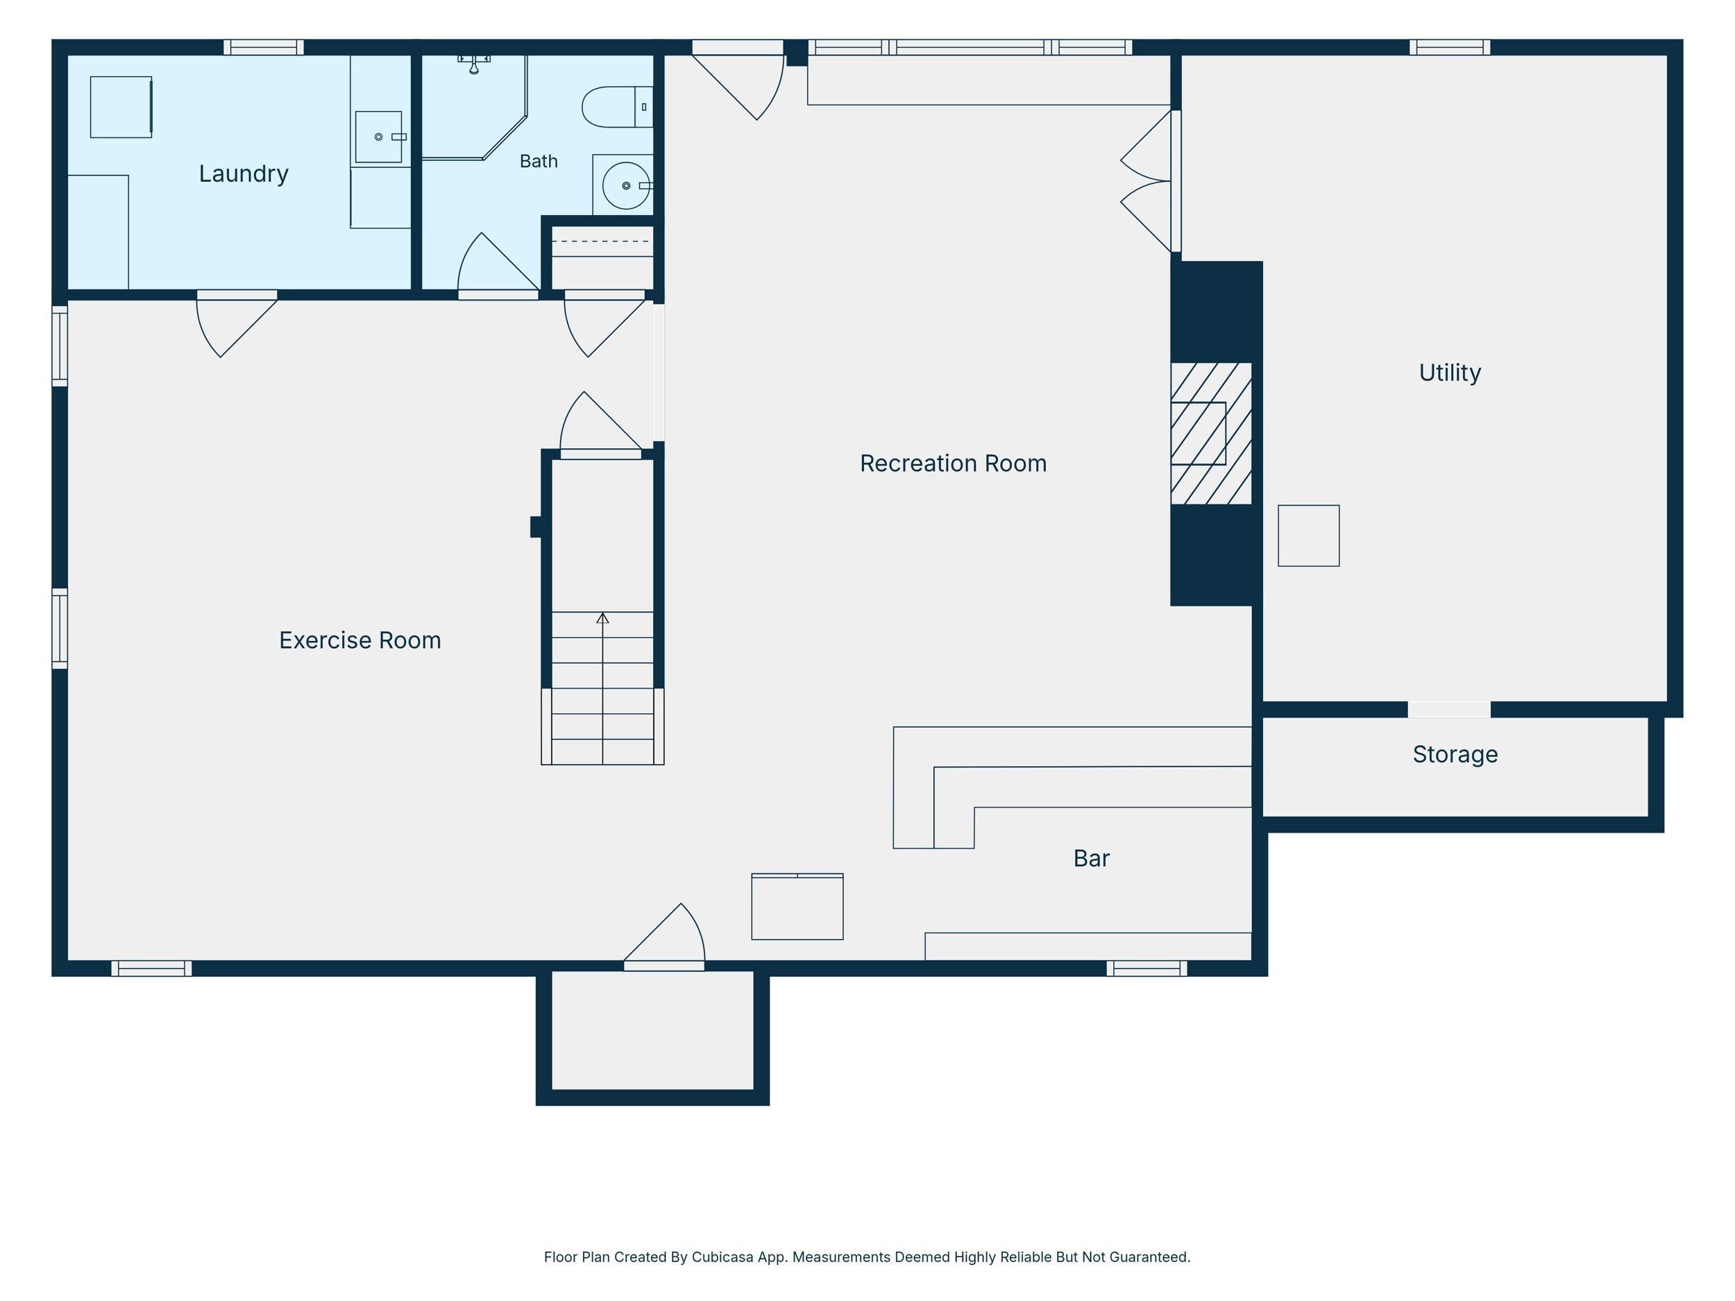
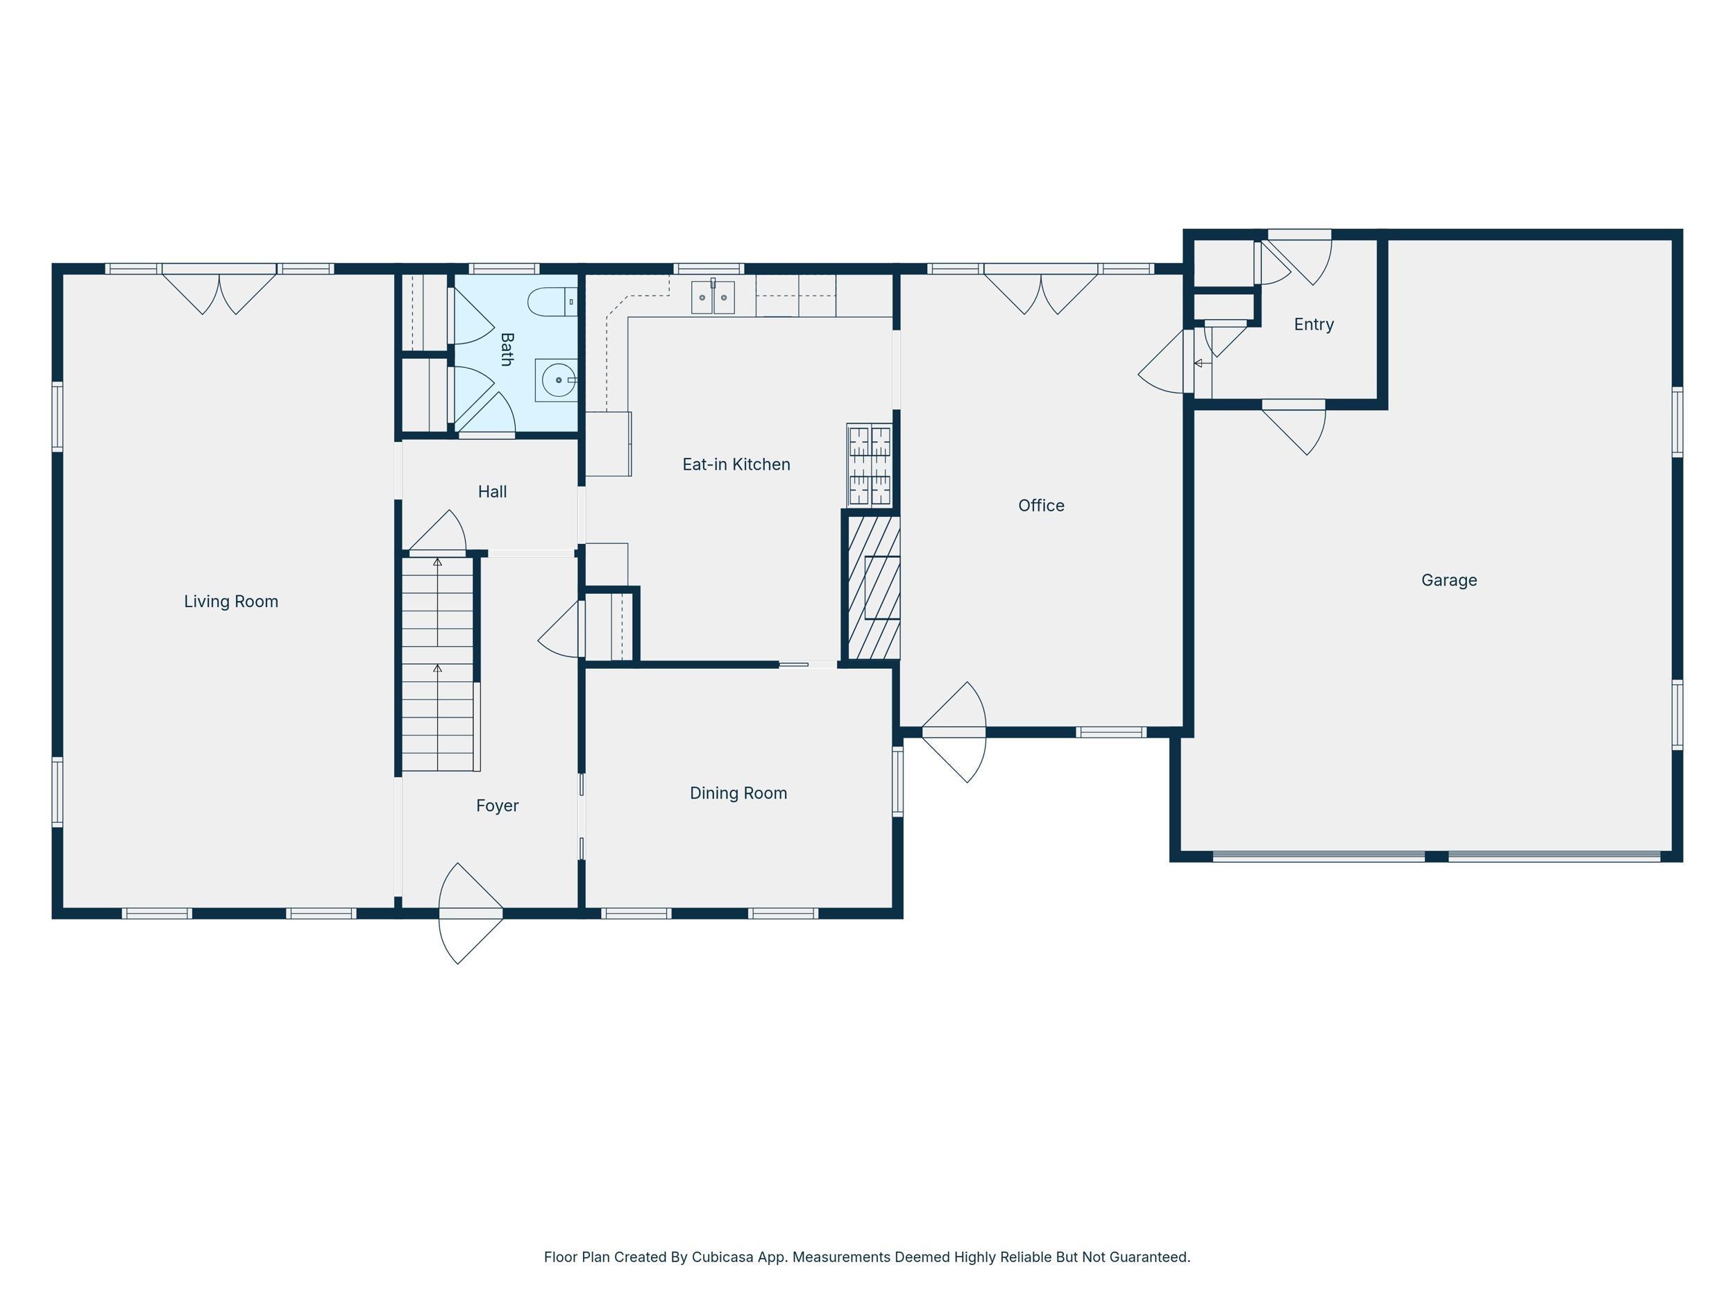
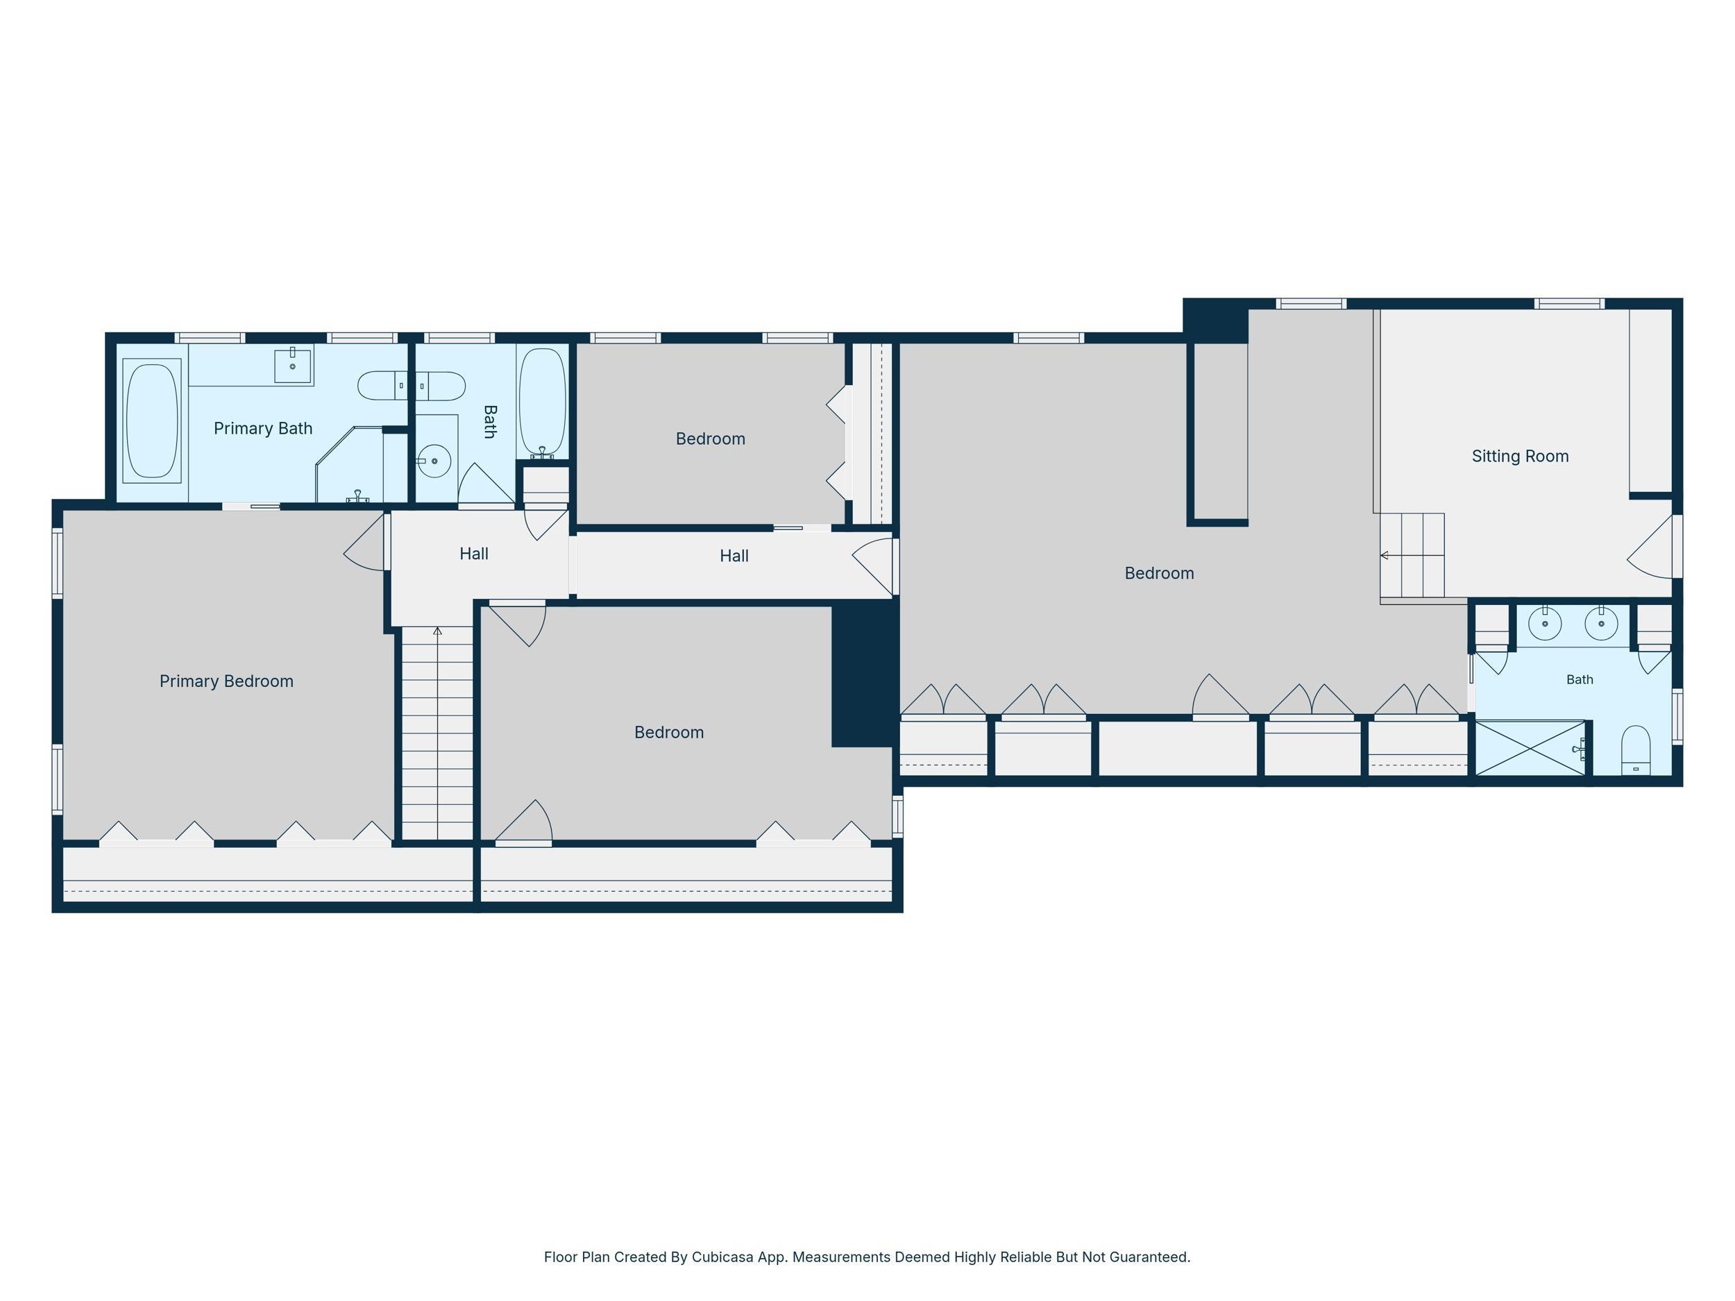
Welcome to 745 Cardinal Drive, an expansive 4-bedroom, 4.5-bathroom two-story home offering exceptional value with generous square footage, beautifully landscaped acreage, and an abundance of versatile living spaces. Designed for both everyday living and entertaining, this home gives you room to spread out both inside and out. The spacious floor plan offers multiple areas to fit a variety of needs, including a comfortable main living room and an additional office or flex space conveniently located between the kitchen and garage. The finished walkout basement adds even more usable space with two distinct finished areas, a wet bar, full bathroom, and direct access to the outdoor patio beneath the deck. Two primary suites provide added flexibility, including a massive second suite featuring built-in cabinetry and its own private exterior entrance. This space is ideal for guests, multi-generational living, or a private retreat. Two gas fireplaces add warmth and character throughout the home. The outdoor space is just as impressive, with well-maintained landscaping and plenty of room to enjoy the property. The expansive deck features three distinct zones: a screened-in porch area perfect for relaxing, a wide-open center space ideal for dining and entertaining, and a pergola-covered area for enjoying the outdoors. The lower patio and walkout basement provide additional entertaining space, while the inviting front patio offers the perfect spot for gathering around a fire. Additional features include a unique canning room that provides excellent storage and has served as a safe room during severe weather, along with abundant storage throughout the home. With its impressive square footage, multiple living areas, finished walkout basement, versatile spaces, and beautifully landscaped acreage, 745 Cardinal Drive offers an incredible amount of space and functionality for the value.
Directions
Heading North on state road 231 take a left onto W 500 S. You will then turn right on to Cardinal Dr and take the first exit in the round about. The home is on the right.
Amenities
1st Bdrm En Suite, Attic Storage, Ceiling Fan(s), Ceilings-Beamed, Countertops-Solid Surf, Crown Molding, Deck Open, Detector-Carbon Monoxide, Detector-Smoke, Disposal, Dryer Hook Up Electric, Foyer Entry, Garage Door Opener, Garden Tub, Jet Tub, Irrigation System, Landscaped, Laundry-Chute, Patio Covered, Patio Open, Pocket Doors, Porch Open, Porch Screened, Range/Oven Hook Up Gas, Skylight(s), Storm Doors, Utility Sink, Stand Up Shower, Tub and Separate Shower, Formal Dining Room, Washer Hook-Up
Sale Includes
Dishwasher, Refrigerator, Oven-Electric, Radon System, Range-Gas, Water Softener-Owned
Property
| MLS # |
202624881 |
| Date Listed |
2026-06-24 |
| Status |
Active |
| Property Type |
Residential |
| Property SubType |
Site-Built Home |
| Finished Square Feet |
4,215 sqft |
| Total Square Feet |
4,818 sqft |
| New Construction |
No |
| Style |
Two and Half Story |
| Type |
Site-Built Home |
| Basement |
Yes |
| Bedrooms |
4 |
| Bathrooms |
5 (4 Full, 1 Half) |
| Annual Taxes |
$4,108.88 |
| Year Taxes Payable |
2025 Pay 2026 |
| Year Built |
1964 |
| Virtual Tour |
propertypanorama.com » |
| Days on Market |
101 |
| Homestead Year |
No |
Additional
| Cooling |
Central Air |
| Heating |
Conventional |
| Garage |
Attached |
Room Dimensions
| Living Room |
21 × 15 |
Main Level |
| Dining Room |
14 × 11 |
Main Level |
| Family Room |
21 × 12 |
Main Level |
| Kitchen |
17 × 14 |
Main Level |
| Master Bedroom |
35 × 15 |
Upper Level |
| 2nd Bedroom |
15 × 15 |
Upper Level |
| 3rd Bedroom |
12 × 8 |
Upper Level |
| 4th Bedroom |
18 × 11 |
Upper Level |
| Recreation Room |
36 × 26 |
Basement Level |
| Extra Room |
7 × 7 |
Main Level |
Bathroom Locations
| Full Baths |
3 Upper, 1 Lower |
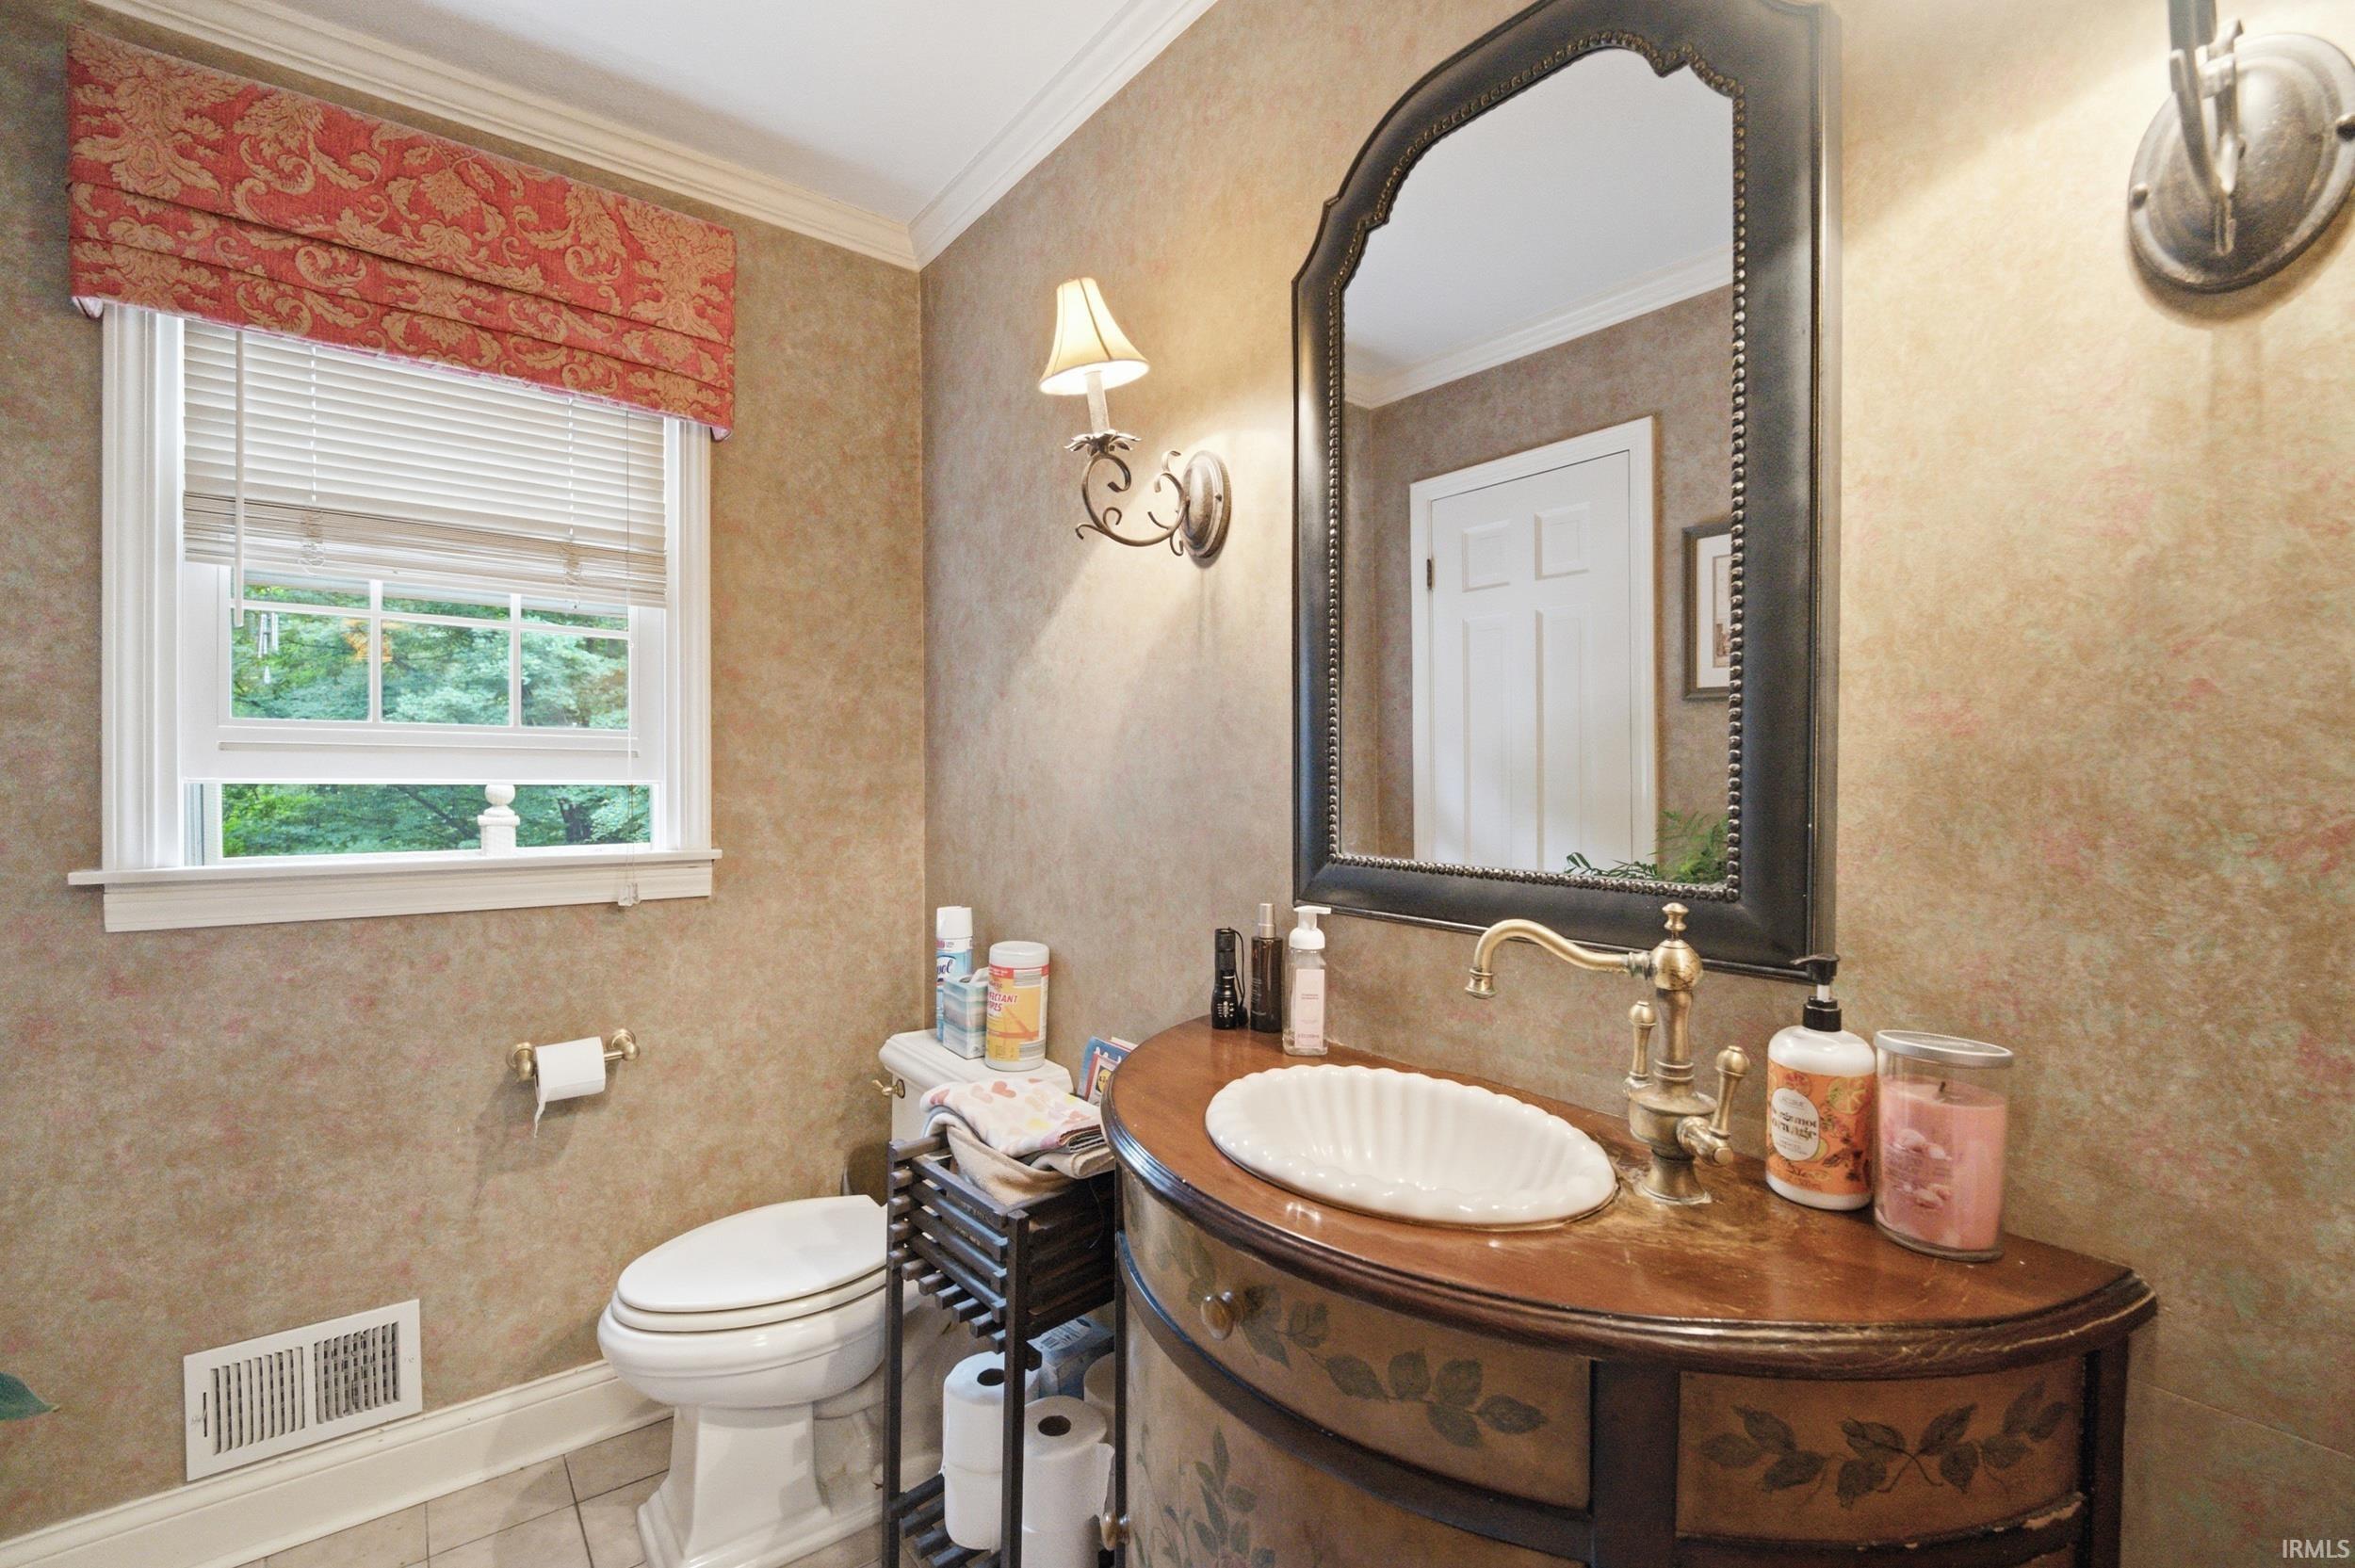
| Half Baths |
1 Main |
External Features
| Construction |
Site-Built Home |
| Exterior |
Brick,Vinyl |
| Lot Size |
43,560 sq ft |
| Acreage |
1.00 Acre |
| Lot Dimensions |
293.8x146.9 |
| Sewer |
Septic |
| Water |
Well |
| Fence |
None |
Location
| Area |
Tippecanoe County |
| County |
Tippecanoe |
| Subdivision |
Raineybrook |
| Township |
Wea |
| City |
Lafayette |
| State |
IN |
| Zip |
47909 |
Schools
| School District |
Tippecanoe School Corp. |
| Elementary |
Mintonye |
| Middle School |
Southwestern |
| High School |
Mc Cutcheon |
Financial
| Financing Terms |
Conventional, FHA, USDA, VA |
| Assoc. Dues |
$0.00 Not Applicable |