Property Description
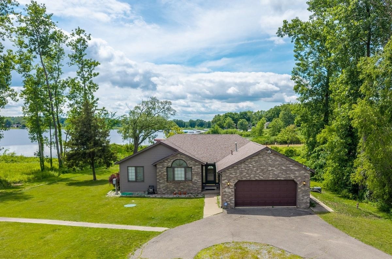
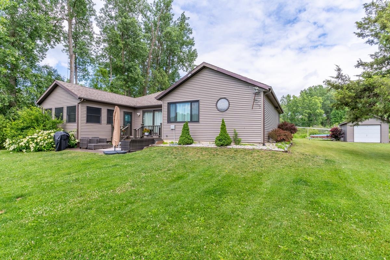
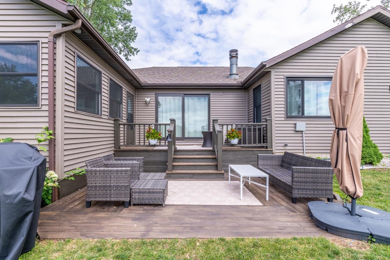
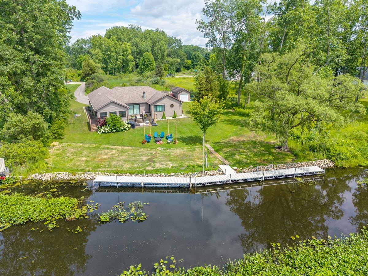
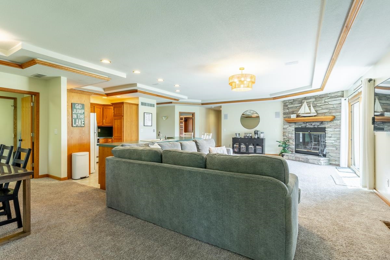
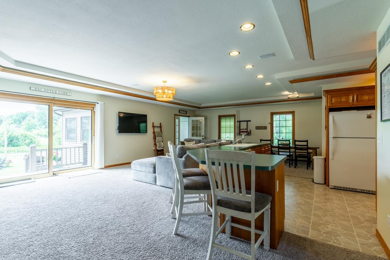
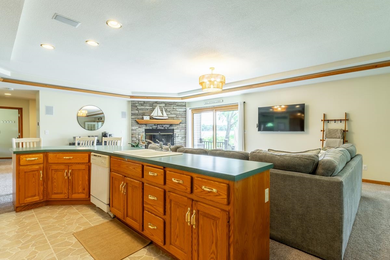
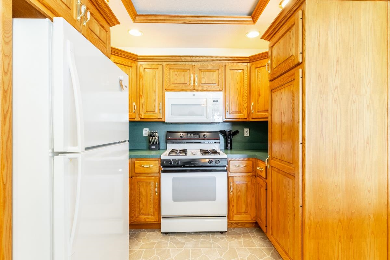
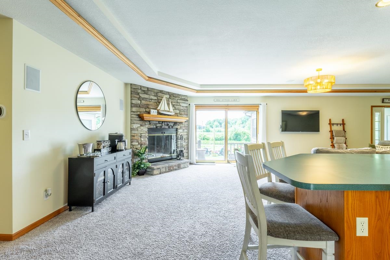
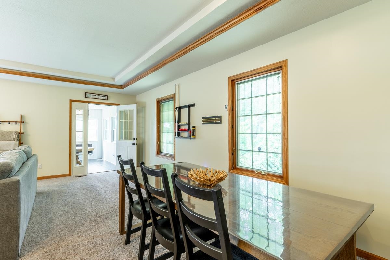
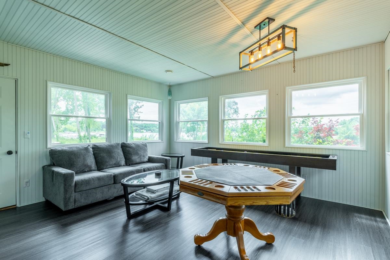
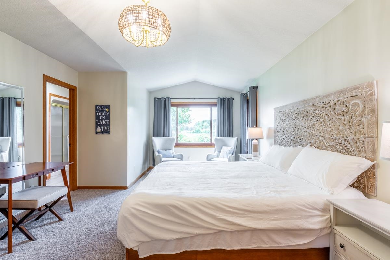
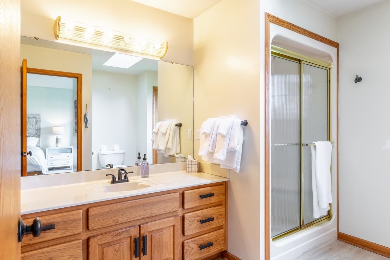
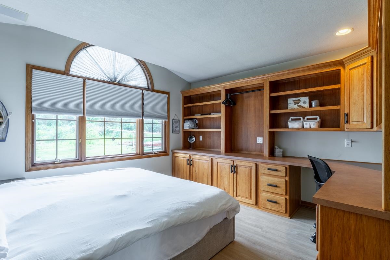
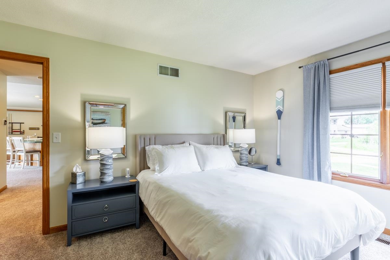
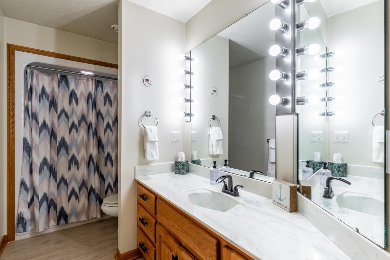
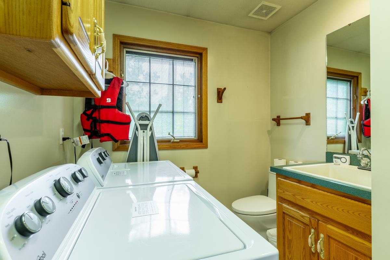
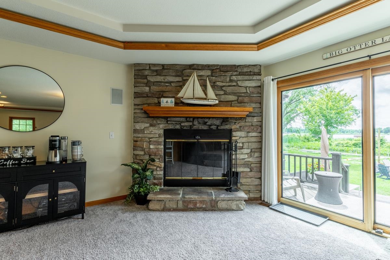
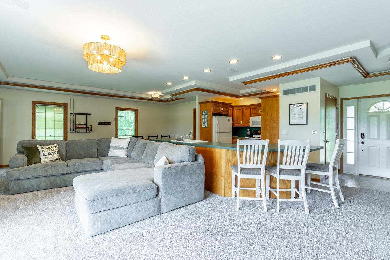
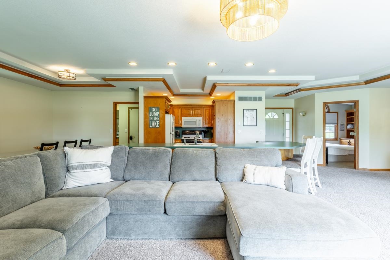
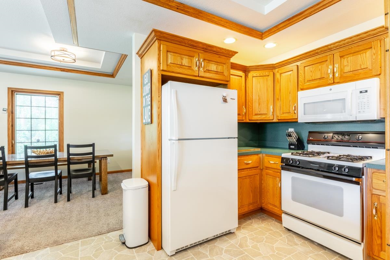
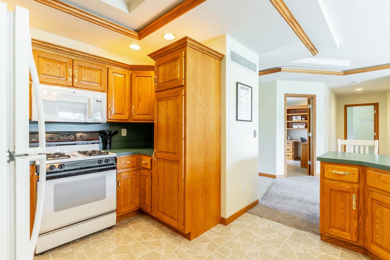
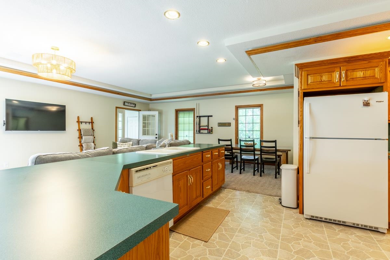
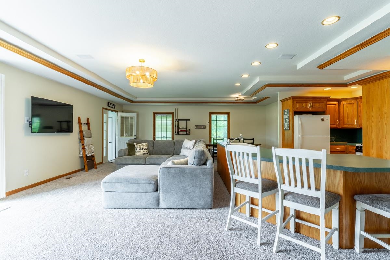
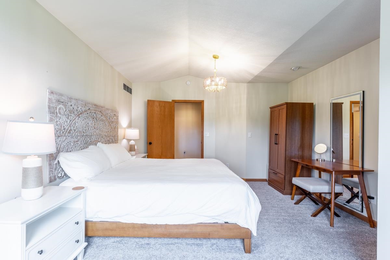
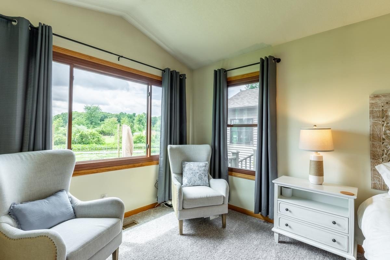
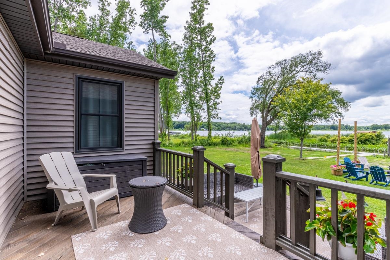
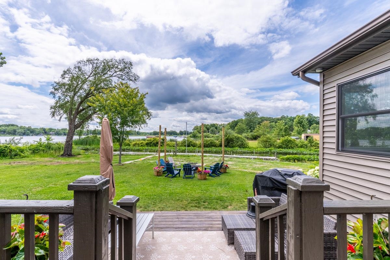
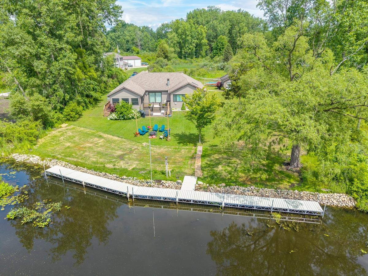
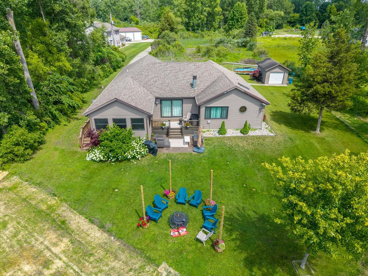
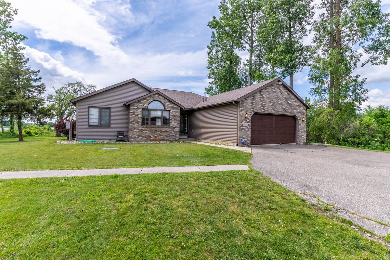
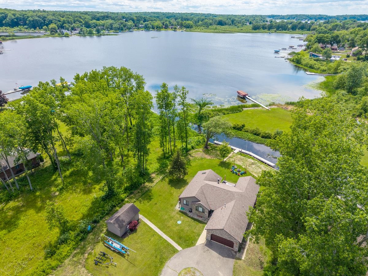
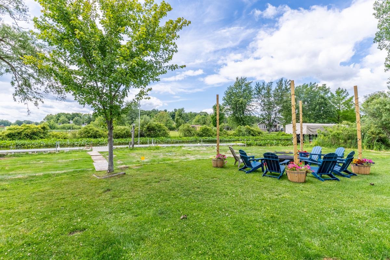
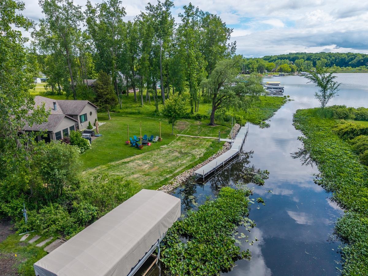
Beautiful ranch home on Big Otter Lake offering full access to the entire Lake James Chain—set on a level 1.11-acre lot with an impressive 114 feet of waterfront and beautiful lake views. Enjoy wide-open sunset views and a low-maintenance 80' aluminum deck pier system that can remain in year-round. The open-concept layout features a spacious living room, island kitchen, and dining area highlighted by a gas log fireplace, surround sound, breakfast bar, trey ceiling, newer carpet, and an oversized slider leading to the lakeside deck. A second access point brings you into the updated 4-season room, complete with newer windows, storm door, flooring, and light fixture. Both TVs—living room and 4-season room—are included. The primary suite offers newer windows, carpet, vinyl plank flooring in the bathroom, and a walk-in closet with organizer. Storage is abundant throughout the home, complemented by an oversized attached 2-car garage plus a 12×20 detached garage for additional lake gear or workshop space. Appliances and extras stay: all kitchen appliances, washer, dryer, pier system, water softener, window blinds, 4 Ring cameras, Ring doorbell, alarm system, and multi-room surround sound. You will pass through Cranston’s Reef to reach the property, but this home is not part of their association.
Directions
Old 27 to Cranston's Reef. Lane 110 to Lane 110b. Right all the way to the last driveway, left to 115.
Amenities
1st Bdrm En Suite, Attic Pull Down Stairs, Breakfast Bar, Built-In Speaker System, Built-In Bookcase, Built-in Desk, Cable Available, Ceiling-Tray, Ceiling Fan(s), Closet(s) Walk-in, Deck Open, Foyer Entry, Garage Door Opener, Kitchen Island, Landscaped, Open Floor Plan, Utility Sink, Alarm System-Sec. Cameras, Main Floor Laundry
Sale Includes
Dishwasher, Microwave, Refrigerator, Washer, Built-In Gas Grill, Dryer-Gas, Water Heater Gas, Water Softener-Owned, Window Treatment-Blinds
Property
| MLS # |
202624917 |
| Date Listed |
2026-06-24 |
| Status |
Active |
| Property Type |
Residential |
| Property SubType |
Site-Built Home |
| Square Feet |
2,030 sqft |
| New Construction |
No |
| Style |
One Story |
| Type |
Site-Built Home |
| Bedrooms |
3 |
| Bathrooms |
3 (2 Full, 1 Half) |
| Annual Taxes |
$3,574.62 |
| Year Taxes Payable |
2025/2026 |
| Year Built |
1994 |
| Virtual Tour |
videos.backatyou.com » |
| Days on Market |
101 |
| Homestead Year |
No |
Additional
| Design |
Ranch |
| Cooling |
Central Air |
| Heating |
Gas, Forced Air |
| Garage |
Attached |
| Main Level Laundry |
Yes |
| Outbuilding |
2nd Detached Garage |
Room Dimensions
| Living Room |
23 × 14 |
Main Level |
| Dining Room |
10 × 22 |
Main Level |
| Kitchen |
13 × 13 |
Main Level |
| Master Bedroom |
20 × 13 |
Main Level |
| 2nd Bedroom |
11 × 15 |
Main Level |
| 3rd Bedroom |
12 × 13 |
Main Level |
| Extra Room |
16 × 16 |
Main Level |
Bathroom Locations
| Full Baths |
2 Main |
| Half Baths |
1 Main |
External Features
| Construction |
Site-Built Home |
| Exterior |
Brick,Vinyl |
| Lot Size |
48,700 sq ft |
| Acreage |
1.12 Acre |
| Lot Dimensions |
114x422x125x447 |
| Out Buildings |
2nd Detached Garage |
| Sewer |
Regional |
| Water |
Well |
| Fence |
None |
Location
| Area |
Steuben County |
| Location |
Lake |
| County |
Steuben |
| Subdivision |
None |
| Township |
Jamestown |
| City |
Fremont |
| State |
IN |
| Zip |
46737 |
Schools
| School District |
Fremont Community |
| Elementary |
Fremont |
| Middle School |
Fremont |
| High School |
Fremont |
Financial
| Assoc. Dues |
$0.00 Not Applicable |