Property Description
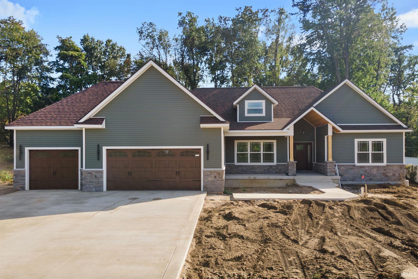
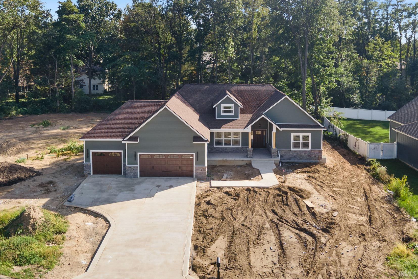
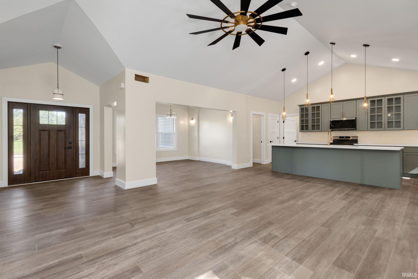
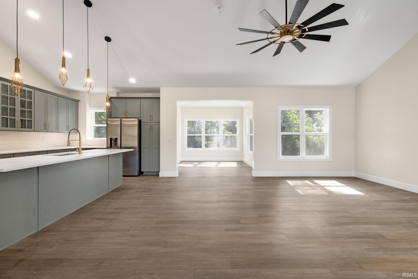
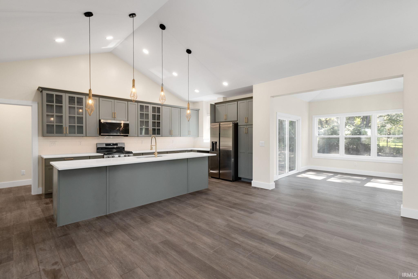
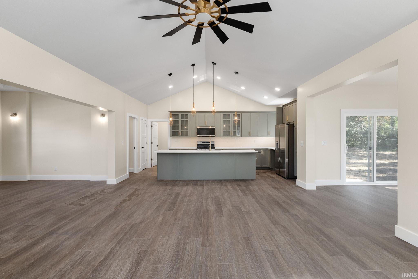
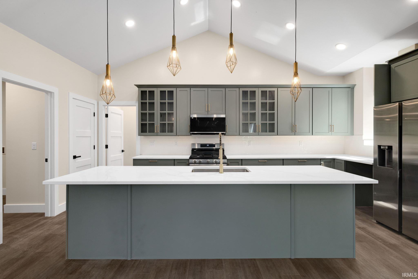
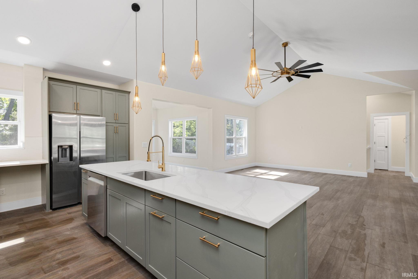
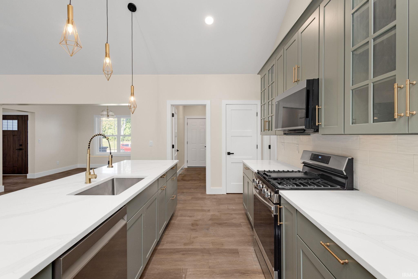
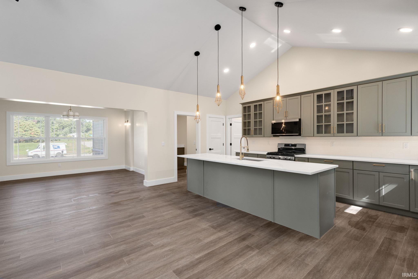
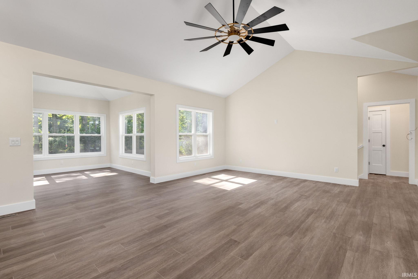
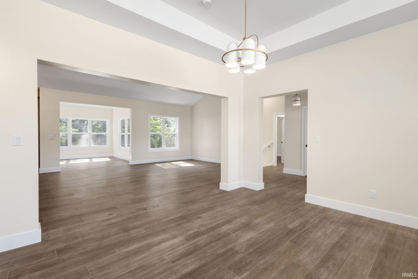
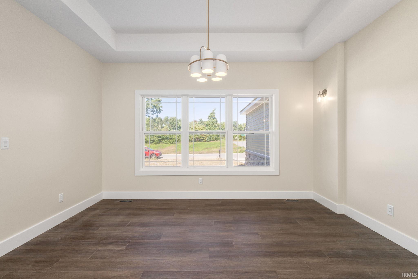
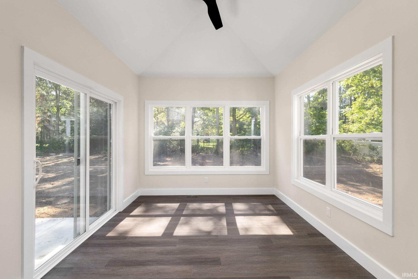
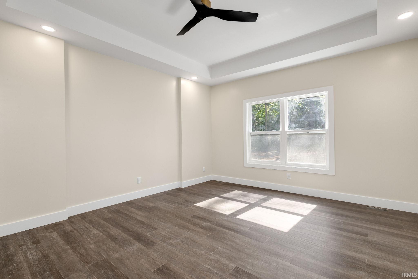
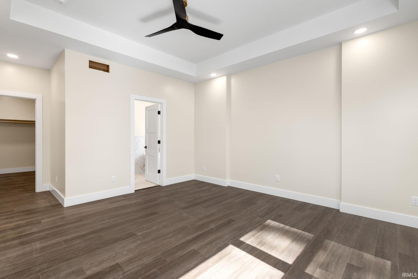
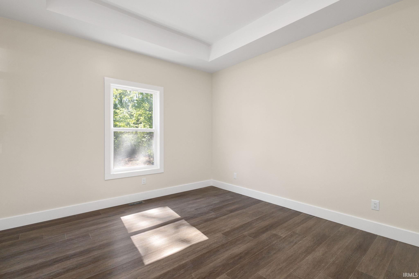
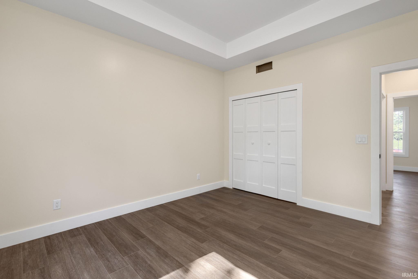
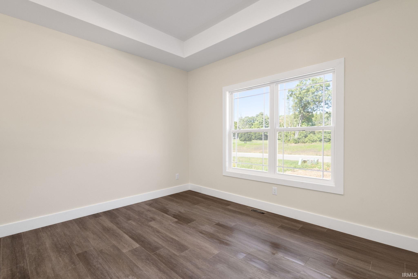
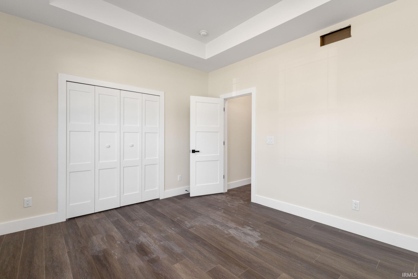
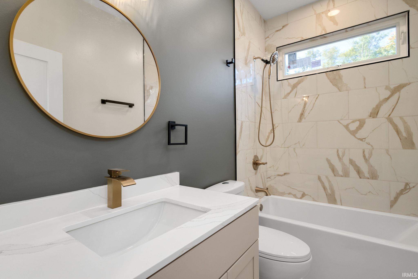
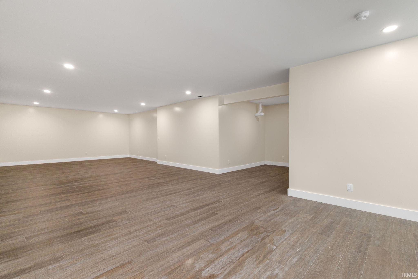
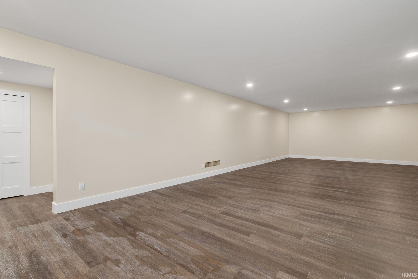
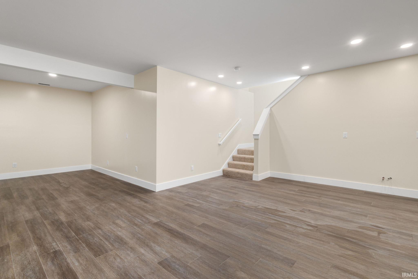
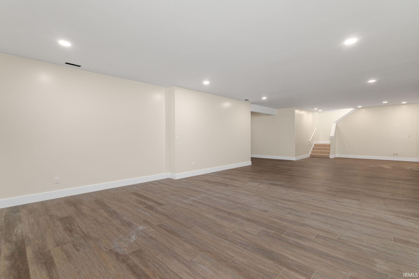
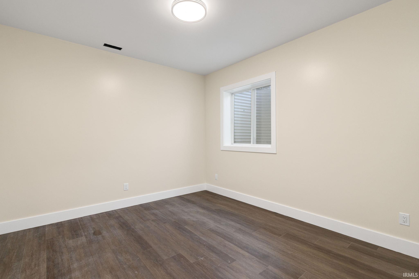
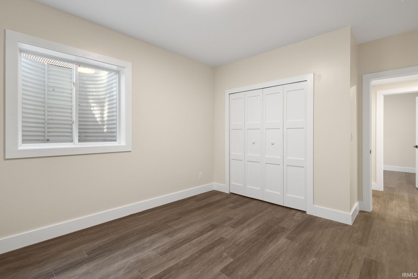
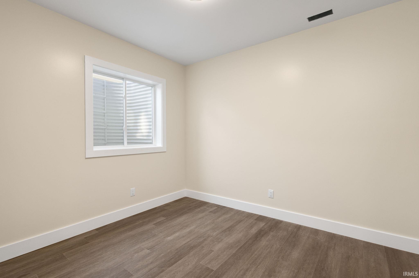
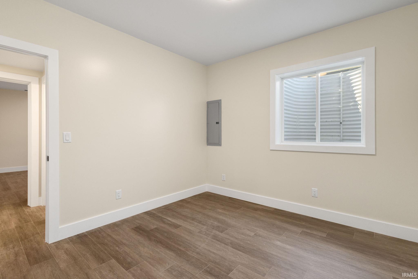
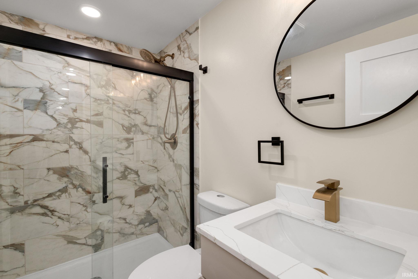
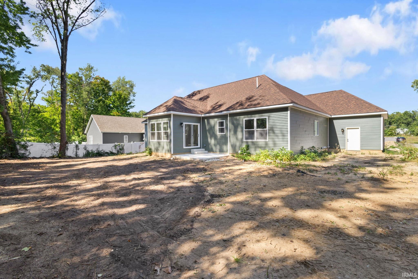
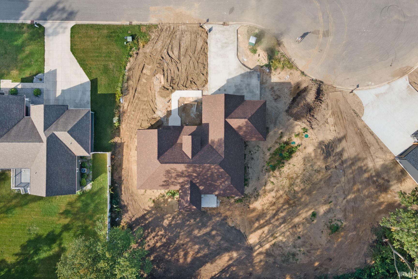
Move-in ready in desirable Greystone Villas, this stunning new ranch home offers the perfect blend of modern design, quality craftsmanship, and an unbeatable Granger location. Situated in a peaceful setting while remaining close to shopping, dining, schools, and everyday conveniences, this home delivers both tranquility and accessibility. Thoughtfully designed with a popular split-bedroom floor plan, this spacious residence will feature 5 bedrooms, soaring vaulted ceilings, and an open-concept layout ideal for both everyday living and entertaining. The great room will serve as the heart of the home seamlessly flowing into the kitchen and dining areas. A bright and inviting sunroom provides additional living space and a perfect place to relax and enjoy the surrounding views. The finished basement expands the home's versatility, offering ample room for recreation, guests, a home office, or fitness space. Built with today's lifestyle in mind, this exceptional new construction home combines comfort, functionality, and timeless style. Secure your opportunity now and enjoy the benefits of brand-new construction in one of Granger's most sought-after communities.
Directions
From Grape Rd, head east on Greystone Dr Home is on the right
Amenities
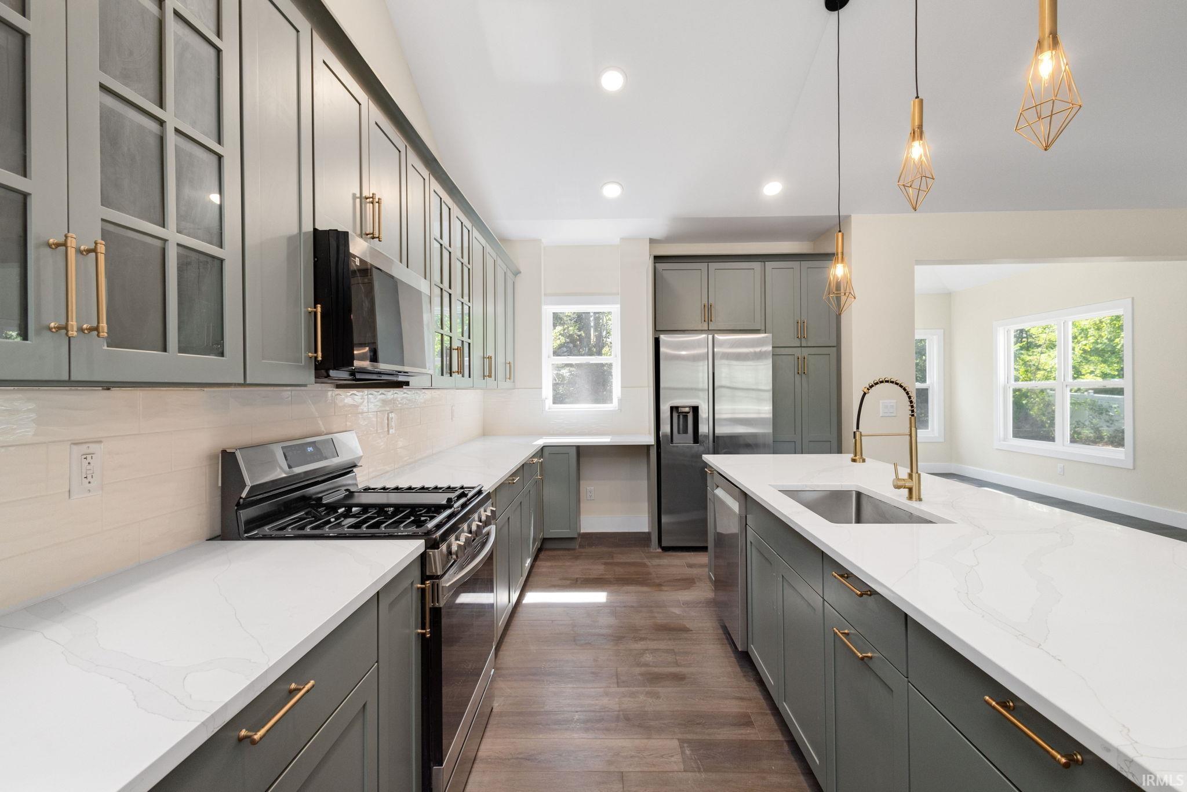
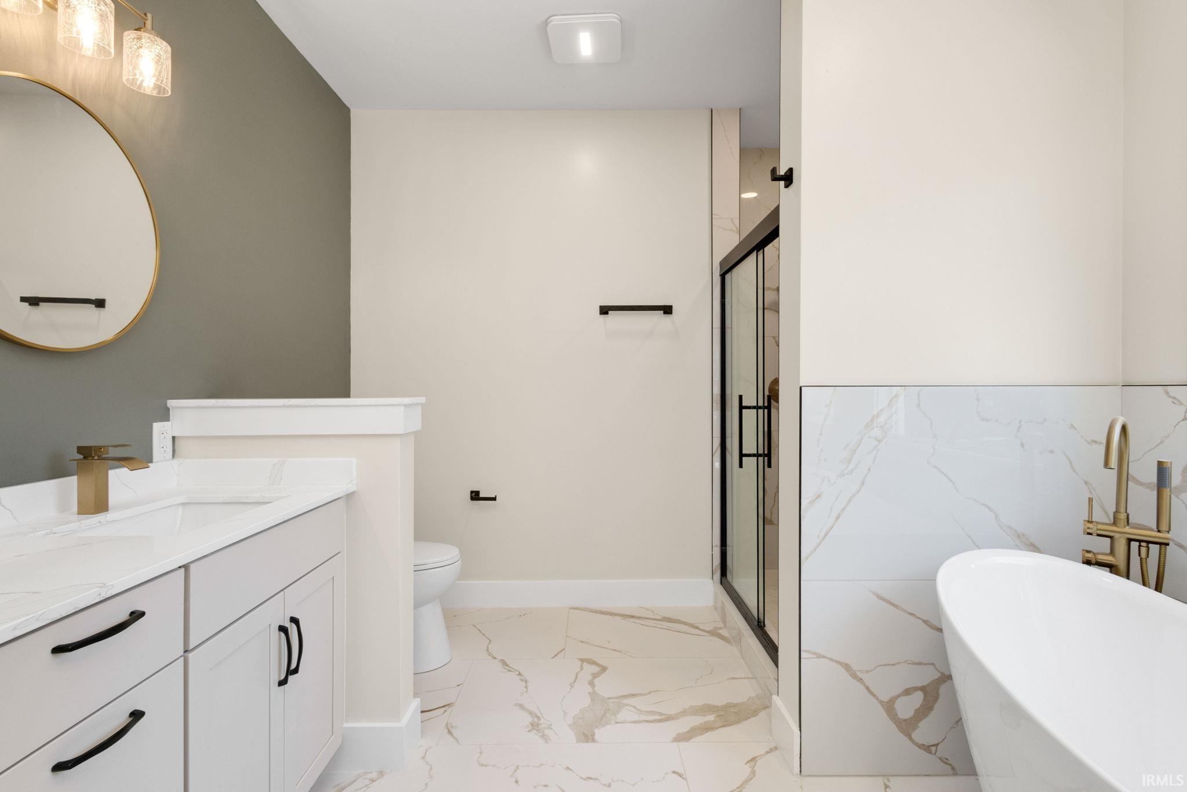
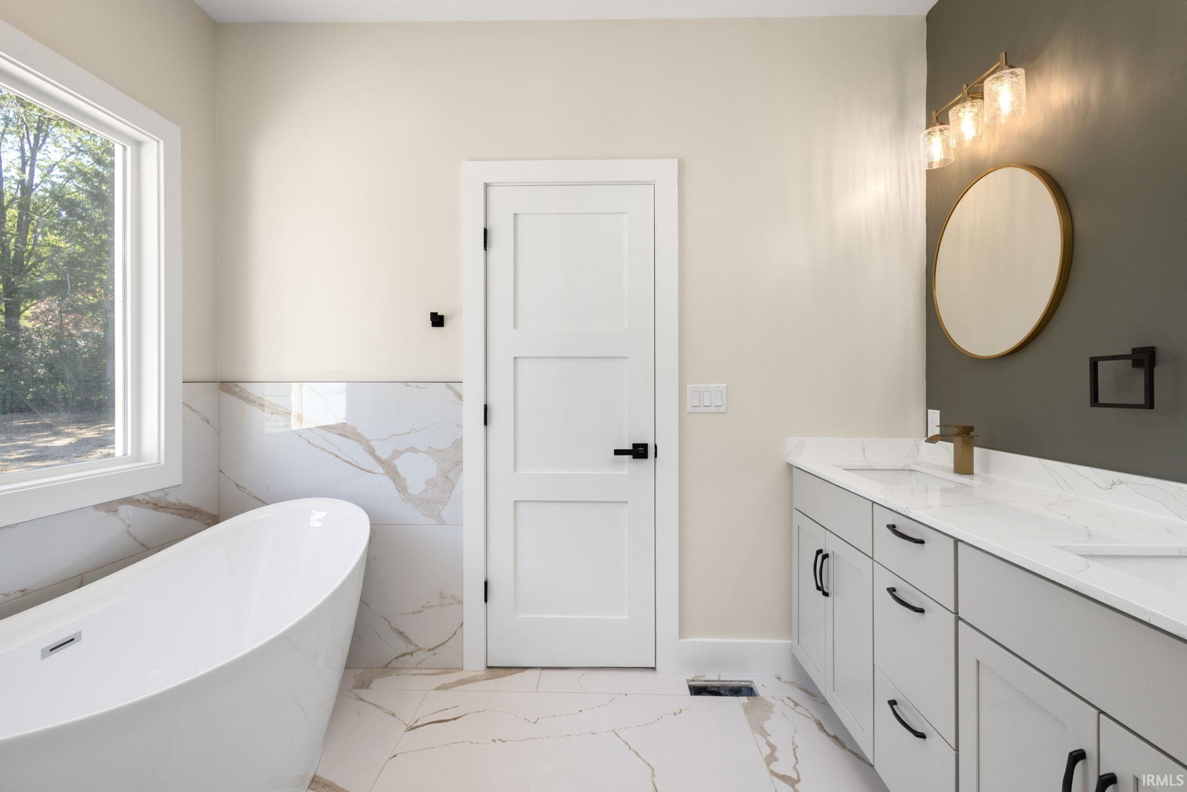
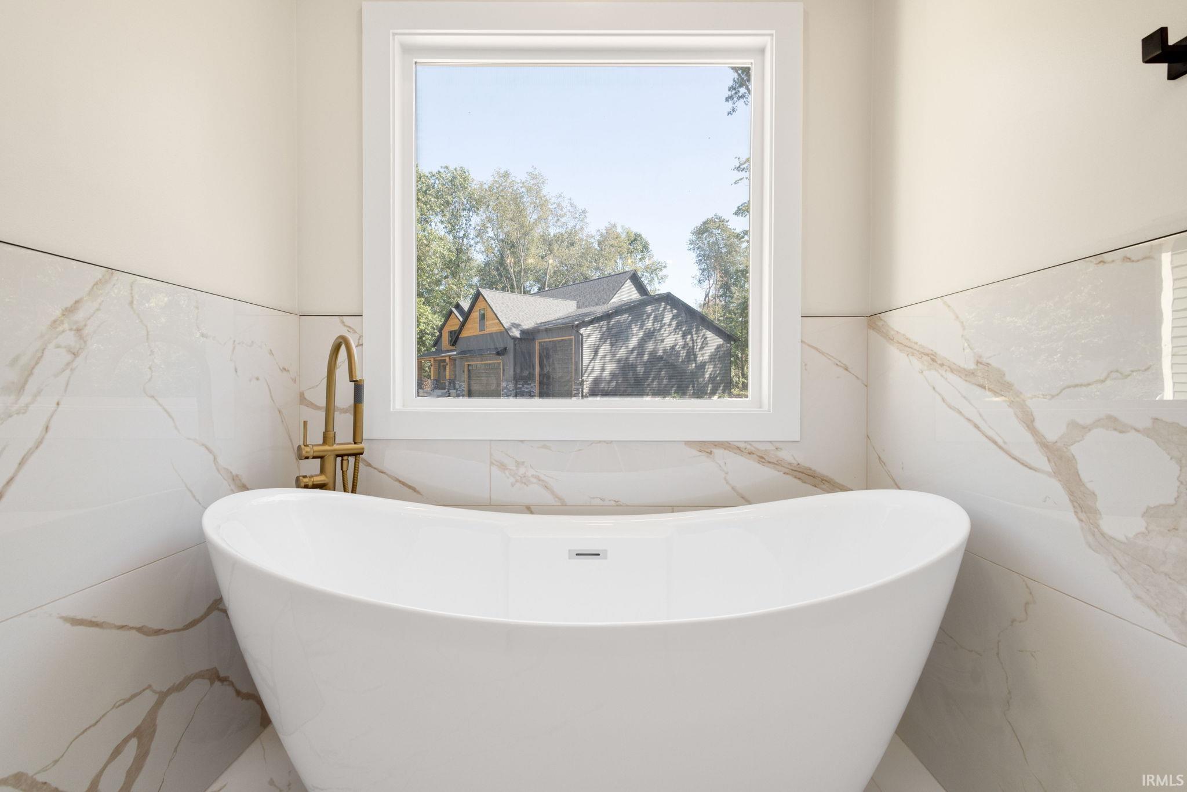
1st Bdrm En Suite, Countertops-Stone, Dryer Hook Up Electric, Kitchen Island, Main Level Bedroom Suite
Sale Includes
Dishwasher, Microwave, Refrigerator, Range-Gas, Water Heater Gas
Property
| MLS # |
202624921 |
| Date Listed |
2026-06-24 |
| Status |
Active |
| Property Type |
Residential |
| Property SubType |
Site-Built Home |
| Finished Square Feet |
3,383 sqft |
| Total Square Feet |
4,196 sqft |
| New Construction |
Spec |
| Style |
One Story |
| Type |
Site-Built Home |
| Basement |
Yes |
| Bedrooms |
5 |
| Bathrooms |
3 |
| Annual Taxes |
$41.00 |
| Year Taxes Payable |
2025 |
| Year Built |
2026 |
| Virtual Tour |
propertypanorama.com » |
| Days on Market |
101 |
| Homestead Year |
No |
Additional
| Cooling |
Central Air |
| Heating |
Gas, Forced Air |
| Garage |
Attached |
| Main Level Laundry |
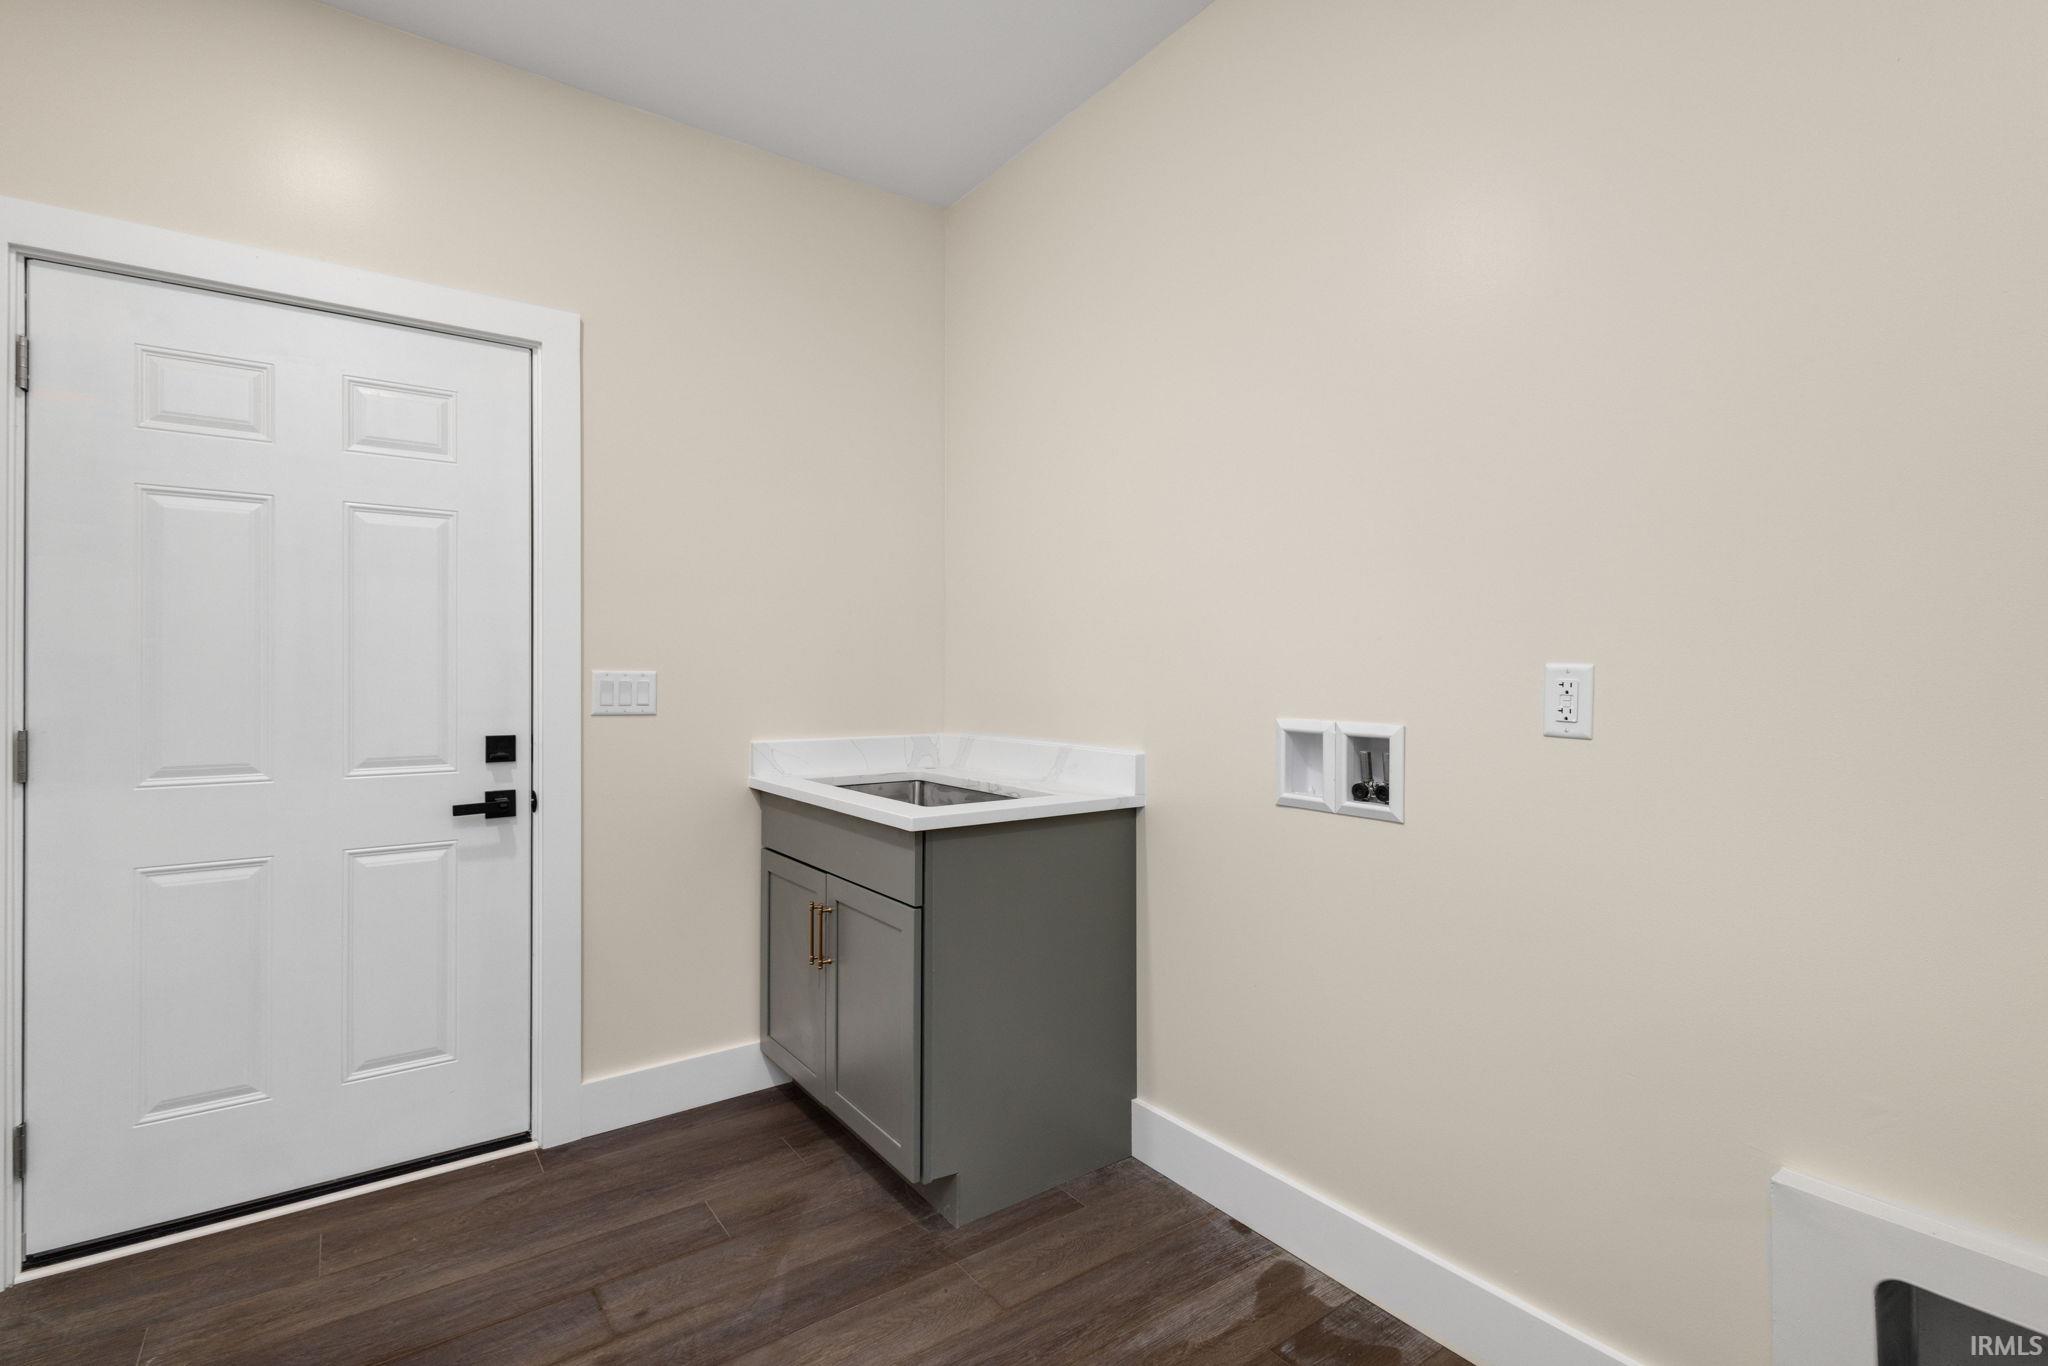
Yes |
Room Dimensions
| Master Bedroom |
16 × 15 |
Main Level |
| 2nd Bedroom |
14 × 14 |
Main Level |
| 3rd Bedroom |
13 × 12 |
Main Level |
| 4th Bedroom |
14 × 14 |
Lower Level |
| 5th Bedroom |
14 × 14 |
Lower Level |
Bathroom Locations
| Full Baths |
2 Main, 1 Lower |
External Features
| Construction |
Site-Built Home |
| Exterior |
Vinyl |
| Lot Size |
21,824 sq ft |
| Acreage |
0.50 Acres |
| Lot Dimensions |
230x160 |
| Sewer |
Septic |
| Water |
Well |
| Fence |
None |
Location
| Area |
St. Joseph County |
| County |
St. Joseph |
| Subdivision |
None |
| Township |
Clay |
| City |
Granger |
| State |
IN |
| Zip |
46530 |
Schools
| School District |
South Bend Community School Corp. |
| Elementary |
Darden Primary Center |
| Middle School |
Jefferson |
| High School |
Adams |
Financial
| Assoc. Dues |
$0.00 Not Applicable |
IDX information provided by the Indiana Regional MLS.
IDX information is provided exclusively for consumers’ personal, non-commercial use and may not be used for any purpose other than to identify prospective properties consumers may be interested in purchasing. Data is deemed reliable but is not guaranteed accurate by the MLS.