Property Description
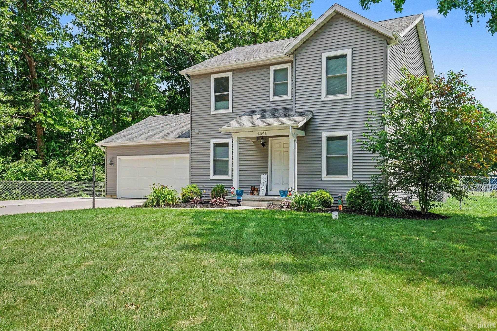
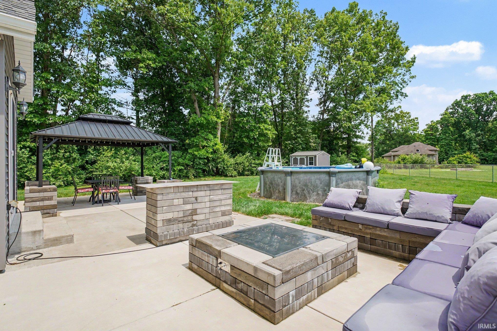
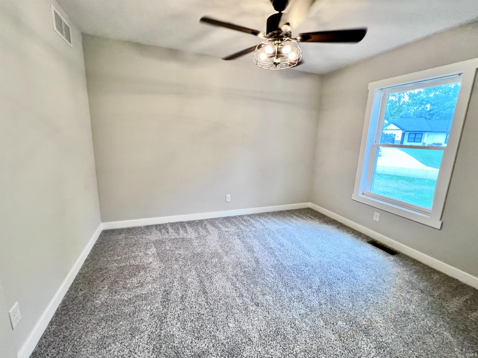
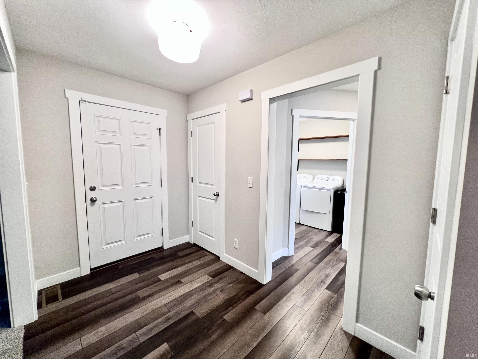
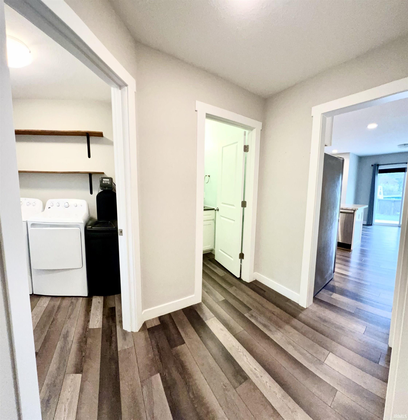
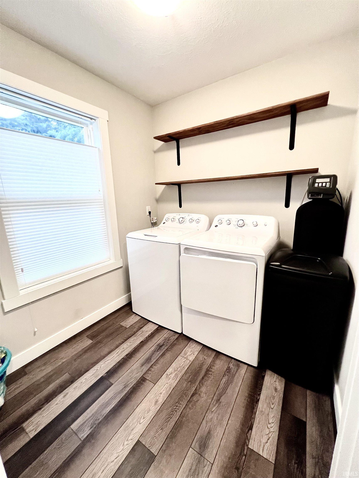
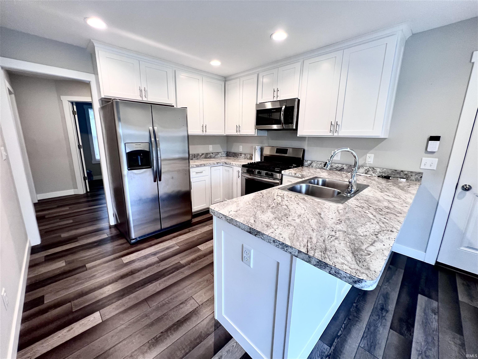
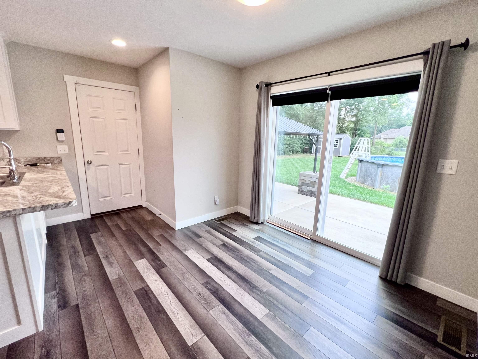
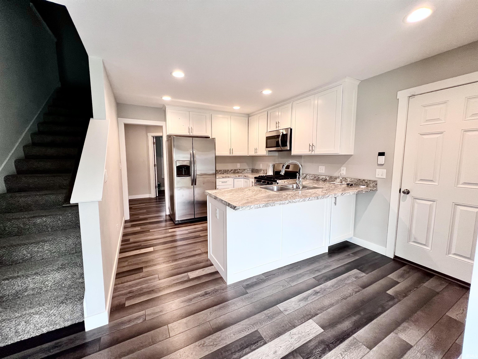
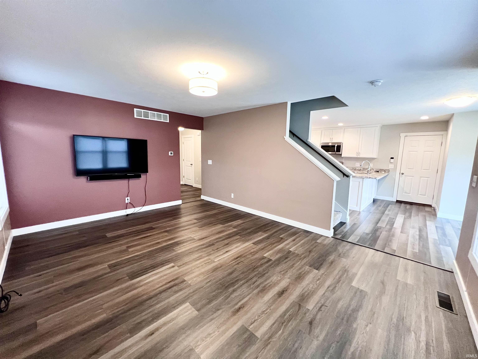
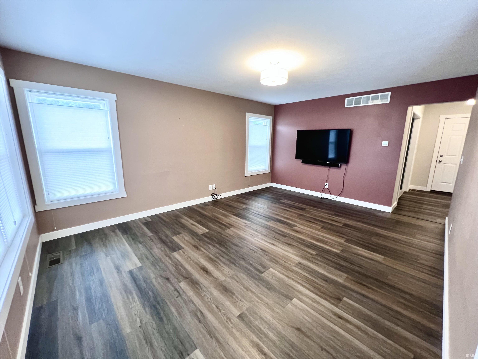
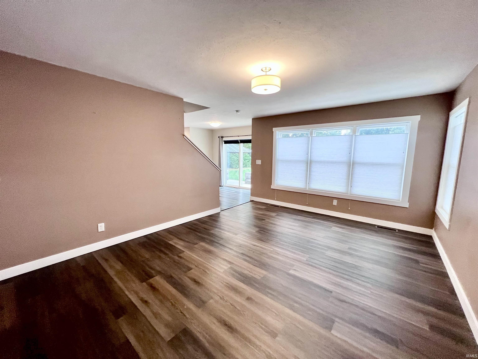
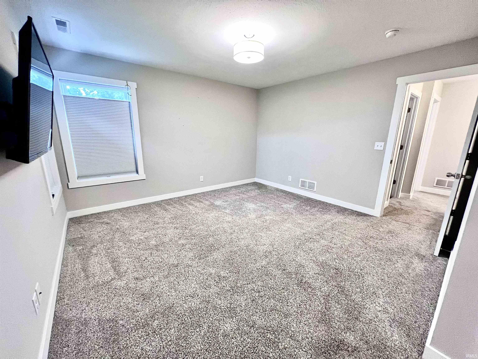
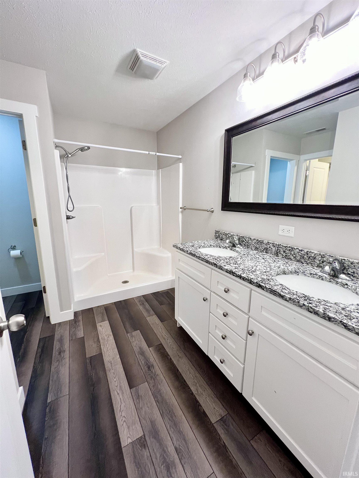
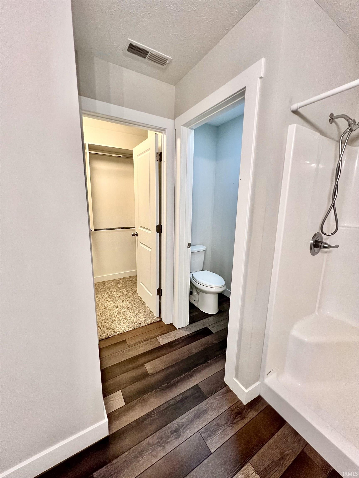
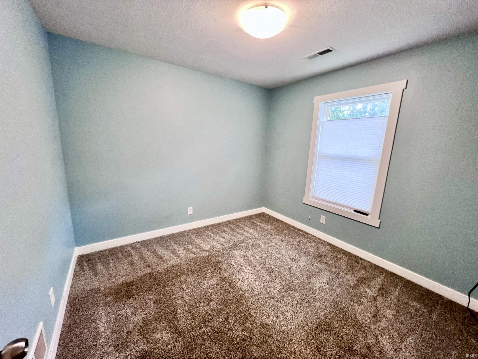
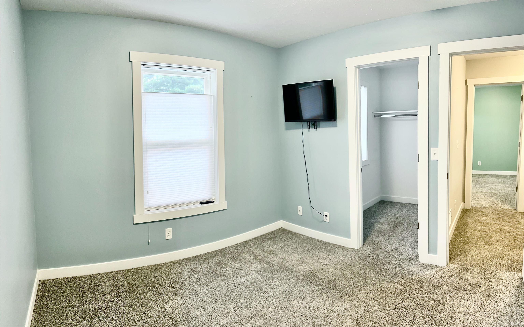
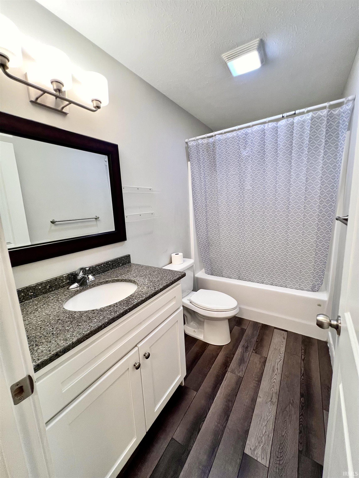
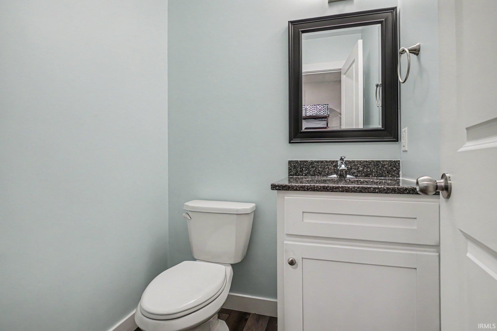
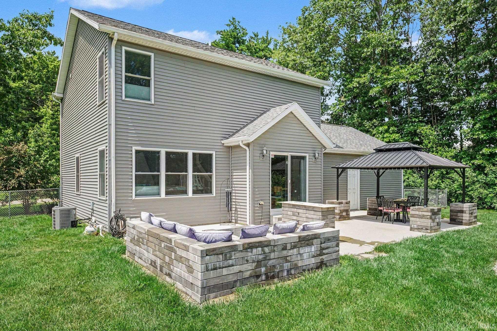
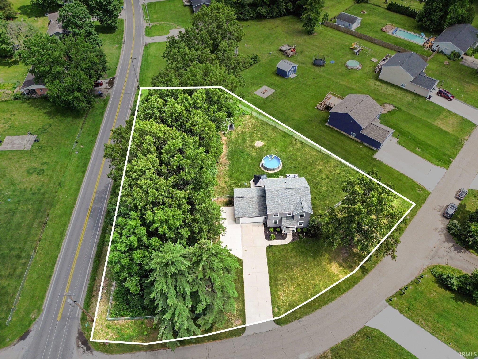
SELLER OFFERING 1% TOWARD BUYER'S CLOSING COSTS OR INTEREST RATE BUYDOWN! Why wait to build when you can have it ALL? Built in 2020 by Dave Mark Construction, this beautifully maintained 3-bedroom, 2.5-bath home sits on nearly ONE ACRE & features approximately $100,000 in upgrades & improvements! YOUR OWN BACKYARD RETREAT AWAITS! The spacious, partially wooded corner lot features a fully fenced backyard, above-ground pool, gazebo, built-in patio seating, & propane fire pit. Whether you're hosting summer pool parties or enjoying peaceful evenings around the fire, this outdoor space was designed for entertaining and relaxation! Step inside to an inviting eat-in kitchen featuring stainless steel appliances, custom 42" soft-close cabinetry, & plenty of dining space. Enjoy convenient main-level laundry and a spacious primary suite with a walk-in closet & private bath. BUT WAIT UNTIL YOU SEE THE GARAGE! This oversized 2-car garage is anything but ordinary! Heated & cooled with epoxy flooring, a motorized screen across the garage opening, & a NEMA 14-50 outlet for EV charging, it's the ultimate flexible space for entertaining, hobbies, or year-round enjoyment! Need storage? An impressive 800 sq. ft. crawl space with 4-foot ceilings, concrete flooring, & FULL STAIRCASE access offers exceptional storage! With approximately $80,000 in upgrades PLUS another $20,000 in improvements completed in 2025, including new fencing, fresh paint, carpeting, & LVP flooring, the work has already been done! NEARLY AN ACRE, A BACKYARD BUILT FOR ENTERTAINING, AN INCREDIBLE CLIMATE-CONTROLLED GARAGE, AND A SELLER INCENTIVE TO HELP MAKE YOUR MOVE EASIER! This isn't just another house. It's the lifestyle you've been looking for!
Directions
From CR 10 turn on to Starner Ave.
Amenities
1st Bdrm En Suite, Breakfast Bar, Cable Ready, Ceiling Fan(s), Closet(s) Walk-in, Crown Molding, Detector-Carbon Monoxide, Detector-Smoke, Disposal, Dryer Hook Up Gas, Eat-In Kitchen, Firepit, Foyer Entry, Garage Door Opener, Landscaped, Patio Open, Range/Oven Hook Up Gas, Twin Sink Vanity, Stand Up Shower, Tub/Shower Combination, Garage-Heated, Main Floor Laundry, Sump Pump, Washer Hook-Up
Sale Includes
Dishwasher, Refrigerator, Pool Equipment, Range-Gas, Water Heater Electric
Property
| MLS # |
202624923 |
| Date Listed |
2026-06-24 |
| Status |
Price Change |
| Property Type |
Residential |
| Property SubType |
Site-Built Home |
| Square Feet |
1,756 sqft |
| New Construction |
No |
| Style |
Two Story |
| Type |
Site-Built Home |
| Bedrooms |
3 |
| Bathrooms |
3 (2 Full, 1 Half) |
| Annual Taxes |
$2,872.42 |
| Year Taxes Payable |
2025 |
| Year Built |
2020 |
| Virtual Tour |
propertypanorama.com » |
| Days on Market |
102 |
| Homestead Year |
No |
Additional
| Cooling |
Central Air |
| Heating |
Gas, Forced Air |
| Garage |
Attached |
| Main Level Laundry |
Yes |
| Pool |
Yes |
Room Dimensions
| Living Room |
17 × 13 |
Main Level |
| Dining Room |
14 × 7 |
Main Level |
| Kitchen |
14 × 10 |
Main Level |
| Master Bedroom |
15 × 13 |
Upper Level |
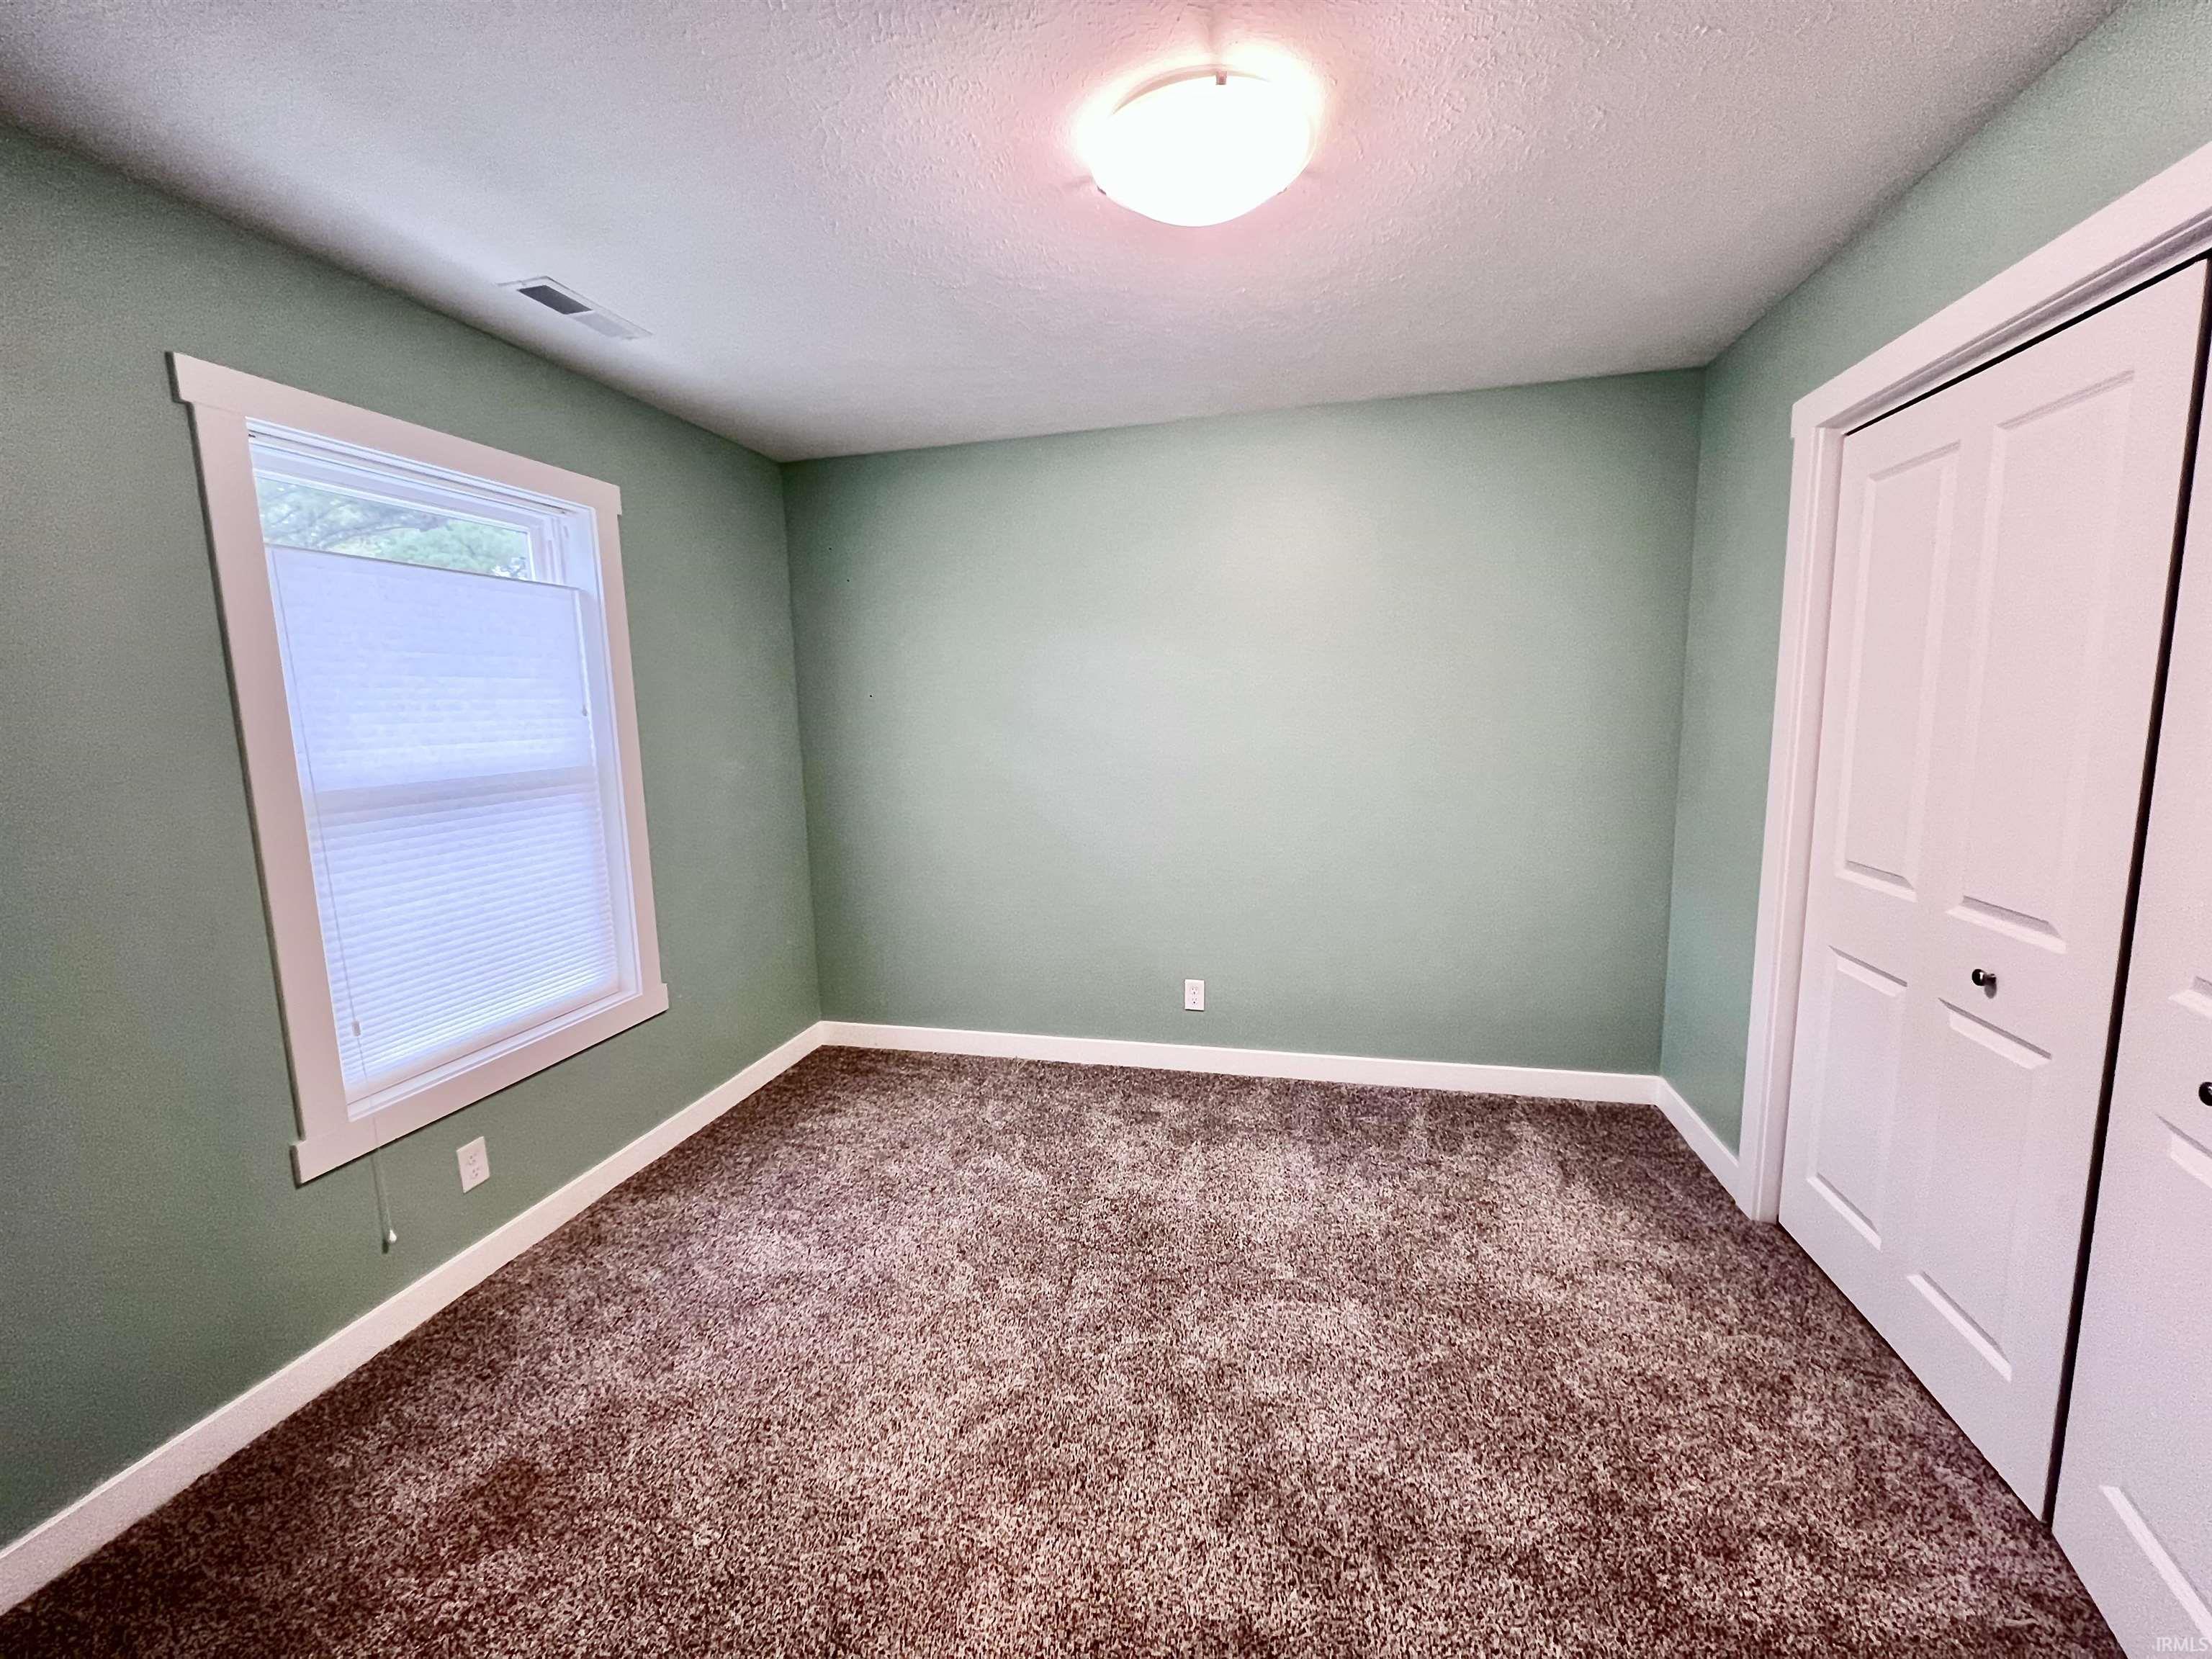
| 2nd Bedroom |
11 × 10 |
Upper Level |
| 3rd Bedroom |
10 × 10 |
Upper Level |
Bathroom Locations
| Full Baths |
2 Upper |
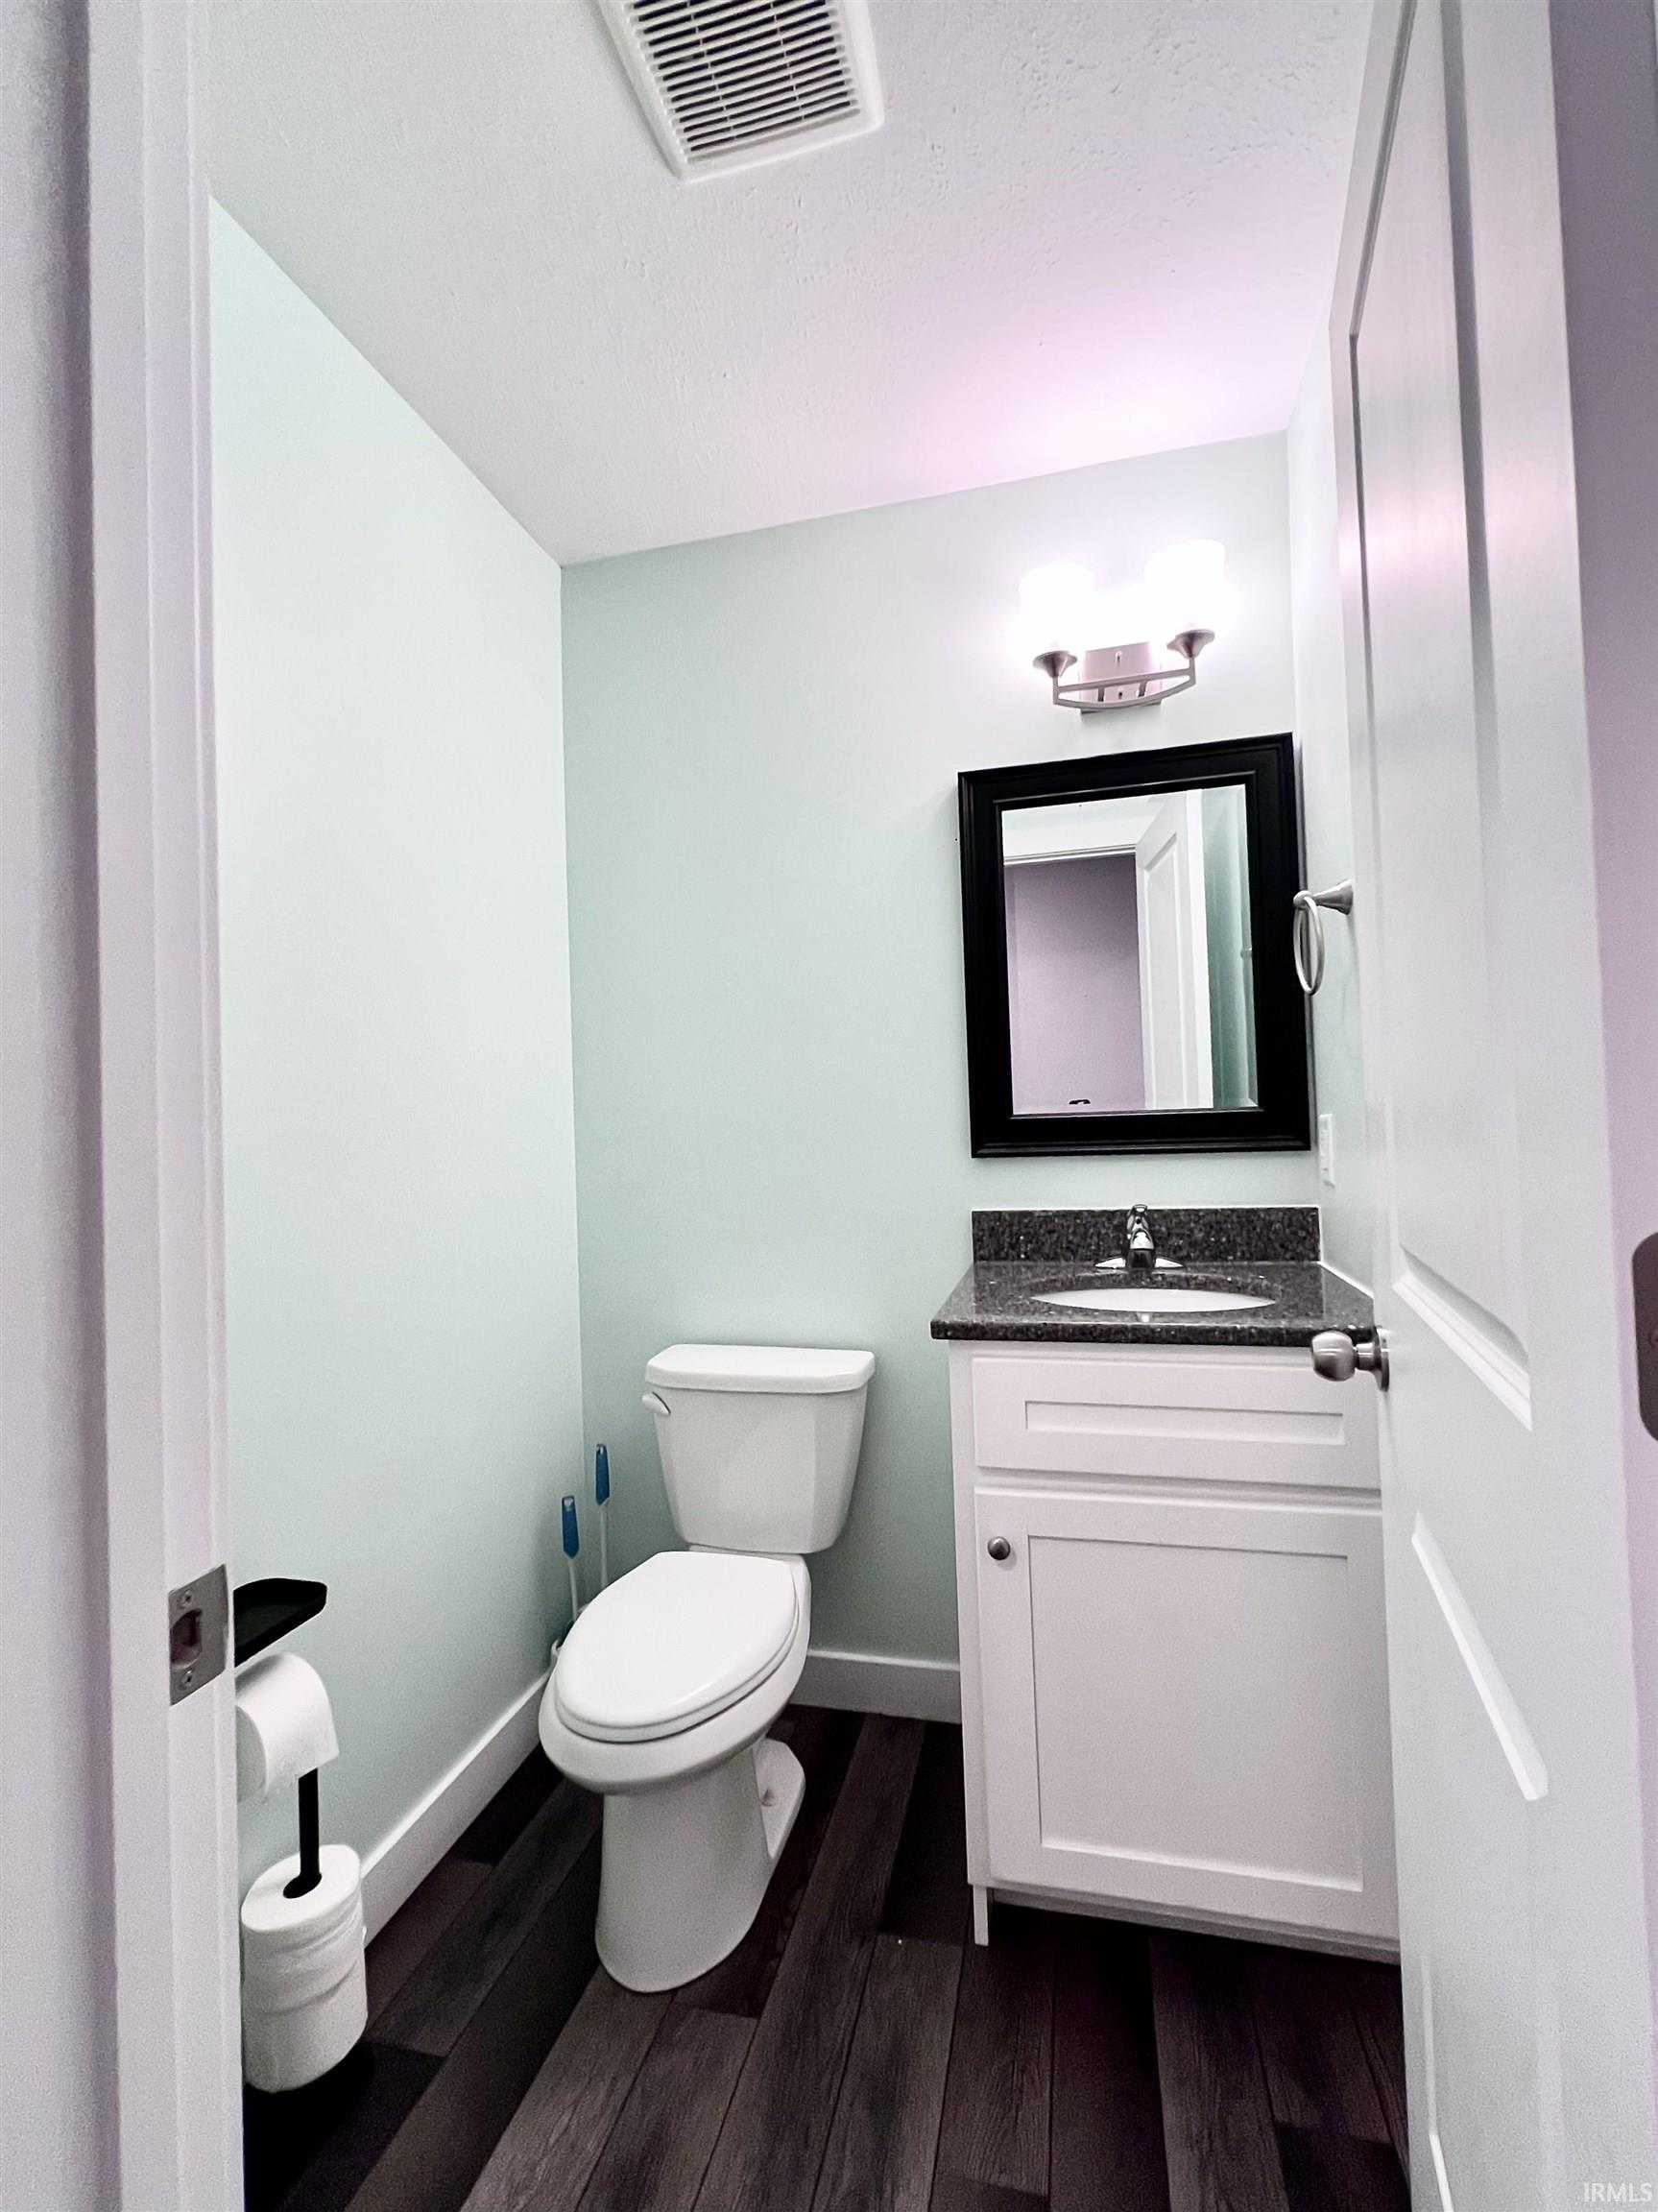
| Half Baths |
1 Main |
External Features
| Construction |
Site-Built Home |
| Exterior |
Vinyl |
| Lot Size |
35,360 sq ft |
| Acreage |
0.81 Acres |
| Lot Dimensions |
170X208 |
| Sewer |
Septic |
| Water |
Well |
| Fence |
None |
Location
| Area |
Elkhart County |
| County |
Elkhart |
| Subdivision |
Glenco |
| Township |
Cleveland |
| City |
Elkhart |
| State |
IN |
| Zip |
46514 |
Schools
| School District |
Elkhart Community Schools |
| Elementary |
Woodland |
| Middle School |
West Side |
| High School |
Elkhart |
Financial
| Financing Terms |
Cash, Conventional, FHA, VA |
| Assoc. Dues |
$0.00 Not Applicable |