Property Description
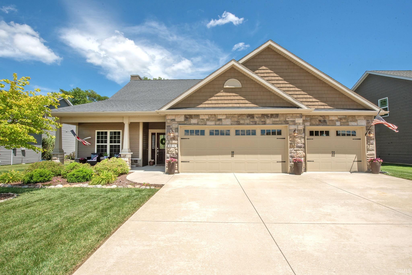
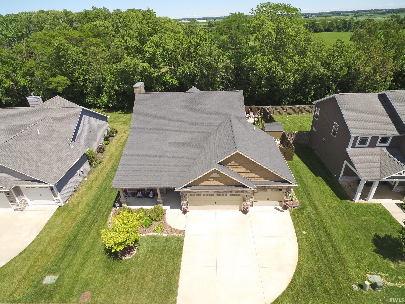
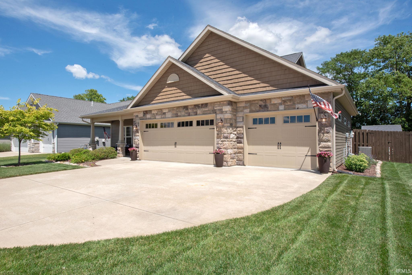
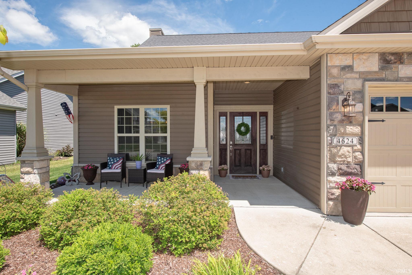
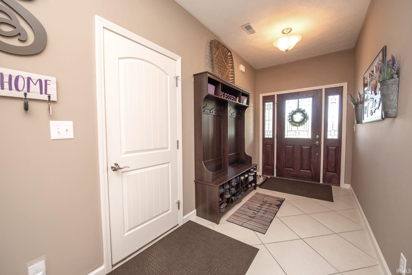
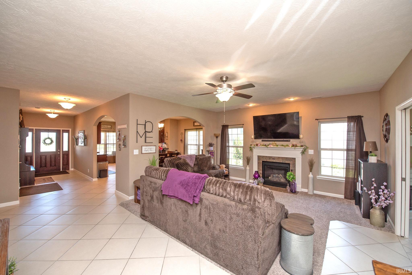
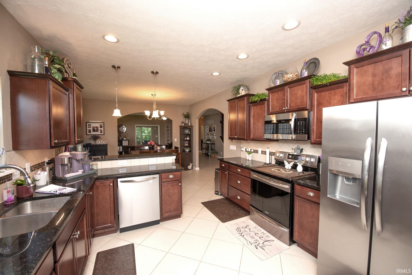
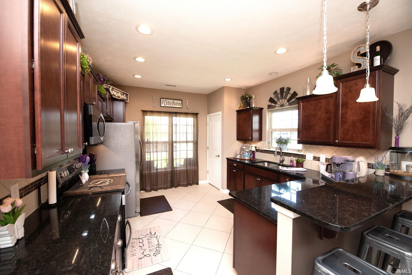
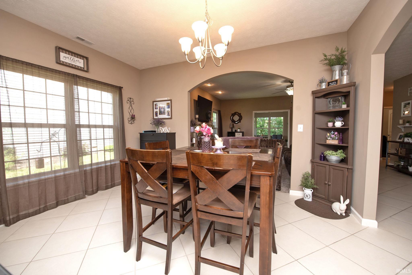
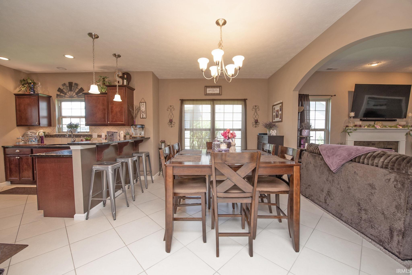
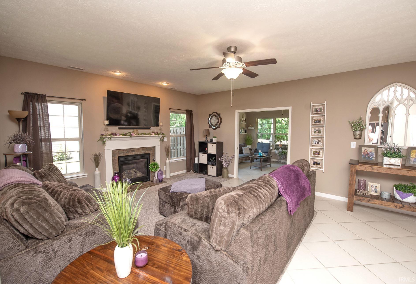
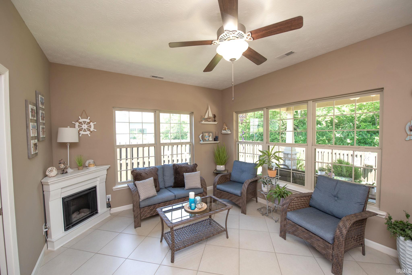
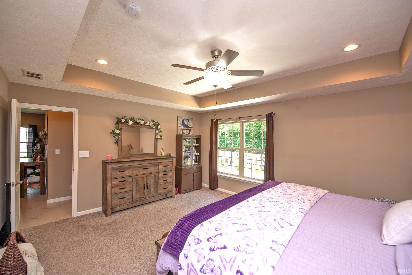
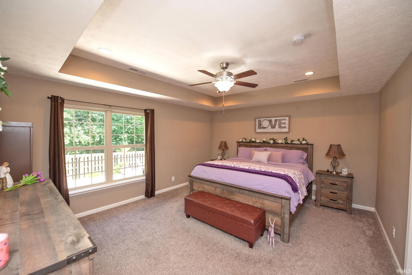
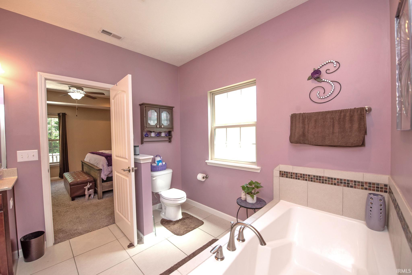
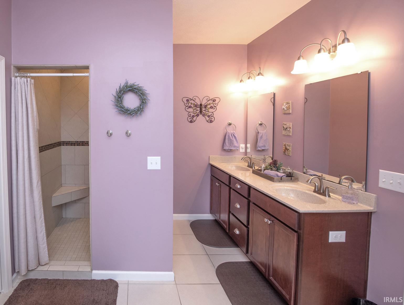
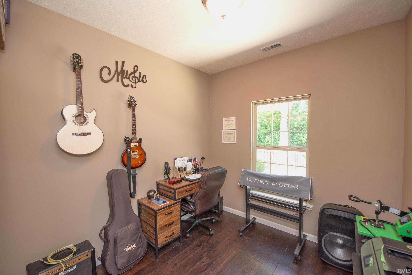
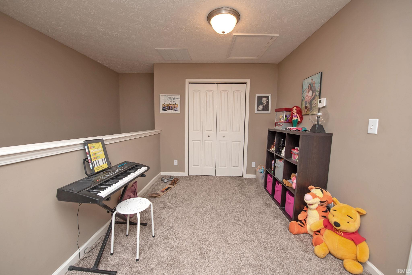
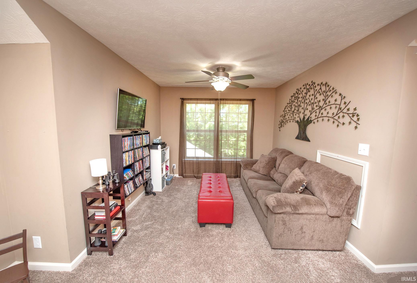
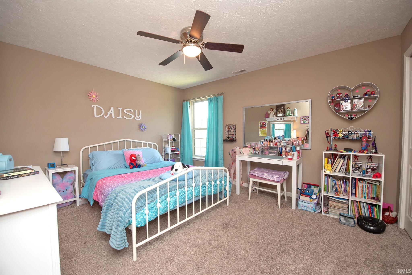
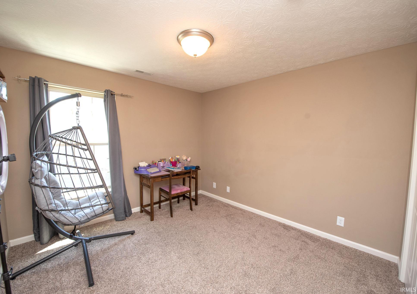
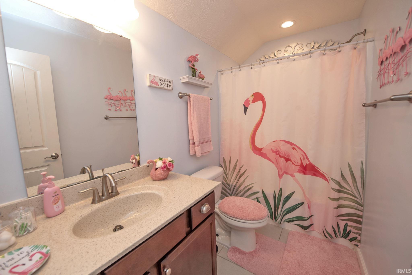
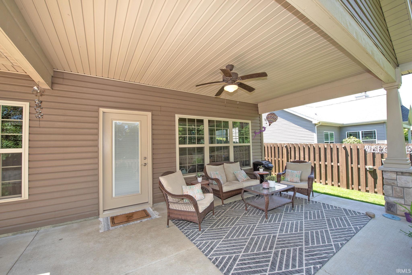
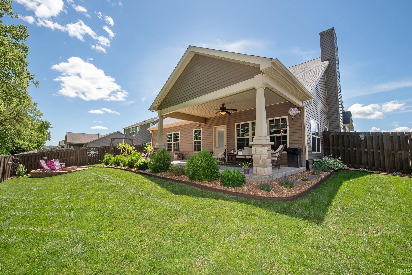
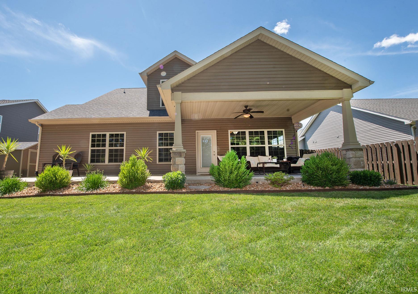
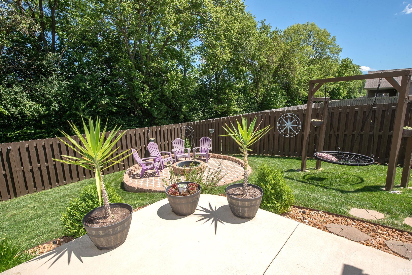
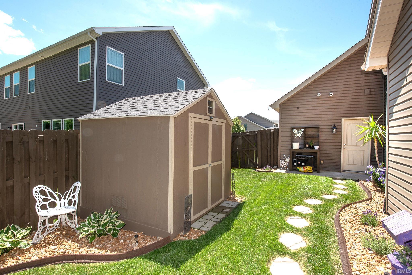
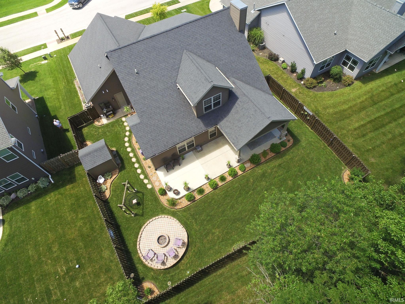
Enjoy the best of indoor and outdoor living in this pristine, 4 bedroom beauty with tons of curb appeal and character inside and out. From the stone, craftsman style front, 3 car garage, & great open floor plan to the magnificent sunroom, covered rear porch, patio space, and firepit…you will love this one. And nature lovers will adore the rear yard with dense tree line and no rear neighbors! Stunning kitchen with rich, granite counters, an abundance of cabinetry and a breakfast bar. The dining room is adjacent to the kitchen in an open floor plan with high ceilings and arches. The warm great room features a fireplace and tiled traffic pattern, for clean floors! Main floor owner suite with tub, tiled walk in shower, dual lavs and tray ceiling. 3 additional bedrooms, a loft with family room area and study area, as well as a total of 2.5 baths. Located in popular McCutcheon schools, close to shopping and many restaurants. This is a beauty that you must see!
Directions
Concord Rd to 450 S. to Concord Ridge (Lamplighter) to Abbeyville. Home around on curve.
Amenities
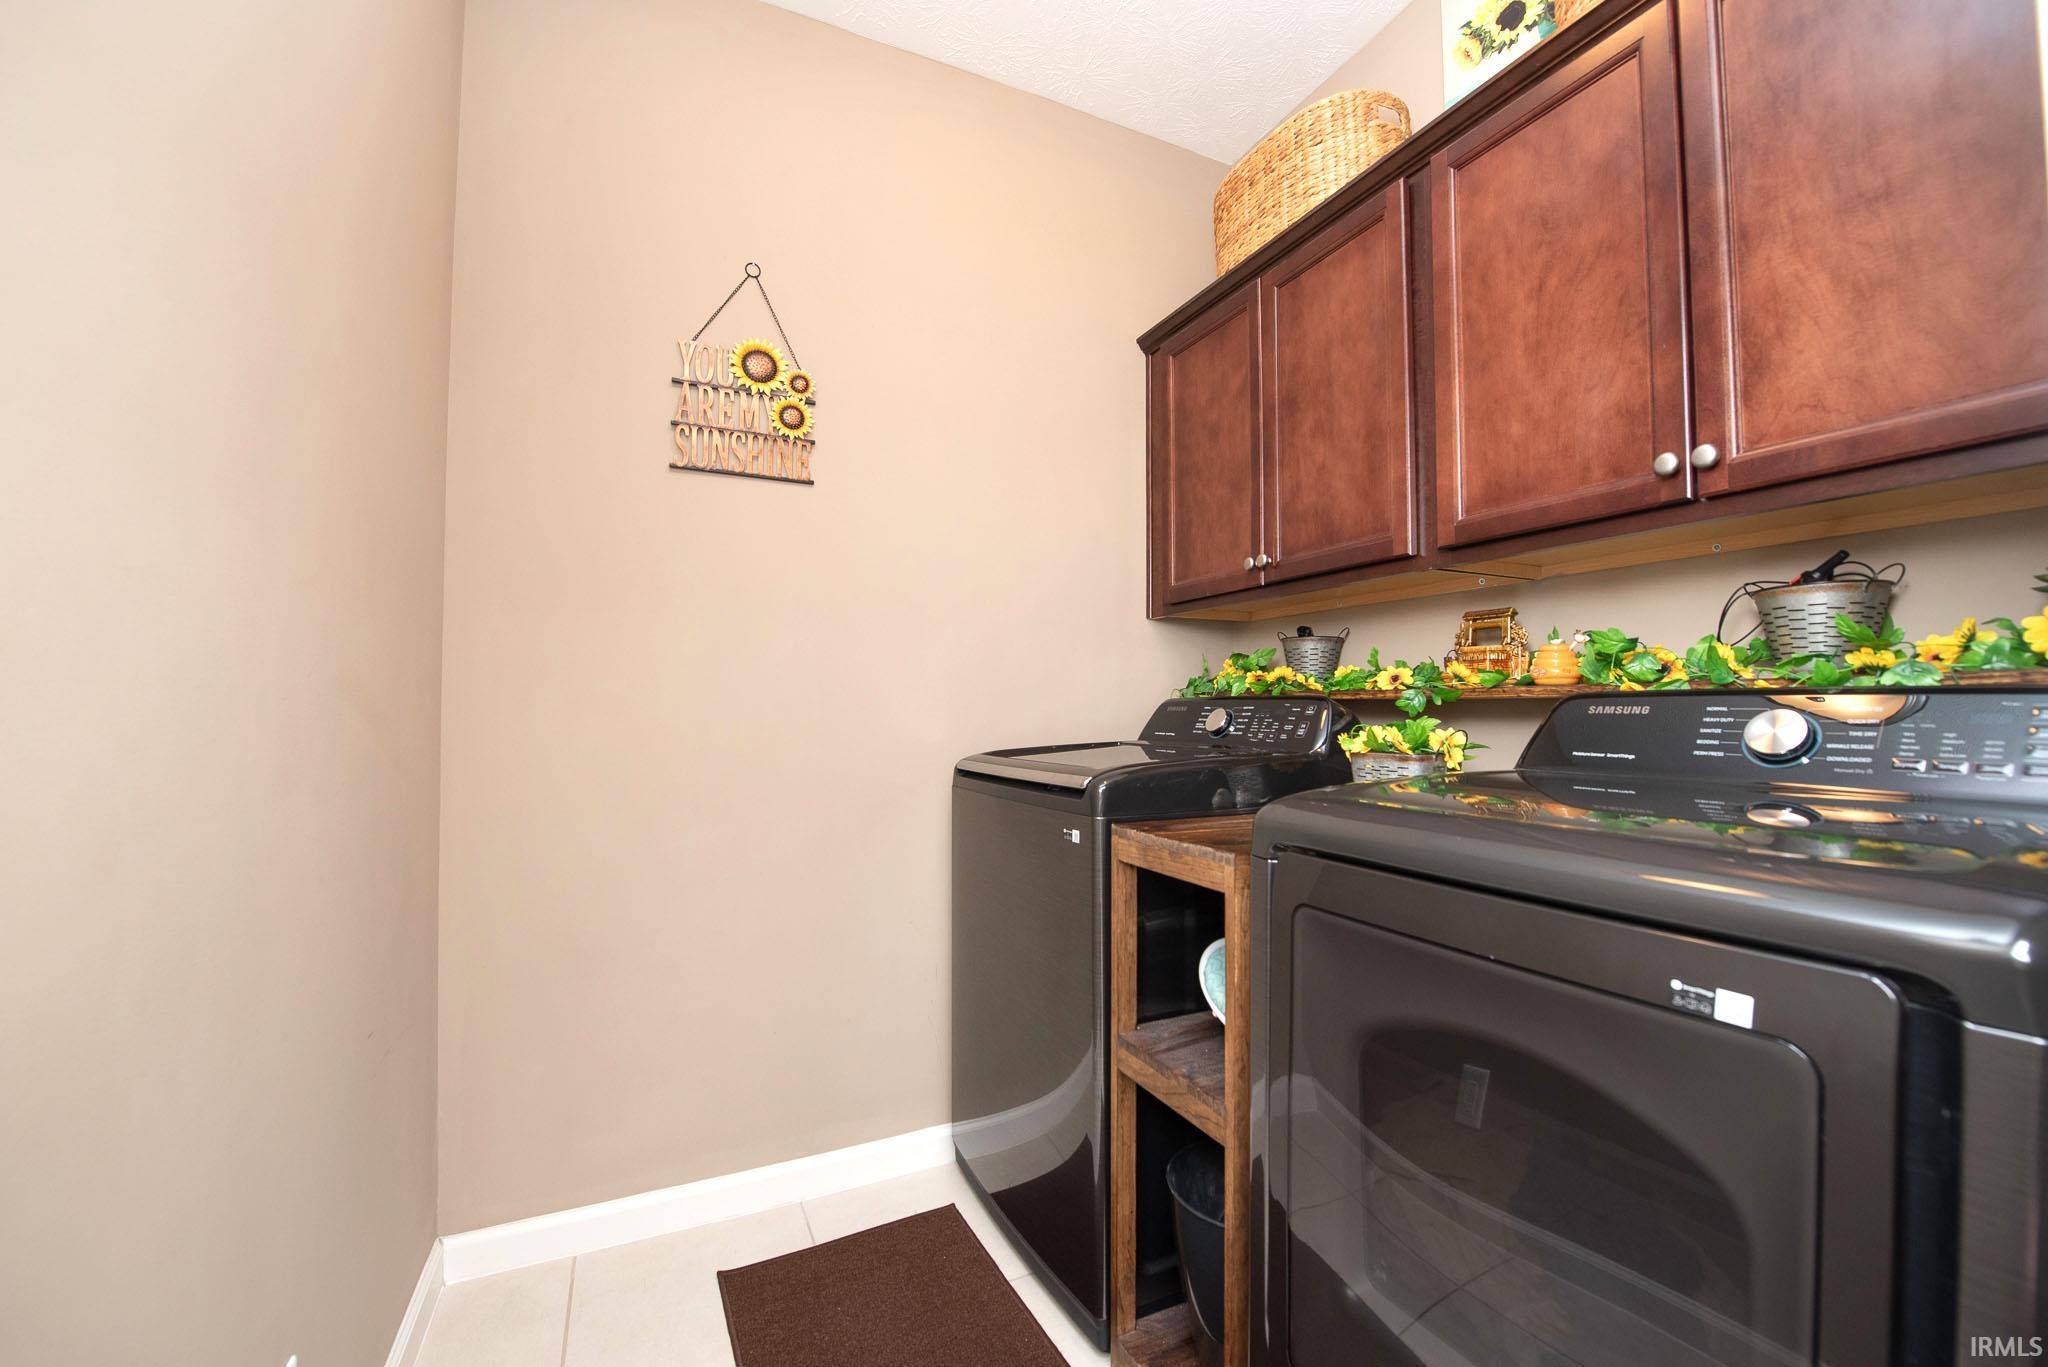
Breakfast Bar, Ceiling-9+, Ceiling-Tray, Ceiling Fan(s), Closet(s) Walk-in, Countertops-Stone, Disposal, Eat-In Kitchen, Garage Door Opener, Garden Tub, Irrigation System, Landscaped, Open Floor Plan, Patio Covered, Patio Open, Porch Covered, Twin Sink Vanity, Utility Sink, Stand Up Shower, Tub and Separate Shower, Tub/Shower Combination, Main Level Bedroom Suite, Great Room, Main Floor Laundry
Sale Includes
Dishwasher, Microwave, Refrigerator, Oven-Electric, Water Heater Gas, Water Softener-Owned, Window Treatment-Blinds
Property
| MLS # |
202624926 |
| Date Listed |
2026-06-24 |
| Status |
Price Change |
| Property Type |
Residential |
| Property SubType |
Site-Built Home |
| Square Feet |
2,582 sqft |
| New Construction |
No |
| Style |
One and Half Story |
| Type |
Site-Built Home |
| Bedrooms |
4 |
| Bathrooms |
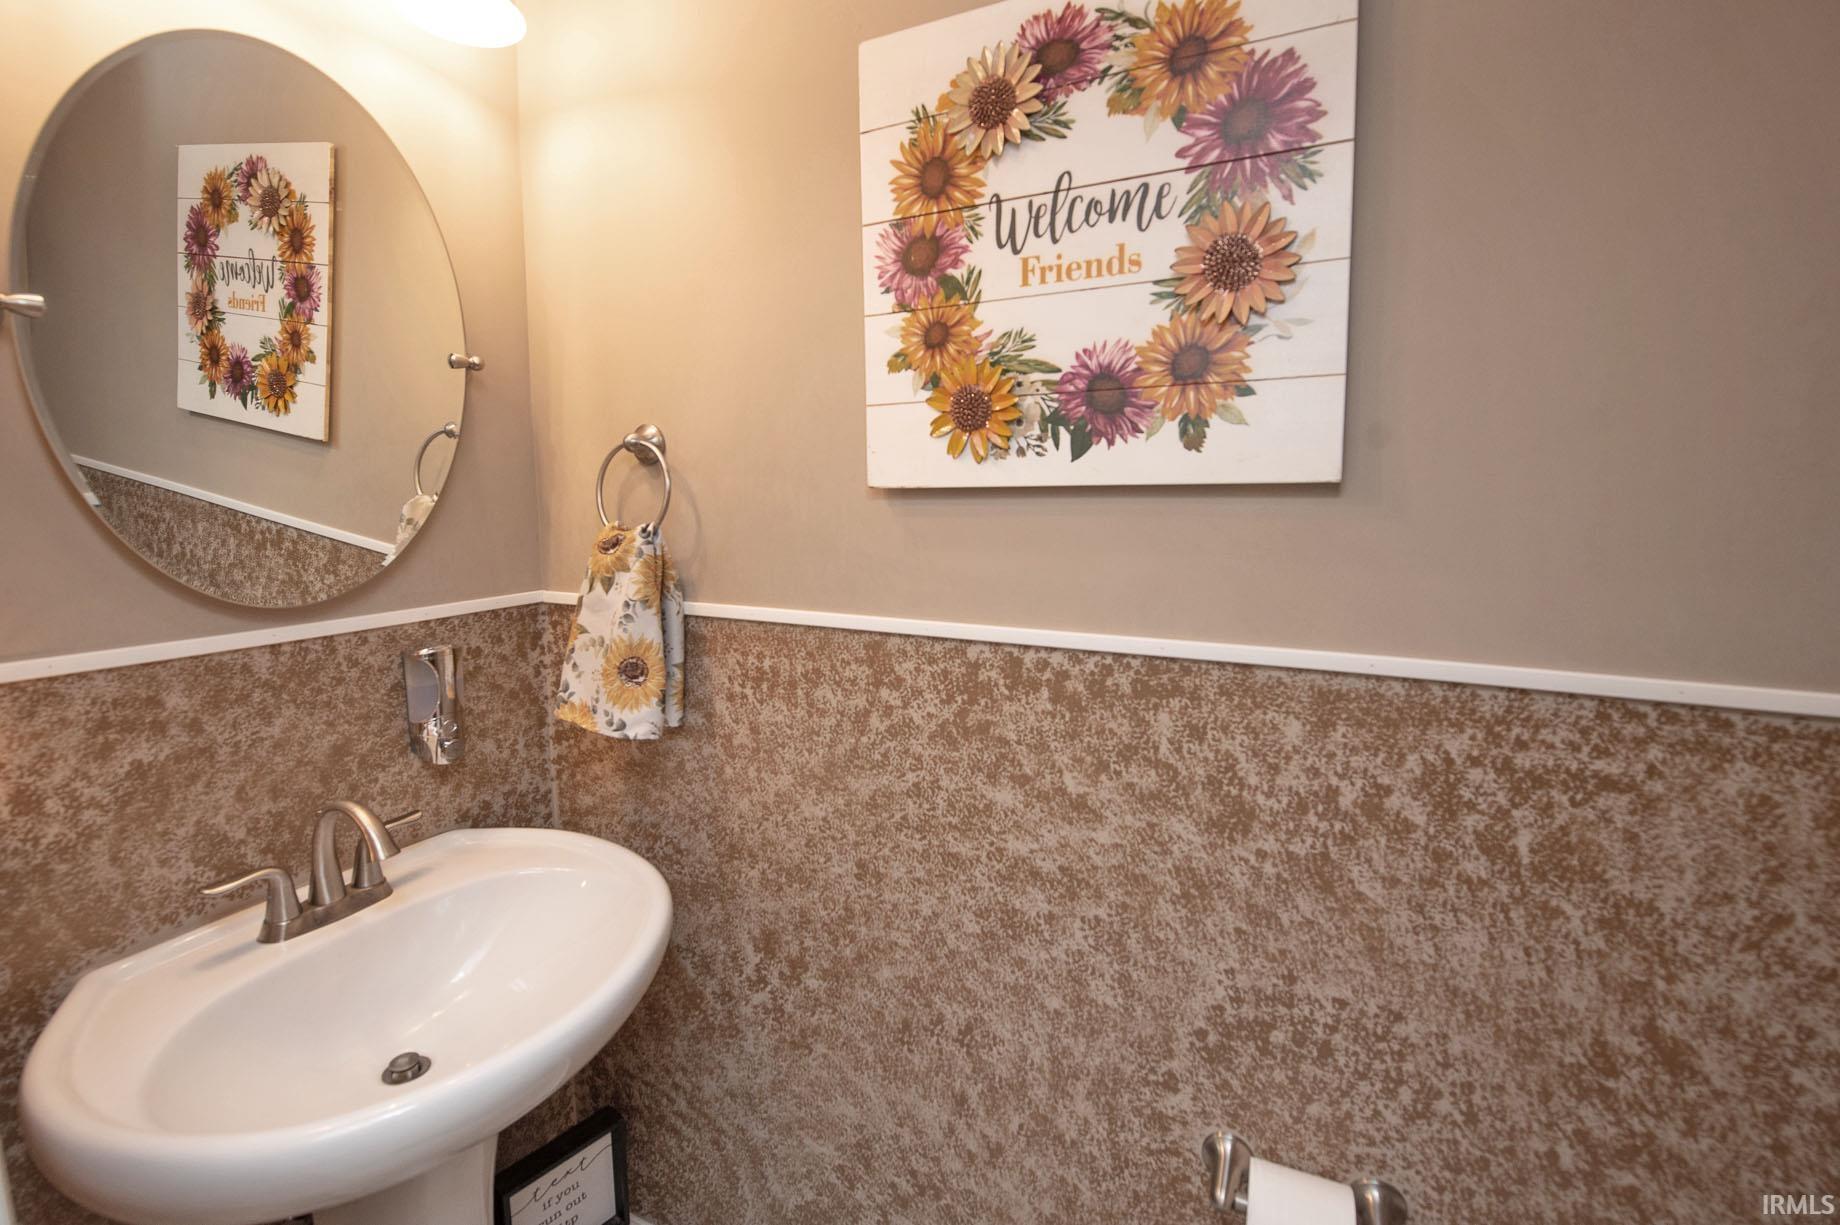
3 (2 Full, 1 Half) |
| Annual Taxes |
$2,515.56 |
| Year Taxes Payable |
2026 |
| Year Built |
2018 |
| Virtual Tour |
propertypanorama.com » |
| Days on Market |
64 |
| Homestead Year |
No |
Additional
| Design |
Traditional |
| Cooling |
Central Air |
| Heating |
Gas, Forced Air |
| Garage |
Attached |
| Main Level Laundry |
Yes |
Room Dimensions
| Living Room |
16 × 20 |
Main Level |
| Dining Room |
12 × 14 |
Main Level |
| Kitchen |
12 × 13 |
Main Level |
| Den |
8 × 10 |
Upper Level |
| Master Bedroom |
14 × 16 |
Main Level |
| 2nd Bedroom |
9 × 10 |
Main Level |
| 3rd Bedroom |
12 × 14 |
Upper Level |
| 4th Bedroom |
11 × 11 |
Upper Level |
| Loft |
10 × 13 |
Upper Level |
Bathroom Locations
| Full Baths |
1 Main, 1 Upper |
| Half Baths |
1 Main |
External Features
| Construction |
Site-Built Home |
| Exterior |
Stone,Vinyl |
| Lot Size |
10,454 sq ft |
| Acreage |
0.24 Acres |
| Lot Dimensions |
75x140 |
| Parking |
Yes |
| Sewer |
City |
| Water |
City |
| Fence |
None |
Location
| Area |
Tippecanoe County |
| Location |
City/Town/Suburb, Near College Campus |
| County |
Tippecanoe |
| Subdivision |
Concord Ridge |
| Township |
Wea |
| City |
Lafayette |
| State |
IN |
| Zip |
47909 |
Schools
| School District |
Tippecanoe School Corp. |
| Elementary |
Woodland |
| Middle School |
Wea Ridge |
| High School |
Mc Cutcheon |
Financial
| Financing Terms |
Cash, Conventional, FHA, VA |
| Assoc. Dues |
$475.00 Annually |