Property Description
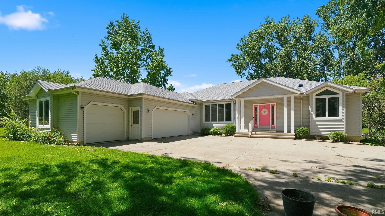
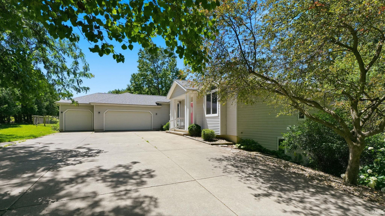
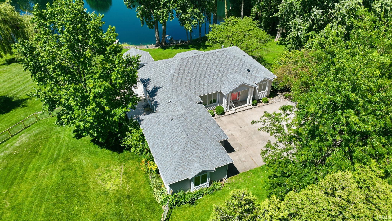
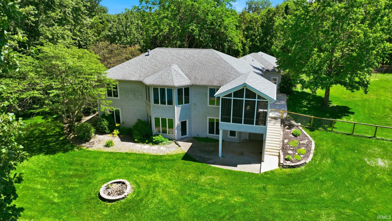
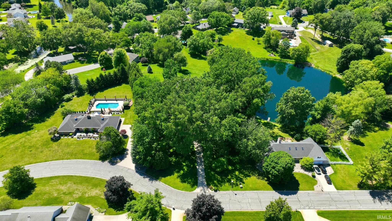
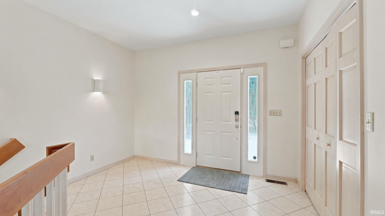
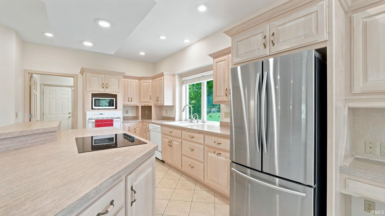
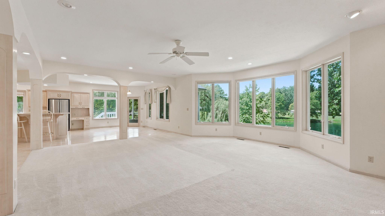
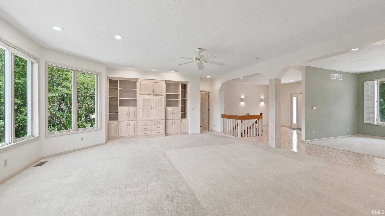
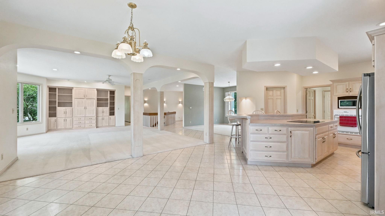
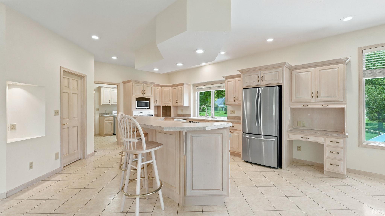
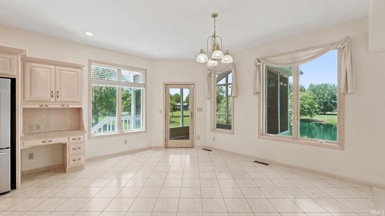
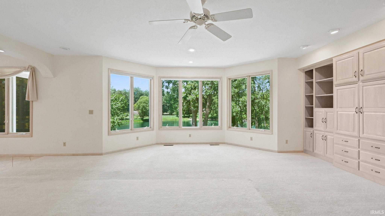
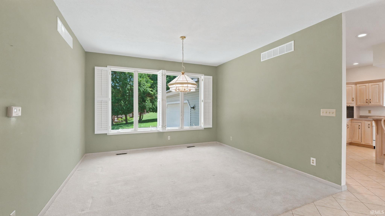
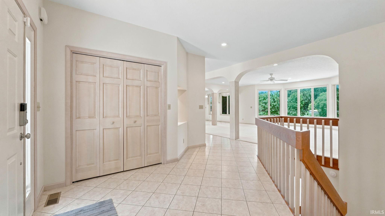
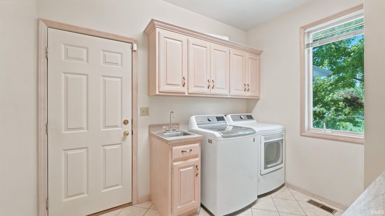
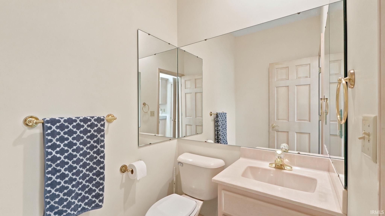
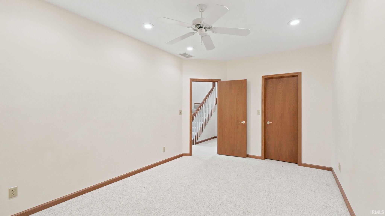
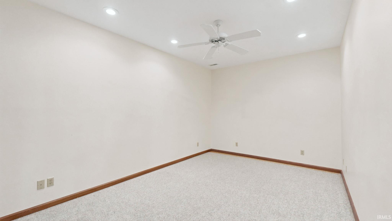
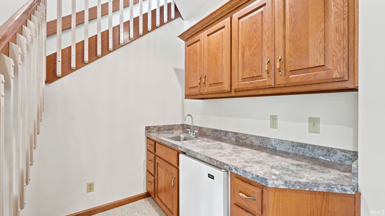
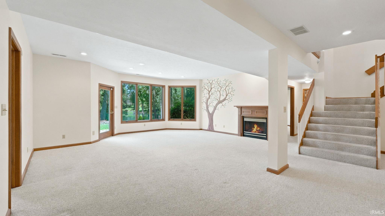
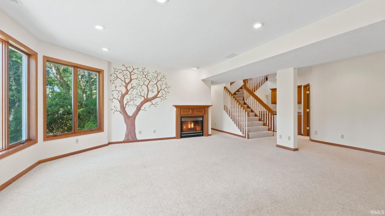
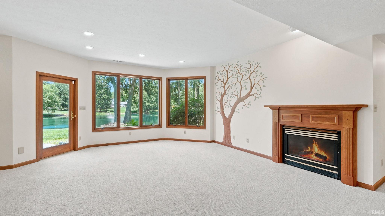
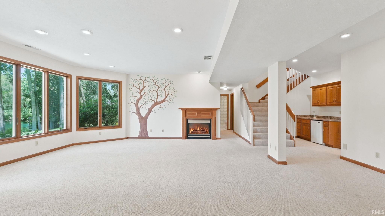
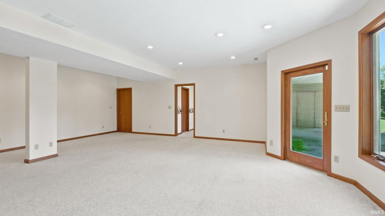
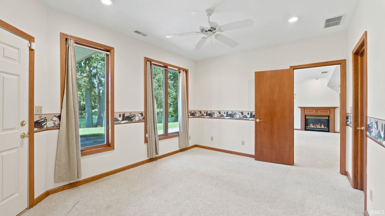
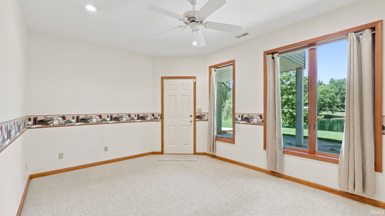
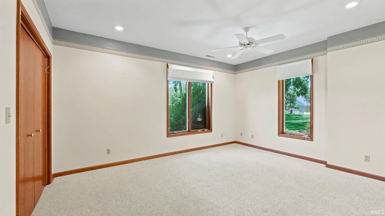
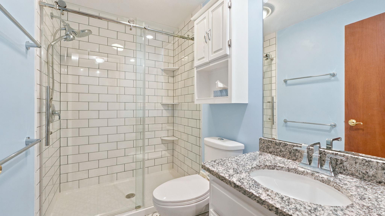
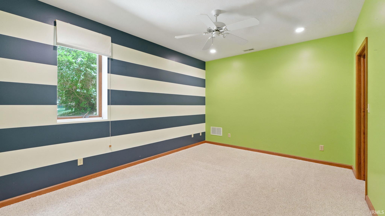
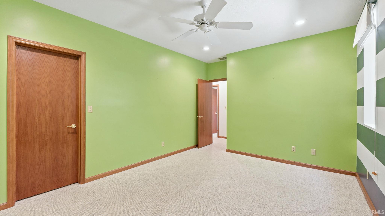
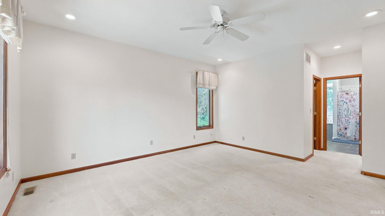
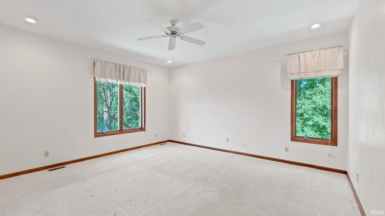
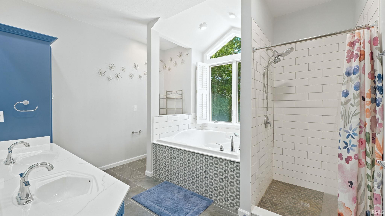
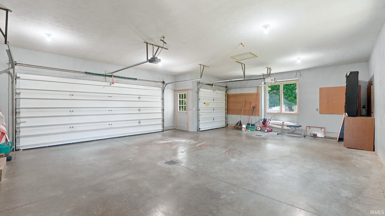
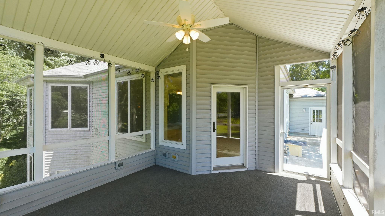
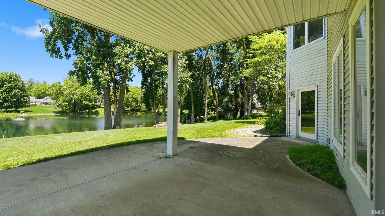
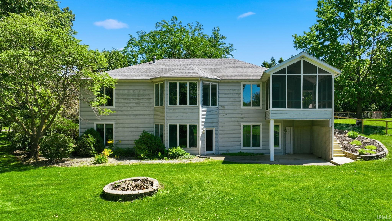
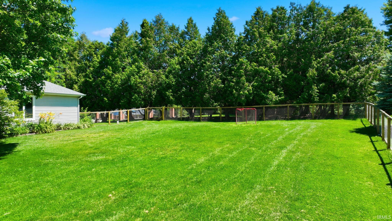
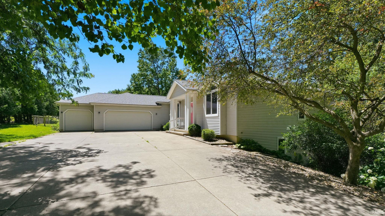
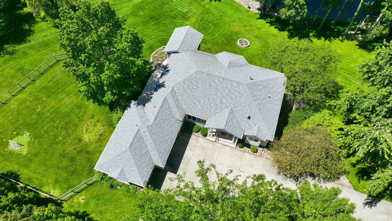
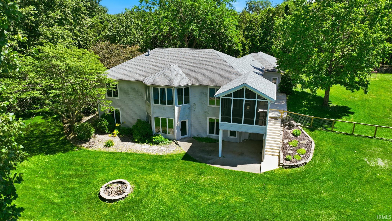
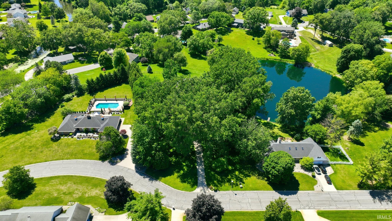
Welcome to this beautifully designed ranch home situated on a picturesque pond-front double lot in the desirable Rolling Hills subdivision. Offering over 3,600 square feet of finished living space, this spacious residence features 4 bedrooms, 2.5 baths, and an ideal layout for both everyday living and entertaining. The inviting open-concept main level showcases a large living room with custom built-ins and stunning pond views, seamlessly flowing into the formal dining area, breakfast nook, and well-appointed kitchen. Home chefs will appreciate the abundant cabinetry, walk-in pantry, oversized island with a cooktop and wall oven. Just off the kitchen, a screened porch provides the perfect place to relax while overlooking the tranquil waterfront setting. The main-level primary suite offers a private retreat complete with a soaking tub, separate shower, and generous closet space. Convenient main-level laundry adds to the home's functionality. The finished walk-out lower level expands the living space with a spacious family room featuring a wet bar and fireplace, three additional bedrooms, a bonus room, and ample unfinished storage. Additional highlights include geothermal heating, a 3-car attached garage, and a 1.17 acre lot offering exceptional outdoor enjoyment. Experience the perfect combination of space, comfort, and scenic surroundings in this impressive Warsaw property.
Directions
From State Road 15 - turn West onto Gilliam Drive - then North onto Deer Trail to sign on left.
Amenities
1st Bdrm En Suite, Breakfast Bar, Built-In Bookcase, Built-in Desk, Ceiling Fan(s), Central Vacuum System, Closet(s) Walk-in, Countertops-Solid Surf, Detector-Smoke, Disposal, Dryer Hook Up Electric, Firepit, Garage Door Opener, Garden Tub, Irrigation System, Kitchen Island, Open Floor Plan, Porch Screened, Split Br Floor Plan, Wet Bar, Stand Up Shower, Main Level Bedroom Suite, Main Floor Laundry, Washer Hook-Up
Sale Includes
Dishwasher, Microwave, Refrigerator, Washer, Window Treatments, Cooktop-Electric, Dryer-Electric, Oven-Electric, Water Heater Gas, Water Softener-Owned
Property
| MLS # |
202624946 |
| Date Listed |
2026-06-24 |
| Status |
Active |
| Property Type |
Residential |
| Property SubType |
Site-Built Home |
| Finished Square Feet |
3,682 sqft |
| Total Square Feet |
4,036 sqft |
| New Construction |
No |
| Style |
One Story |
| Type |
Site-Built Home |
| Basement |
Yes |
| Bedrooms |
4 |
| Bathrooms |
3 (2 Full, 1 Half) |
| Annual Taxes |
$4,230.00 |
| Year Taxes Payable |
2027 |
| Year Built |
1996 |
| Virtual Tour |
propertypanorama.com » |
| Days on Market |
102 |
| Homestead Year |
No |
Additional
| Design |
Ranch |
| Cooling |
Geothermal |
| Heating |
Geothermal |
| Garage |
Attached |
| Main Level Laundry |
Yes |
Room Dimensions
| Living Room |
24 × 21 |
Main Level |
| Dining Room |
13 × 12 |
Main Level |
| Family Room |
26 × 21 |
Lower Level |
| Kitchen |
29 × 15 |
Main Level |
| Master Bedroom |
16 × 14 |
Main Level |
| 2nd Bedroom |
16 × 12 |
Lower Level |
| 3rd Bedroom |
14 × 11 |
Lower Level |
| 4th Bedroom |
18 × 11 |
Lower Level |
Bathroom Locations
| Full Baths |
1 Main, 1 Lower |
| Half Baths |
1 Main |
External Features
| Construction |
Site-Built Home |
| Exterior |
Vinyl |
| Lot Size |
50,898 sq ft |
| Acreage |
1.17 Acre |
| Lot Dimensions |
488X104.3 |
| Sewer |
Septic |
| Water |
Well |
| Fence |
Chain Link |
Location
| Area |
Kosciusko County |
| Location |
City/Town/Suburb |
| County |
Kosciusko |
| Subdivision |
Rolling Hills |
| Township |
Wayne |
| City |
Warsaw |
| State |
IN |
| Zip |
46580 |
Schools
| School District |
Warsaw Community |
| Elementary |
Madison |
| Middle School |
Edgewood |
| High School |
Warsaw |
Financial
| Assoc. Dues |
$0.00 Not Applicable |
| Other Fees |
$300.00 Annually |