Property Description
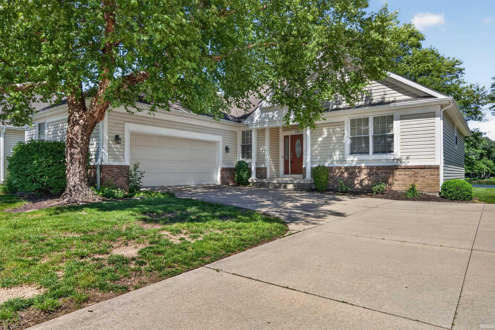
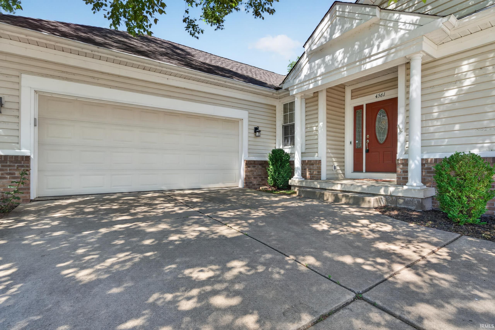
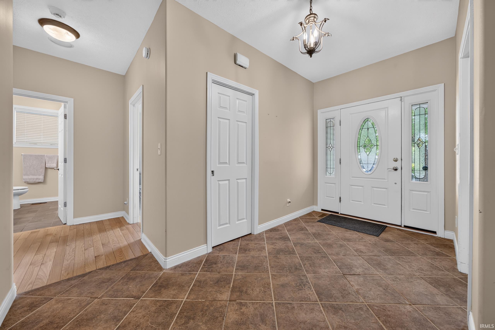
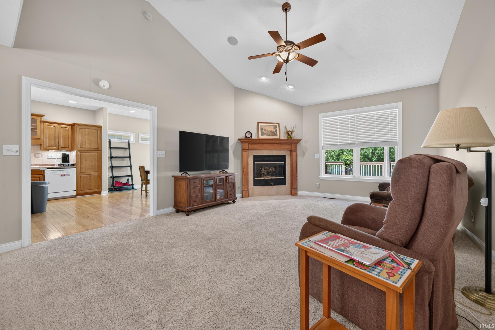
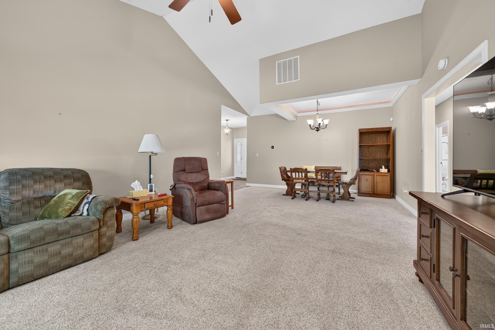
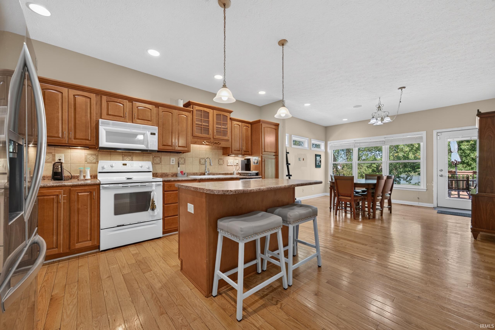
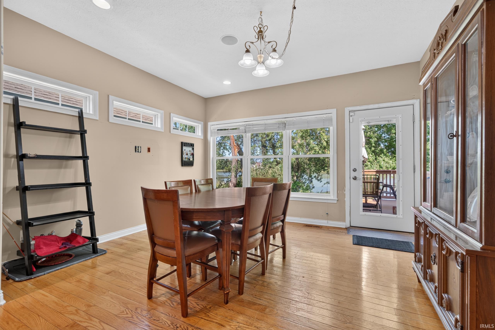
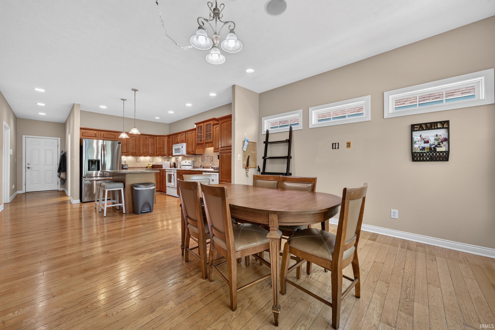
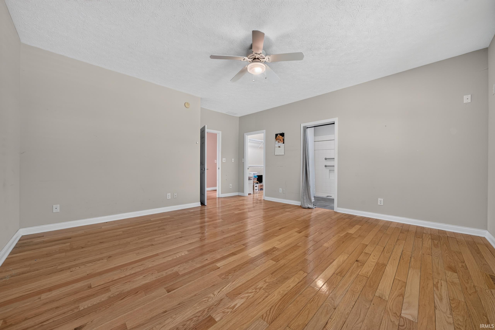
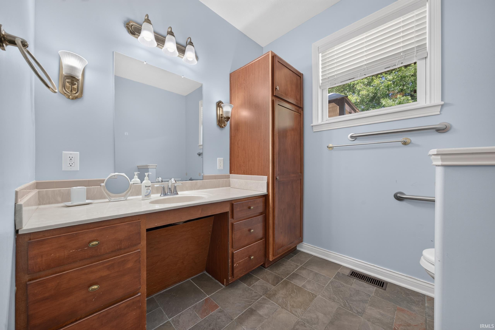
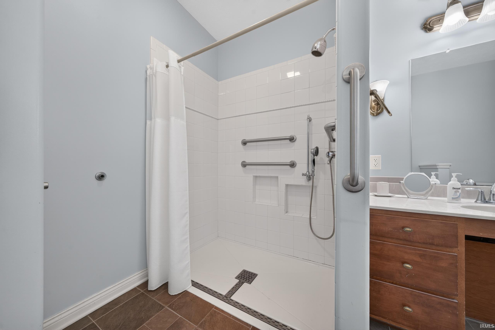
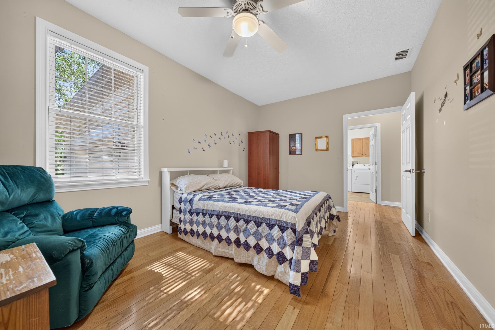
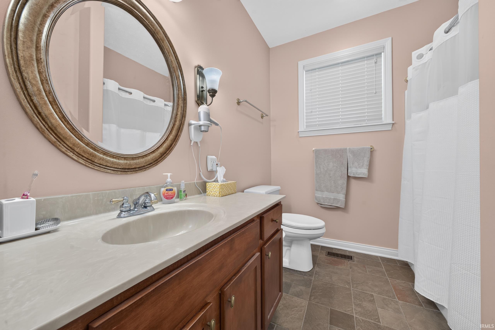
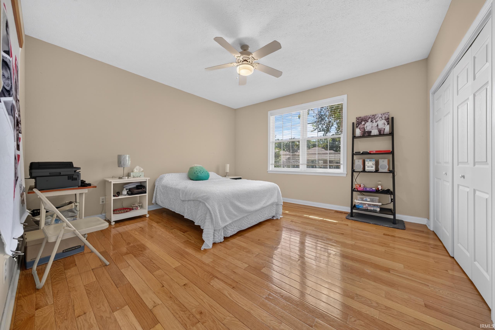
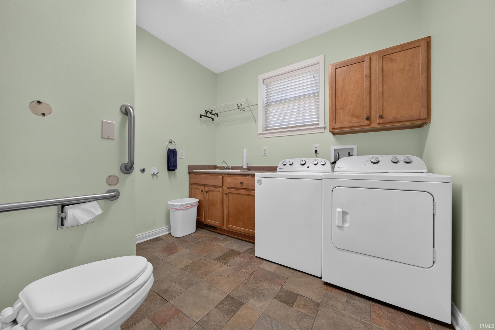
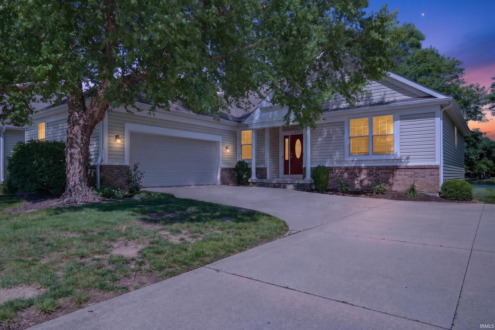
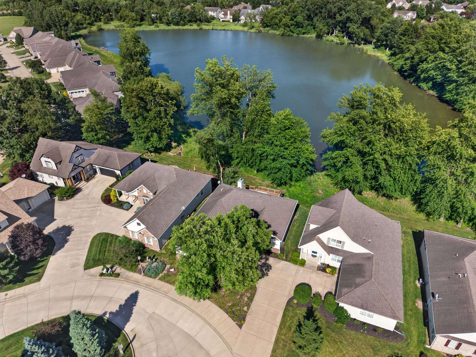
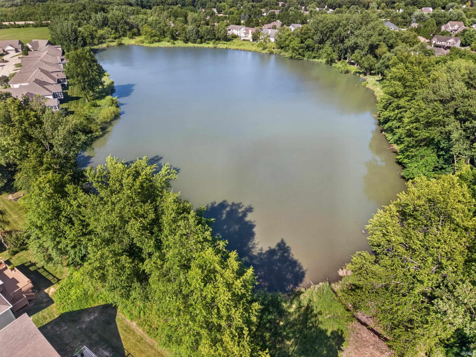
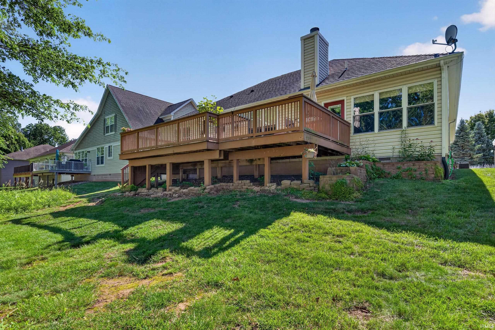
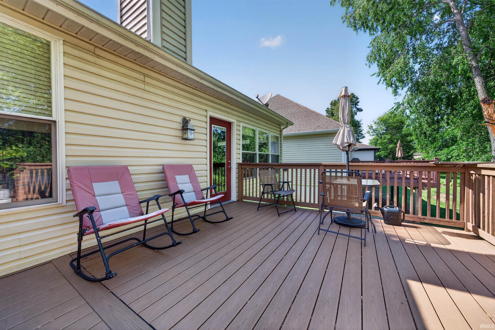
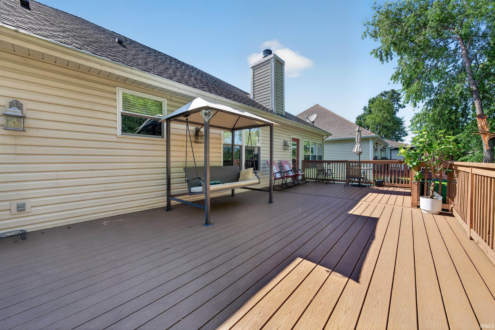
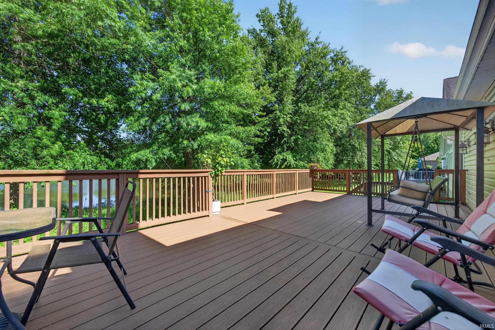
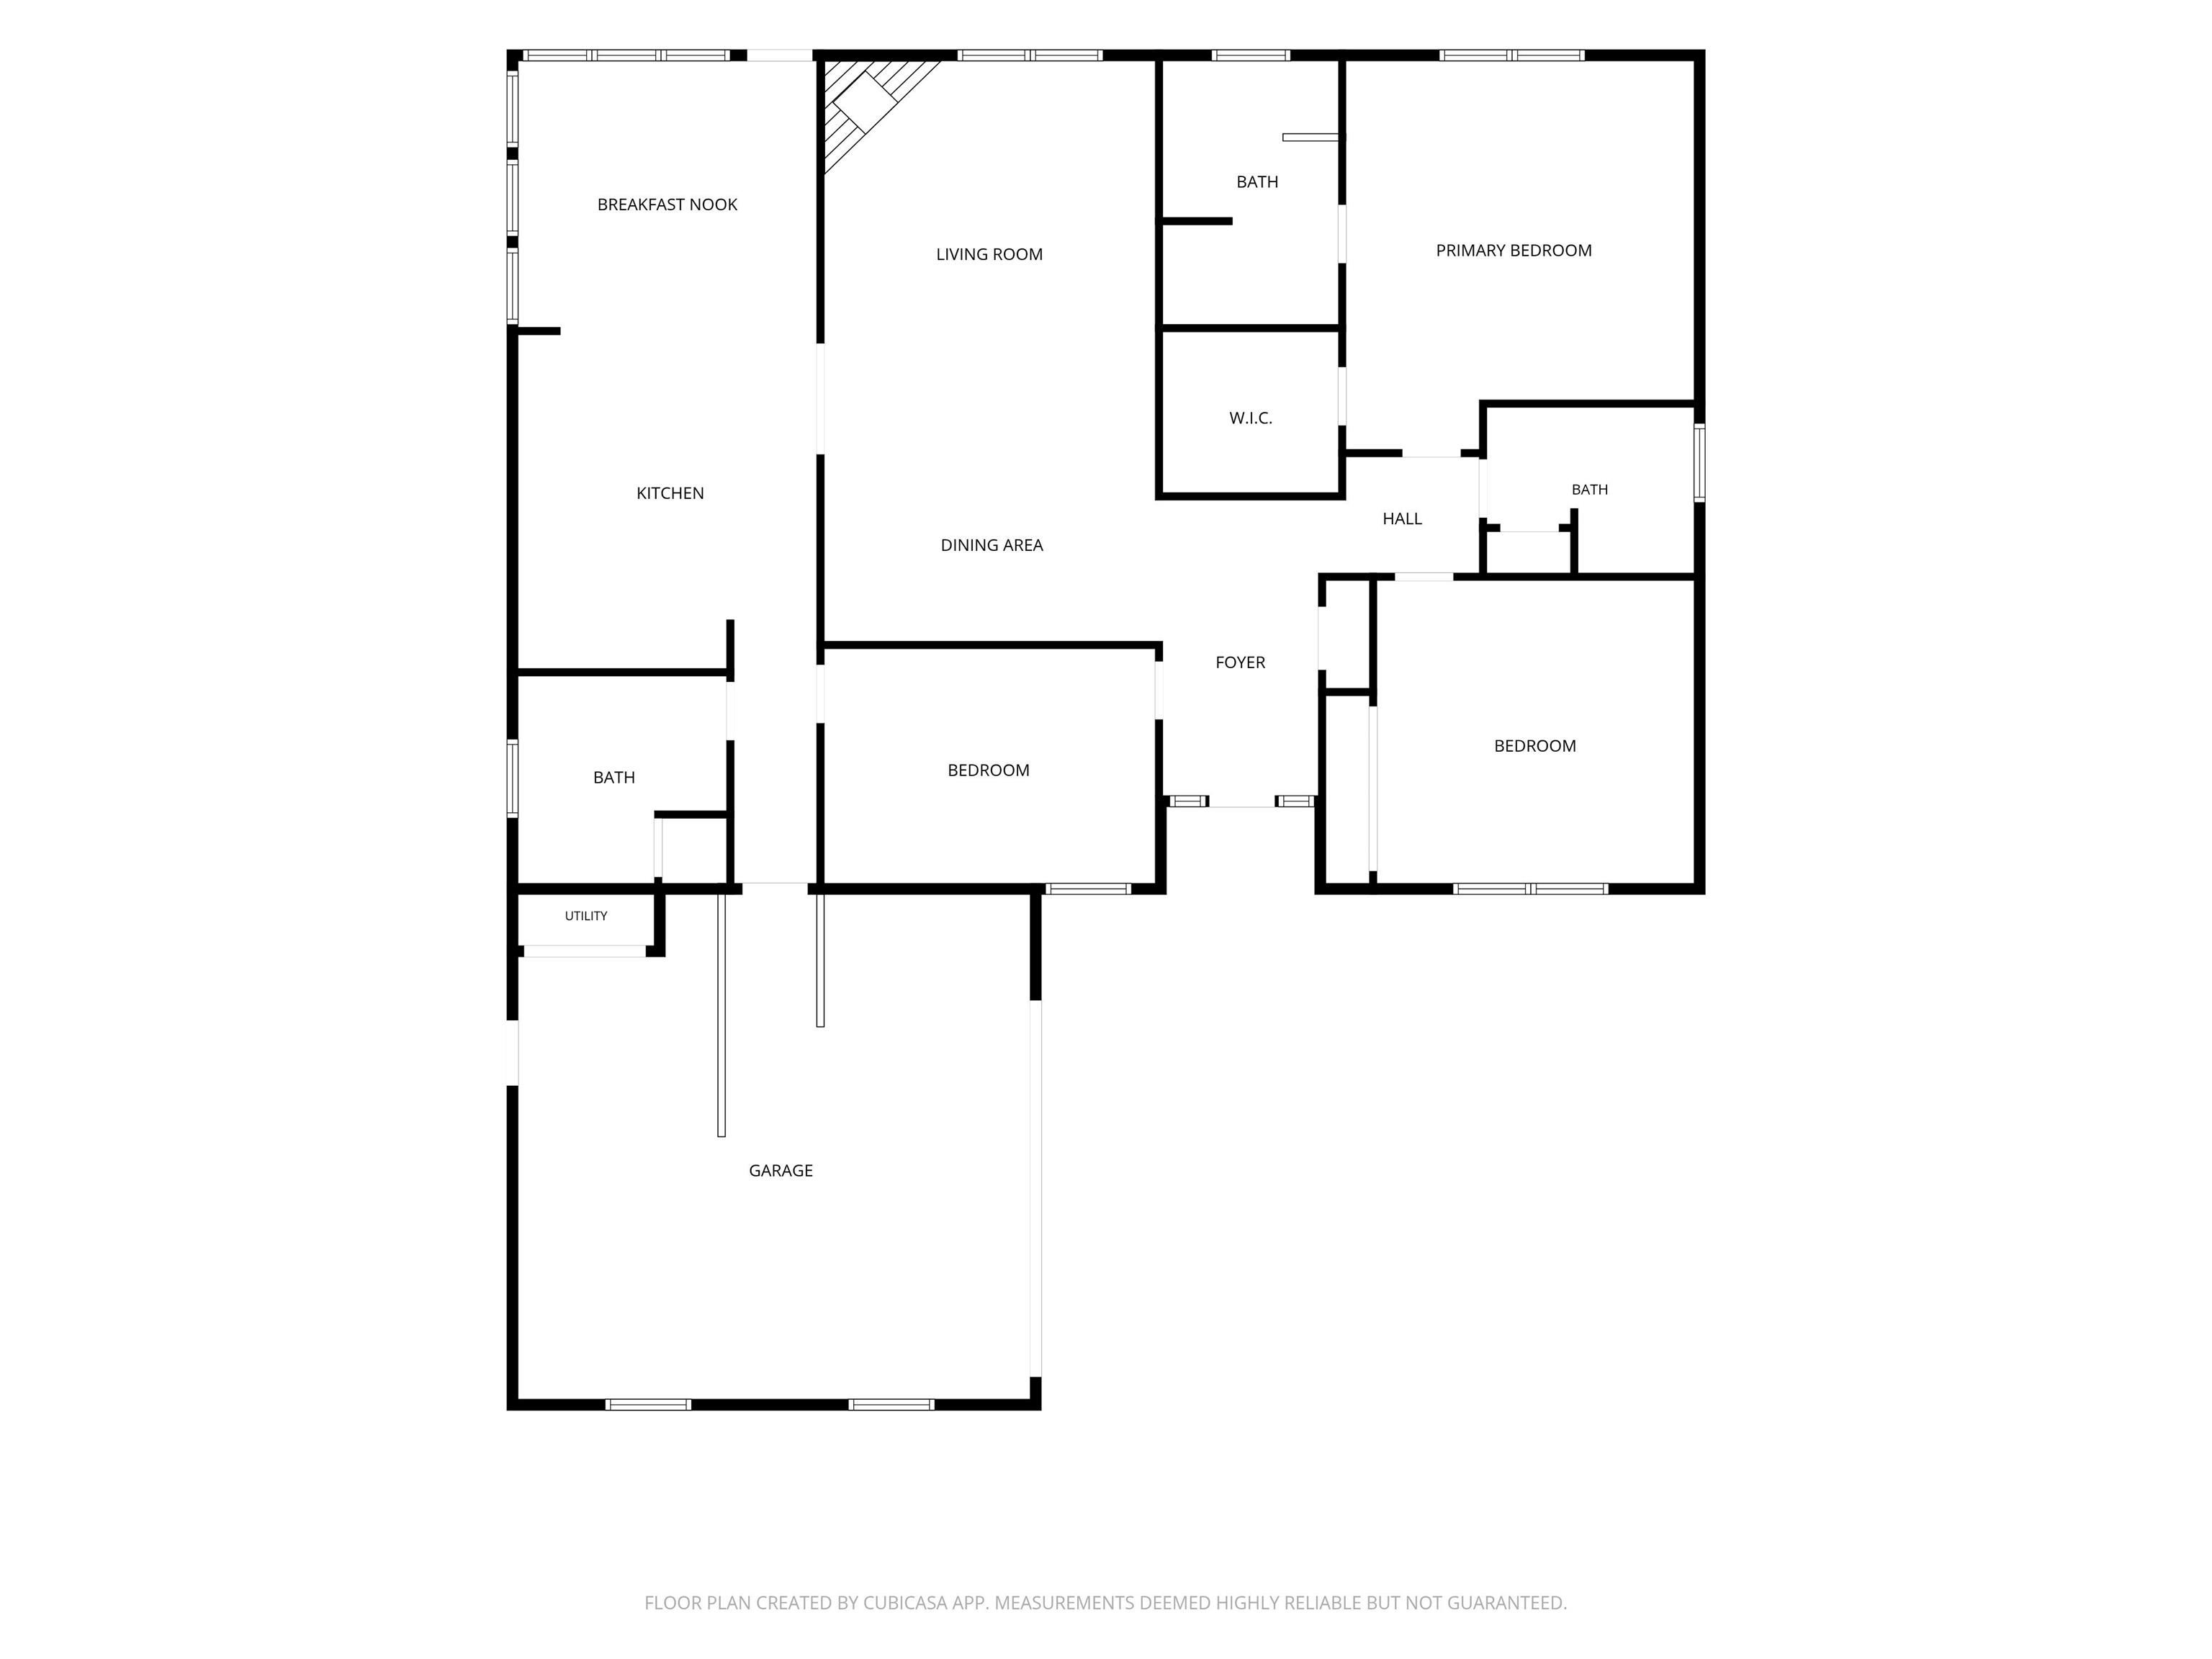
Nestled on a peaceful neighborhood pond within the highly desirable community of The Reserve at Raineybrook, this meticulously maintained 3-bedroom, 2.5-bathroom home boasts 2,024 sqft of living space. The property features bright, airy interiors, including a spacious living room with vaulted ceilings and a cozy fireplace, an elegant dining room with a tray ceiling, warm hardwood flooring in the bedrooms, and a kitchen complete with a central island and a new refrigerator. This home includes a new AC unit and fresh exterior paint (2022), a new water heater, and a new washer and dryer located in the spacious utility room. Tech-savvy and highly accessible, it comes equipped with an Ecobee smart thermostat with a remote sensor, five routers for enhanced connectivity, Leaf gutter guards, a wheelchair ramp, and an accessible primary bathroom layout with secure grab bars. Best of all, you can enjoy a truly maintenance-free lifestyle since lawn care and snow removal are included in the HOA fee, leaving you plenty of time to relax on the expansive rear wooden deck and soak in the serene, tree-lined views of the waterfront.
Amenities
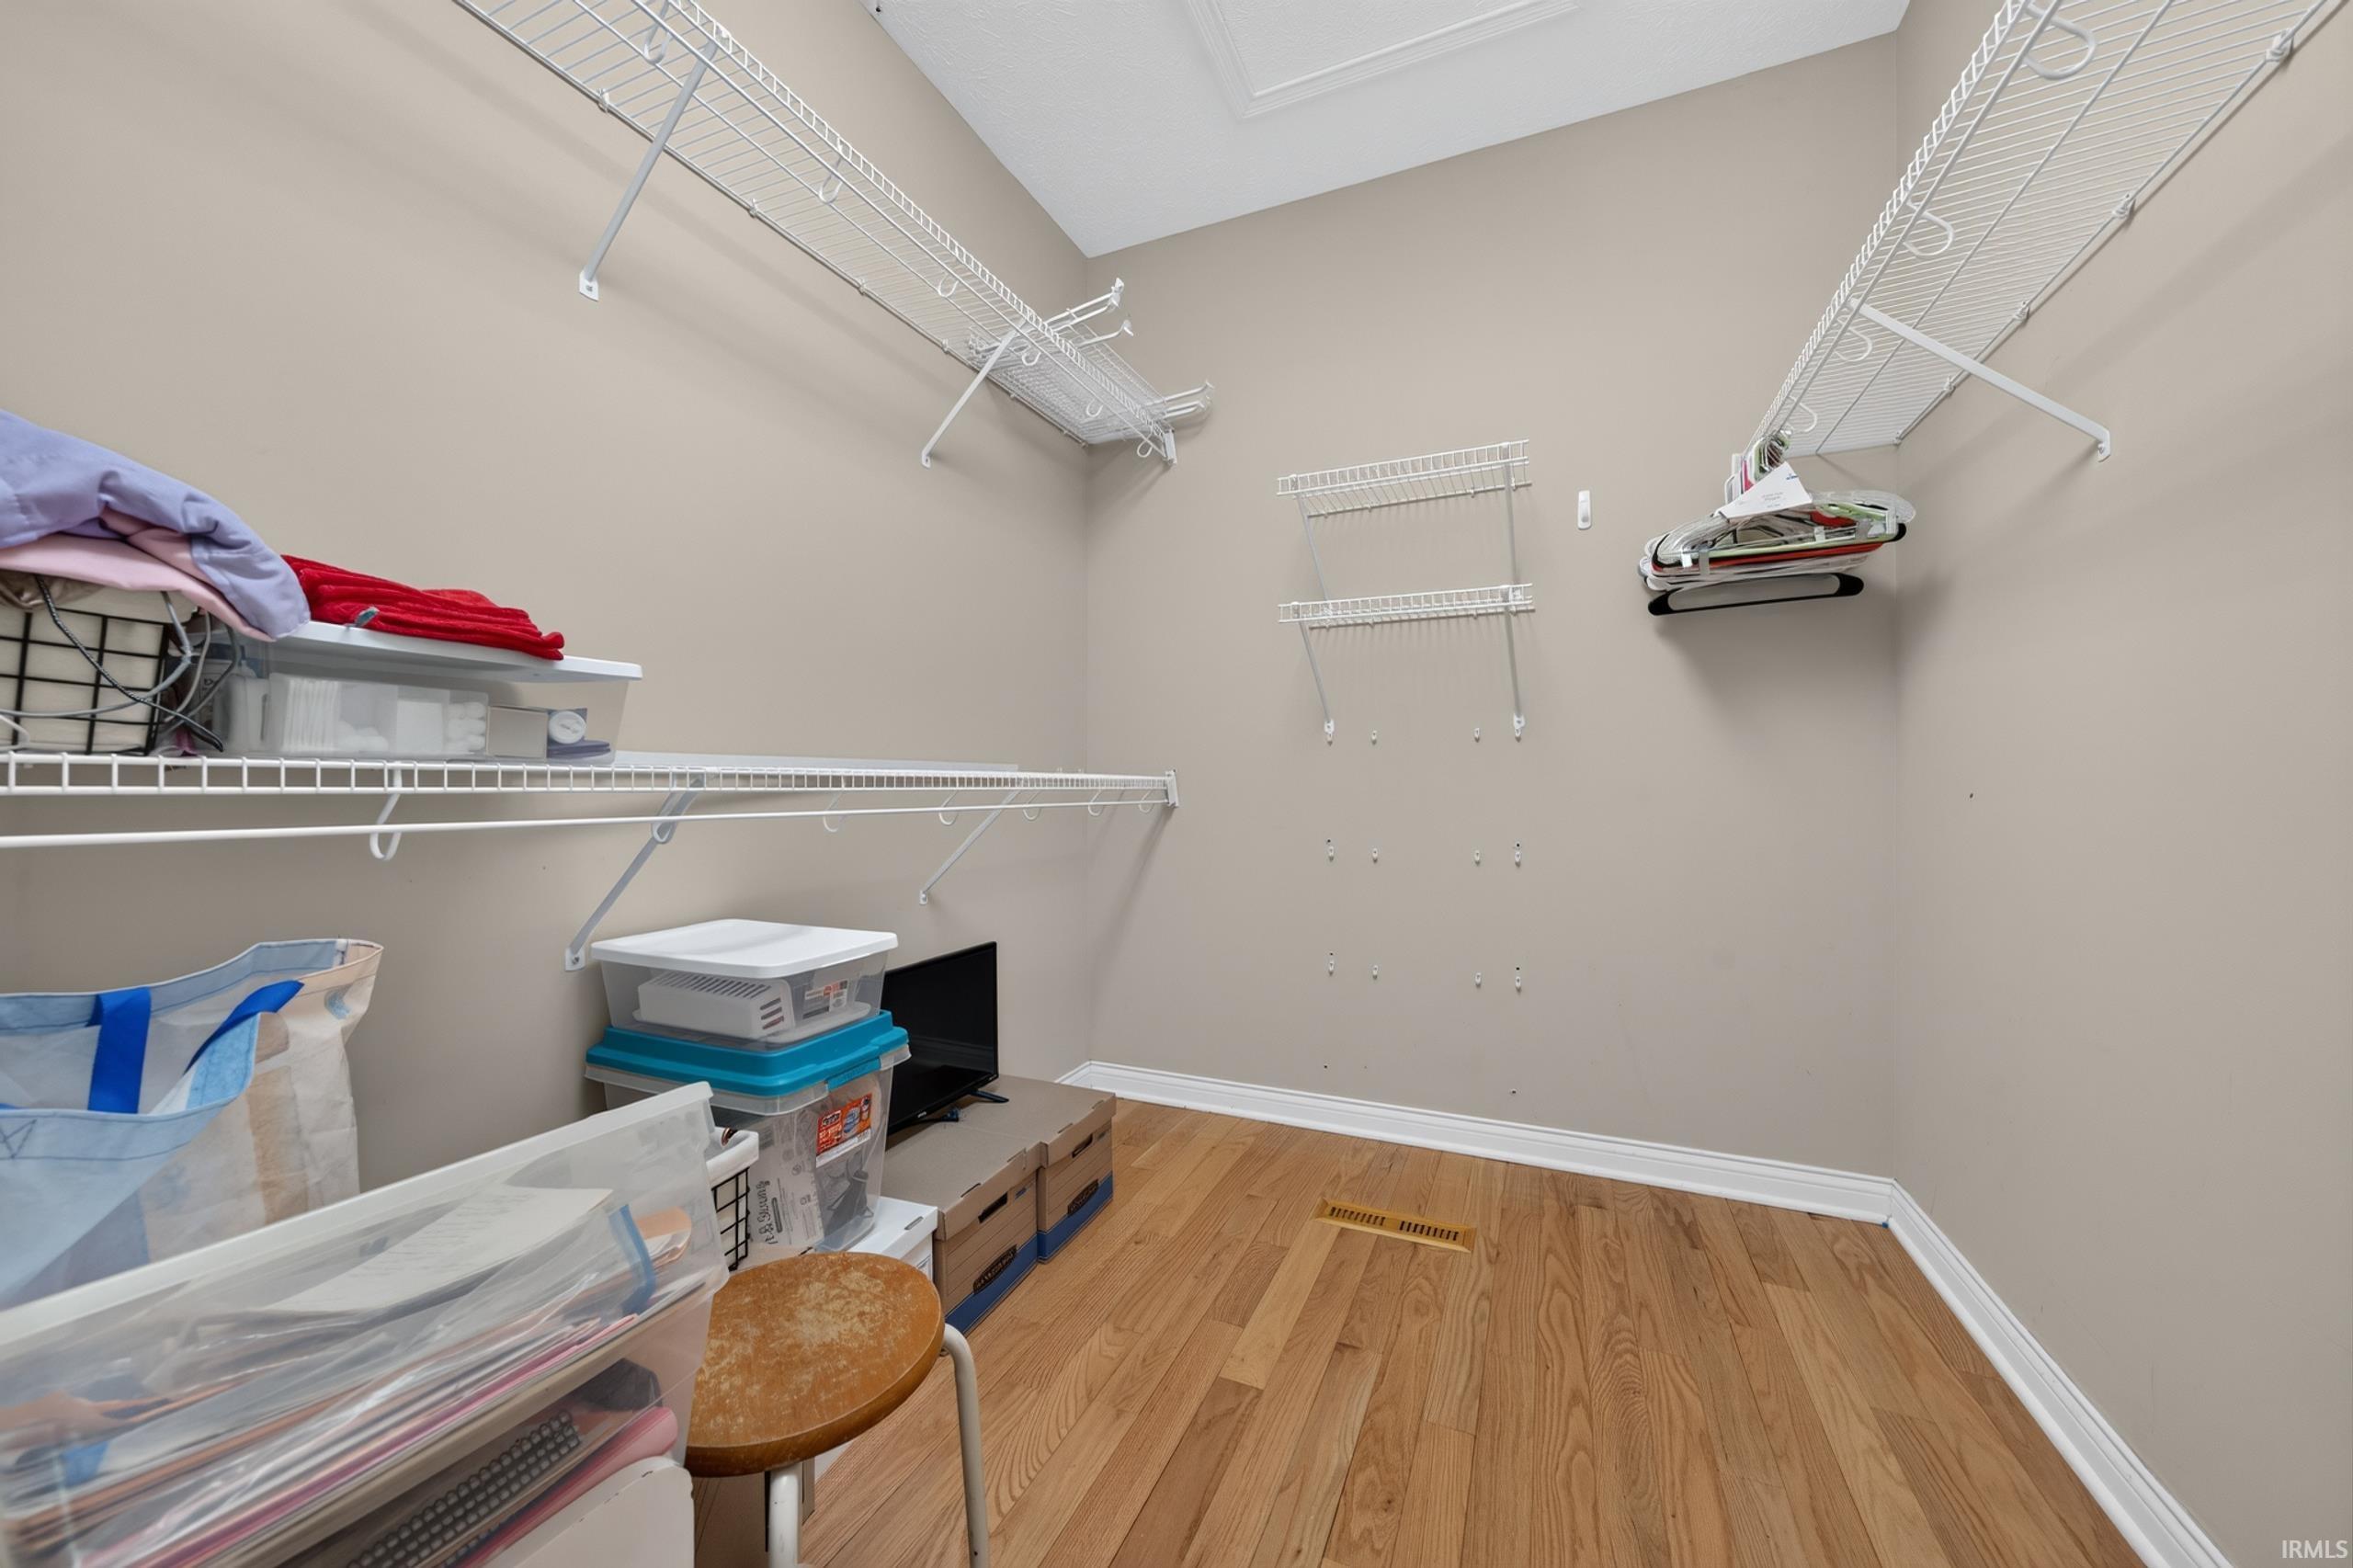
1st Bdrm En Suite, Breakfast Bar, Ceiling-Cathedral, Ceiling-Tray, Ceiling Fan(s), Closet(s) Walk-in, Deck Open, Deck on Waterfront, Disposal, Foyer Entry, Kitchen Island, Utility Sink, Stand Up Shower, Tub/Shower Combination, Main Level Bedroom Suite, Main Floor Laundry, Washer Hook-Up
Sale Includes
Dishwasher, Microwave, Refrigerator, Washer, Dryer-Electric, Water Heater Gas
Property
| MLS # |
202624979 |
| Date Listed |
2026-06-24 |
| Status |
Active |
| Property Type |
Residential |
| Property SubType |
Site-Built Home |
| Square Feet |
2,024 sqft |
| New Construction |
No |
| Style |
One Story |
| Type |
Site-Built Home |
| Bedrooms |
3 |
| Bathrooms |
3 (2 Full, 1 Half) |
| Annual Taxes |
$4,846.72 |
| Year Taxes Payable |
2026 |
| Year Built |
2004 |
| Virtual Tour |
propertypanorama.com » |
| Days on Market |
101 |
| Homestead Year |
No |
Additional
| Design |
Ranch,Traditional |
| Cooling |
Central Air |
| Heating |
Gas, Forced Air |
| Garage |
Attached |
| Hardwood Floors |
Yes |
| Main Level Laundry |
Yes |
Room Dimensions
| Living Room |
25 × 15 |
Main Level |
| Dining Room |
10 × 10 |
Main Level |
| Kitchen |
16 × 13 |
Main Level |
| Master Bedroom |
16 × 15 |
Main Level |
| 2nd Bedroom |
14 × 14 |
Main Level |
| 3rd Bedroom |
12 × 11 |
Main Level |
Bathroom Locations
| Full Baths |
2 Main |
| Half Baths |
1 Main |
External Features
| Construction |
Site-Built Home |
| Exterior |
Brick,Vinyl |
| Lot Size |
3,049 sq ft |
| Acreage |
0.07 Acres |
| Lot Dimensions |
IRR |
| Parking |
Yes |
| Sewer |
City |
| Water |
City |
| Fence |
None |
Location
| Area |
Tippecanoe County |
| Location |
City/Town/Suburb |
| County |
Tippecanoe |
| Subdivision |
Raineybrook |
| Township |
Wea |
| City |
Lafayette |
| State |
IN |
| Zip |
47909 |
Schools
| School District |
Tippecanoe School Corp. |
| Elementary |
Mintonye |
| Middle School |
Southwestern |
| High School |
Mc Cutcheon |
Financial
| Financing Terms |
Cash, Conventional, FHA, VA |
| Assoc. Dues |
$130.00 Monthly |
| Assoc. Restrictions |
Yes |
IDX information provided by the Indiana Regional MLS.
IDX information is provided exclusively for consumers’ personal, non-commercial use and may not be used for any purpose other than to identify prospective properties consumers may be interested in purchasing. Data is deemed reliable but is not guaranteed accurate by the MLS.