Property Description
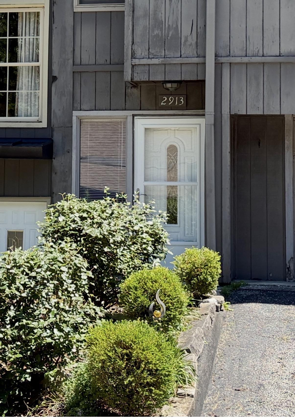
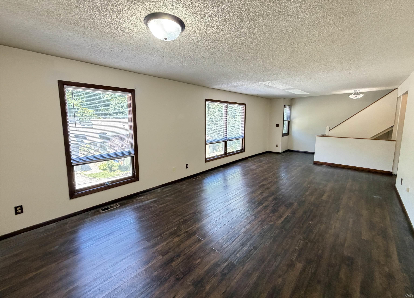
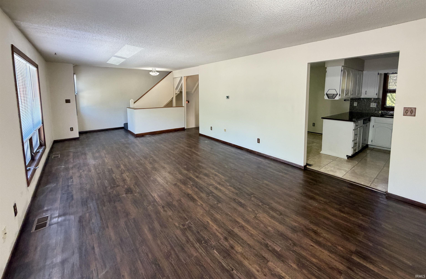
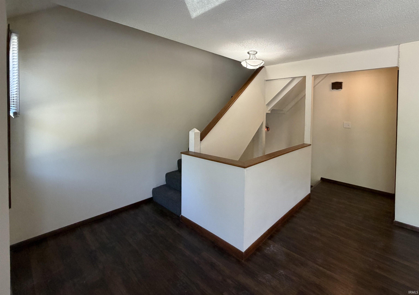
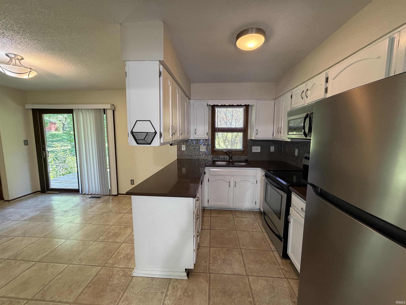
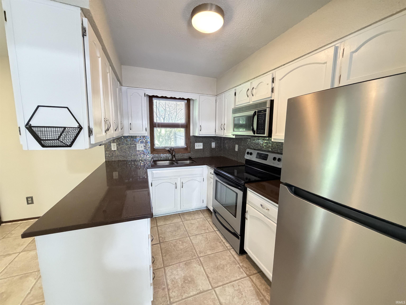
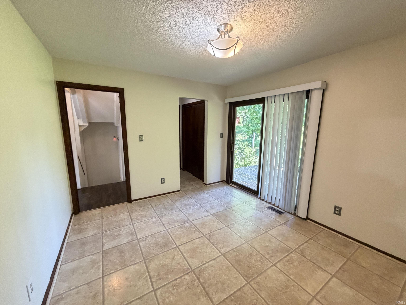
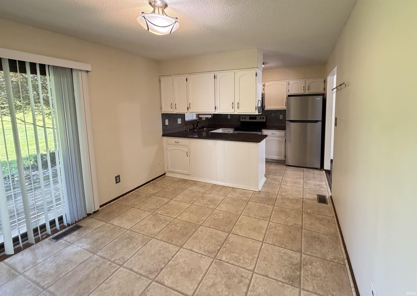
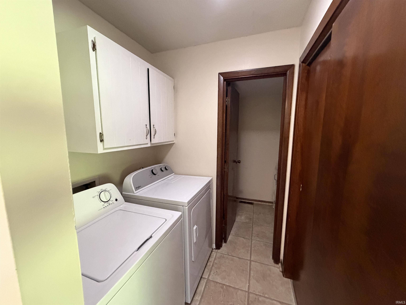
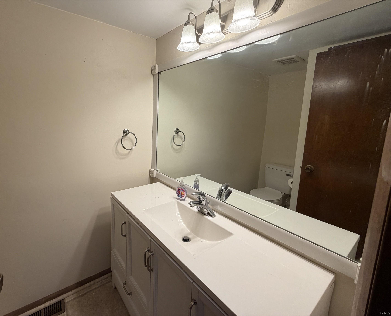
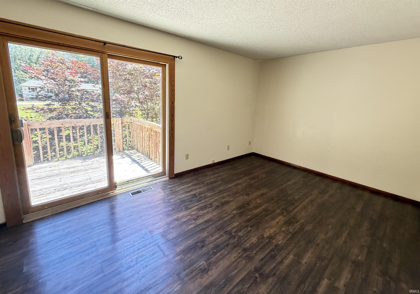
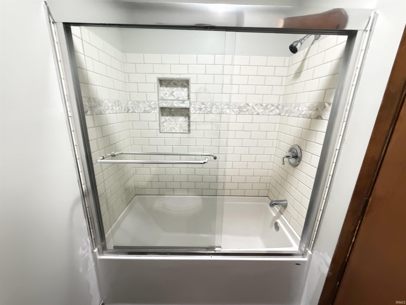
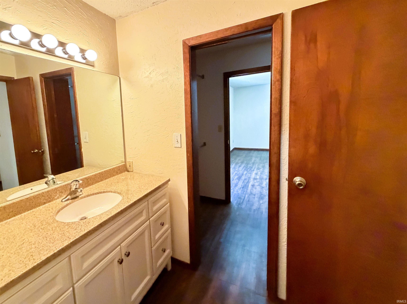
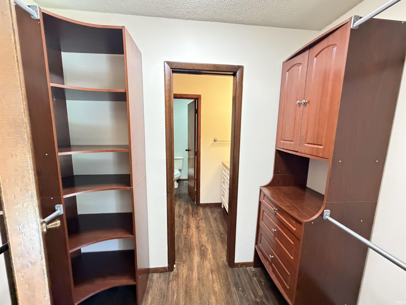
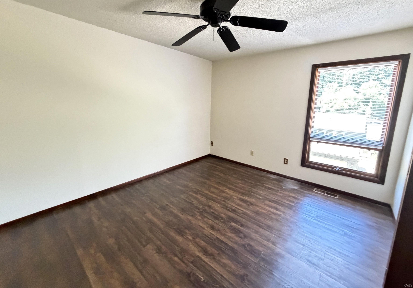
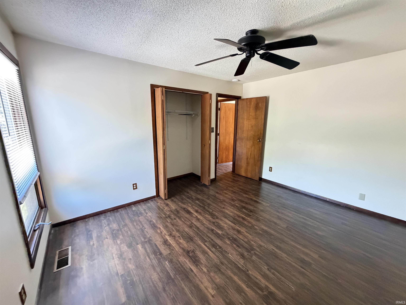
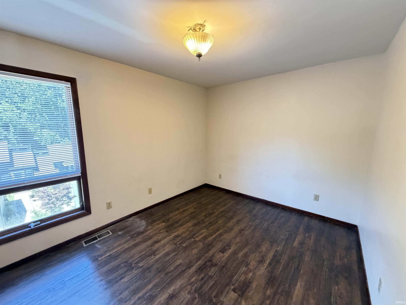
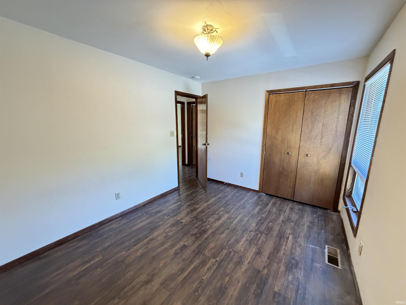
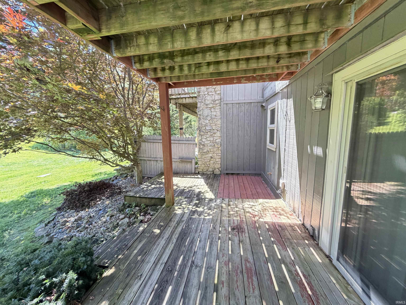
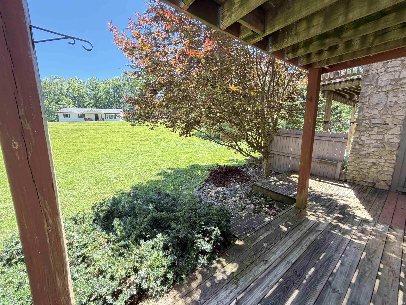
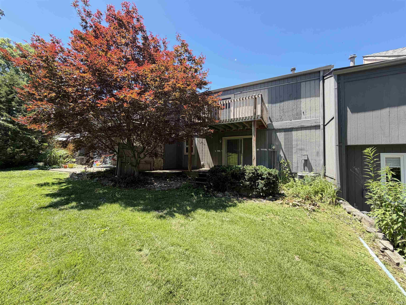
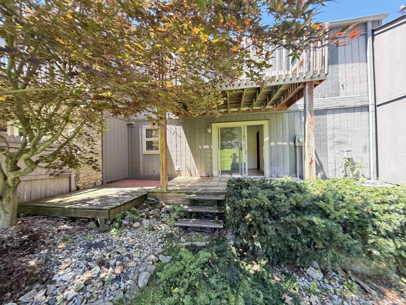
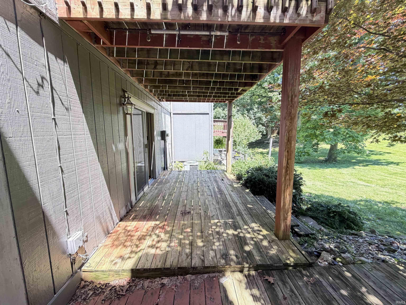
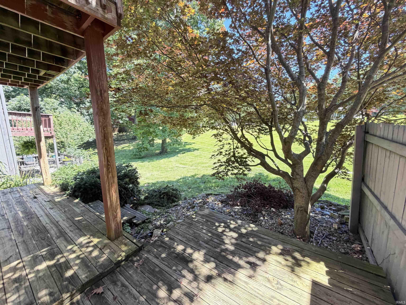
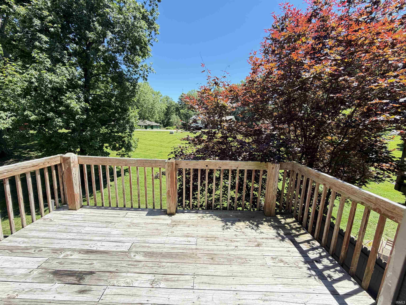
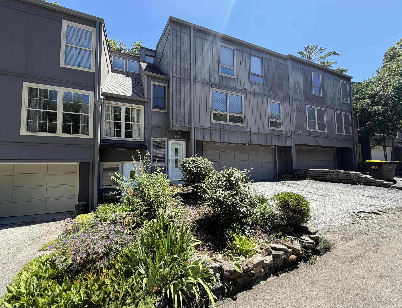
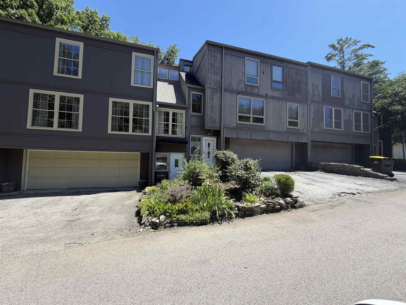
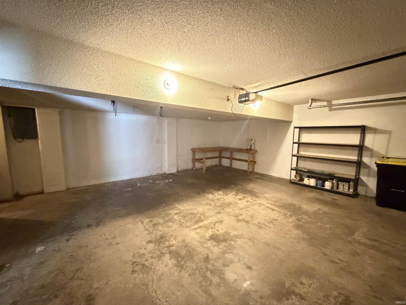
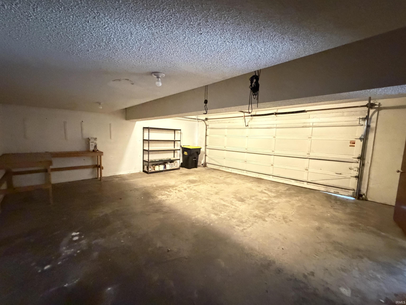
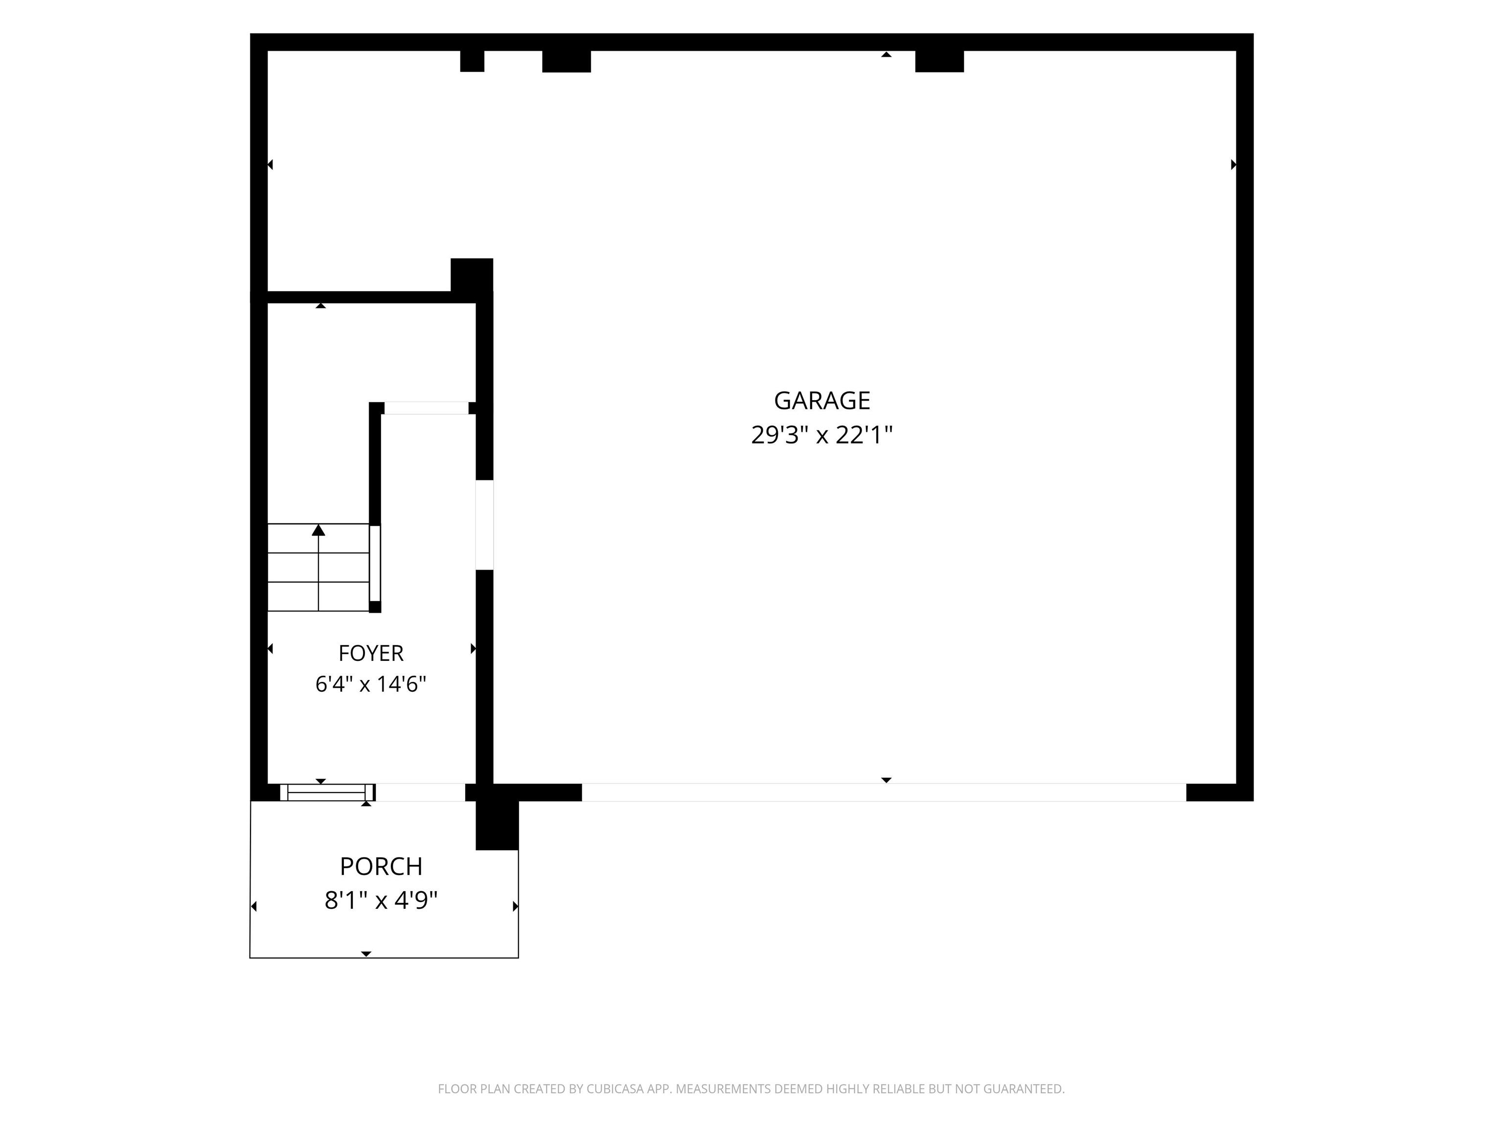
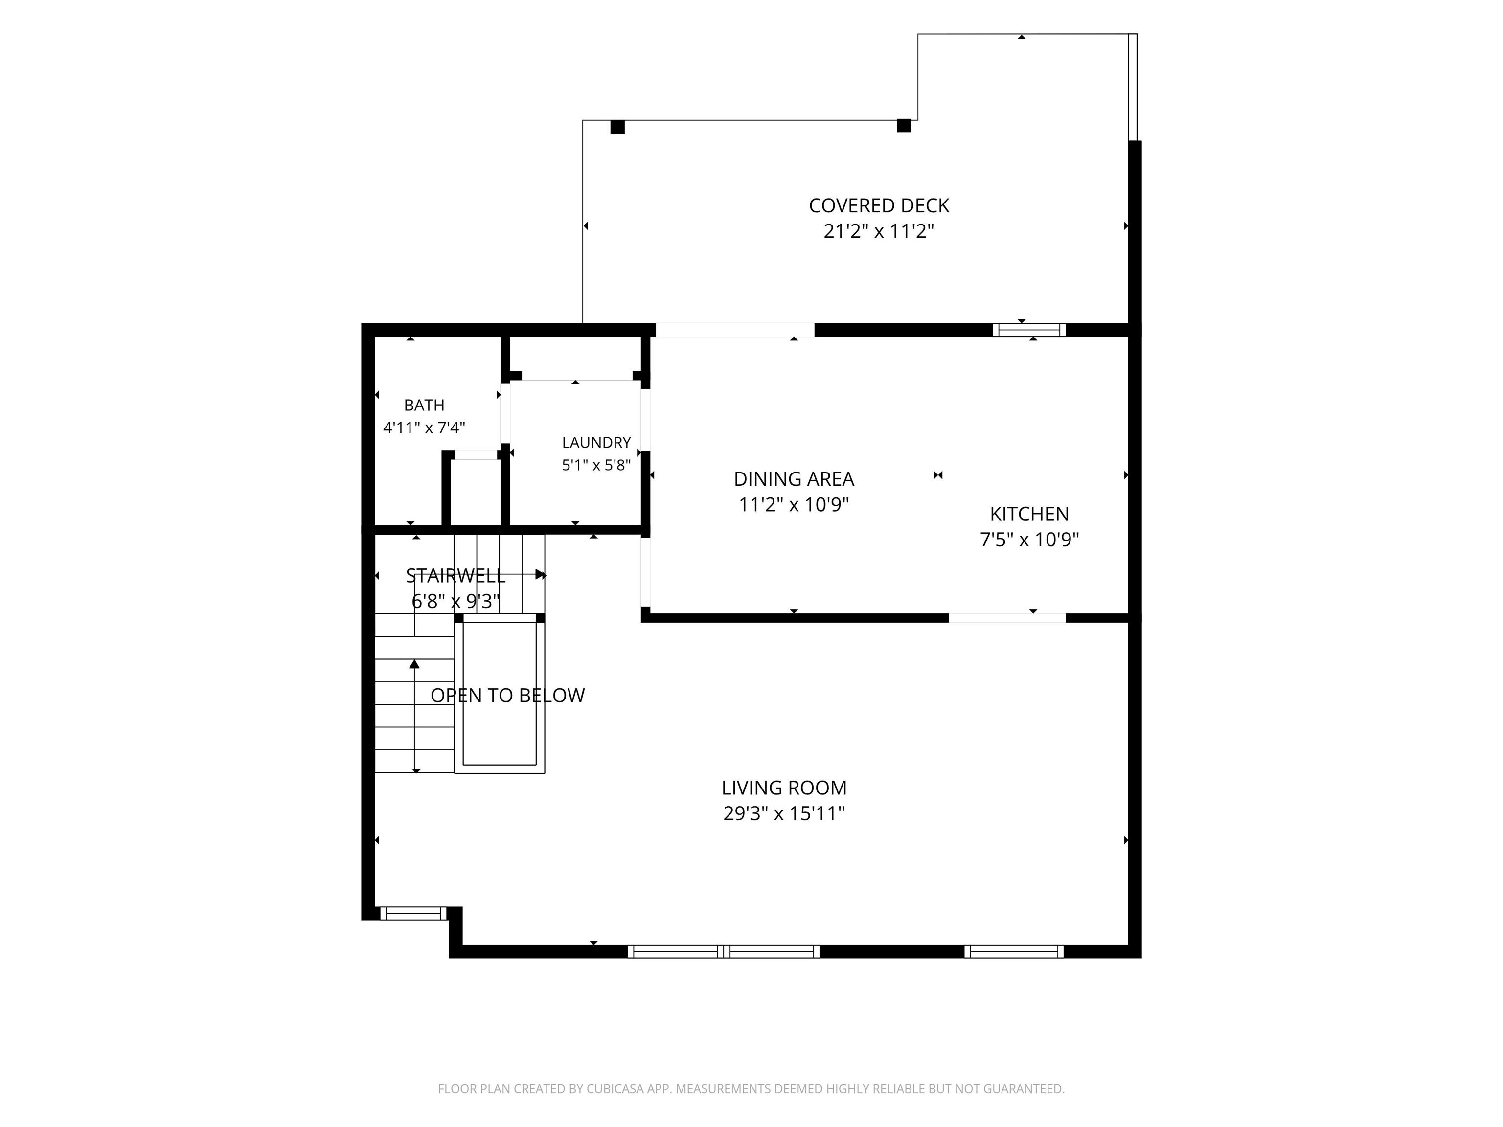
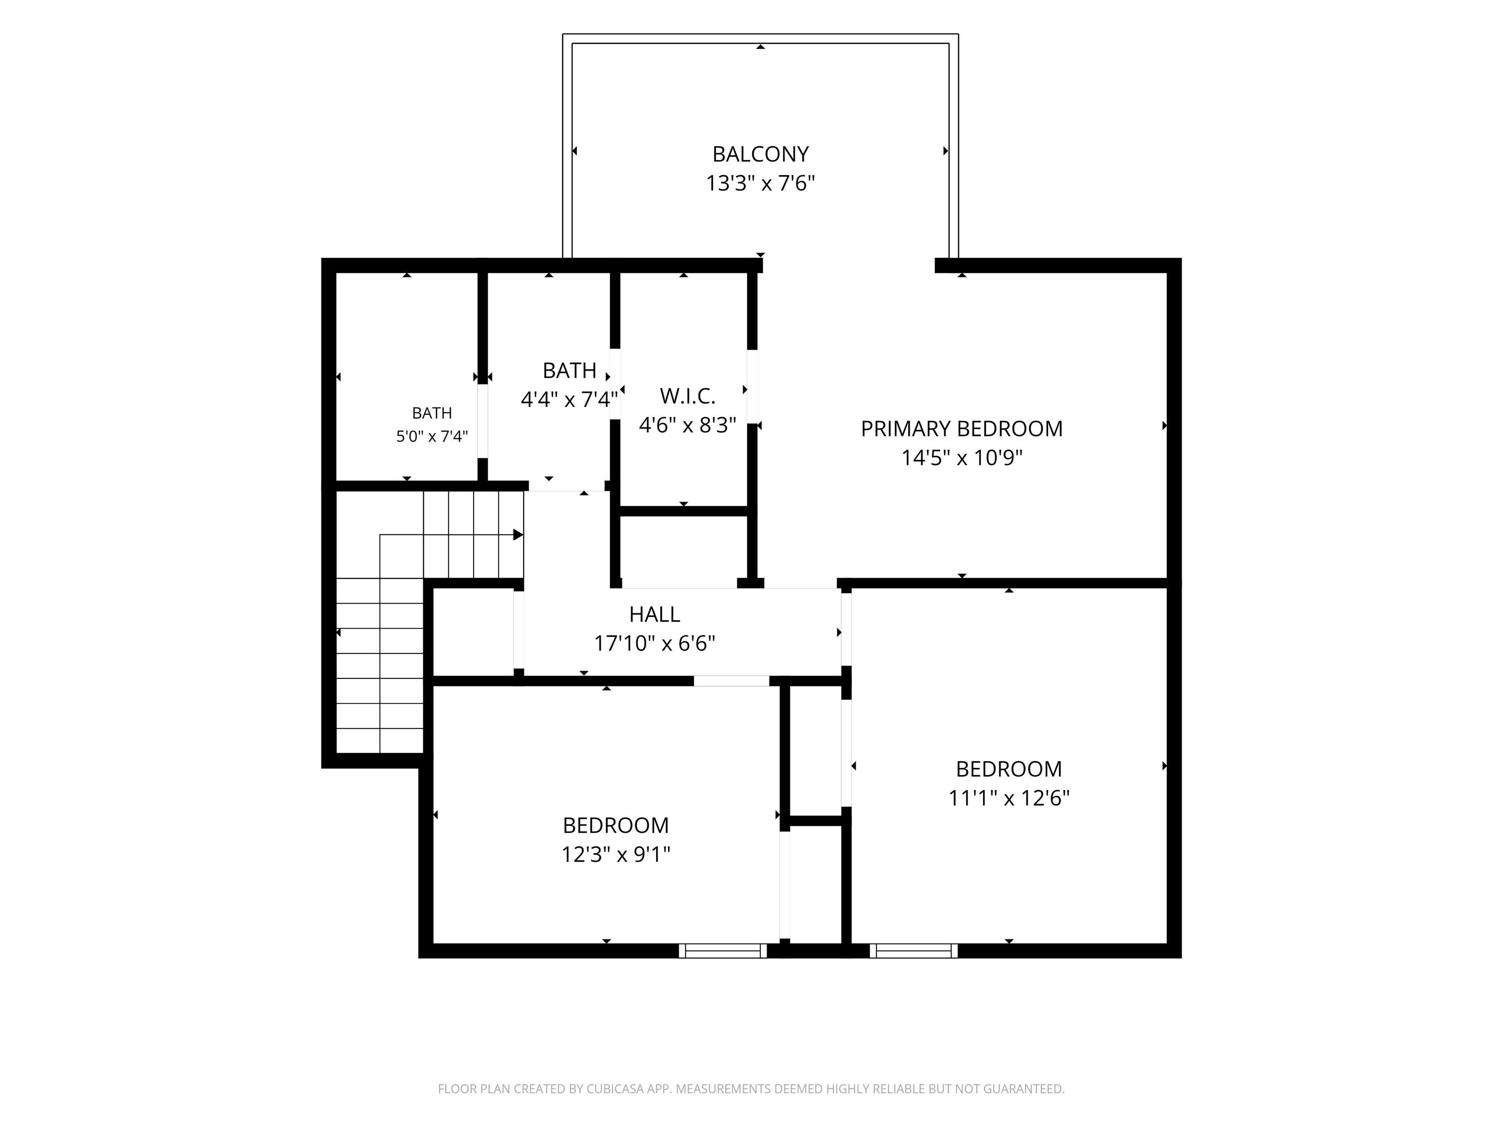
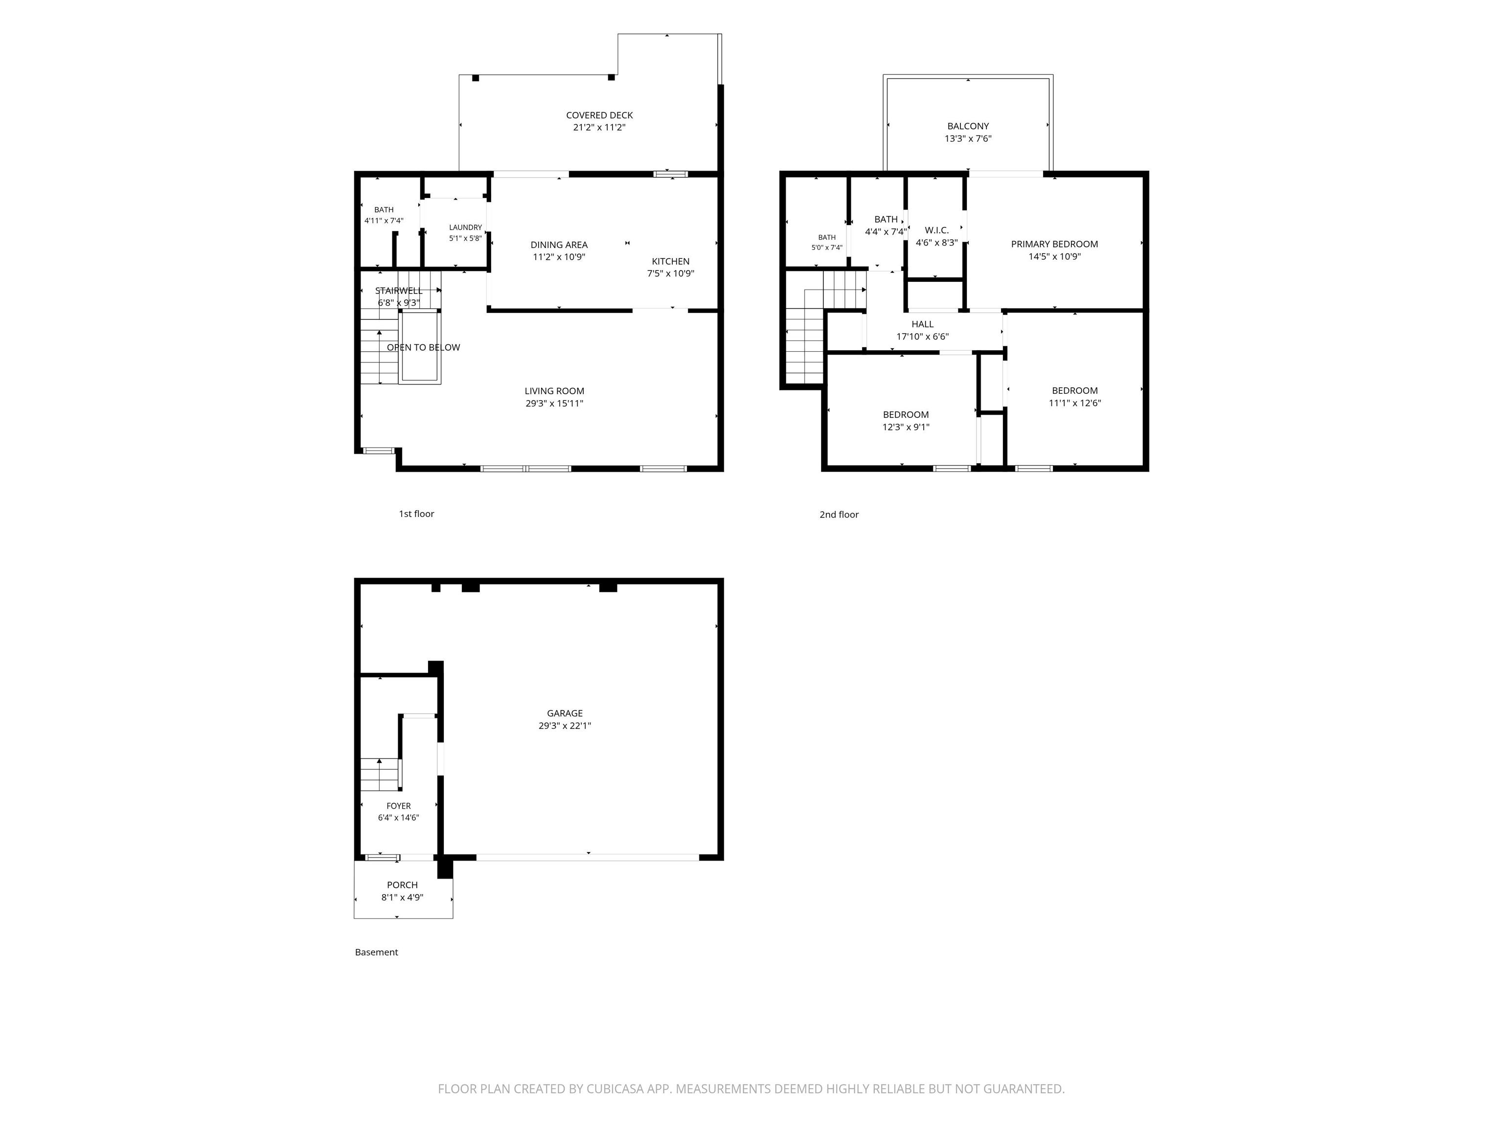
Spacious, light-filled, and full of potential! This 3-bedroom, 1.5-bath townhouse offers an open-concept design with oversized windows, and outdoor living areas. The expansive living room flows into the dining area and kitchen, creating an ideal space for everyday living and entertaining. The kitchen features abundant cabinetry, stainless steel appliances, generous counter space, and easy access to the deck overlooking a peaceful green space. Upstairs, the primary suite includes a private balcony, walk-in closet, and en-suite bath, while two additional bedrooms provide flexibility for guests, family, or a home office. Additional features include a large two-car garage, convenient laundry room, half bath on the main level, and plenty of storage throughout. Convenient Bloomington location near shopping, restaurants, Indiana University, and downtown amenities. Being sold AS IS
Directions
Arlington Road to Shelburne Drive to Winterberry
Amenities
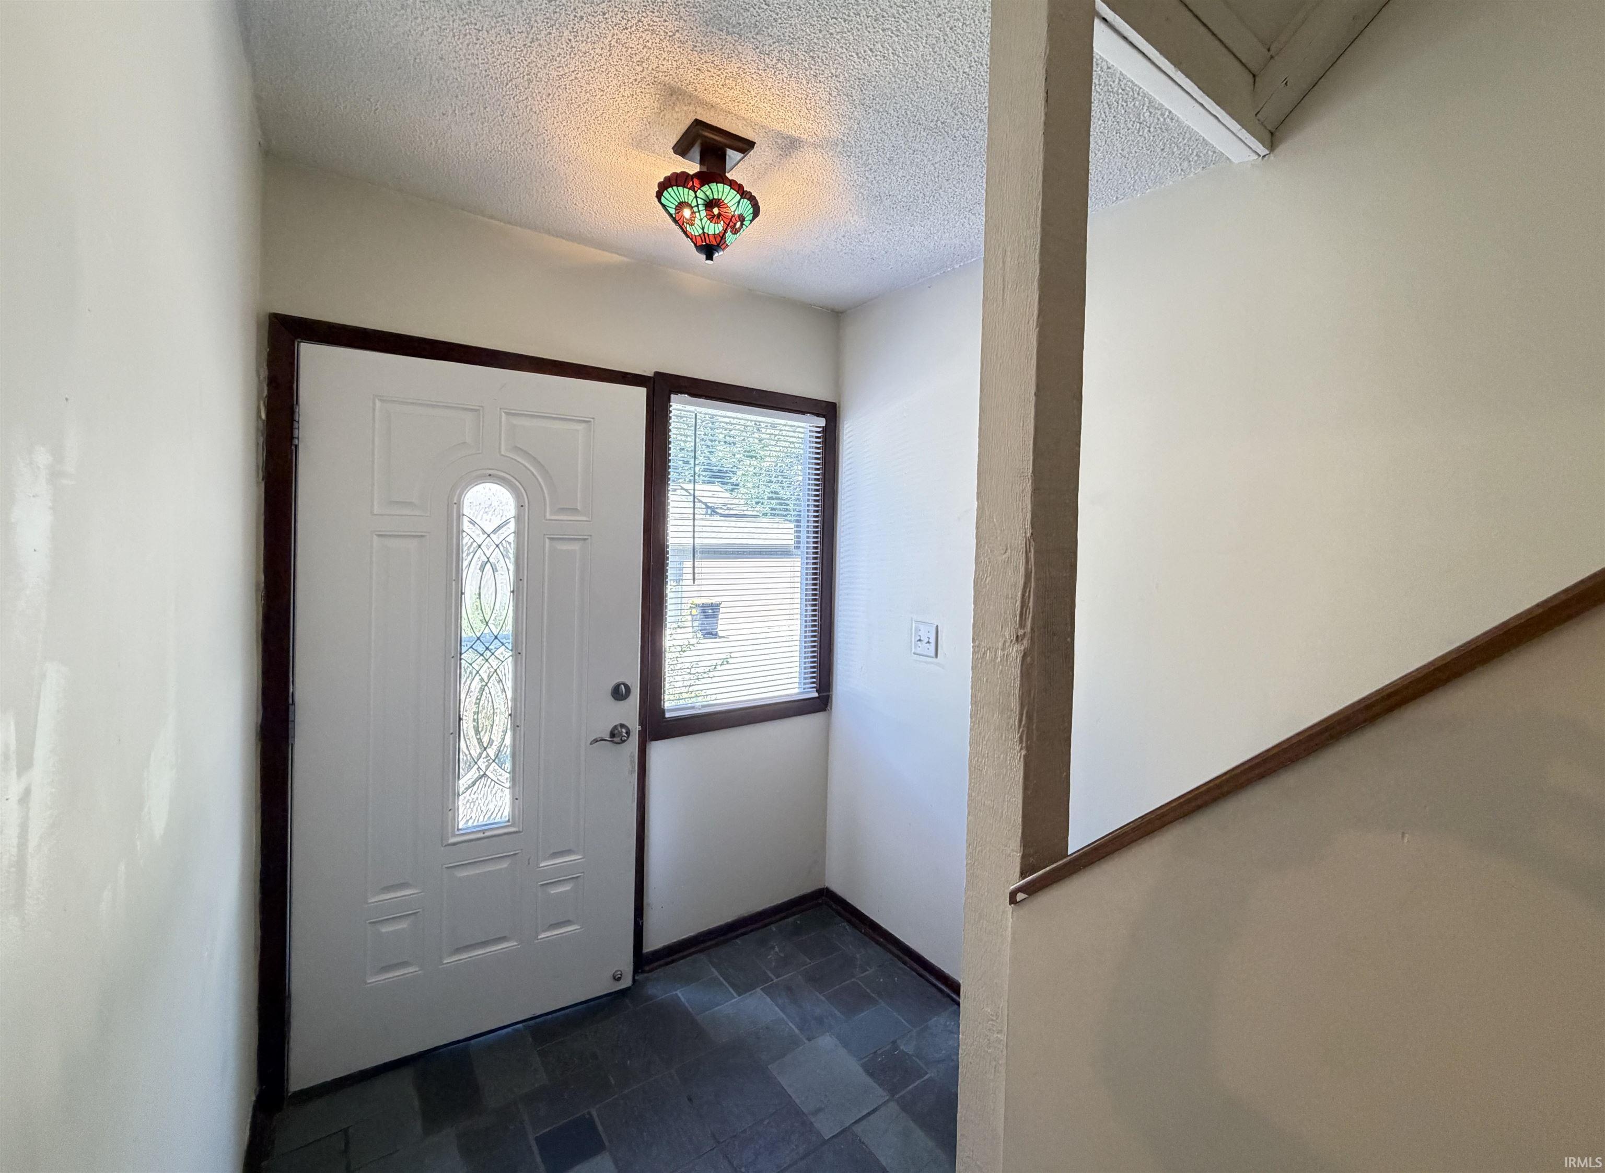
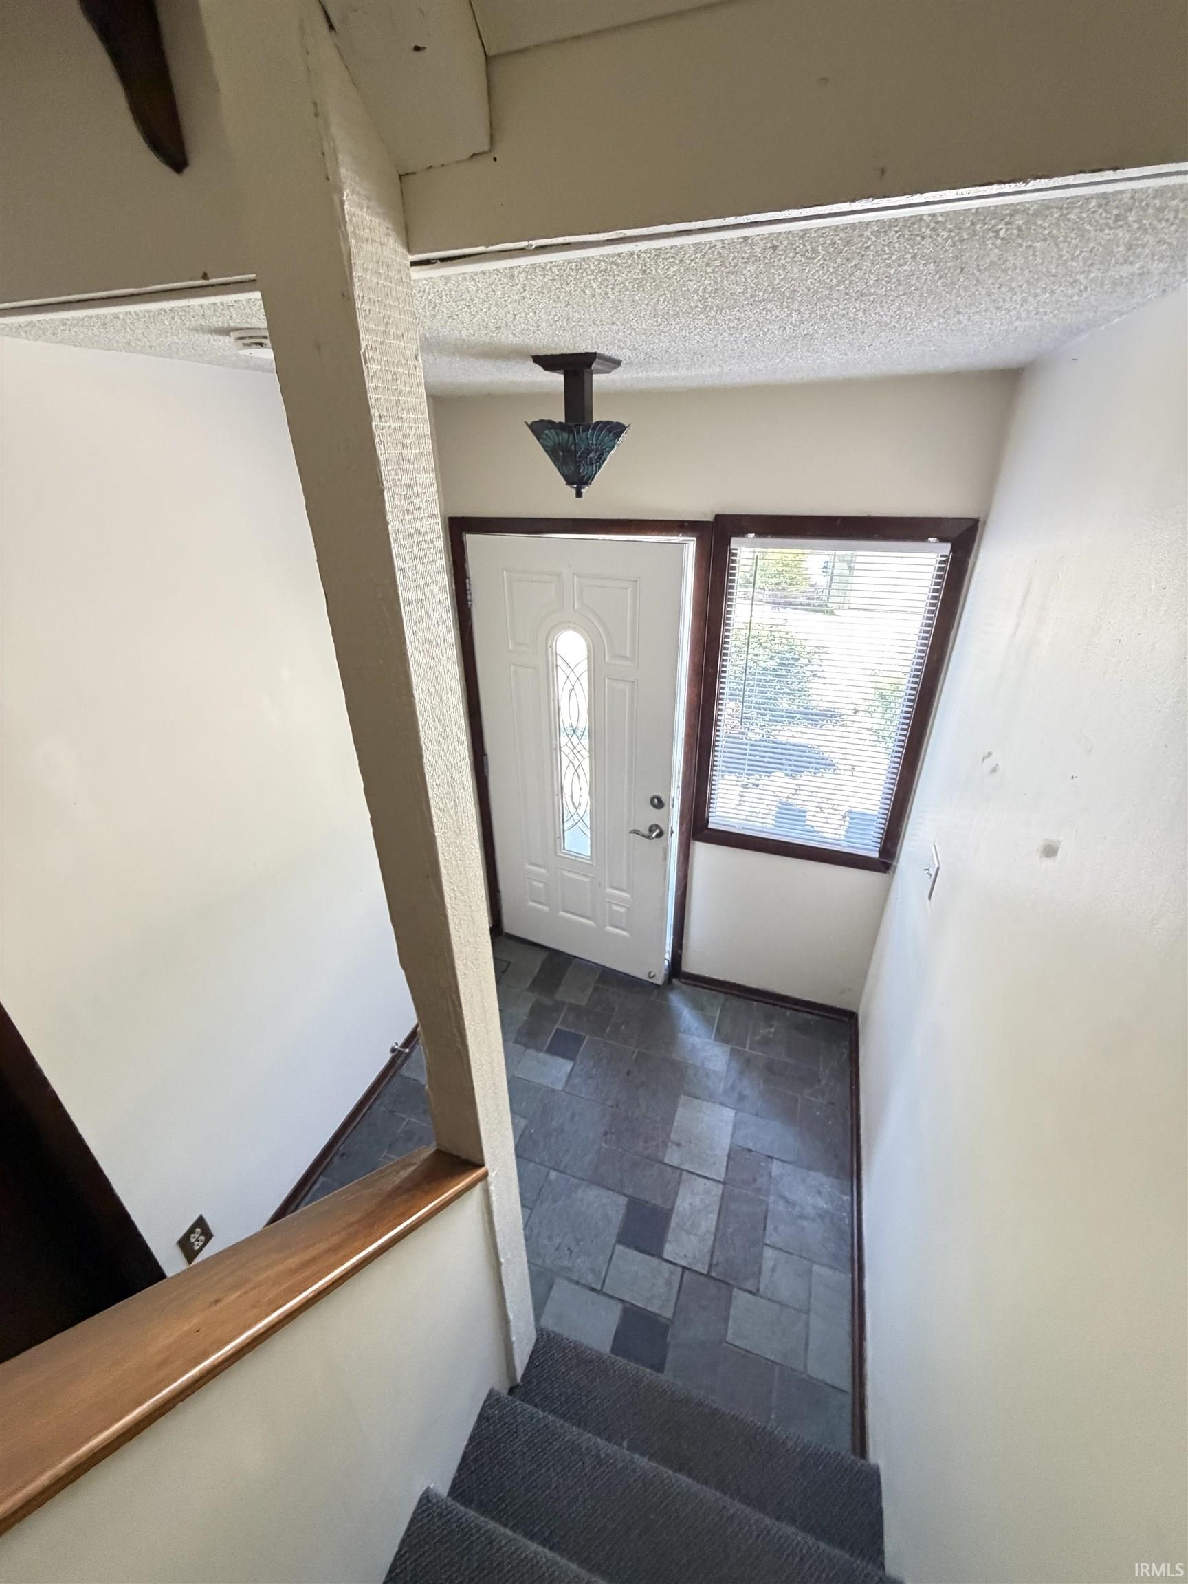
Breakfast Bar, Ceiling-9+, Ceiling Fan(s), Closet(s) Walk-in, Deck Covered, Deck Open, Disposal, Eat-In Kitchen, Foyer Entry, Garage Door Opener, Landscaped, Tub/Shower Combination, Washer Hook-Up
Sale Includes
Dishwasher, Refrigerator, Washer, Dryer-Electric, Range-Electric, Water Heater Electric
Property
| MLS # |
202624982 |
| Date Listed |
2026-06-24 |
| Status |
Active |
| Property Type |
Residential |
| Property SubType |
Condo/Villa |
| Square Feet |
1,611 sqft |
| New Construction |
No |
| Style |
Townhouse |
| Type |
Condo/Villa |
| Basement |
Yes |
| Bedrooms |
3 |
| Bathrooms |
2 (1 Full, 1 Half) |
| Annual Taxes |
$1,257.80 |
| Year Taxes Payable |
2026 |
| Year Built |
1973 |
| Virtual Tour |
propertypanorama.com » |
| Days on Market |
101 |
| Homestead Year |
No |
Additional
| Design |
Contemporary |
| Cooling |
Central Air |
| Heating |
Electric, Forced Air |
| Garage |
Basement |
| Main Level Laundry |
Yes |
Room Dimensions
| Living Room |
29 × 16 |
Main Level |
| Dining Room |
11 × 11 |
Main Level |
| Kitchen |
11 × 7 |
Main Level |
| Master Bedroom |
14 × 11 |
Upper Level |
| 2nd Bedroom |
13 × 11 |
Upper Level |
| 3rd Bedroom |
12 × 9 |
Upper Level |
Bathroom Locations
| Full Baths |
1 Main |
| Half Baths |
1 Main |
External Features
| Construction |
Condo/Villa |
| Exterior |
Wood |
| Lot Dimensions |
Condo |
| Sewer |
City |
| Water |
City |
| Fence |
None |
Location
| Area |
Monroe County |
| Location |
City/Town/Suburb |
| County |
Monroe |
| Subdivision |
Stone Hedge / Stonehedge |
| Township |
Bloomington |
| City |
Bloomington |
| State |
IN |
| Zip |
47404 |
Schools
| School District |
Monroe County Community School Corp. |
| Elementary |
Arlington Heights |
| Middle School |
Tri-North |
| High School |
Bloomington North |
Financial
| Financing Terms |
Cash, Conventional, FHA |
| Assoc. Dues |
$100.00 Monthly |
IDX information provided by the Indiana Regional MLS.
IDX information is provided exclusively for consumers’ personal, non-commercial use and may not be used for any purpose other than to identify prospective properties consumers may be interested in purchasing. Data is deemed reliable but is not guaranteed accurate by the MLS.