Property Description
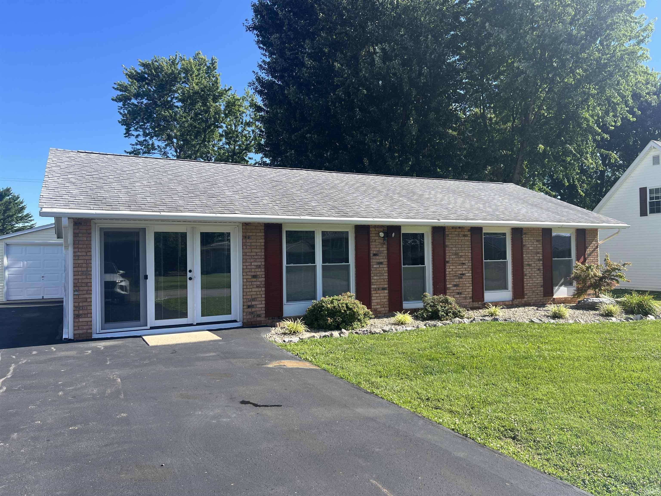
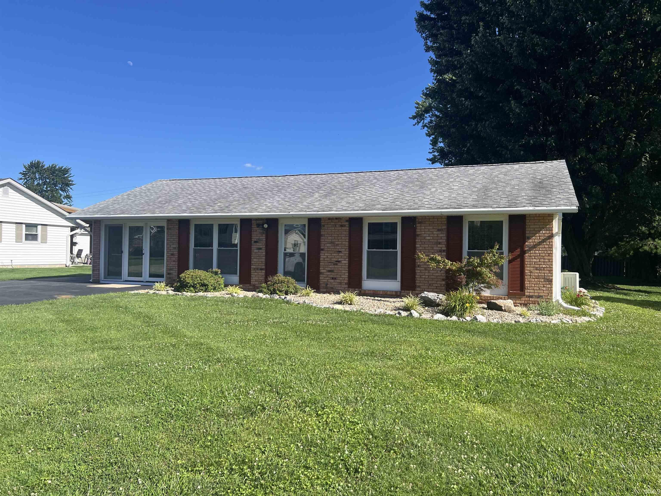
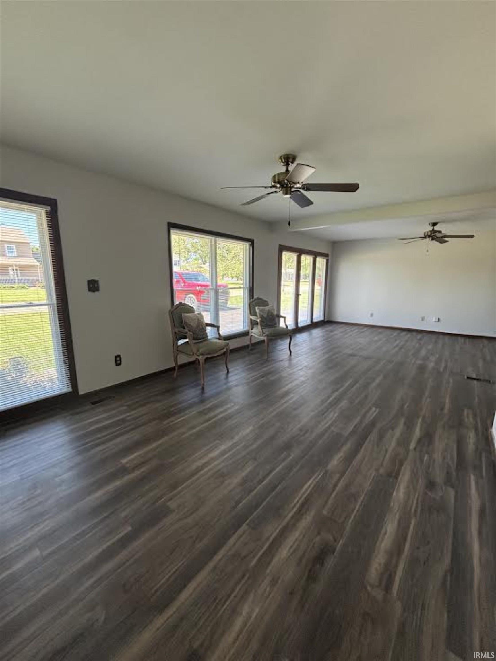
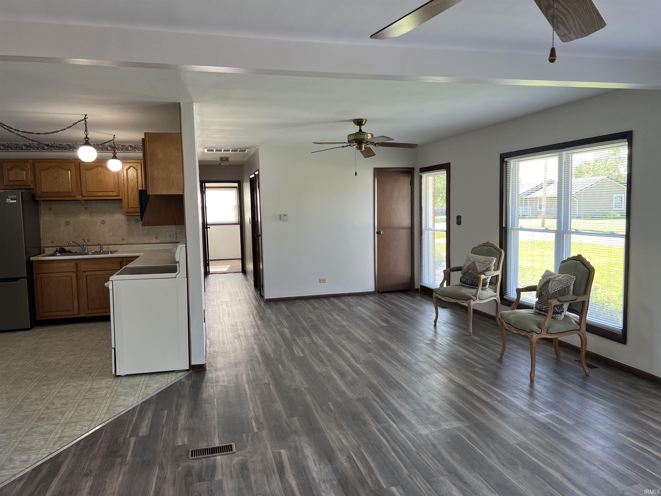
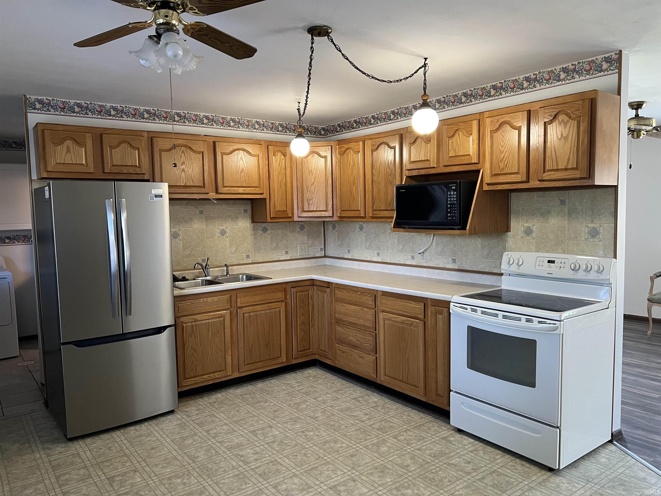
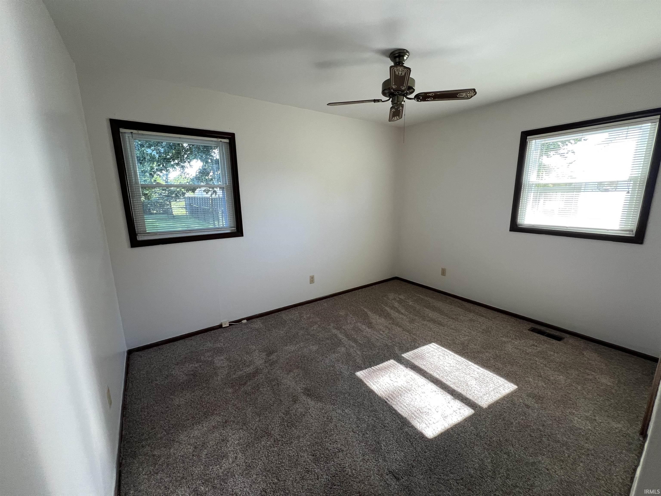
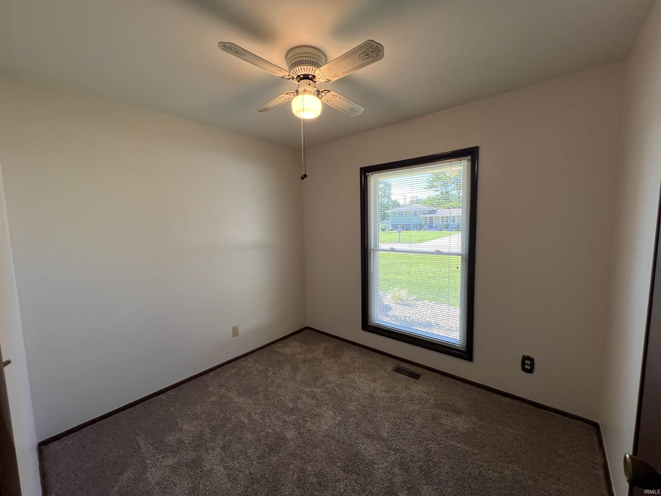
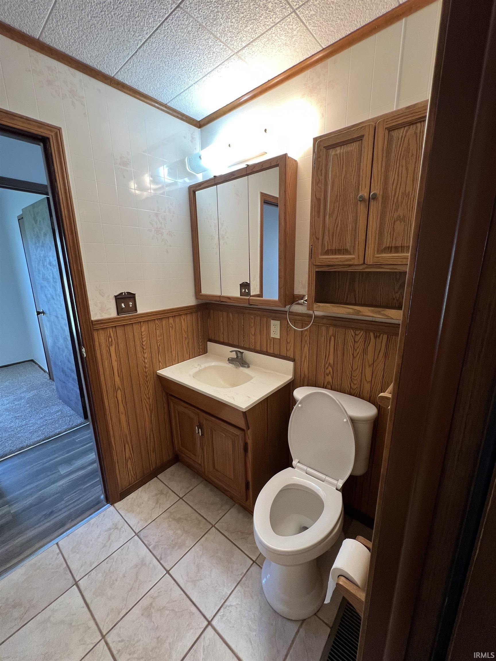
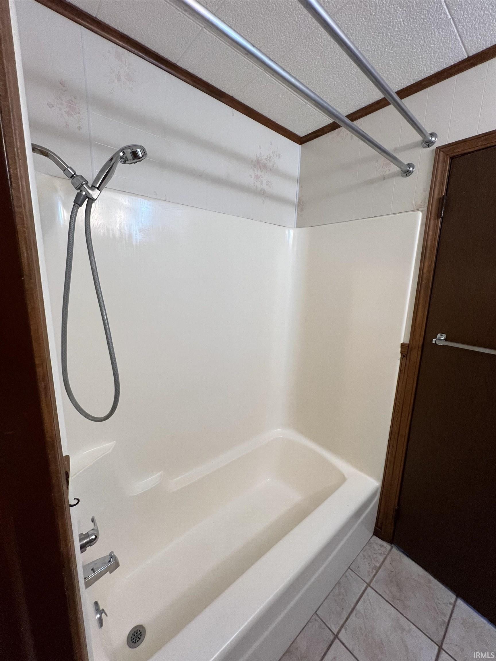
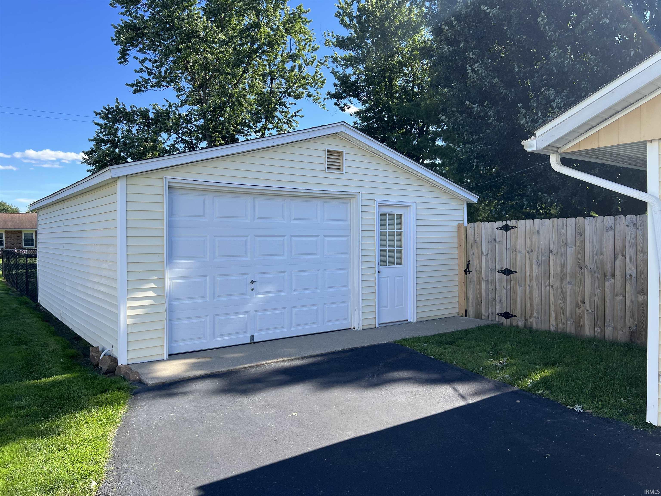
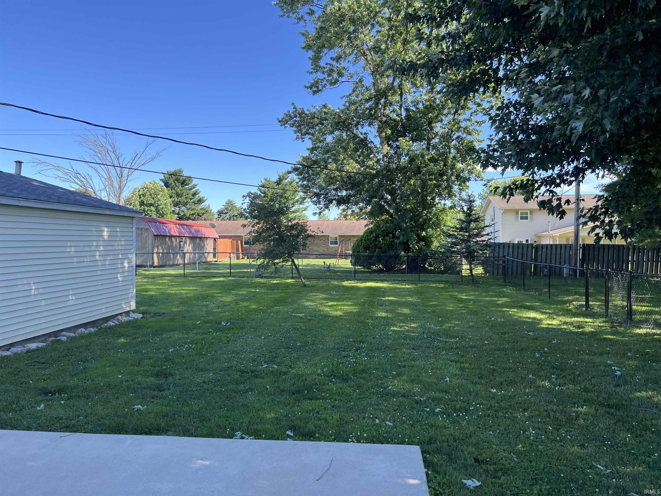
Welcome home to this charming 3-bedroom, 1-bath ranch located in the highly sought-after Green Acres subdivision! Offering comfortable one-level living, this well-maintained home features a functional layout perfect for first-time buyers, downsizers, or anyone looking for a move-in-ready property. Inside, you'll find updated vinyl plank flooring and carpet installed in 2019, adding both style and comfort throughout the home. A new shingle roof was installed in 2014, providing added peace of mind for years to come. Step outside to enjoy the fenced backyard, offering plenty of space for pets, play, gardening, or entertaining family and friends. The 1.5-car detached garage provides additional storage and workspace, while the established neighborhood delivers the convenience and community atmosphere buyers love. As an added bonus, the seller is offering a home warranty for extra confidence in your investment. Don't miss your opportunity to own a home in one of Linton's most desirable neighborhoods—schedule your showing today!
Directions
Turn into Green Acres subdivision. At the first stop sign, turn right. It's the fifth house on the left.
Amenities
Countertops-Laminate, Home Warranty Included, Patio Open
Sale Includes
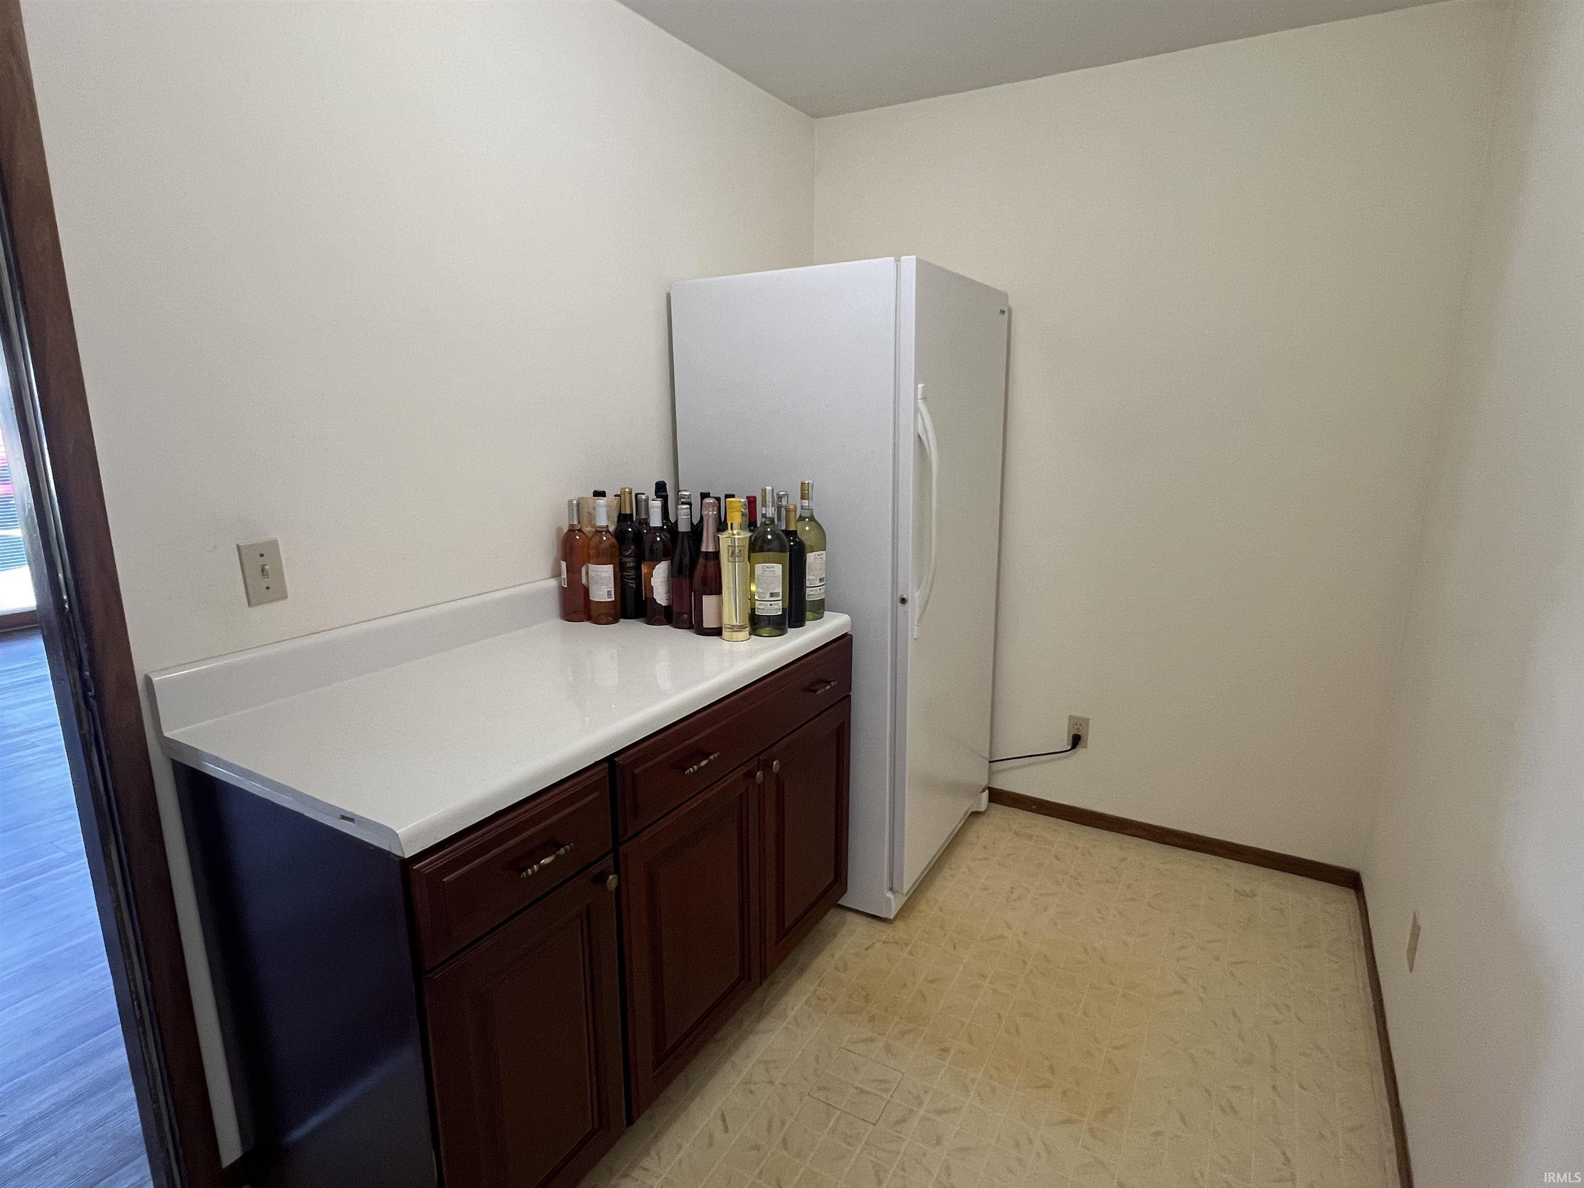
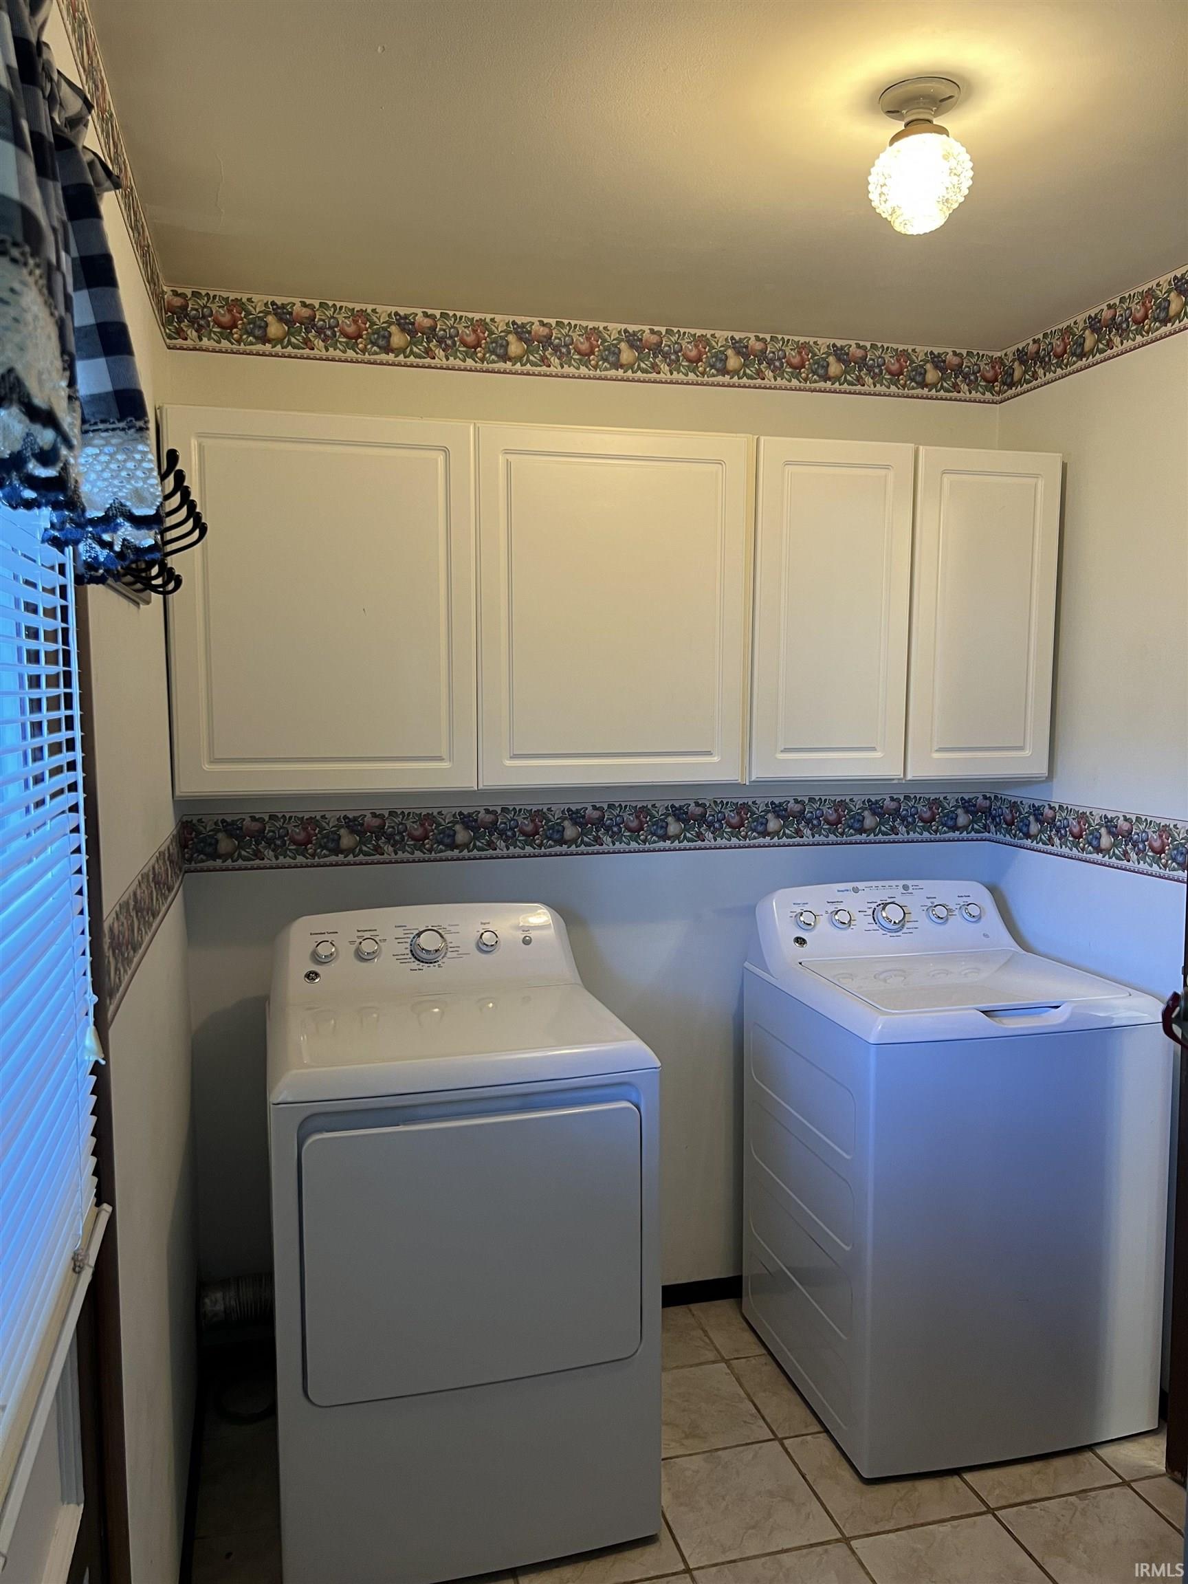
Microwave, Refrigerator, Washer, Dryer-Gas, Freezer, Range-Electric, Water Heater Gas, Window Treatment-Blinds
Property
| MLS # |
202625019 |
| Date Listed |
2026-06-24 |
| Status |
Cont-First Right |
| Property Type |
Residential |
| Property SubType |
Site-Built Home |
| Square Feet |
1,225 sqft |
| New Construction |
No |
| Style |
One Story |
| Type |
Site-Built Home |
| Bedrooms |
3 |
| Bathrooms |
1 |
| Annual Taxes |
$12.00 |
| Year Taxes Payable |
2024 Pay 2025 |
| Year Built |
1971 |
| Virtual Tour |
propertypanorama.com » |
| Days on Market |
101 |
| Homestead Year |
No |
Additional
| Design |
Ranch |
| Cooling |
Central Air |
| Heating |
Gas |
| Garage |
Detached |
| Main Level Laundry |
Yes |
Room Dimensions
| Master Bedroom |
10 × 12 |
Main Level |
| 2nd Bedroom |
9 × 11 |
Main Level |
| 3rd Bedroom |
8 × 10 |
Main Level |
Bathroom Locations
External Features
| Construction |
Site-Built Home |
| Exterior |
Brick,Vinyl |
| Lot Size |
11,326 sq ft |
| Acreage |
0.26 Acres |
| Lot Dimensions |
80x140 |
| Sewer |
Public |
| Water |
Public |
| Fence |
Chain Link,Privacy,Wood |
Location
| Area |
Greene County |
| Location |
City/Town/Suburb |
| County |
Greene |
| Subdivision |
Green Acres |
| Township |
Stockton |
| City |
Linton |
| State |
IN |
| Zip |
47441 |
Schools
| School District |
Linton-Stockton S.D. |
| Elementary |
Linton-Stockton |
| Middle School |
Linton-Stockton |
| High School |
Linton-Stockton |
Financial
| Financing Terms |
Cash, Conventional, FHA, USDA, VA |
| Assoc. Dues |
$0.00 Not Applicable |
IDX information provided by the Indiana Regional MLS.
IDX information is provided exclusively for consumers’ personal, non-commercial use and may not be used for any purpose other than to identify prospective properties consumers may be interested in purchasing. Data is deemed reliable but is not guaranteed accurate by the MLS.