Property Description
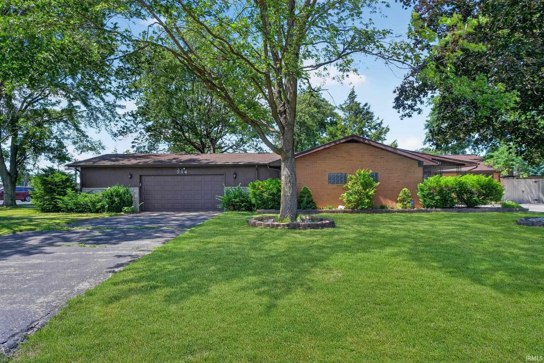
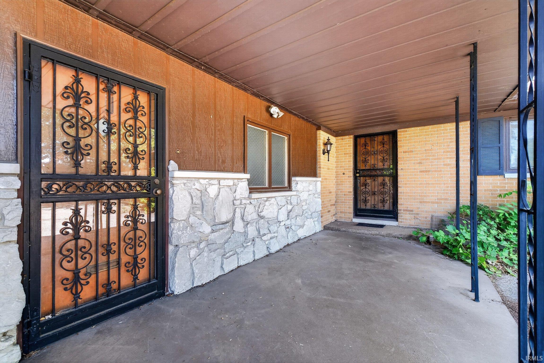
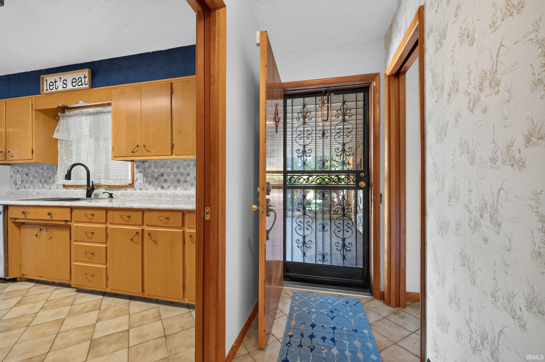
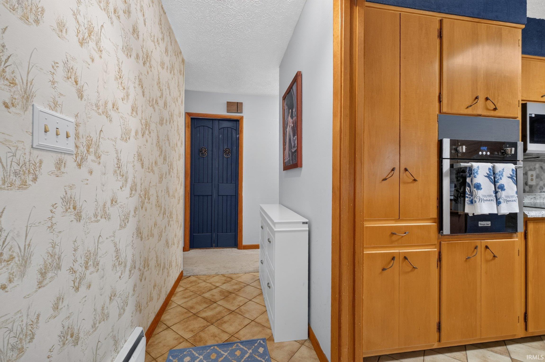
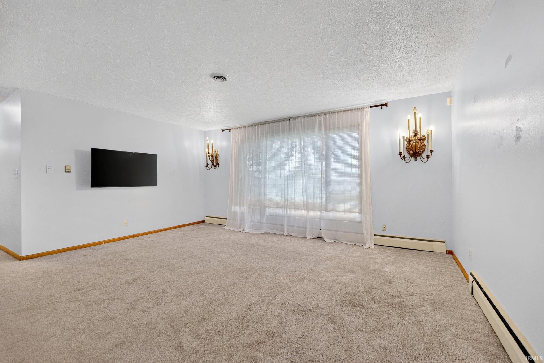
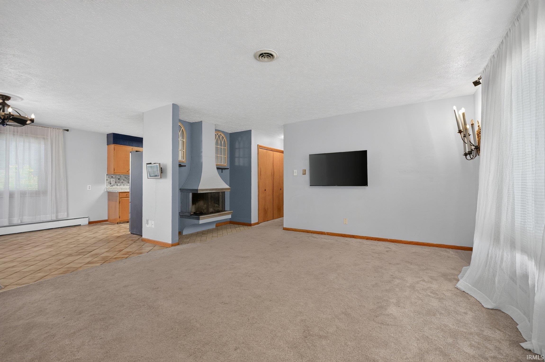
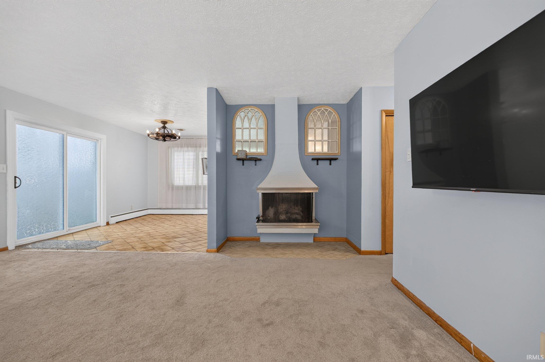
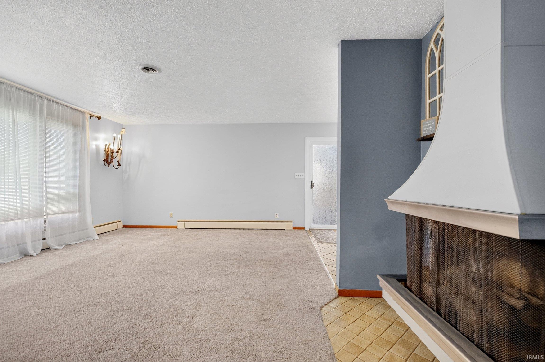
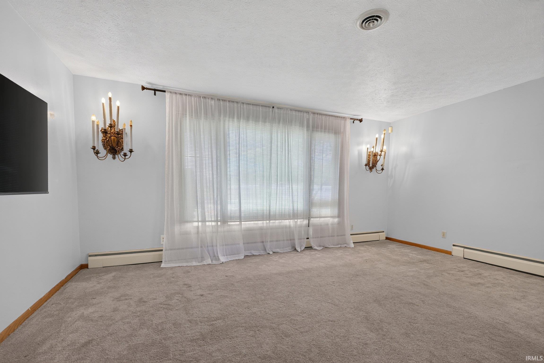
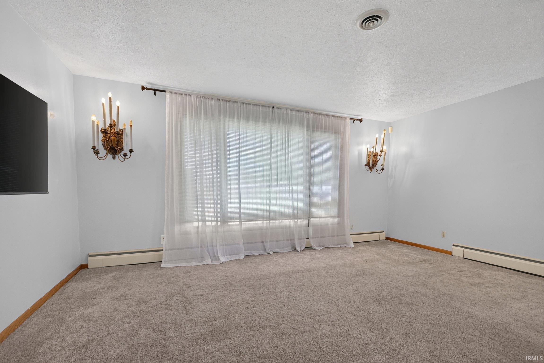
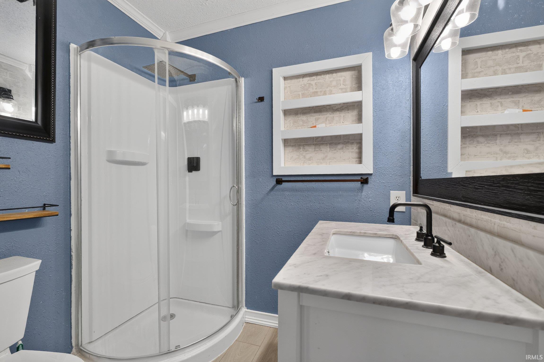
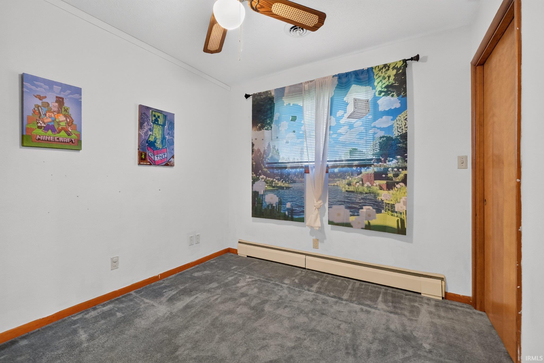
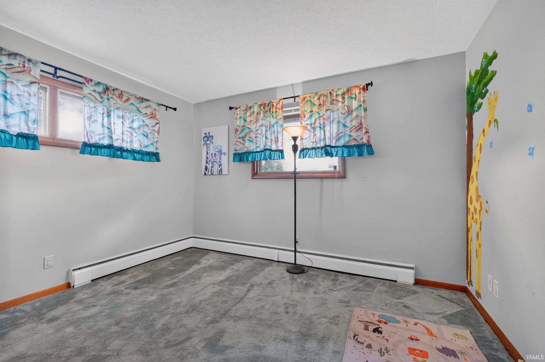
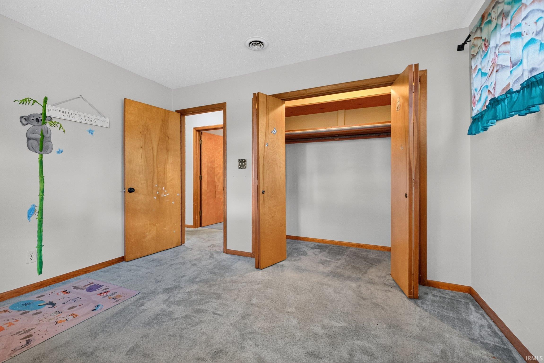
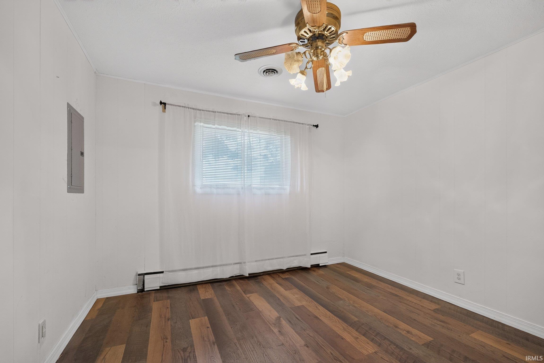
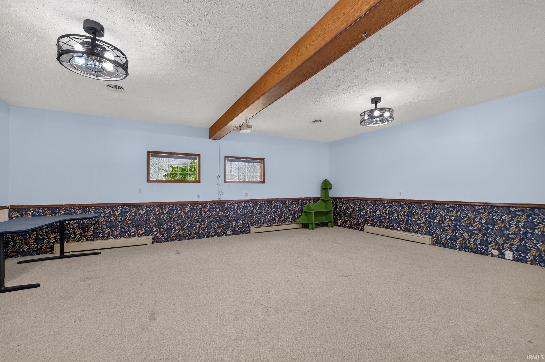
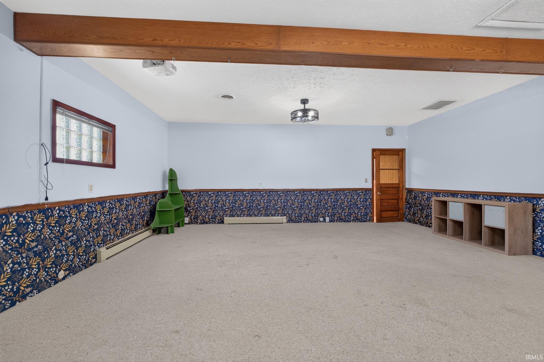
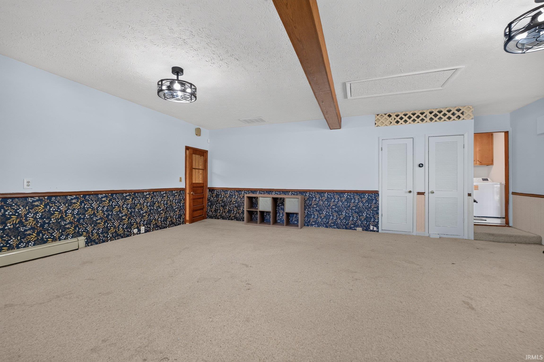
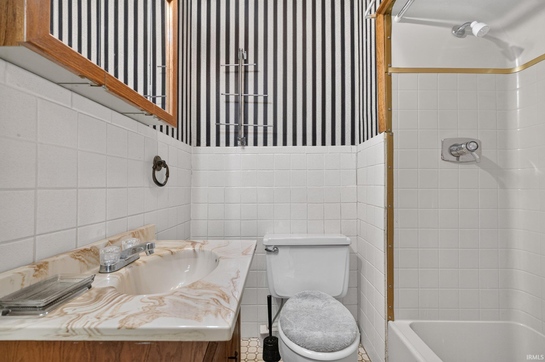
***ATTENTION BUYERS! SELLERS ARE OFFERING $5,000 IN CLOSING COST CONSESSIONS AND A HUGE PRICE REDUCTION!***Opportunities like this don't come along very often. Looking for a place to run your business or have an in-law quarters? This home is the one! 714 E Southway Blvd has been updated and is move-in ready! The front porch welcomes guests with a beautifully designed concrete patio. Relax on the porch and watch the world go by. Home encompasses 4 spacious bedrooms, 3-baths with extra living space and sits on 0.59 of an acre in a peaceful setting within the desirable Terrace Meadows Neighborhood. The stunning kitchen offers newer SS appliances, new countertops, and a large farmhouse type sink. The Primary sweet offers two large closets and a fully remodeled bathroom. Hall bath has been gutted to the studs and is brand new too! You will love having the double sink vanity! The other 3 bedrooms are spacious and have ample closet space. Updates include new HVAC, new lighting, new carpet, updated plumbing, new electrical, encapsulated crawl space with a sump pump, and completely renovated bathrooms. Outside, you'll find a relaxing pergola and a large fenced in backyard. Enough space to plant a garden or build your dream backyard space. 2-car attached garage with a workshop area and cabinets. You will have plenty of space for all your tools! Plenty of parking with a dual driveway. Prime location with easy access to restaurants, shops, schools and easy access to US 31. Come take a look today!
Amenities
Countertops-Laminate, Natural Woodwork, Open Floor Plan, Patio Covered, Pocket Doors, Porch Covered, Twin Sink Vanity, Stand Up Shower, Tub/Shower Combination, Workshop, Main Level Bedroom Suite, Great Room, Main Floor Laundry, Sump Pump
Sale Includes
Dishwasher, Microwave, Refrigerator, Washer, Cooktop-Electric, Dryer-Electric, Oven-Electric, Sump Pump
Property
| MLS # |
202625054 |
| Date Listed |
2026-06-24 |
| Status |
Active |
| Property Type |
Residential |
| Property SubType |
Site-Built Home |
| Square Feet |
2,298 sqft |
| New Construction |
No |
| Style |
One Story |
| Type |
Site-Built Home |
| Bedrooms |
4 |
| Bathrooms |
3 |
| Annual Taxes |
$2,021.00 |
| Year Taxes Payable |
2025 |
| Year Built |
1961 |
| Virtual Tour |
propertypanorama.com » |
| Days on Market |
101 |
| Homestead Year |
No |
Additional
| Design |
Ranch |
| Cooling |
Central Air |
| Heating |
Forced Air, Hot Water |
| Garage |
Attached |
| Main Level Laundry |
Yes |
Room Dimensions
| Living Room |
17 × 14 |
Main Level |
| Dining Room |
14 × 8 |
Main Level |
| Family Room |
23 × 20 |
Main Level |
| Kitchen |
14 × 9 |
Main Level |
| Breakfast Area |
12 × 10 |
Main Level |
| Den |
17 × 9 |
Main Level |
| Master Bedroom |
14 × 11 |
Main Level |
| 2nd Bedroom |
12 × 10 |
Main Level |
| 3rd Bedroom |
10 × 9 |
Main Level |
| 4th Bedroom |
11 × 10 |
Main Level |
Bathroom Locations
External Features
| Construction |
Site-Built Home |
| Exterior |
Brick |
| Lot Size |
25,700 sq ft |
| Acreage |
0.59 Acres |
| Lot Dimensions |
137X188 |
| Sewer |
City |
| Water |
City |
| Fence |
Full |
Location
| Area |
Howard County |
| Location |
City/Town/Suburb |
| County |
Howard |
| Subdivision |
Terrace Meadows |
| Township |
Center |
| City |
Kokomo |
| State |
IN |
| Zip |
46902 |
Schools
| School District |
Kokomo-Center Township Cons. S.D. |
| Elementary |
Elwood Haynes |
| Middle School |
Maple Crest |
| High School |
Kokomo |
Financial
| Financing Terms |
Conventional, FHA, VA |
| Assoc. Dues |
$0.00 Not Applicable |
IDX information provided by the Indiana Regional MLS.
IDX information is provided exclusively for consumers’ personal, non-commercial use and may not be used for any purpose other than to identify prospective properties consumers may be interested in purchasing. Data is deemed reliable but is not guaranteed accurate by the MLS.