Property Description
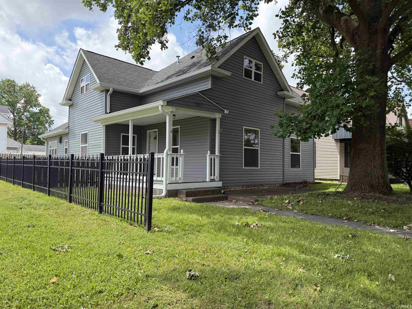
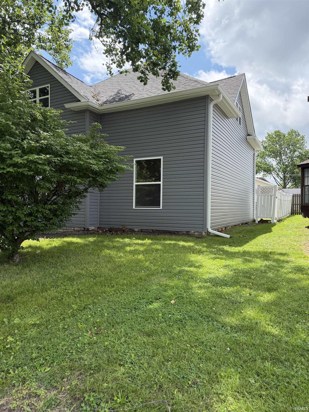
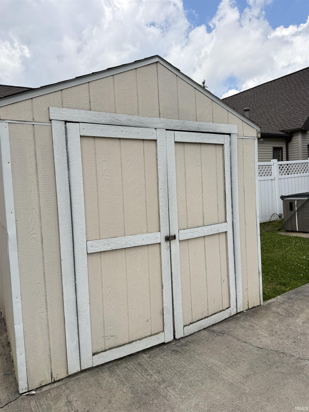
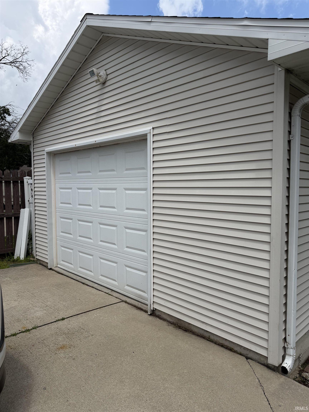
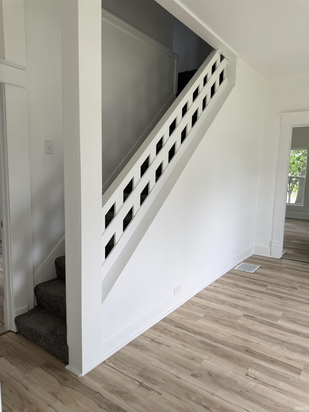
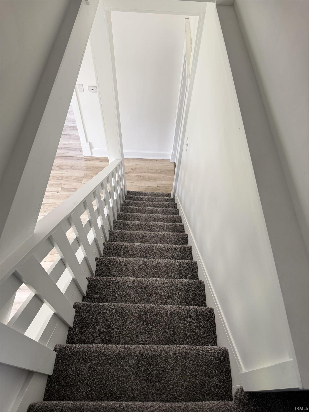
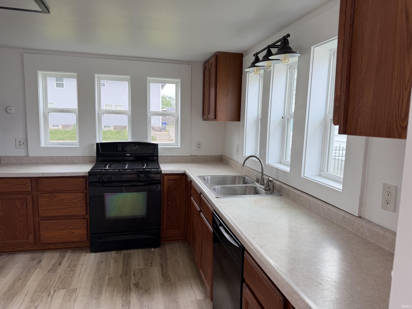
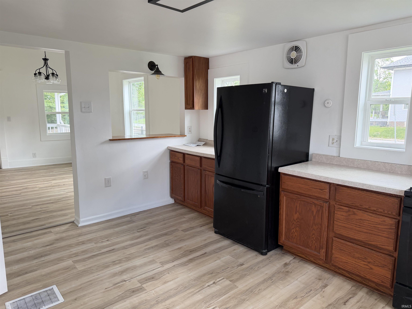
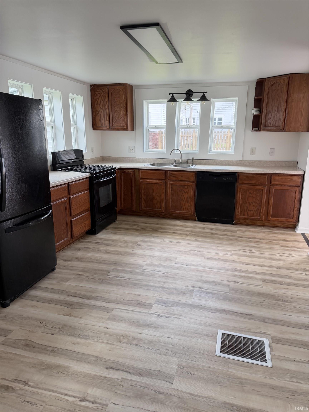
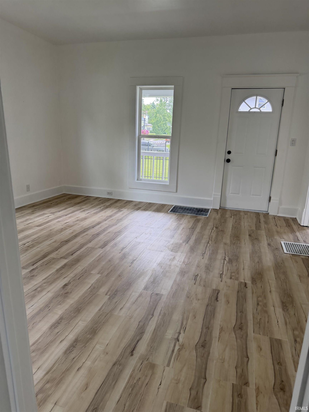
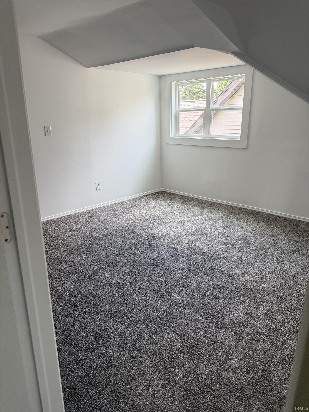
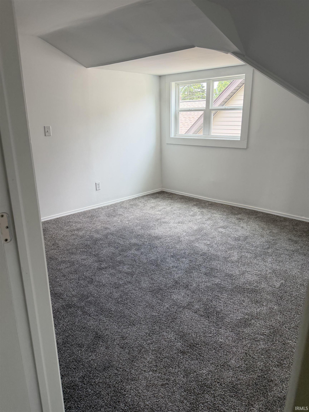
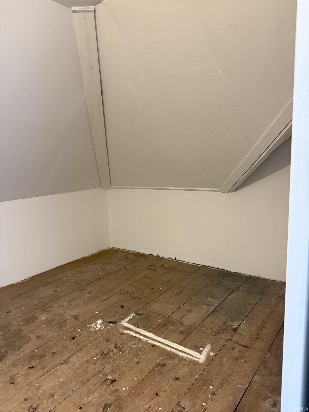
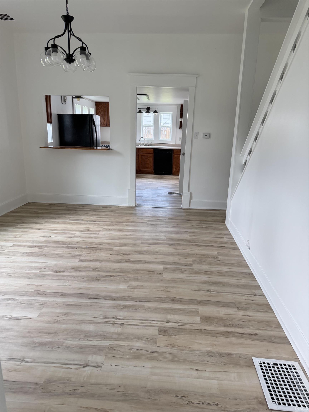
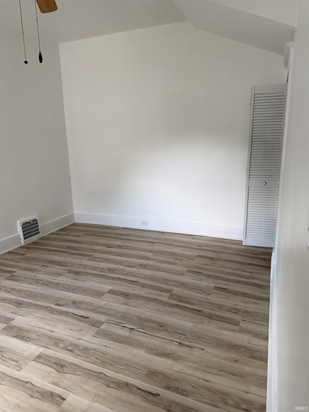
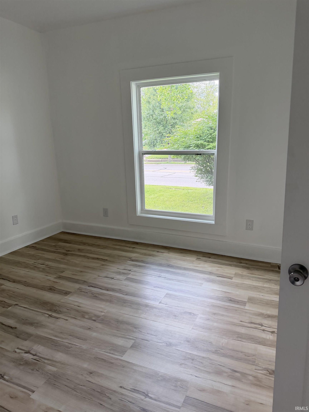
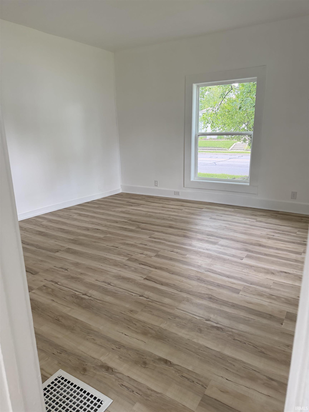
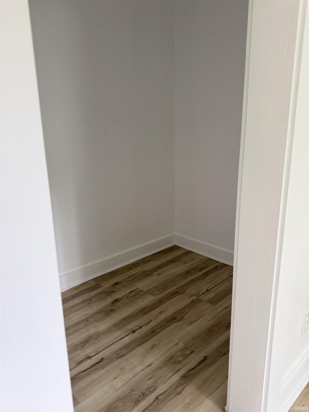
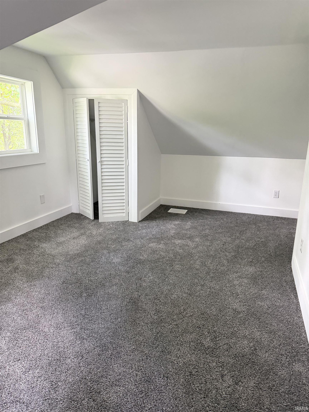
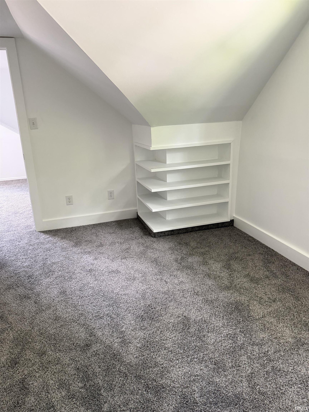
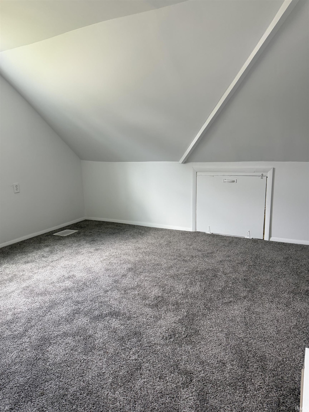
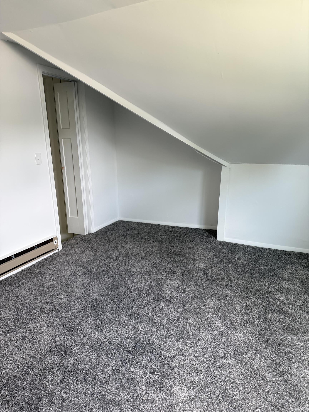
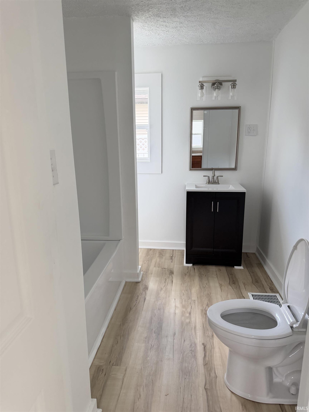
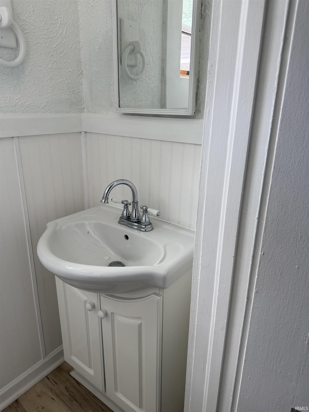
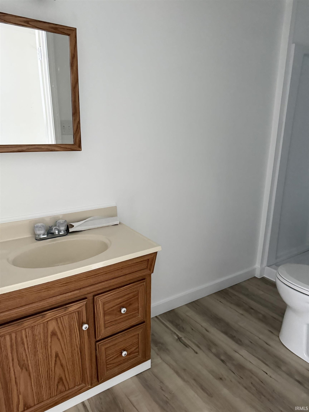
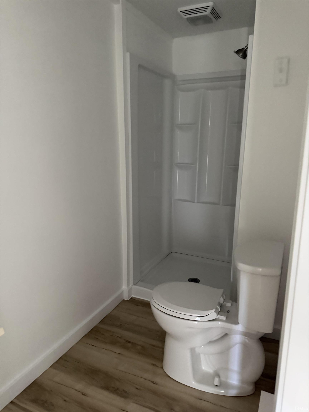
Welcome home to this beautifully remodeled 4-bedroom, 3-bath residence with over 2300 square foot located on a corner lot in the highly desirable Silk Stocking Neighborhood. Enjoy the charm of a historic area with the convenience of downtown shopping, restaurants, parks, and entertainment just a short walk away. This spacious home offers large rooms throughout, including separate living and dining rooms perfect for entertaining and everyday living. The main-level primary suite provides convenience and privacy, while the flexible floor plan offers plenty of storage and potential space for a fifth bedroom, home office, or hobby room. The updated kitchen features attractive oak cabinetry and includes a stove and refrigerator. Neutral paint colors and updated flooring throughout create a fresh, move-in-ready feel. Recent improvements include new windows, roof, vinyl siding, paint, flooring, bathrooms, light fixtures, and more. Outside, you'll find a covered front porch, fenced yard, off-street parking, and a detached two-car garage. The basement provides additional storage and functional space. With its blend of classic character, modern updates, and an unbeatable location, this home is ready for its next owner to enjoy. Schedule your private showing today!
Amenities
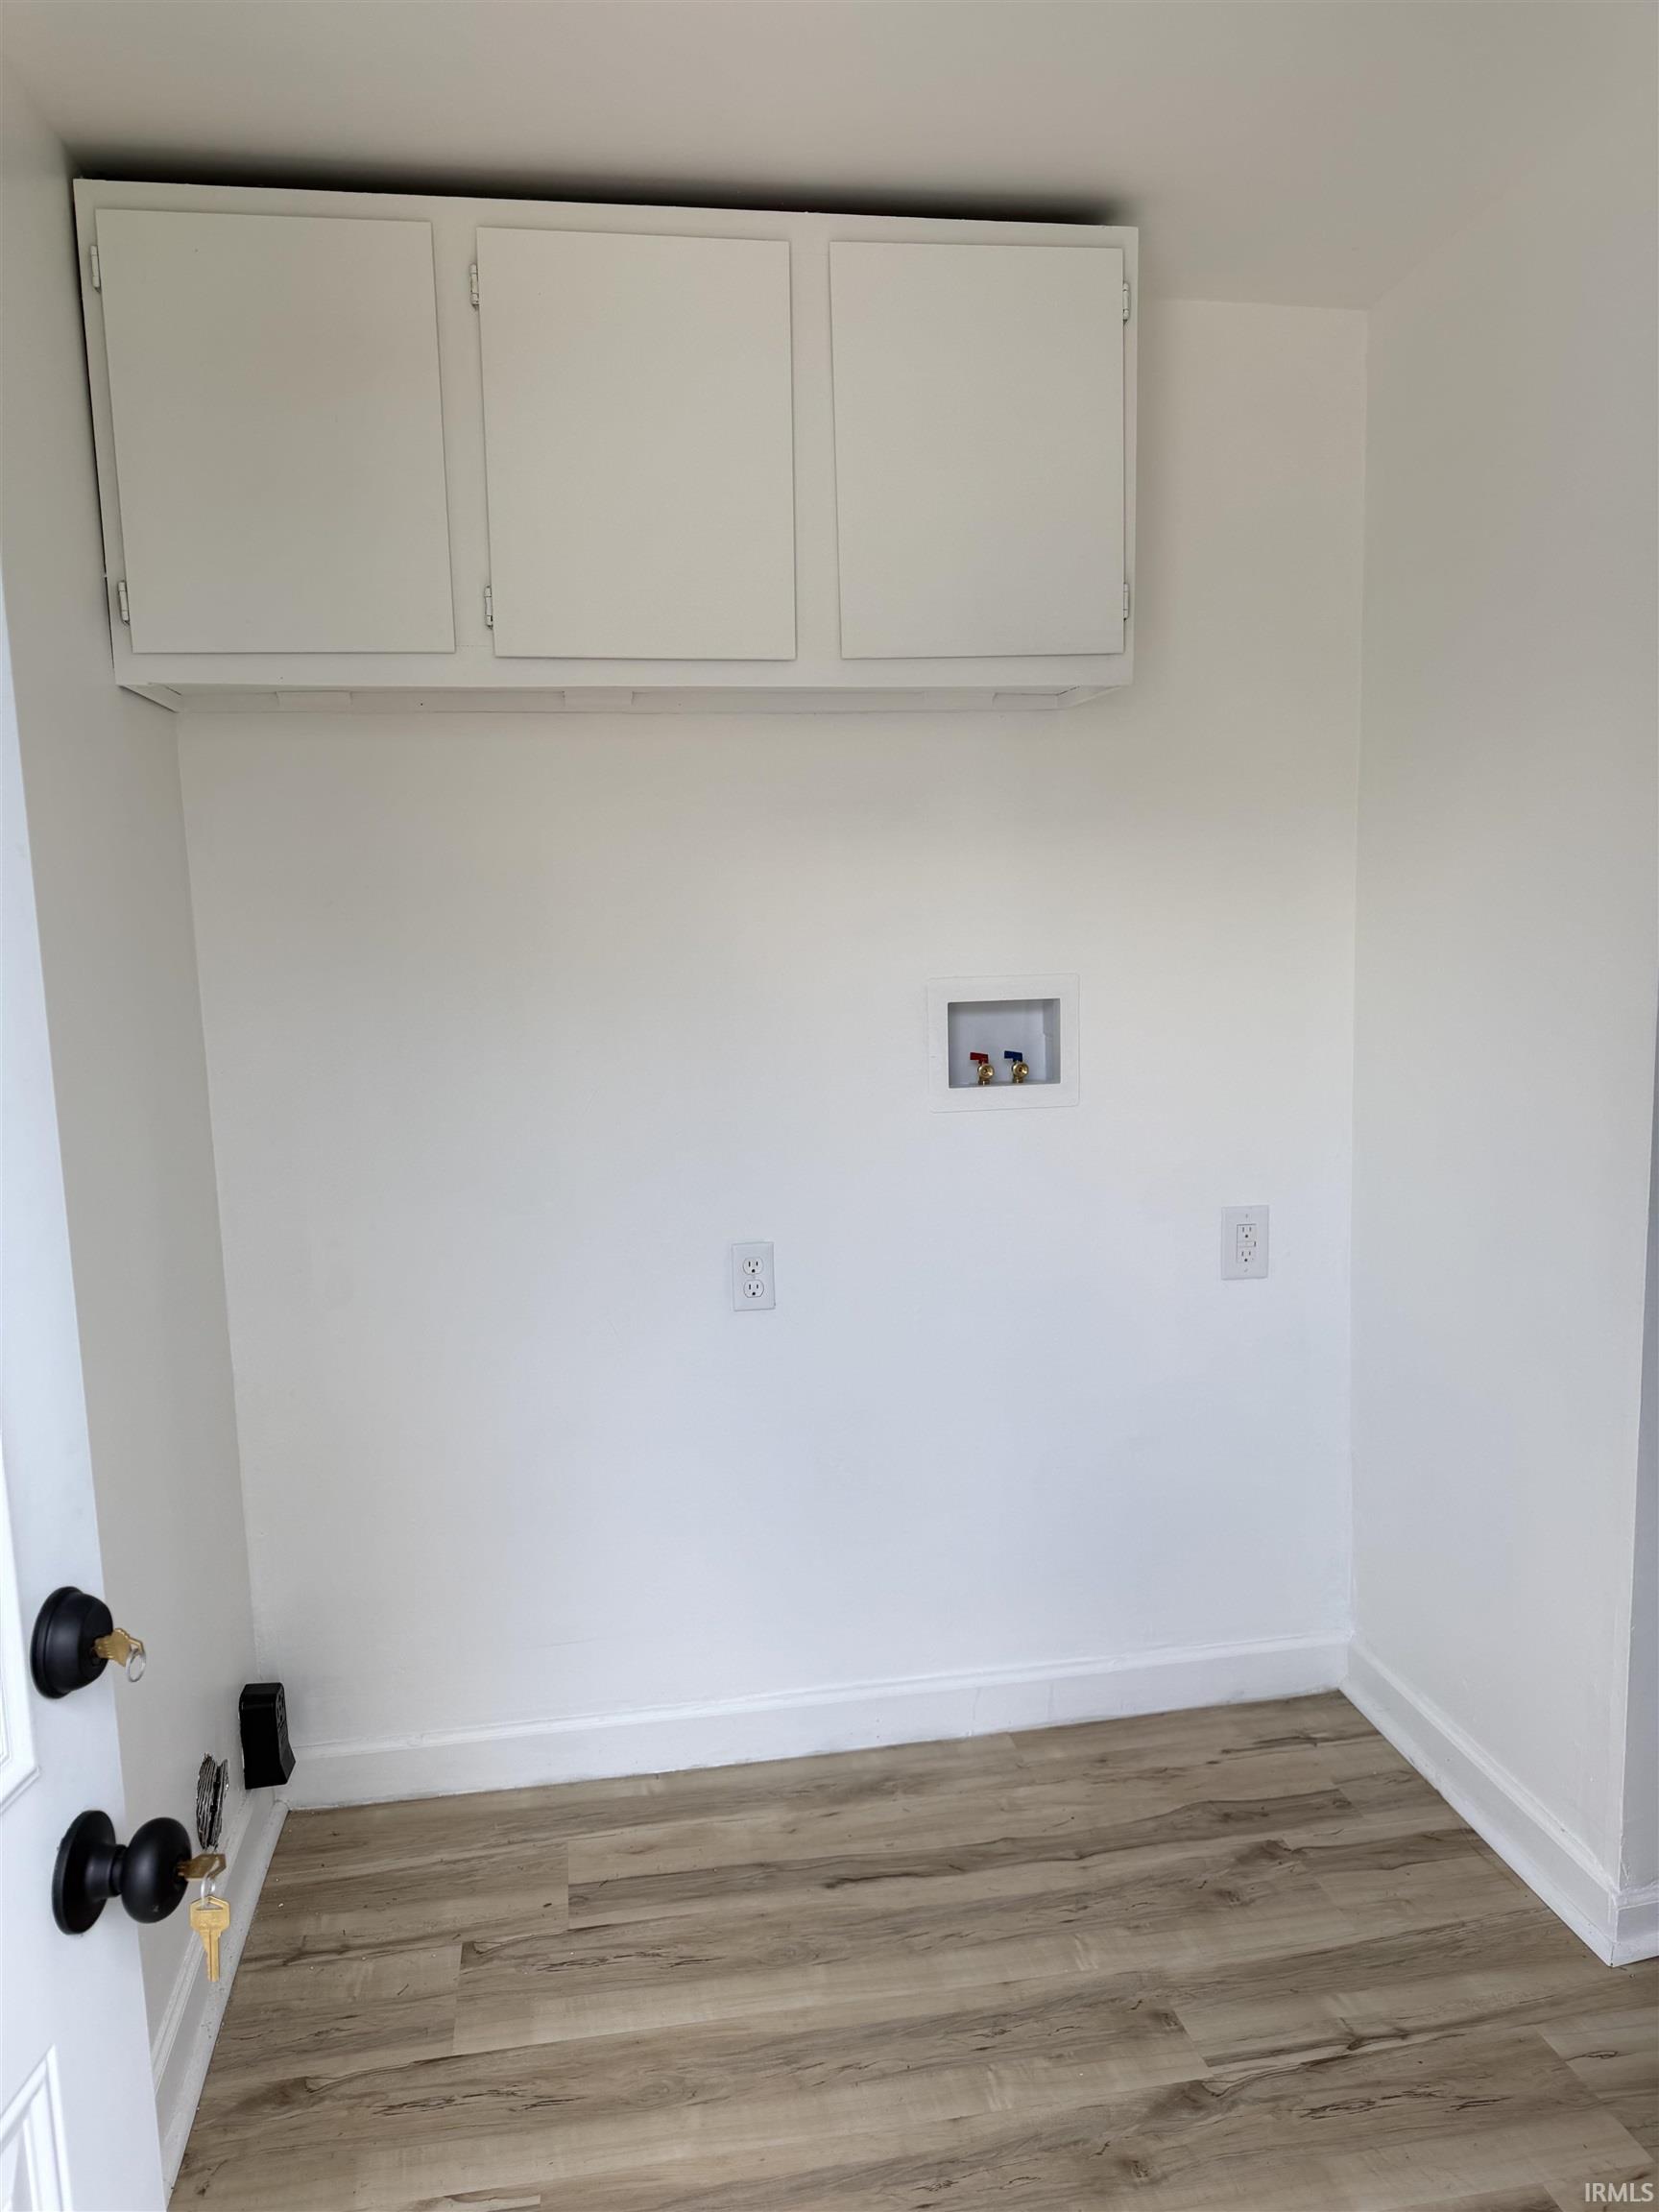
1st Bdrm En Suite, Attic Storage, Cable Available, Ceiling-9+, Ceiling Fan(s), Closet(s) Walk-in, Countertops-Laminate, Detector-Smoke, Dryer Hook Up Electric, Eat-In Kitchen, Garage Door Opener, Patio Open, Porch Covered, Range/Oven Hook Up Gas, Stand Up Shower, Tub/Shower Combination, Main Level Bedroom Suite, Formal Dining Room, Garage Utilities
Sale Includes
Dishwasher, Refrigerator, Range-Gas, Water Heater Gas
Property
| MLS # |
202625066 |
| Date Listed |
2026-06-23 |
| Status |
Active |
| Property Type |
Residential |
| Property SubType |
Site-Built Home |
| Finished Square Feet |
2,348 sqft |
| Total Square Feet |
2,678 sqft |
| New Construction |
No |
| Style |
Two Story |
| Type |
Site-Built Home |
| Basement |
Yes |
| Bedrooms |
4 |
| Bathrooms |
3 (2 Full, 1 Half) |
| Annual Taxes |
$2,672.00 |
| Year Taxes Payable |
2025 |
| Year Built |
1917 |
| Virtual Tour |
propertypanorama.com » |
| Days on Market |
101 |
| Homestead Year |
No |
Additional
| Design |
Historic,Lofted,Traditional |
| Cooling |
Central Air |
| Heating |
Gas, Forced Air |
| Garage |
Detached |
| Main Level Laundry |
Yes |
Room Dimensions
| Living Room |
20 × 20 |
Level |
| Dining Room |
16 × 20 |
Level |
| Kitchen |
14 × 16 |
Level |
| Master Bedroom |
16 × 14 |
Main Level |
| 2nd Bedroom |
12 × 14 |
Main Level |
| 3rd Bedroom |
12 × 12 |
Upper Level |
| 4th Bedroom |
12 × 12 |
Upper Level |
| Loft |
14 × 14 |
Upper Level |
Bathroom Locations
| Full Baths |
1 Main, 1 Upper |
| Half Baths |
1 Main |
External Features
| Construction |
Site-Built Home |
| Exterior |
Vinyl |
| Lot Size |
6,970 sq ft |
| Acreage |
0.16 Acres |
| Lot Dimensions |
44x1 |
| Sewer |
City |
| Water |
City |
| Fence |
Privacy,Vinyl,Wood |
Location
| Area |
Howard County |
| Location |
City/Town/Suburb, Historic District |
| County |
Howard |
| Subdivision |
None |
| Township |
Center |
| City |
Kokomo |
| State |
IN |
| Zip |
46901 |
Schools
| School District |
Kokomo-Center Township Cons. S.D. |
| Elementary |
Petit Park |
| Middle School |
Central |
| High School |
Kokomo |
Financial
| Financing Terms |
Conventional, FHA, VA |
| Assoc. Dues |
$0.00 Not Applicable |
IDX information provided by the Indiana Regional MLS.
IDX information is provided exclusively for consumers’ personal, non-commercial use and may not be used for any purpose other than to identify prospective properties consumers may be interested in purchasing. Data is deemed reliable but is not guaranteed accurate by the MLS.