Property Description
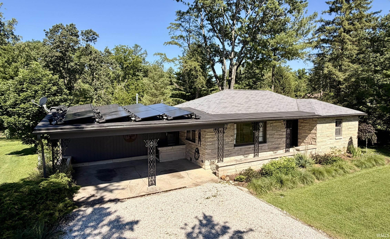
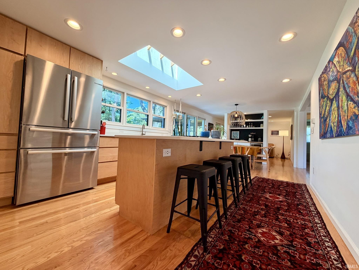
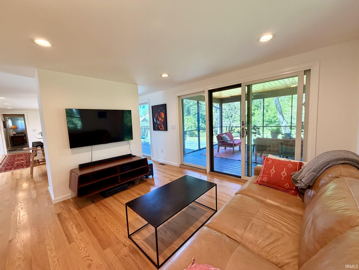
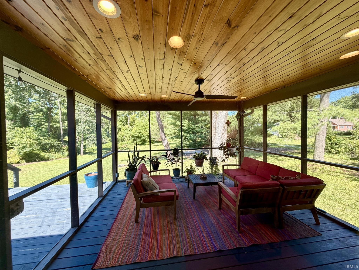
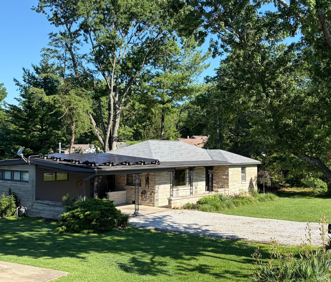
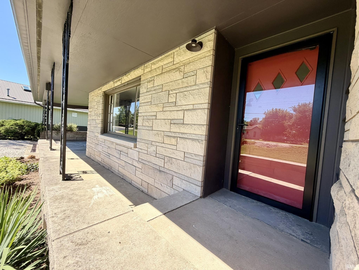
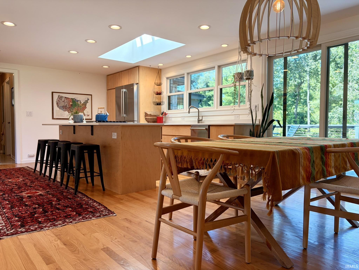
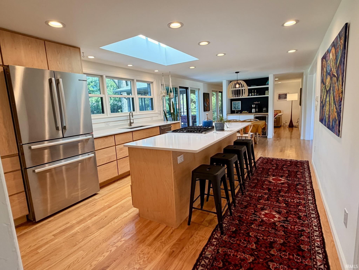
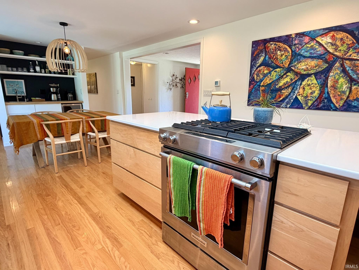
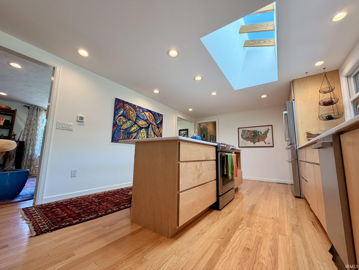
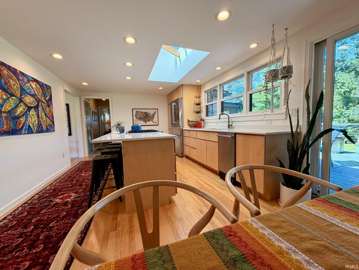
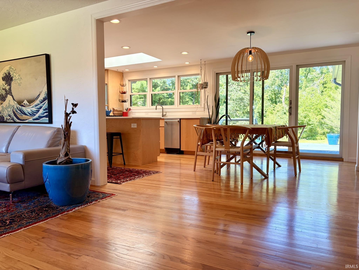
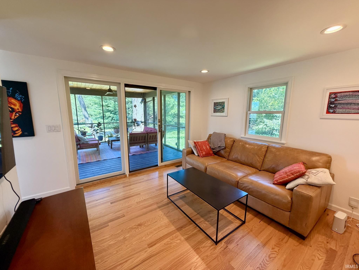
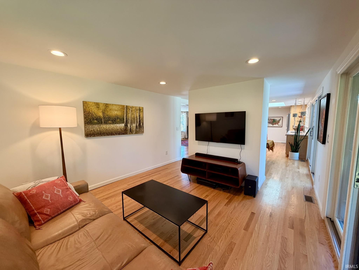
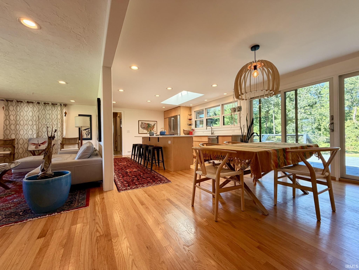
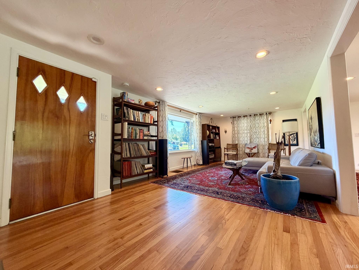
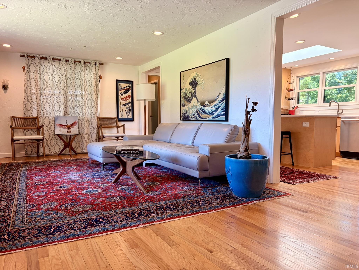
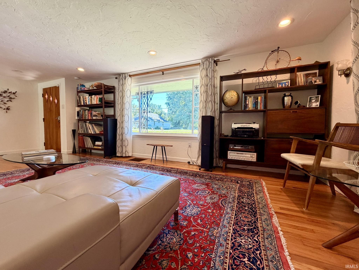
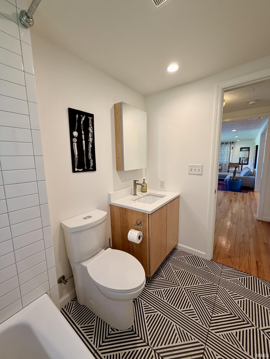
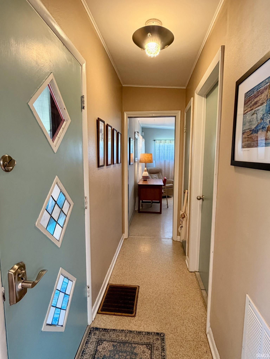
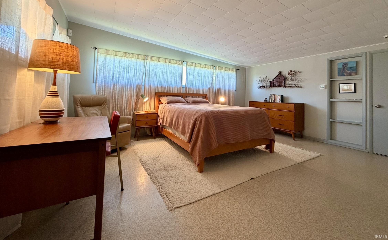
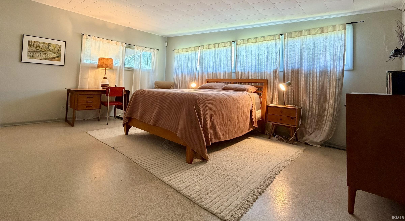
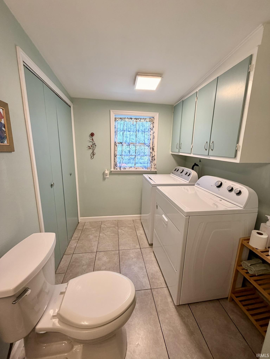
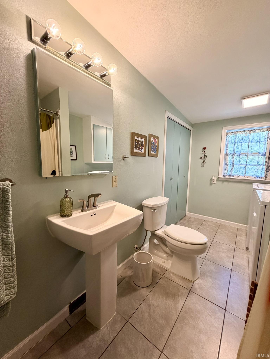
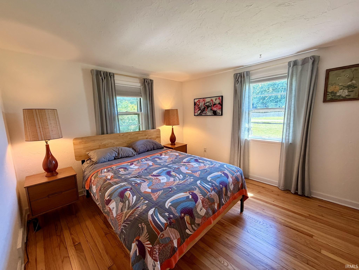
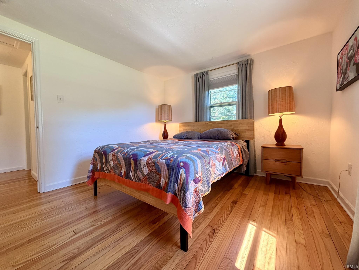
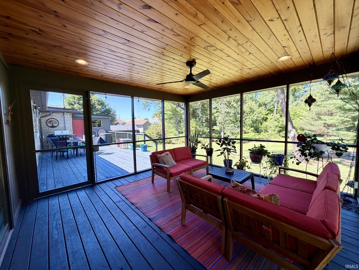
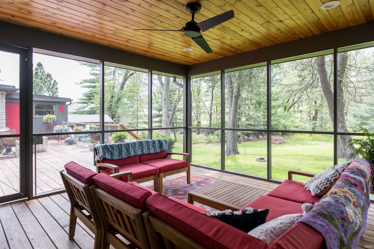
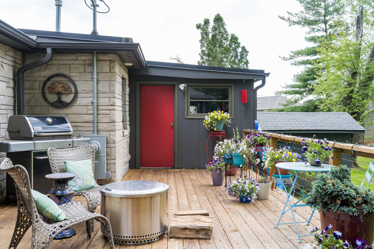
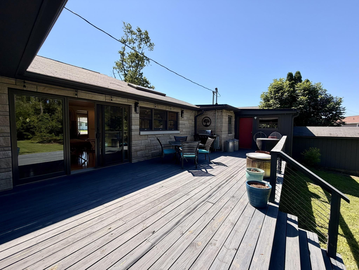
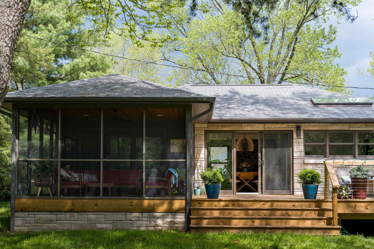
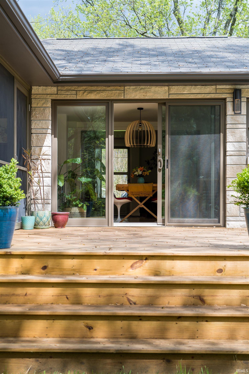
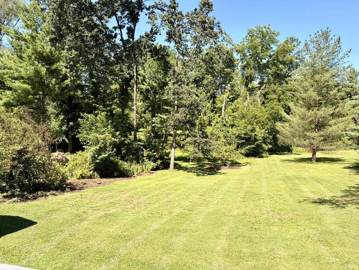
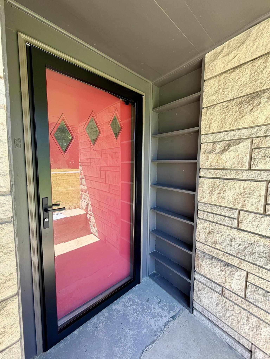
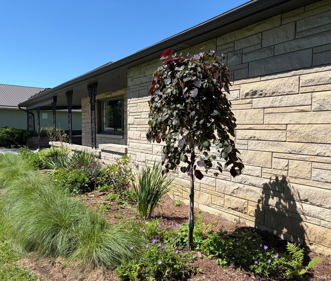
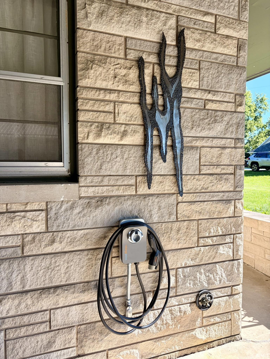
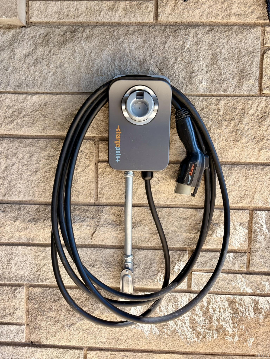
This stylish, solid-limestone ranch on the very near west side has been well modernized while still preserving its Mid-century aesthetic and charm. No expense was spared in renovating this unique home. The generous light-filled kitchen was designed by Susan Yeley and built by Sharp Designs and Plum Creek Cabinets. It features solid Rock Maple cabinetry, flawless white quartz countertops, pro-grade appliances, and a downdraft range hood. You will love the privacy of the split floor plan and the open feel of the living space. A large deck off the kitchen and a fantastic shaded screened porch overlook the nearly one-acre level lot, providing ample garden space and privacy. The large carport has a 50-amp car charger and a dozen solar panels, reducing consumption and putting about 3800 kWh back on the grid annually. There is an extra room off the main bedroom that could be a huge walk-in closet, an office, or an ideal nursery room.
Directions
Anna Lee is just west of Landmark Avenue, with access from W. 2nd Street
Amenities
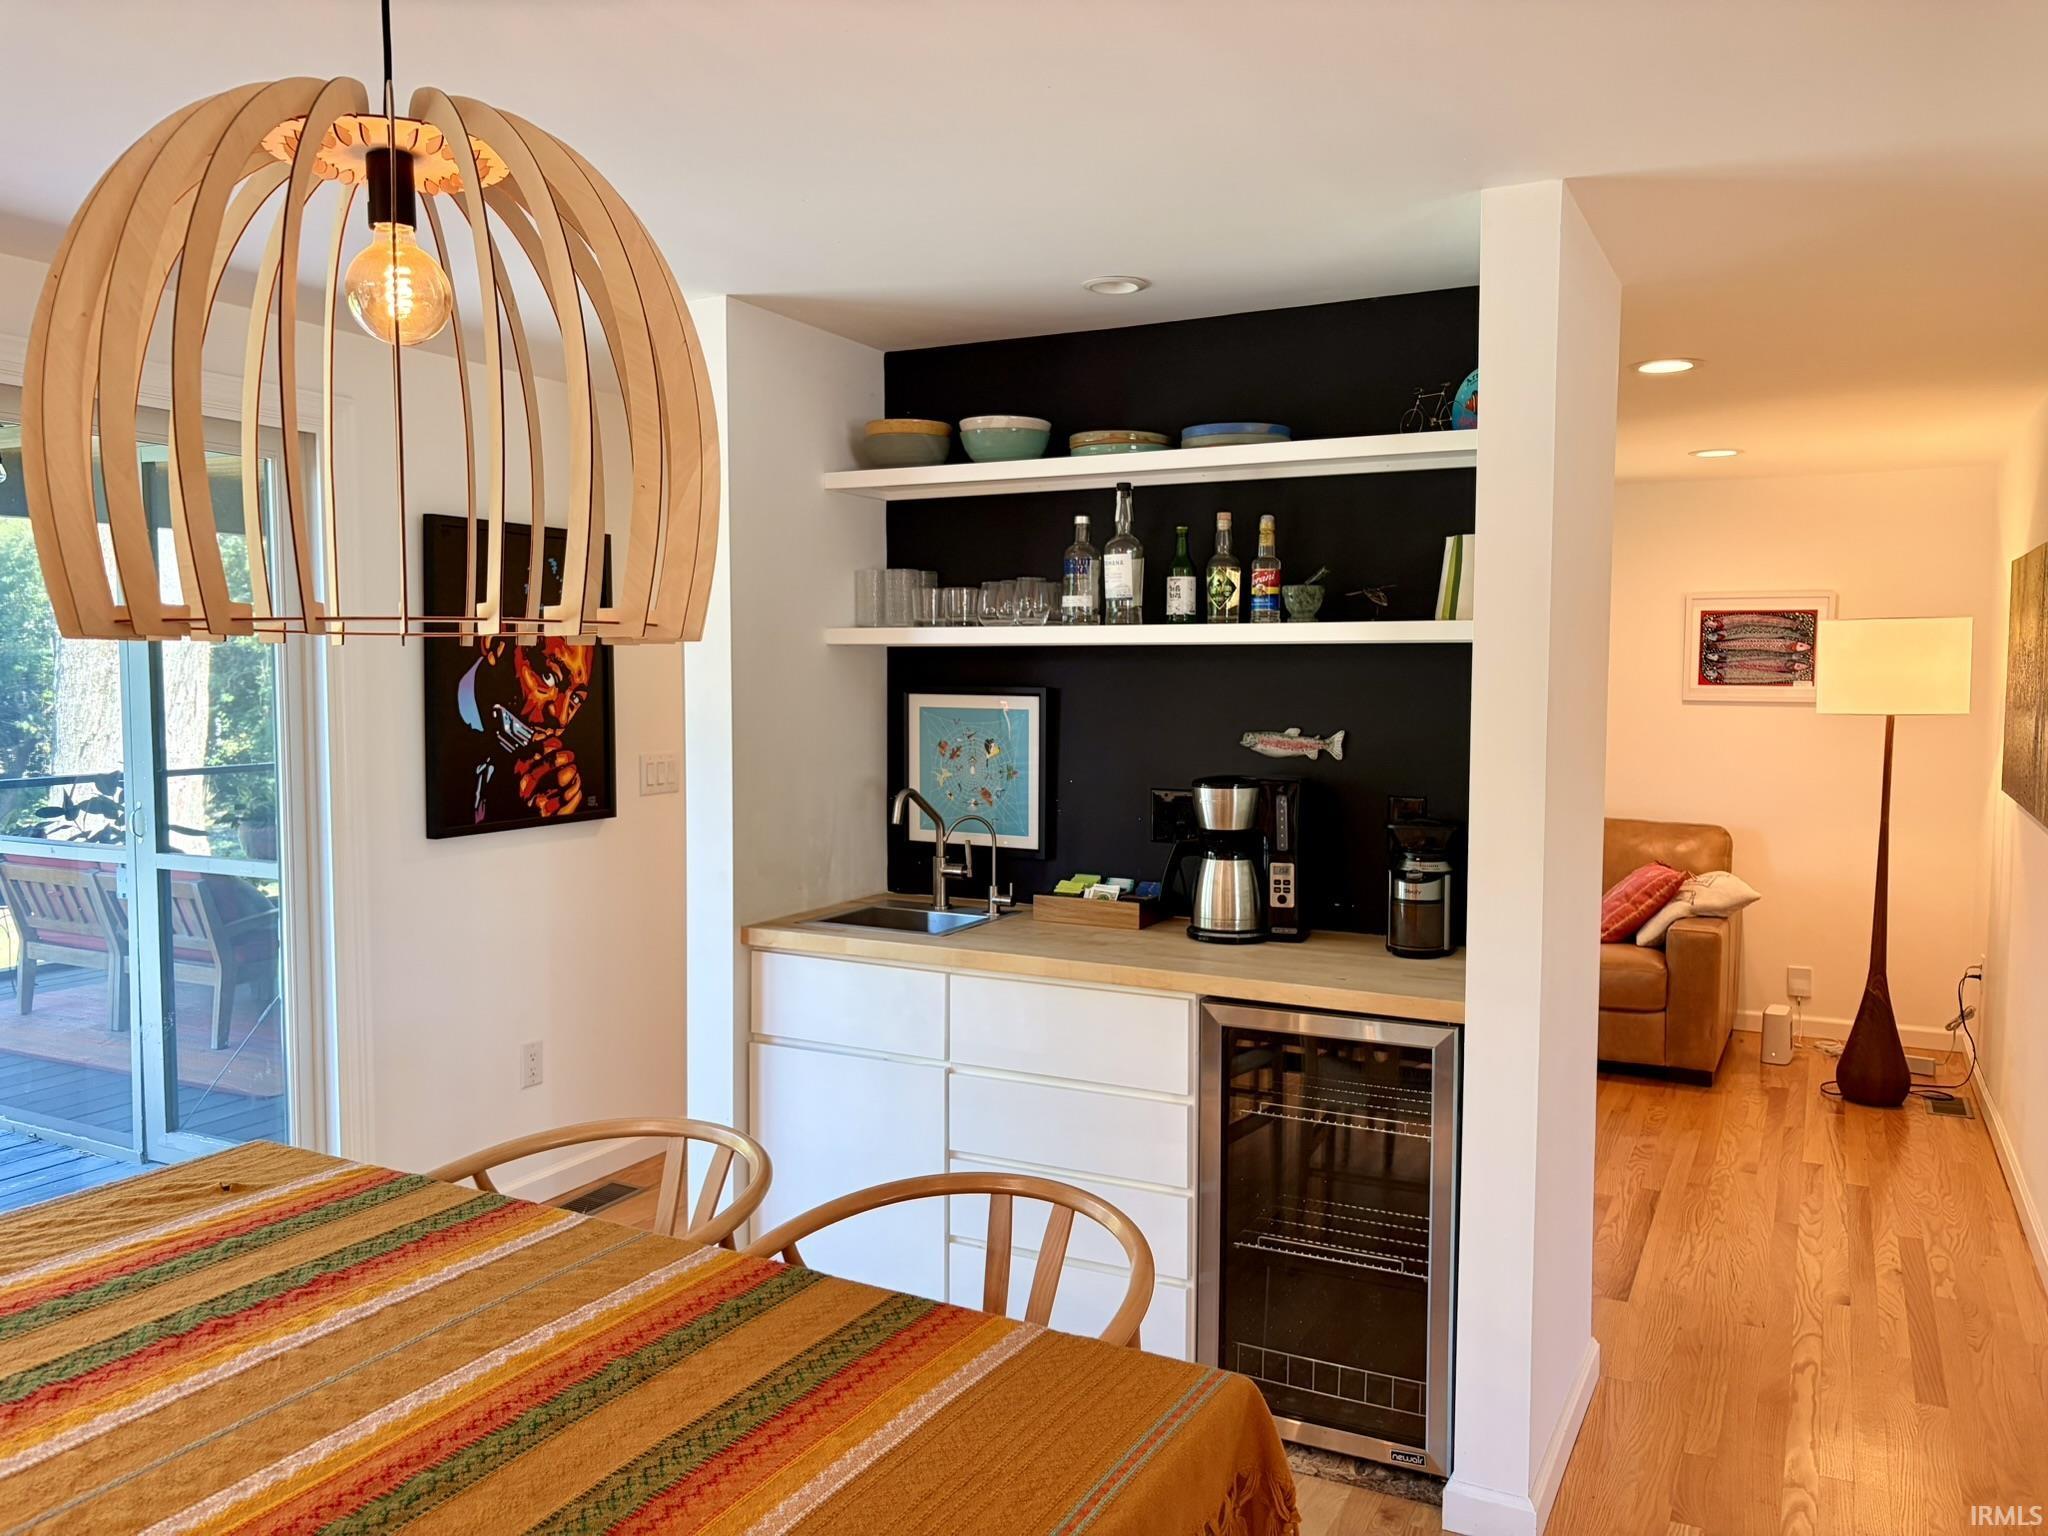
Bar, Breakfast Bar, Countertops-Stone, Eat-In Kitchen, Kitchen Island, Landscaped, Open Floor Plan, Porch Enclosed, Porch Screened, Skylight(s), Split Br Floor Plan, Wet Bar, Main Floor Laundry, Sump Pump
Sale Includes
Dishwasher, Washer, Dryer-Electric, Kitchen Exhaust Downdraft, Range-Gas, Water Heater Gas, Solar Panels Owned
Property
| MLS # |
202625077 |
| Date Listed |
2026-06-25 |
| Status |
Active |
| Property Type |
Residential |
| Property SubType |
Site-Built Home |
| Finished Square Feet |
1,754 sqft |
| Total Square Feet |
2,138 sqft |
| New Construction |
No |
| Style |
One Story |
| Type |
Site-Built Home |
| Basement |
Yes |
| Bedrooms |
2 |
| Bathrooms |
2 |
| Annual Taxes |
$1,996.00 |
| Year Taxes Payable |
2026 |
| Year Built |
1951 |
| Virtual Tour |
propertypanorama.com » |
| Days on Market |
99 |
| Homestead Year |
No |
Additional
| Design |
Ranch |
| Cooling |
Central Air |
| Heating |
Gas |
| Carport |
Yes |
| Hardwood Floors |
Yes |
| Main Level Laundry |
Yes |
Room Dimensions
| Living Room |
24 × 12 |
Main Level |
| Kitchen |
26 × 12 |
Main Level |
| Den |
12 × 12 |
Main Level |
| Master Bedroom |
17 × 14 |
Main Level |
| 2nd Bedroom |
11 × 11 |
Main Level |
| Extra Room |
14 × 9 |
Main Level |
Bathroom Locations
External Features
| Construction |
Site-Built Home |
| Exterior |
Limestone |
| Lot Size |
36,590 sq ft |
| Acreage |
0.84 Acres |
| Lot Dimensions |
345x102 Approximate |
| Parking |
Yes |
| Sewer |
Septic |
| Water |
City |
| Fence |
None |
Location
| Area |
Monroe County |
| County |
Monroe |
| Subdivision |
Southwest Bloomington City |
| Township |
Perry |
| City |
Bloomington |
| State |
IN |
| Zip |
47403 |
Schools
| School District |
Monroe County Community School Corp. |
| Elementary |
Fairview |
| Middle School |
Tri-North |
| High School |
Bloomington North |
Financial
| Assoc. Dues |
$0.00 Not Applicable |
IDX information provided by the Indiana Regional MLS.
IDX information is provided exclusively for consumers’ personal, non-commercial use and may not be used for any purpose other than to identify prospective properties consumers may be interested in purchasing. Data is deemed reliable but is not guaranteed accurate by the MLS.