- amilakis@gmail.com
- Direct (765) 418-4771

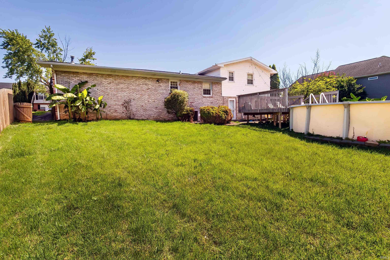
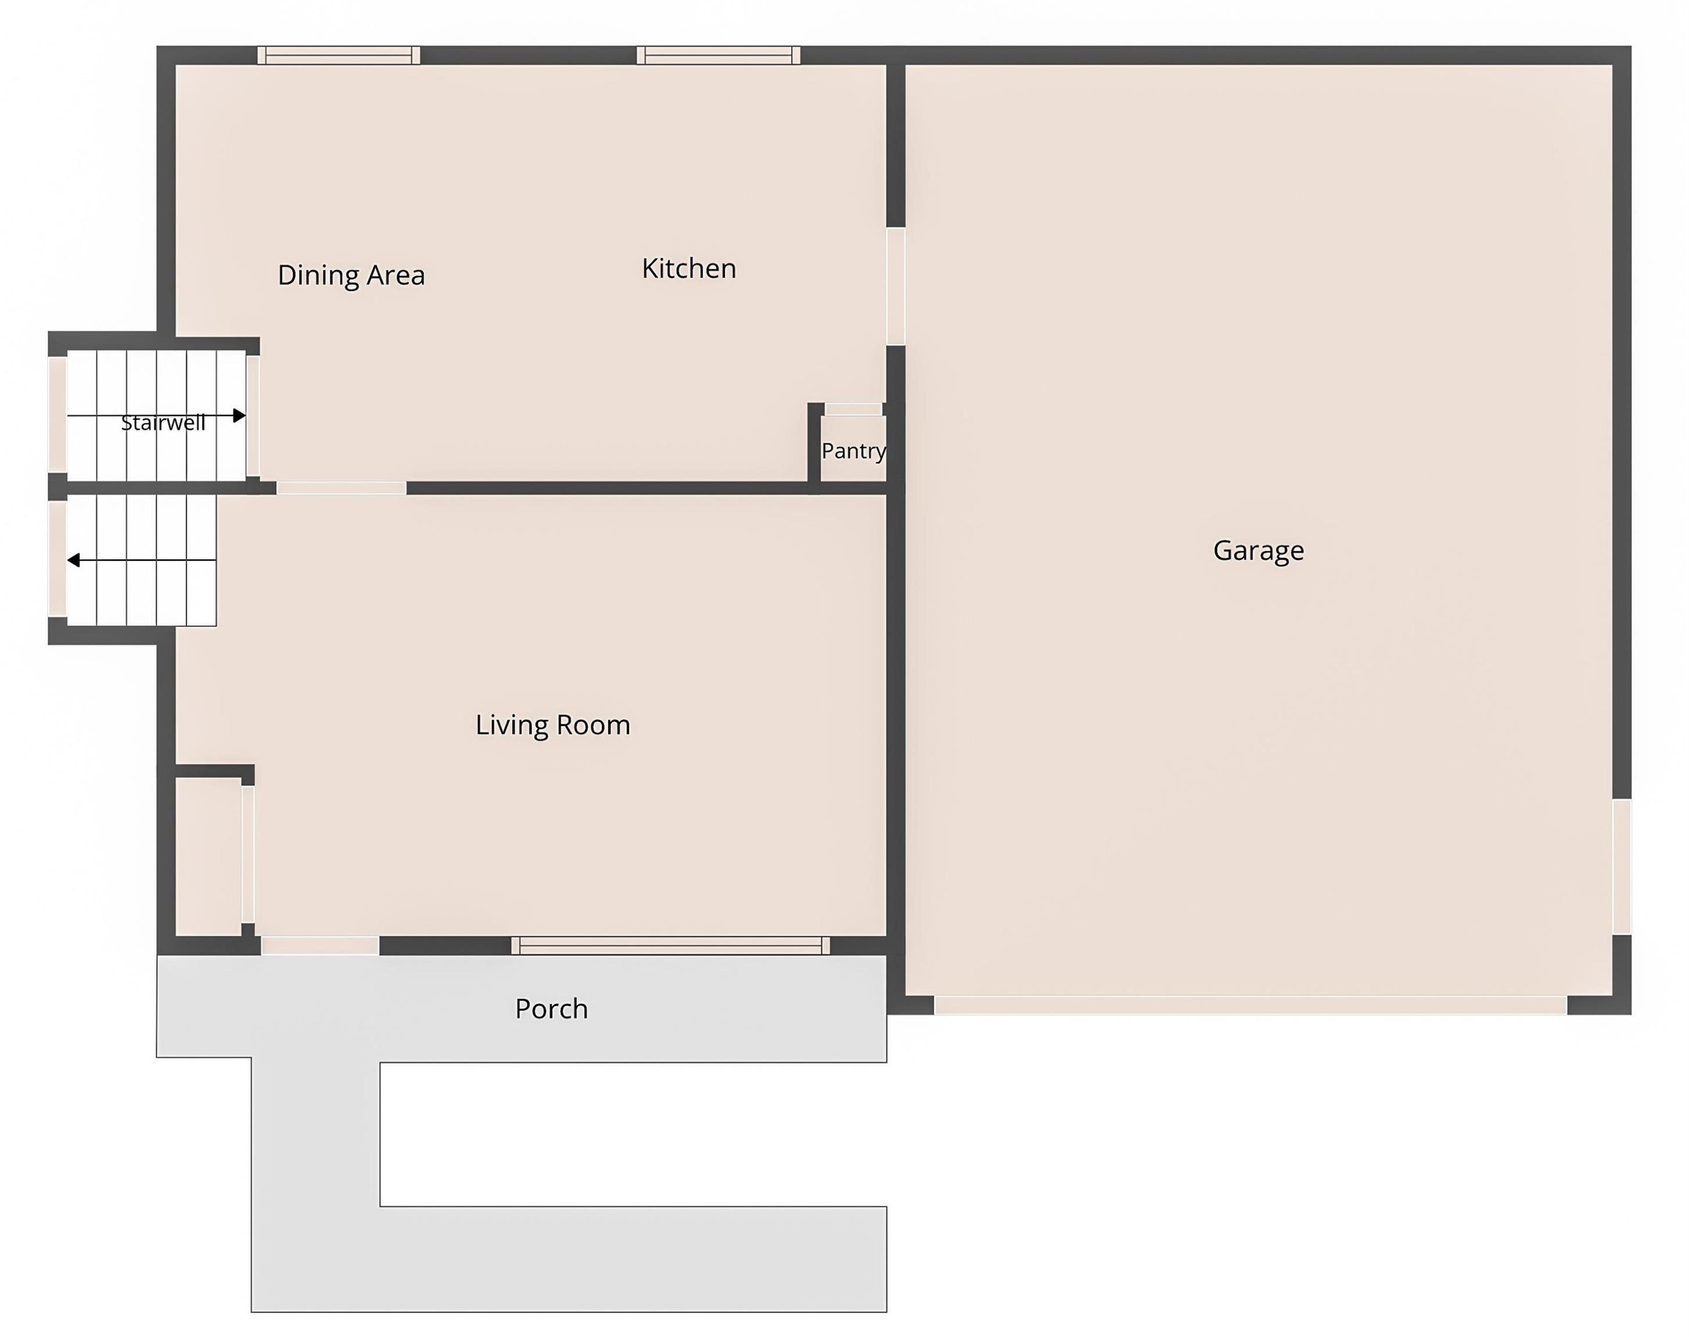
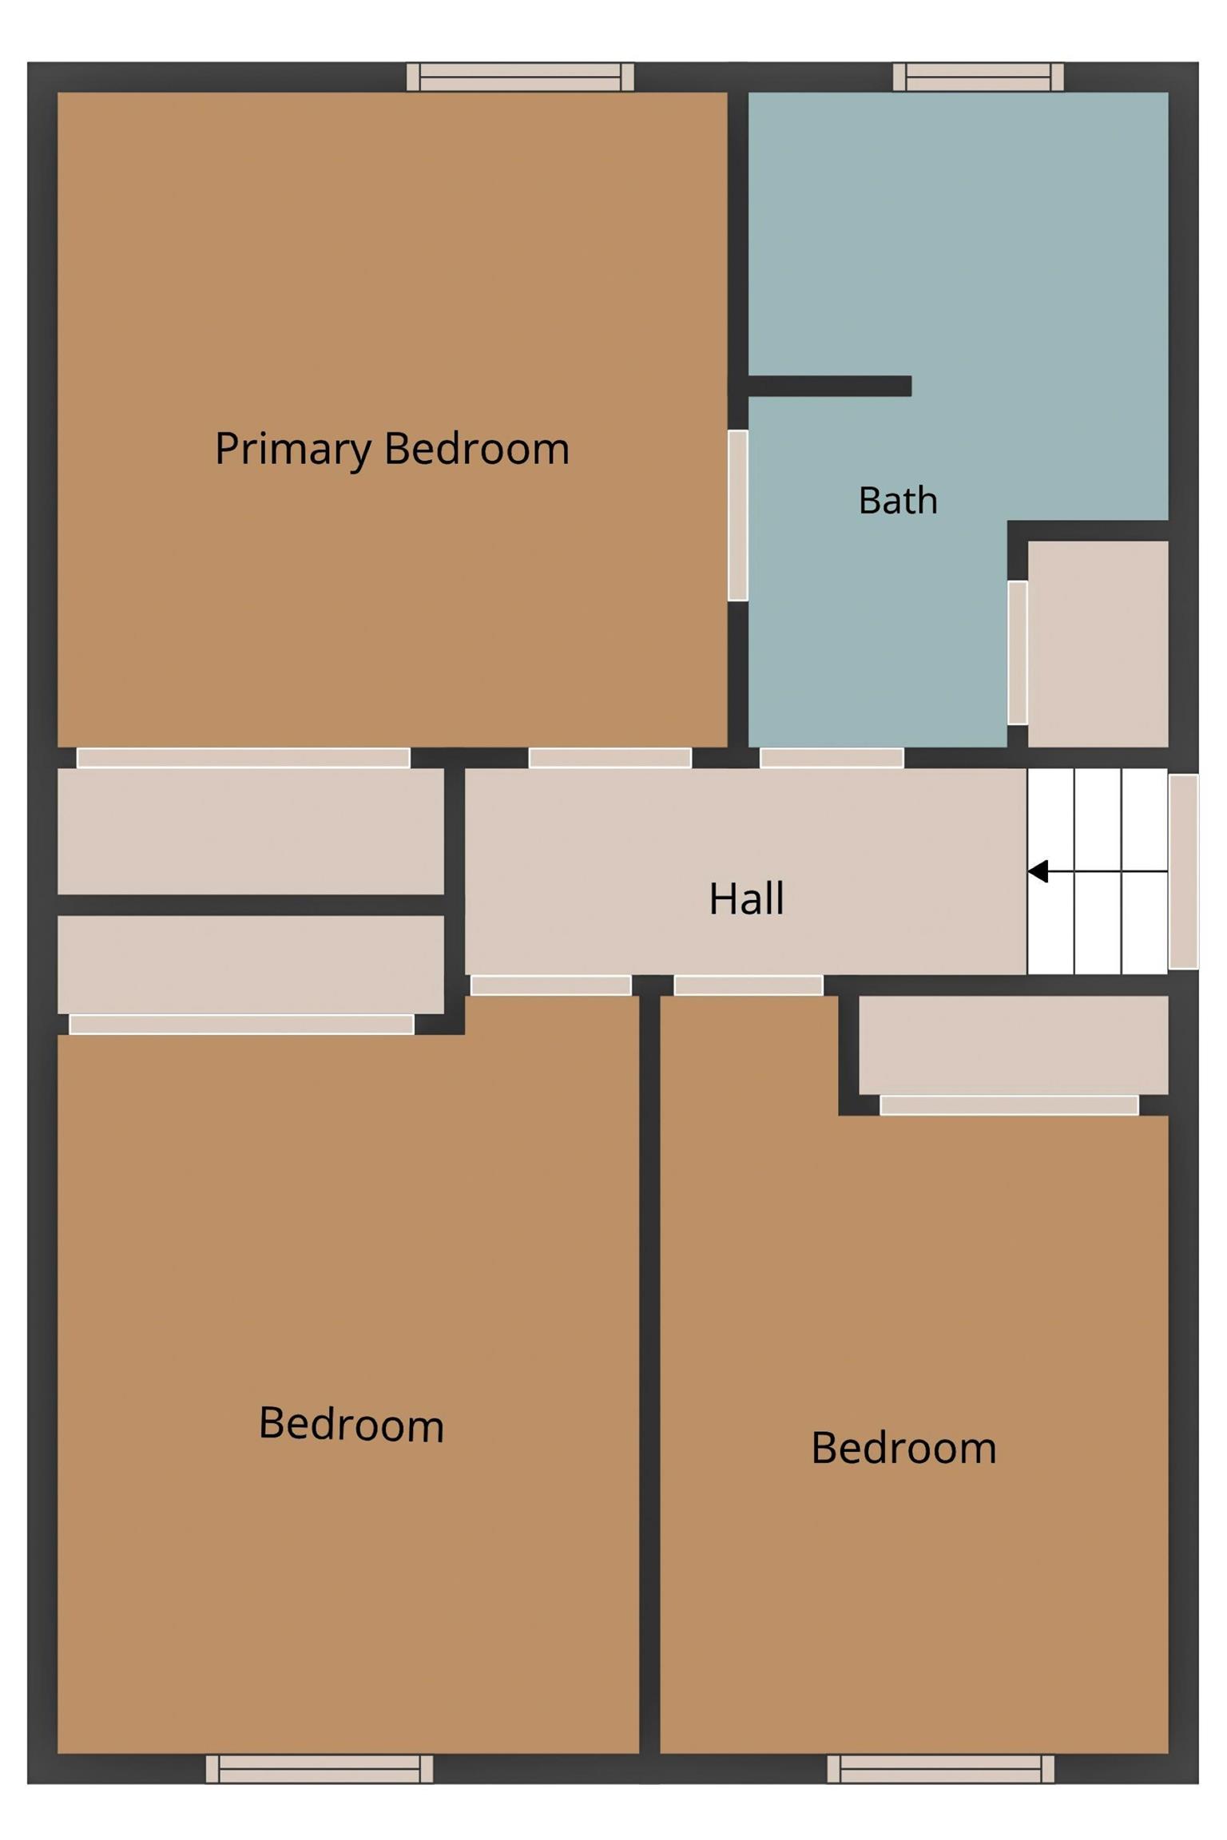
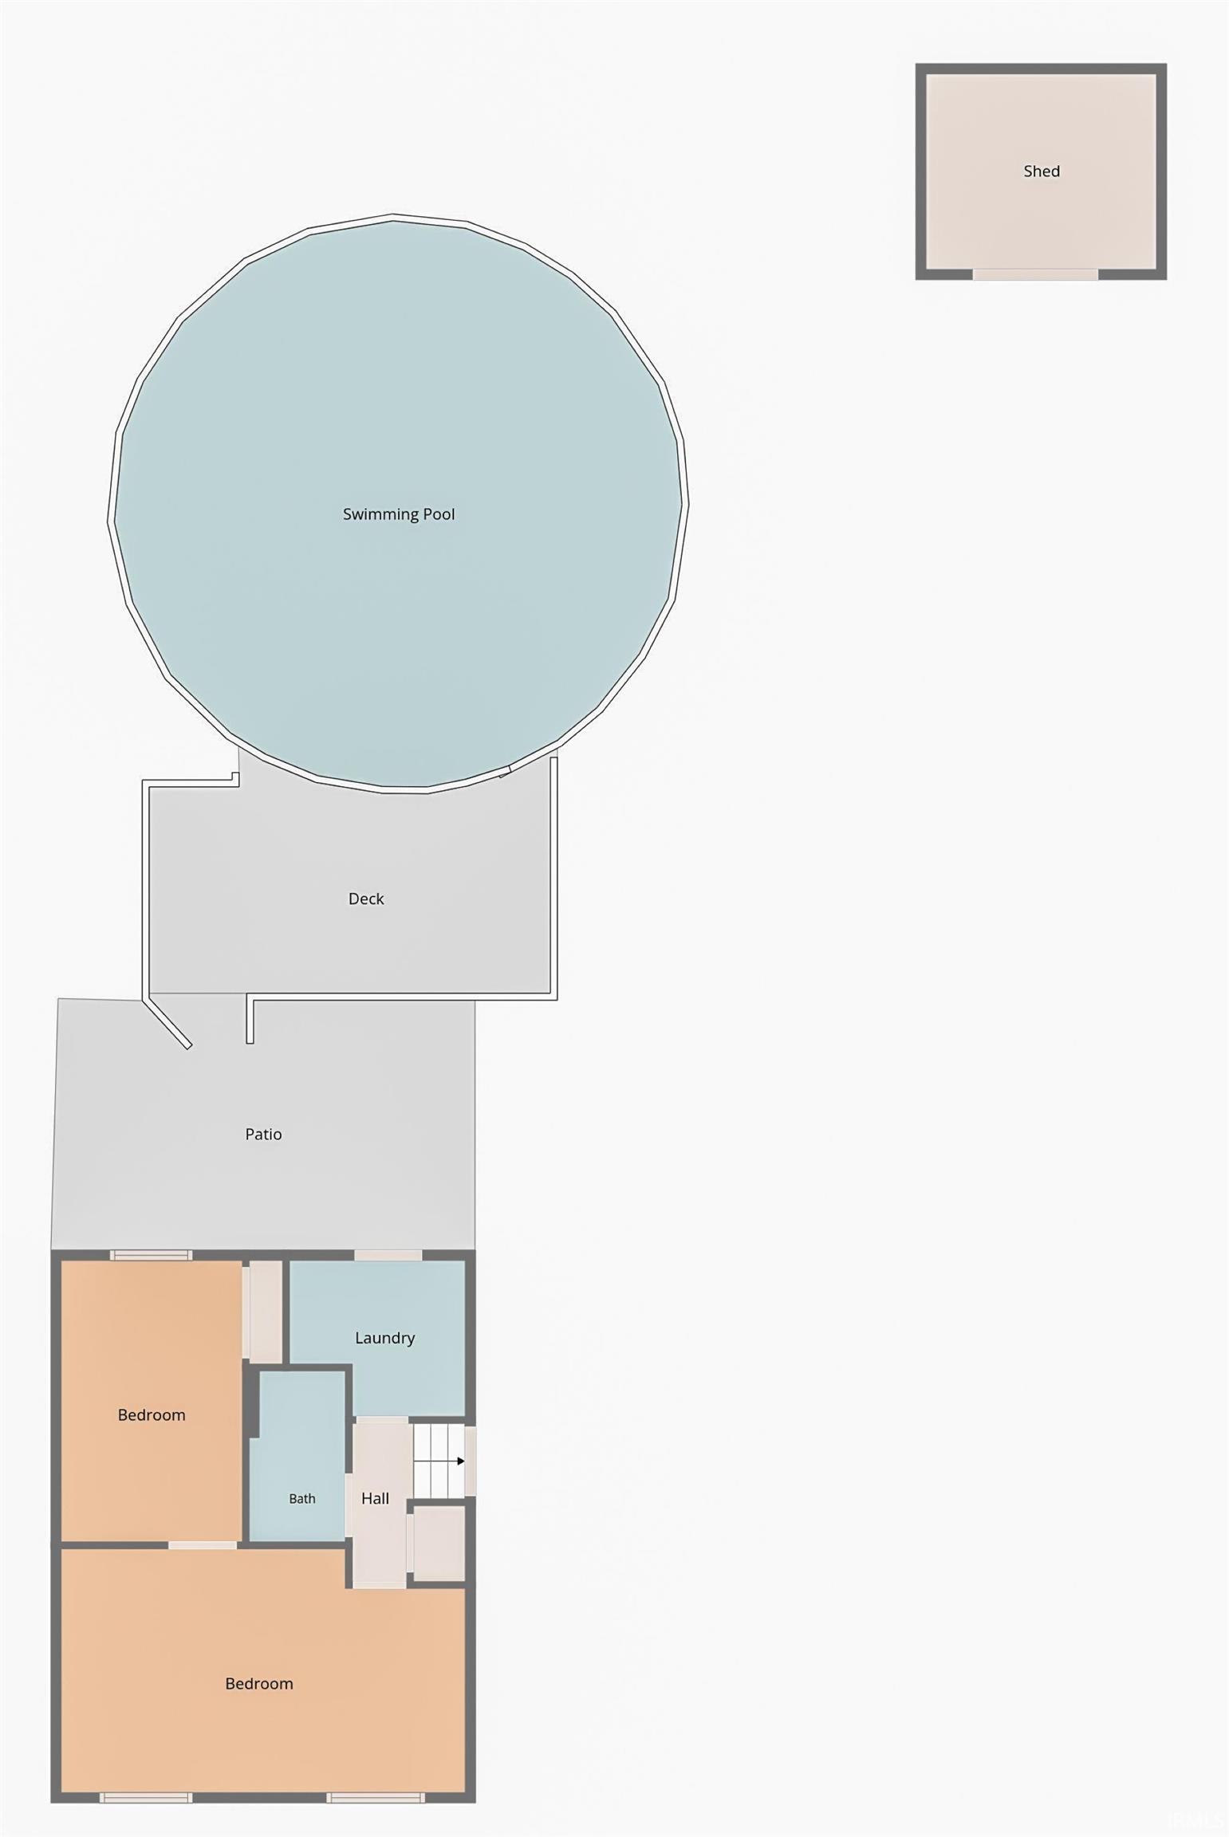
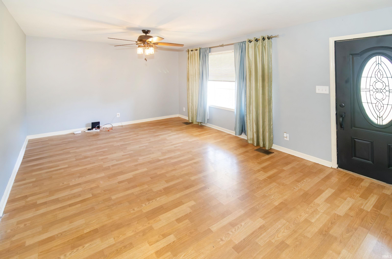
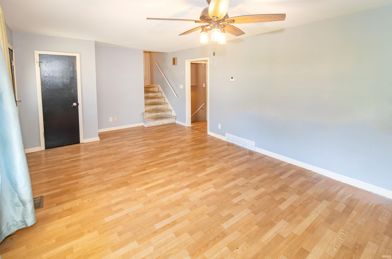
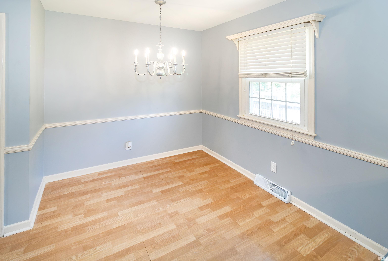
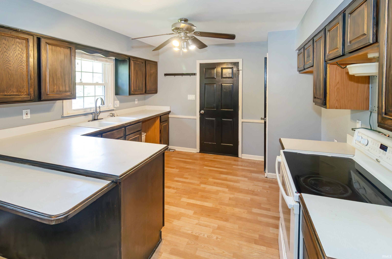
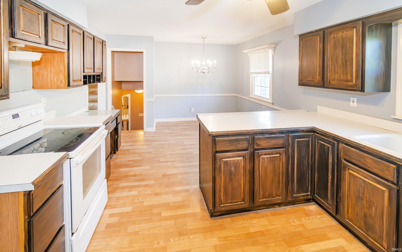
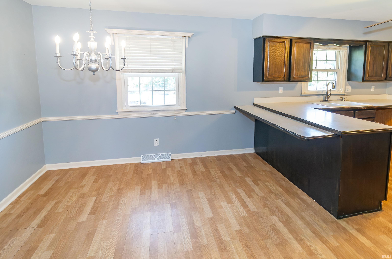
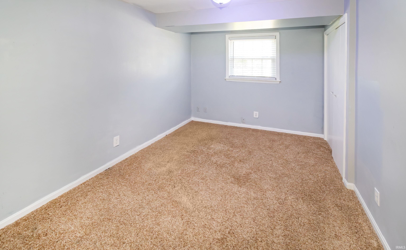
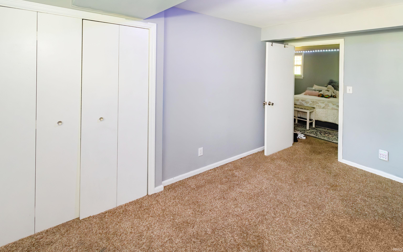
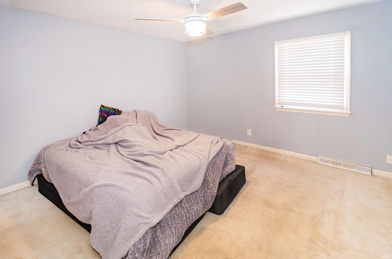
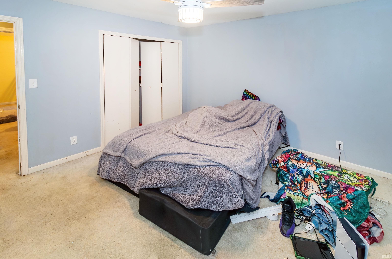
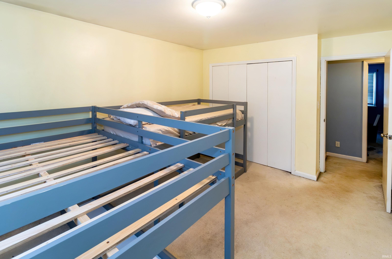
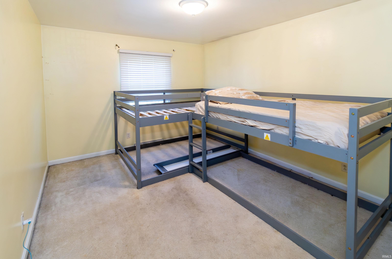
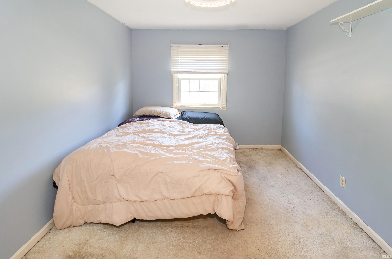
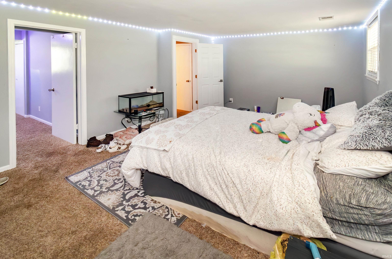
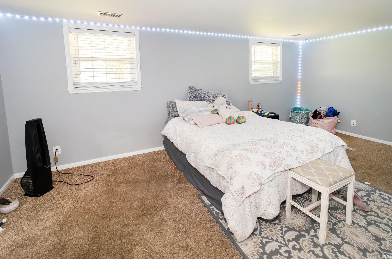
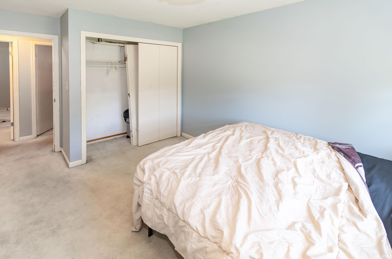
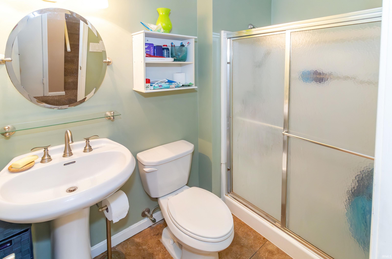
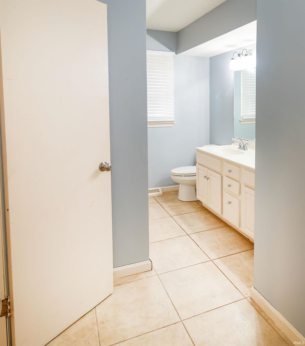
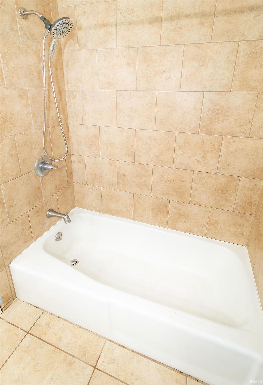
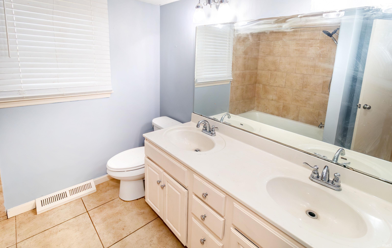
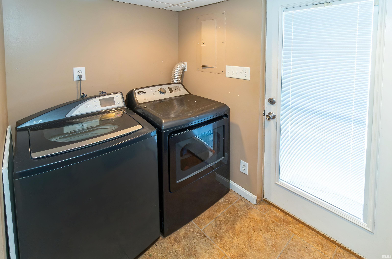
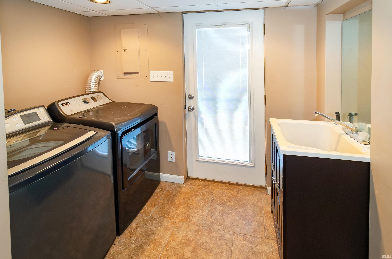
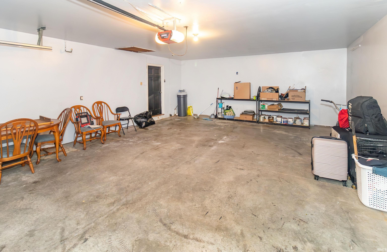
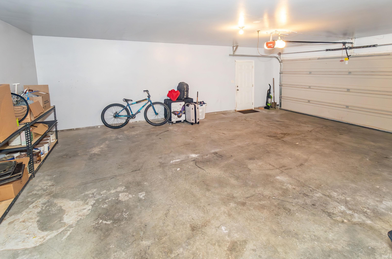
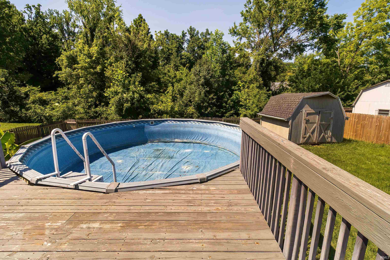
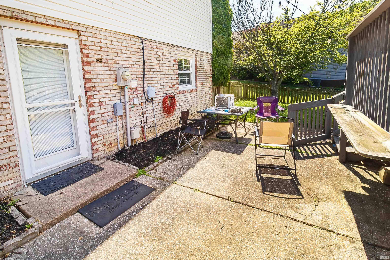
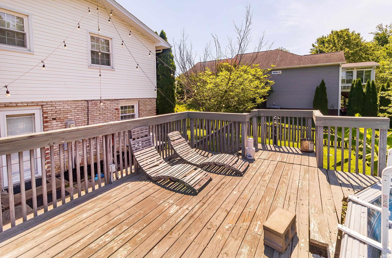
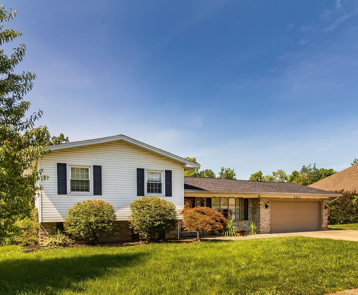
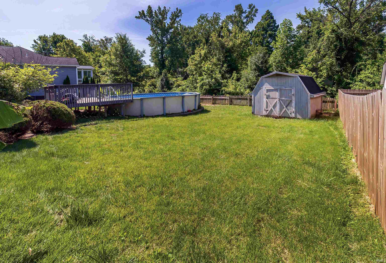
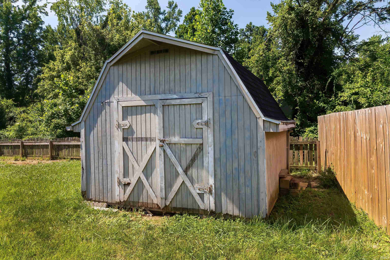
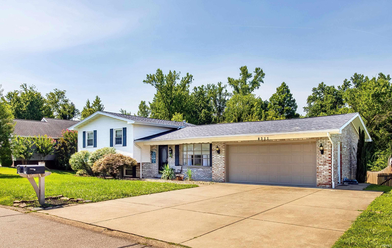
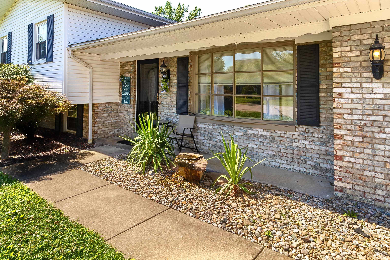
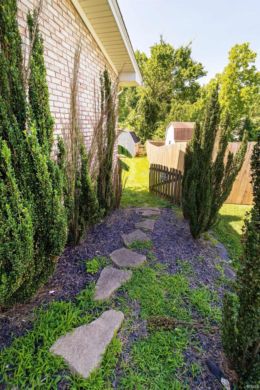
Welcome to this 4 bedroom, 2 bath home in the heart of Newburgh, offering space, flexibility, and incredible potential! Situated on a large fenced-in lot, the backyard is ready for summer with a deck, above-ground pool, patio area, and storage shed. Perfect for entertaining or relaxing outdoors. Inside, you'll find a spacious main-level living room that flows into the eat-in kitchen, complete with a breakfast bar and dining area. Upstairs, you'll find three bedrooms and a full bath, creating a functional layout that keeps living and sleeping spaces separate. The lower level provides additional living space with a large family room, making it the perfect spot for movie nights, game days, or a second living area. Just off the family room is a fourth bedroom, offering endless possibilities for a home office, hobby room, or extra storage. A full bath and laundry room are also located on the lower level, featuring a convenient mud sink and direct access to the patio and pool area. Additional features include a large attached garage and a brand new roof, for added peace of mind. While this home could use some TLC, it presents a fantastic opportunity for buyers looking to add their personal touch and build equity. With its generous space, desirable Newburgh location, and outdoor amenities, the potential here is undeniable!
From 261 to Sycamore Dr.
Breakfast Bar, Deck Open, Eat-In Kitchen, Porch Covered, Utility Sink
Sale IncludesRange-Electric, Water Heater Electric
| MLS # | 202625098 |
|---|---|
| Date Listed | 2026-06-25 |
| Status | Active |
| Property Type | Residential |
| Property SubType | Site-Built Home |
| Square Feet | 1,712 sqft |
| New Construction | No |
| Style | Tri-Level |
| Type | Site-Built Home |
| Basement | Yes |
| Bedrooms | 4 |
| Bathrooms | 2 |
| Annual Taxes | $1,190.00 |
| Year Taxes Payable | 2026 |
| Year Built | 1971 |
| Virtual Tour | propertypanorama.com » |
| Days on Market | 101 |
| Homestead Year | No |
| Design | Other |
|---|---|
| Cooling | Central Air |
| Heating | Gas |
| Garage | Attached |
| Outbuilding | Shed |
| Pool | Yes |
| Living Room | 20 × 12 | Main Level |
| Dining Room | 9 × 11 | Main Level |
| Family Room | 19 × 11 | Basement Level |
| Kitchen | 10 × 11 | Main Level |
| Master Bedroom | 12 × 11 | Upper Level |
| 2nd Bedroom | 10 × 13 | Upper Level |
| 3rd Bedroom | 9 × 13 | Upper Level |
| 4th Bedroom | 8 × 13 | Basement Level |
| Full Baths | 1 Upper, 1 Lower |
| Construction | Site-Built Home |
|---|---|
| Exterior | Brick,Vinyl |
| Lot Size | 14,375 sq ft |
| Acreage | 0.33 Acres |
| Lot Dimensions | 84x176 |
| Out Buildings | Shed |
| Sewer | City |
| Water | City |
| Fence | None |
| Area | Warrick County |
|---|---|
| County | Warrick |
| Subdivision | Green Springs Valley |
| Township | Ohio |
| City | Newburgh |
| State | IN |
| Zip | 47630 |
| School District | Warrick County School Corp. |
|---|---|
| Elementary | Sharon |
| Middle School | Castle South |
| High School | Castle |
| Financing Terms | Cash, Conventional, FHA, VA |
|---|---|
| Assoc. Dues | $0.00 Not Applicable |

MLS# 202625098
Listing Provided Courtesy of Cori Walton
Catanese Real Estate
Listing updated June 25, 2026 at 5:30 pm
Last checked 11 minutes ago
IDX information provided by the Indiana Regional MLS. IDX information is provided exclusively for consumers’ personal, non-commercial use and may not be used for any purpose other than to identify prospective properties consumers may be interested in purchasing. Data is deemed reliable but is not guaranteed accurate by the MLS.