Property Description
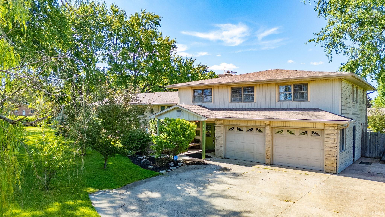
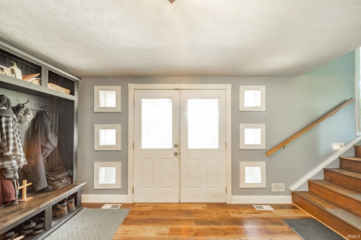
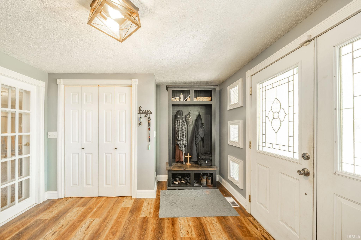
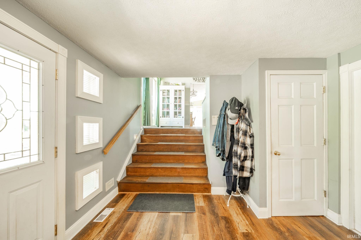
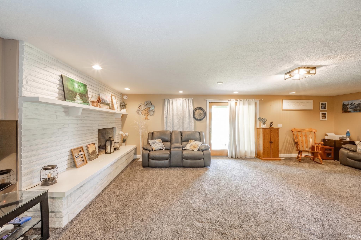
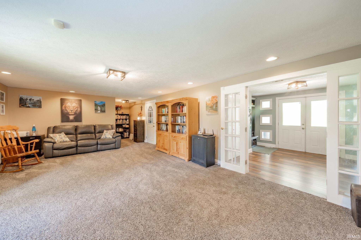
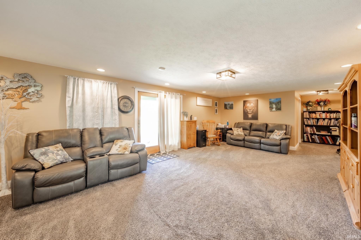
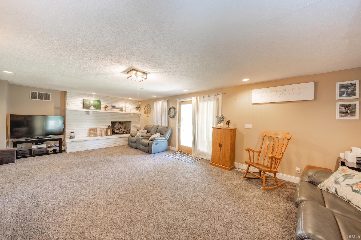
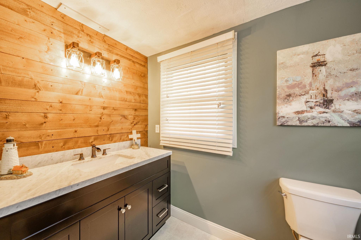
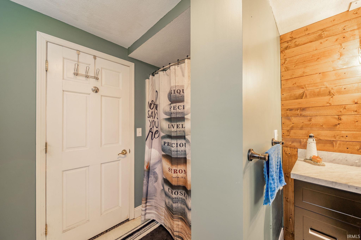
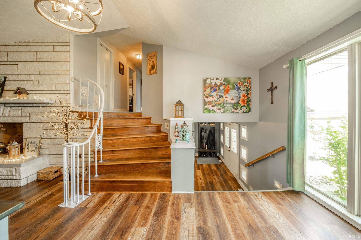
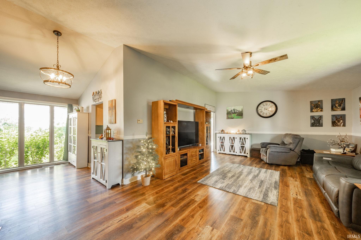
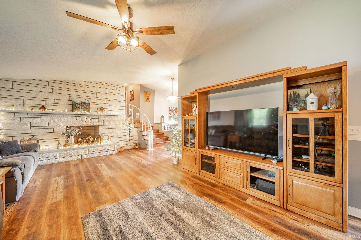
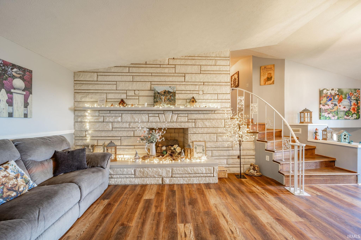
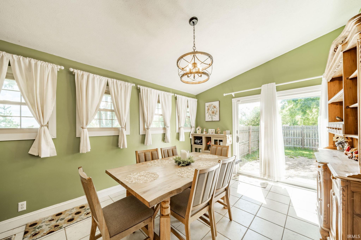
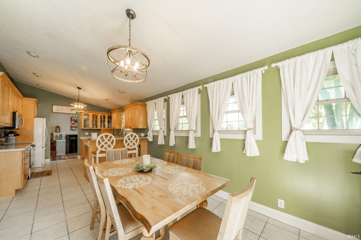
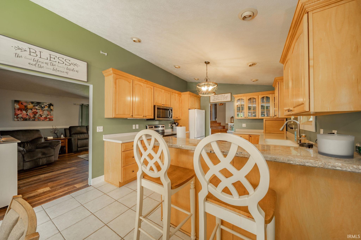
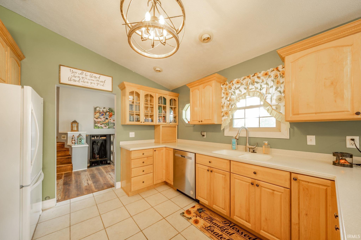
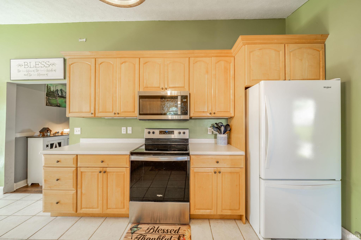
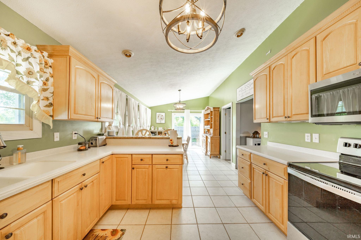
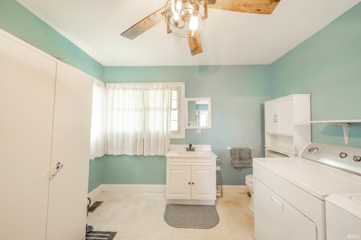
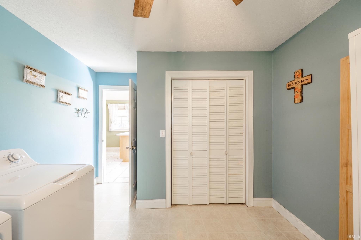
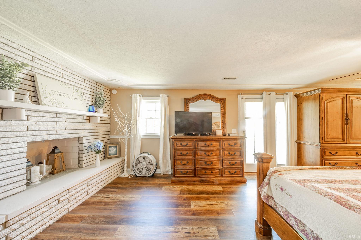
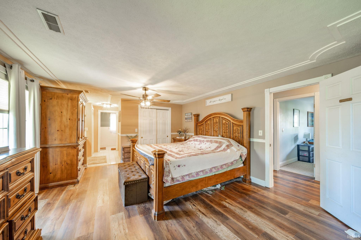
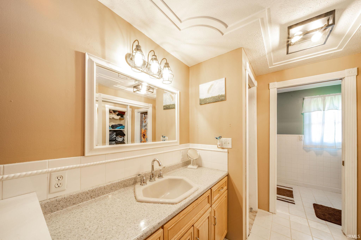
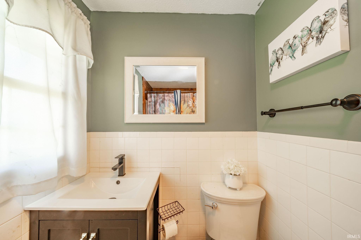
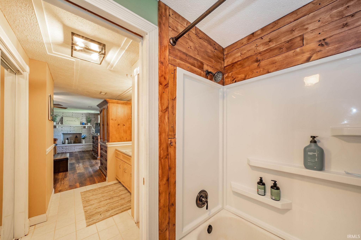
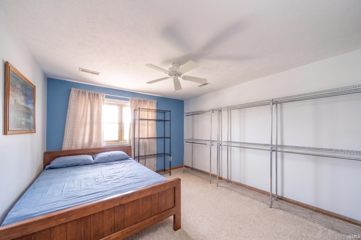
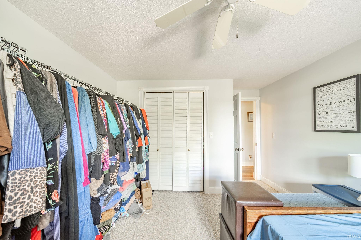
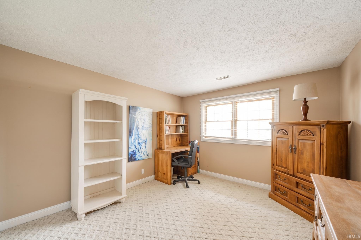
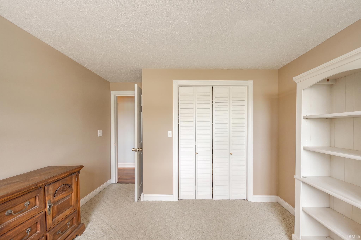
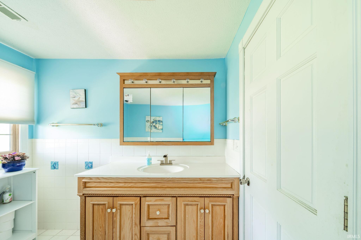
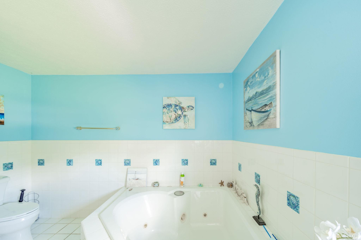
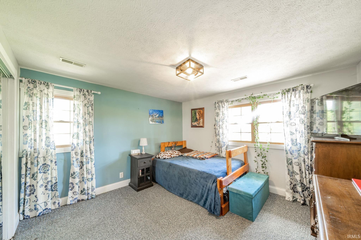
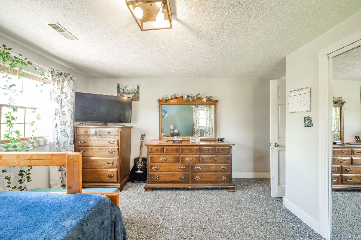
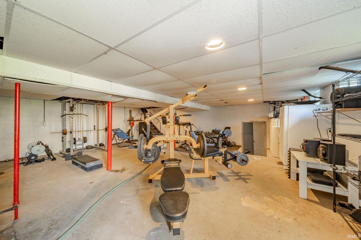
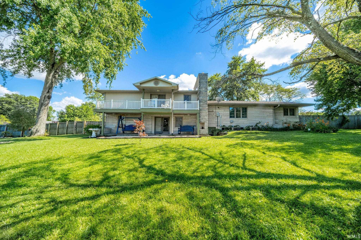
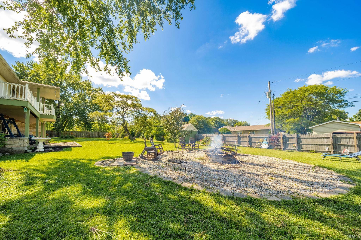
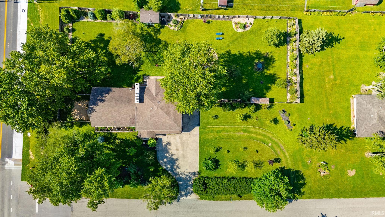
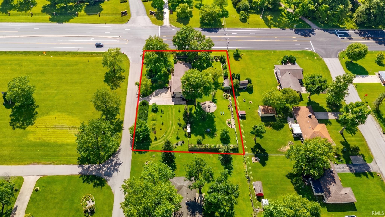
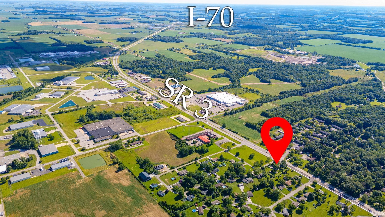
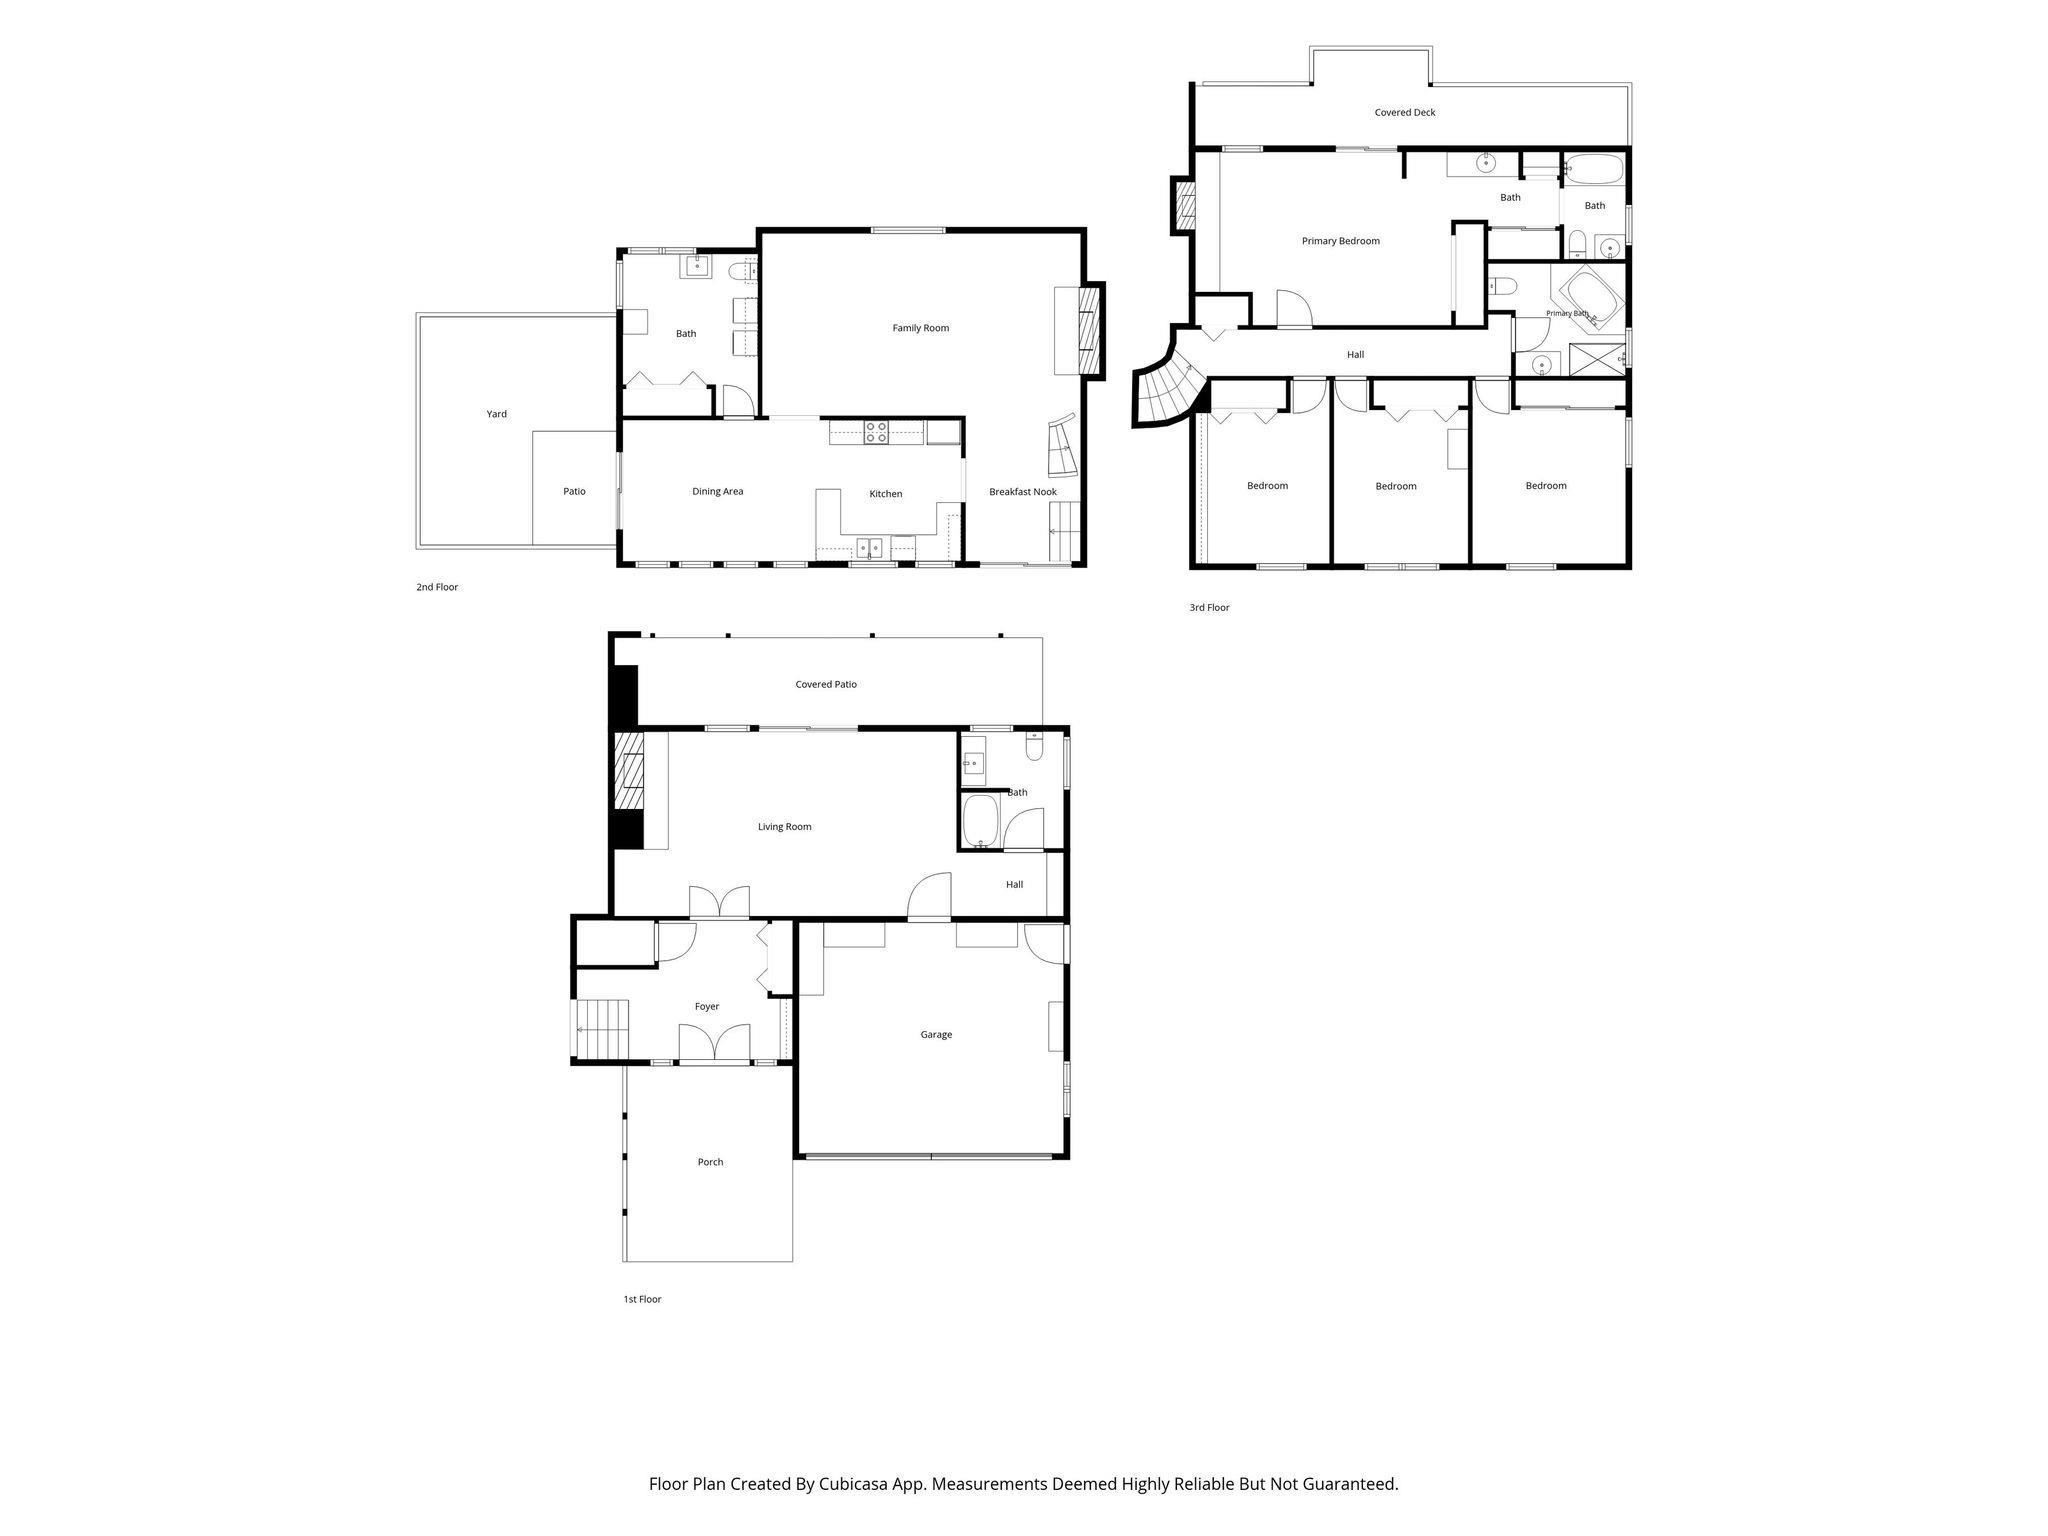
BACK ON THE MARKET - and for all the right reasons! The sellers simply needed time to find their next home, and now they’re ready. Set on more than an acre, this 4-bedroom, 3.5-bath home brings together space, privacy and updates throughout. Two separate living areas - each with a fireplace - offer plenty of room to spread out, while vaulted ceilings, a dedicated dining room and a kitchen with abundant cabinetry add to the home’s character and function. Recent updates include flooring throughout, bathrooms, light fixtures and ceiling fans, plus a whole-home Culligan water filtration system. Upstairs, all four bedrooms are together, including a primary suite with a private bath and covered balcony overlooking the backyard. French doors open to a covered patio surrounded by mature trees and established landscaping, creating a tucked-away feel on over an acre. A basement with flex space, storage and backyard access, 2-car attached garage, storage shed and separate pet run round out the property - all conveniently located near shopping and I-70.
Amenities
1st Bdrm En Suite, Cable Ready, Ceiling Fan(s), Ceilings-Vaulted, Countertops-Solid Surf, Disposal, Dryer Hook Up Electric, Garage Door Opener, Jet Tub, Kennel, Landscaped, Patio Covered, Porch Covered, Range/Oven Hook Up Elec, Stand Up Shower, Tub/Shower Combination, Formal Dining Room, Main Floor Laundry, Sump Pump, Washer Hook-Up, Garage Utilities
Sale Includes
Dishwasher, Microwave, Refrigerator, Range-Electric, Sump Pump, Water Heater Electric, Water Softener-Owned
Property
| MLS # |
202625114 |
| Date Listed |
2026-06-25 |
| Status |
Active |
| Property Type |
Residential |
| Property SubType |
Site-Built Home |
| Finished Square Feet |
2,892 sqft |
| Total Square Feet |
4,244 sqft |
| New Construction |
No |
| Style |
Tri-Level |
| Type |
Site-Built Home |
| Basement |
Yes |
| Bedrooms |
4 |
| Bathrooms |
4 (3 Full, 1 Half) |
| Annual Taxes |
$2,151.32 |
| Year Taxes Payable |
2026 |
| Year Built |
1962 |
| Virtual Tour |
propertypanorama.com » |
| Days on Market |
34 |
| Homestead Year |
No |
Additional
| Design |
Other |
| Cooling |
Central Air |
| Heating |
Gas, Forced Air |
| Garage |
Attached |
| Main Level Laundry |
Yes |
| Outbuilding |
Shed |
Room Dimensions
| Living Room |
25 × 14 |
Lower Level |
| Dining Room |
12 × 11 |
Main Level |
| Family Room |
26 × 15 |
Main Level |
| Kitchen |
14 × 11 |
Main Level |
| Master Bedroom |
20 × 14 |
Upper Level |
| 2nd Bedroom |
14 × 11 |
Upper Level |
| 3rd Bedroom |
12 × 11 |
Upper Level |
| 4th Bedroom |
12 × 12 |
Upper Level |
Bathroom Locations
| Full Baths |
1 Main, 2 Upper |
| Half Baths |
1 Main |
External Features
| Construction |
Site-Built Home |
| Exterior |
Stone,Vinyl |
| Lot Size |
43,996 sq ft |
| Acreage |
1.01 Acre |
| Lot Dimensions |
270X163 |
| Out Buildings |
Shed |
| Sewer |
Septic |
| Water |
Well |
| Fence |
Full,Privacy,Wood |
Location
| Area |
Henry County |
| Location |
City/Town/Suburb |
| County |
Henry |
| Subdivision |
None |
| Township |
Henry |
| City |
New Castle |
| State |
IN |
| Zip |
47362 |
Schools
| School District |
New Castle Community School Corp. |
| Elementary |
Riley |
| Middle School |
New Castle |
| High School |
New Castle |
Financial
| Financing Terms |
Cash, Conventional, FHA, USDA, VA |
| Assoc. Dues |
$0.00 Not Applicable |