Property Description
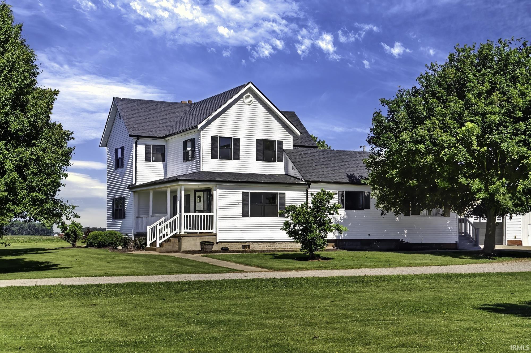
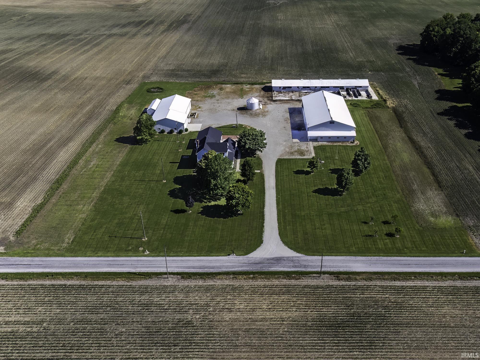
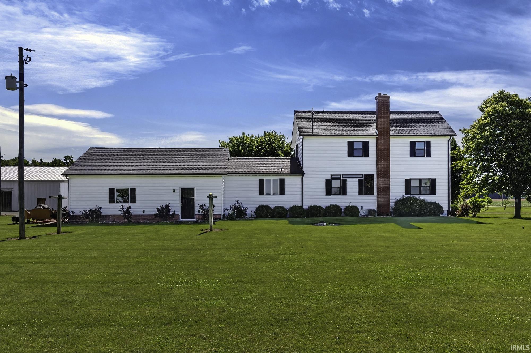
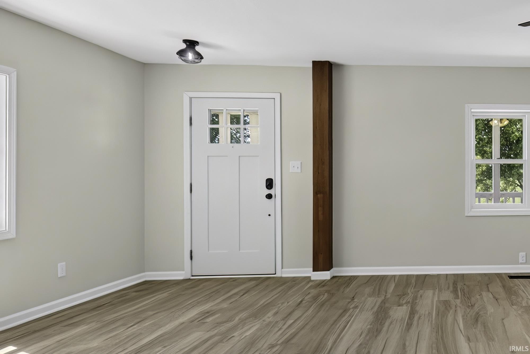
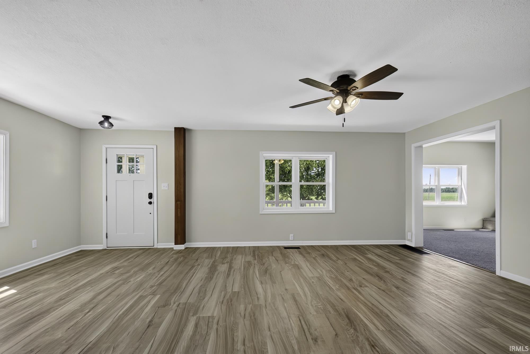
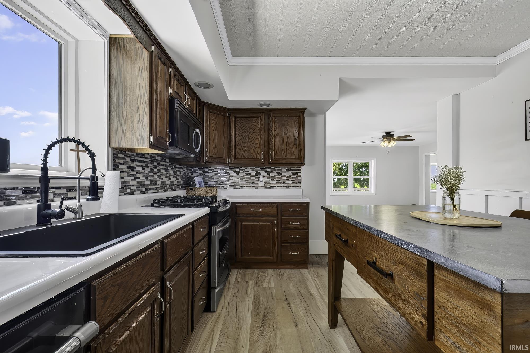
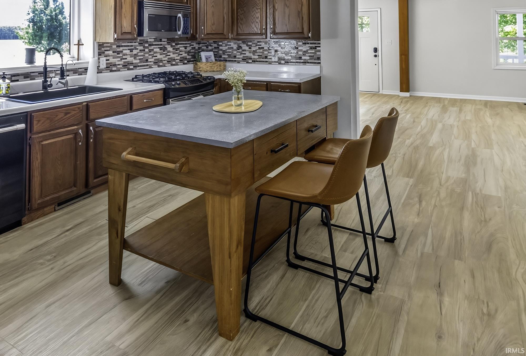
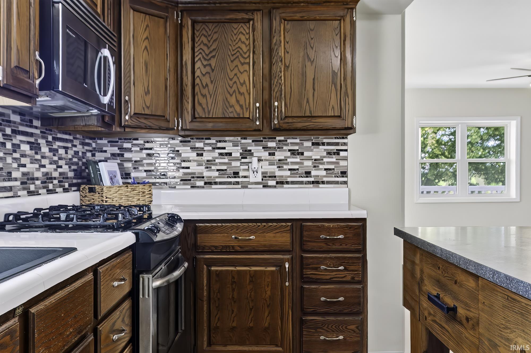
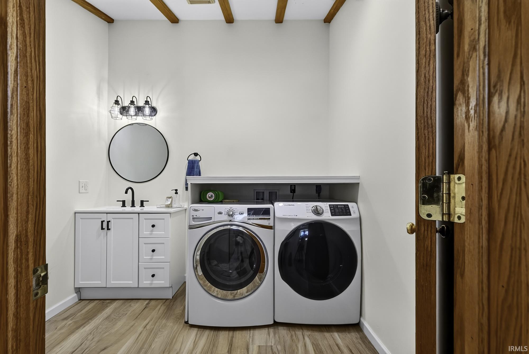
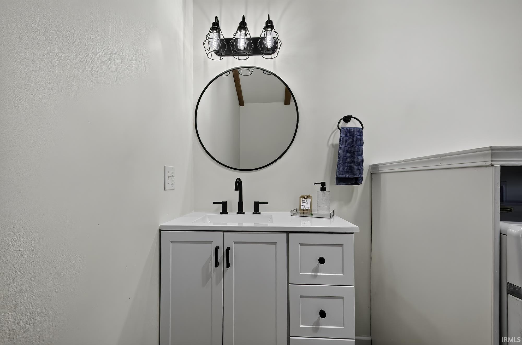
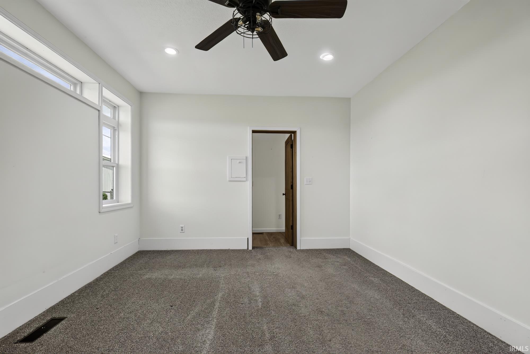
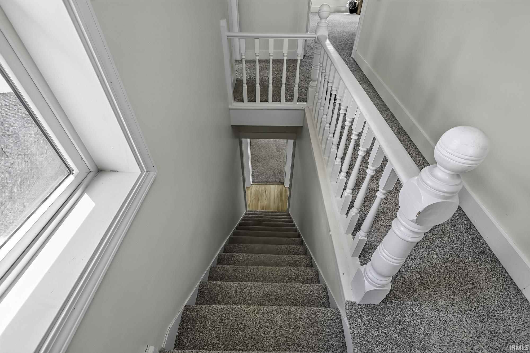
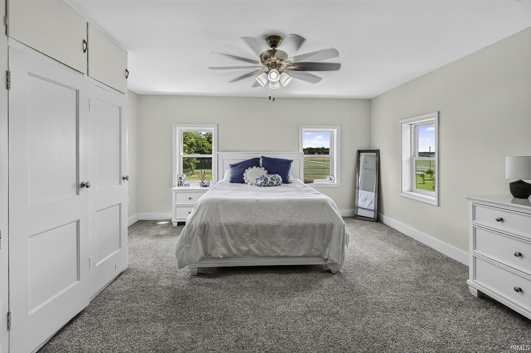
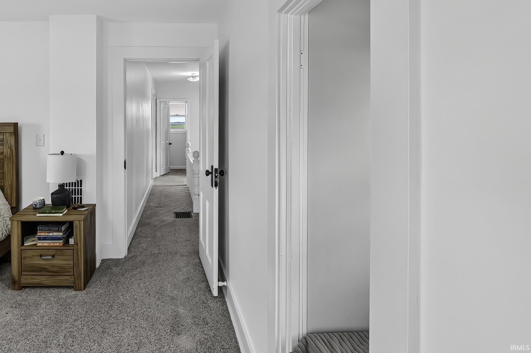
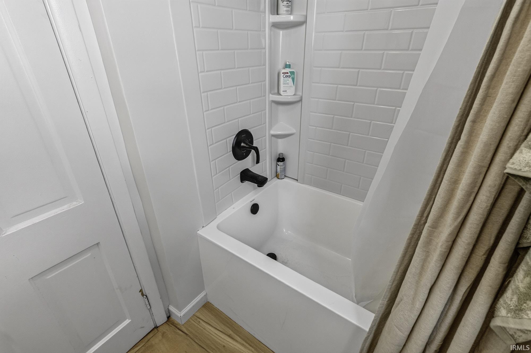
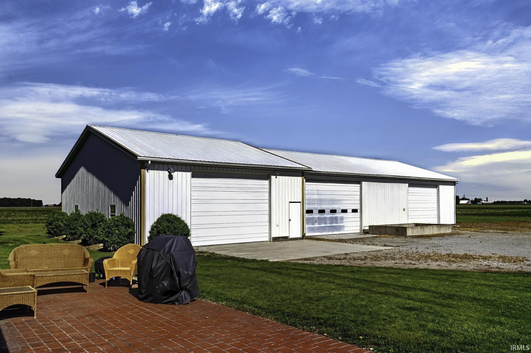
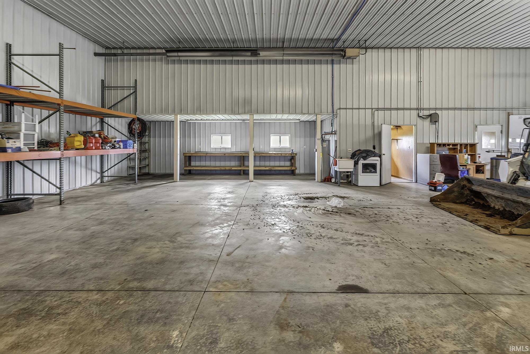
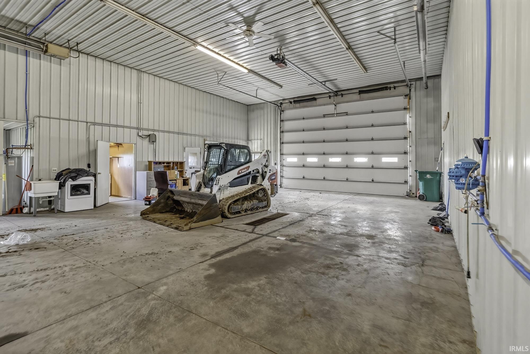
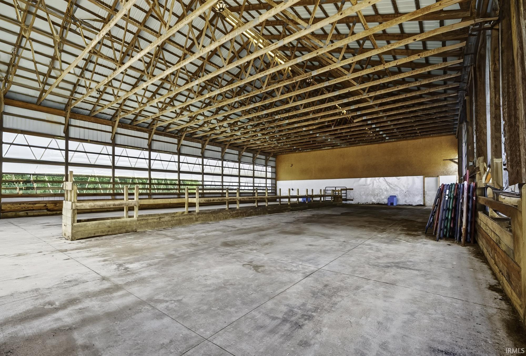
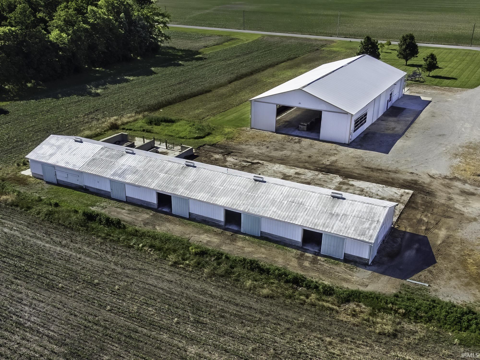
Experience the perfect blend of country charm and modern updates in this beautifully remodeled farmhouse situated on 4.75 acres. Offering 4 bedrooms and 2.5 bathrooms, this spacious home features tasteful renovations while maintaining its timeless character. Outside you will find 3 outbuildings with concrete floors, and 2 heated rooms, providing ample space for storage, hobbies, livestock or a workshop. Enjoy peace of mind with a whole-house generator, ensuring comfort and convenience year round. With room to roam, rural views and versatile outbuildings, this property offers the ideal country lifestyle with all the amenities you've been looking for! New Roof, Siding, & Gutters
Directions
HWY 1 to 224, head east to 600 E. Head north on 600 W. Take 600 W to 750 N.
Amenities
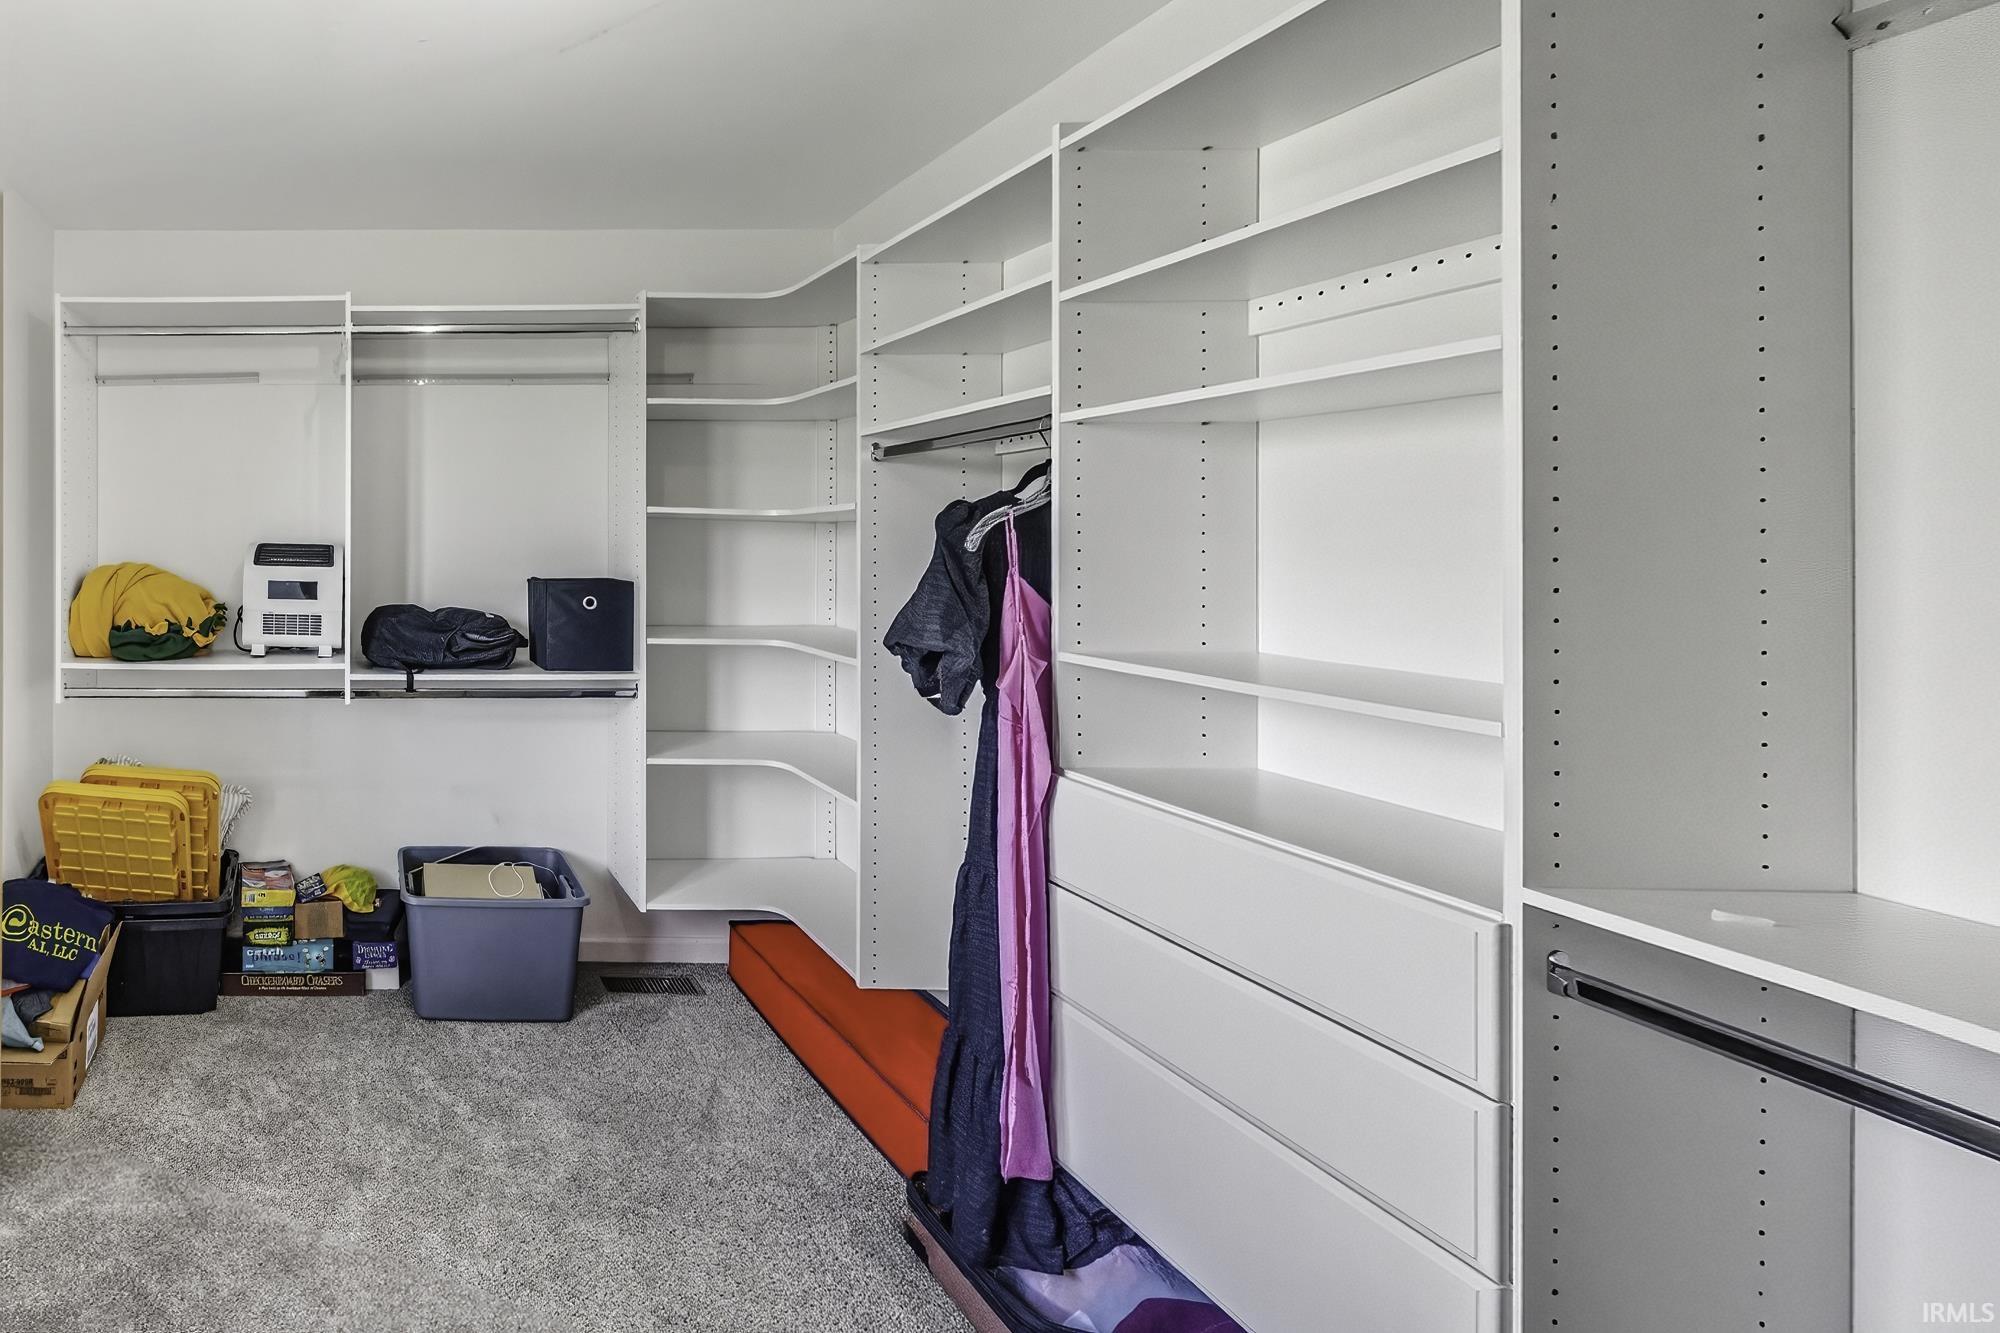
Closet(s) Walk-in, Detector-Smoke, Disposal, Dryer Hook Up Electric, Garage Door Opener, Generator-Whole House, Kitchen Island, Patio Open, Porch Covered, Main Level Bedroom Suite
Sale Includes
Dishwasher, Microwave, Refrigerator, Washer, Dryer-Electric, Oven-Gas, Range-Gas, Water Heater Gas
Property
| MLS # |
202625120 |
| Date Listed |
2026-06-24 |
| Status |
Active |
| Property Type |
Residential |
| Property SubType |
Site-Built Home |
| Finished Square Feet |
2,594 sqft |
| Total Square Feet |
3,445 sqft |
| New Construction |
No |
| Style |
Two Story |
| Type |
Site-Built Home |
| Basement |
Yes |
| Bedrooms |
4 |
| Bathrooms |
3 (2 Full, 1 Half) |
| Annual Taxes |
$5,520.18 |
| Year Taxes Payable |
2025 |
| Year Built |
1906 |
| Virtual Tour |
propertypanorama.com » |
| Days on Market |
101 |
| Homestead Year |
No |
Additional
| Design |
Traditional |
| Cooling |
Central Air |
| Heating |
Gas, Forced Air |
| Garage |
Attached |
| Main Level Laundry |
Yes |
| Outbuilding |
Pole/Post Building, Pole/Post Building |
Room Dimensions
| Living Room |
22 × 15 |
Main Level |
| Dining Room |
13 × 12 |
Main Level |
| Family Room |
15 × 13 |
Main Level |
| Kitchen |
13 × 16 |
Main Level |
| Master Bedroom |
15 × 11 |
Main Level |
| 2nd Bedroom |
15 × 9 |
Upper Level |
| 3rd Bedroom |
13 × 12 |
Upper Level |
| 4th Bedroom |
15 × 13 |
Upper Level |
Bathroom Locations
| Full Baths |
1 Main, 1 Upper |
| Half Baths |
1 Main |
External Features
| Construction |
Site-Built Home |
| Exterior |
Vinyl |
| Lot Size |
206,910 sq ft |
| Acreage |
4.75 Acres |
| Lot Dimensions |
400 x 520 |
| Out Buildings |
Pole/Post Building |
| Sewer |
Septic |
| Water |
Well |
| Fence |
None |
Location
| Area |
Wells County |
| County |
Wells |
| Subdivision |
None |
| Township |
Jefferson |
| City |
Ossian |
| State |
IN |
| Zip |
46777 |
Schools
| School District |
Northern Wells Community |
| Elementary |
Ossian |
| Middle School |
Norwell |
| High School |
Norwell |
Financial
| Financing Terms |
Cash, Conventional |
| Assoc. Dues |
$0.00 Not Applicable |
IDX information provided by the Indiana Regional MLS.
IDX information is provided exclusively for consumers’ personal, non-commercial use and may not be used for any purpose other than to identify prospective properties consumers may be interested in purchasing. Data is deemed reliable but is not guaranteed accurate by the MLS.