Property Description
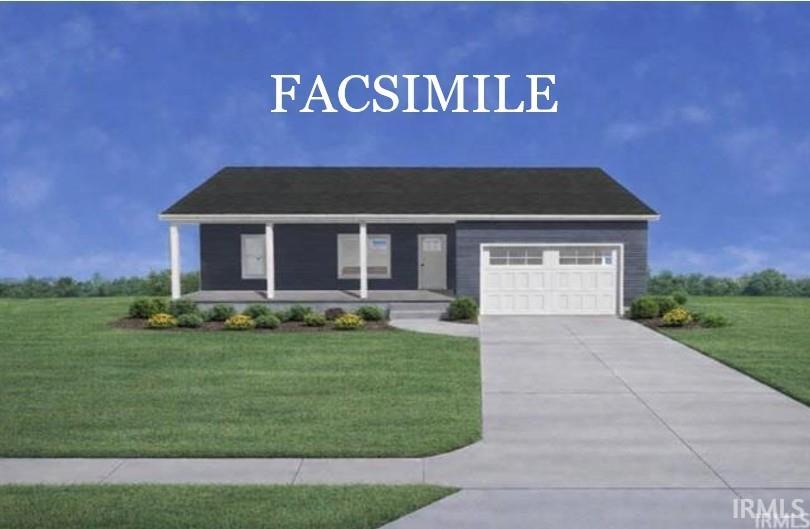
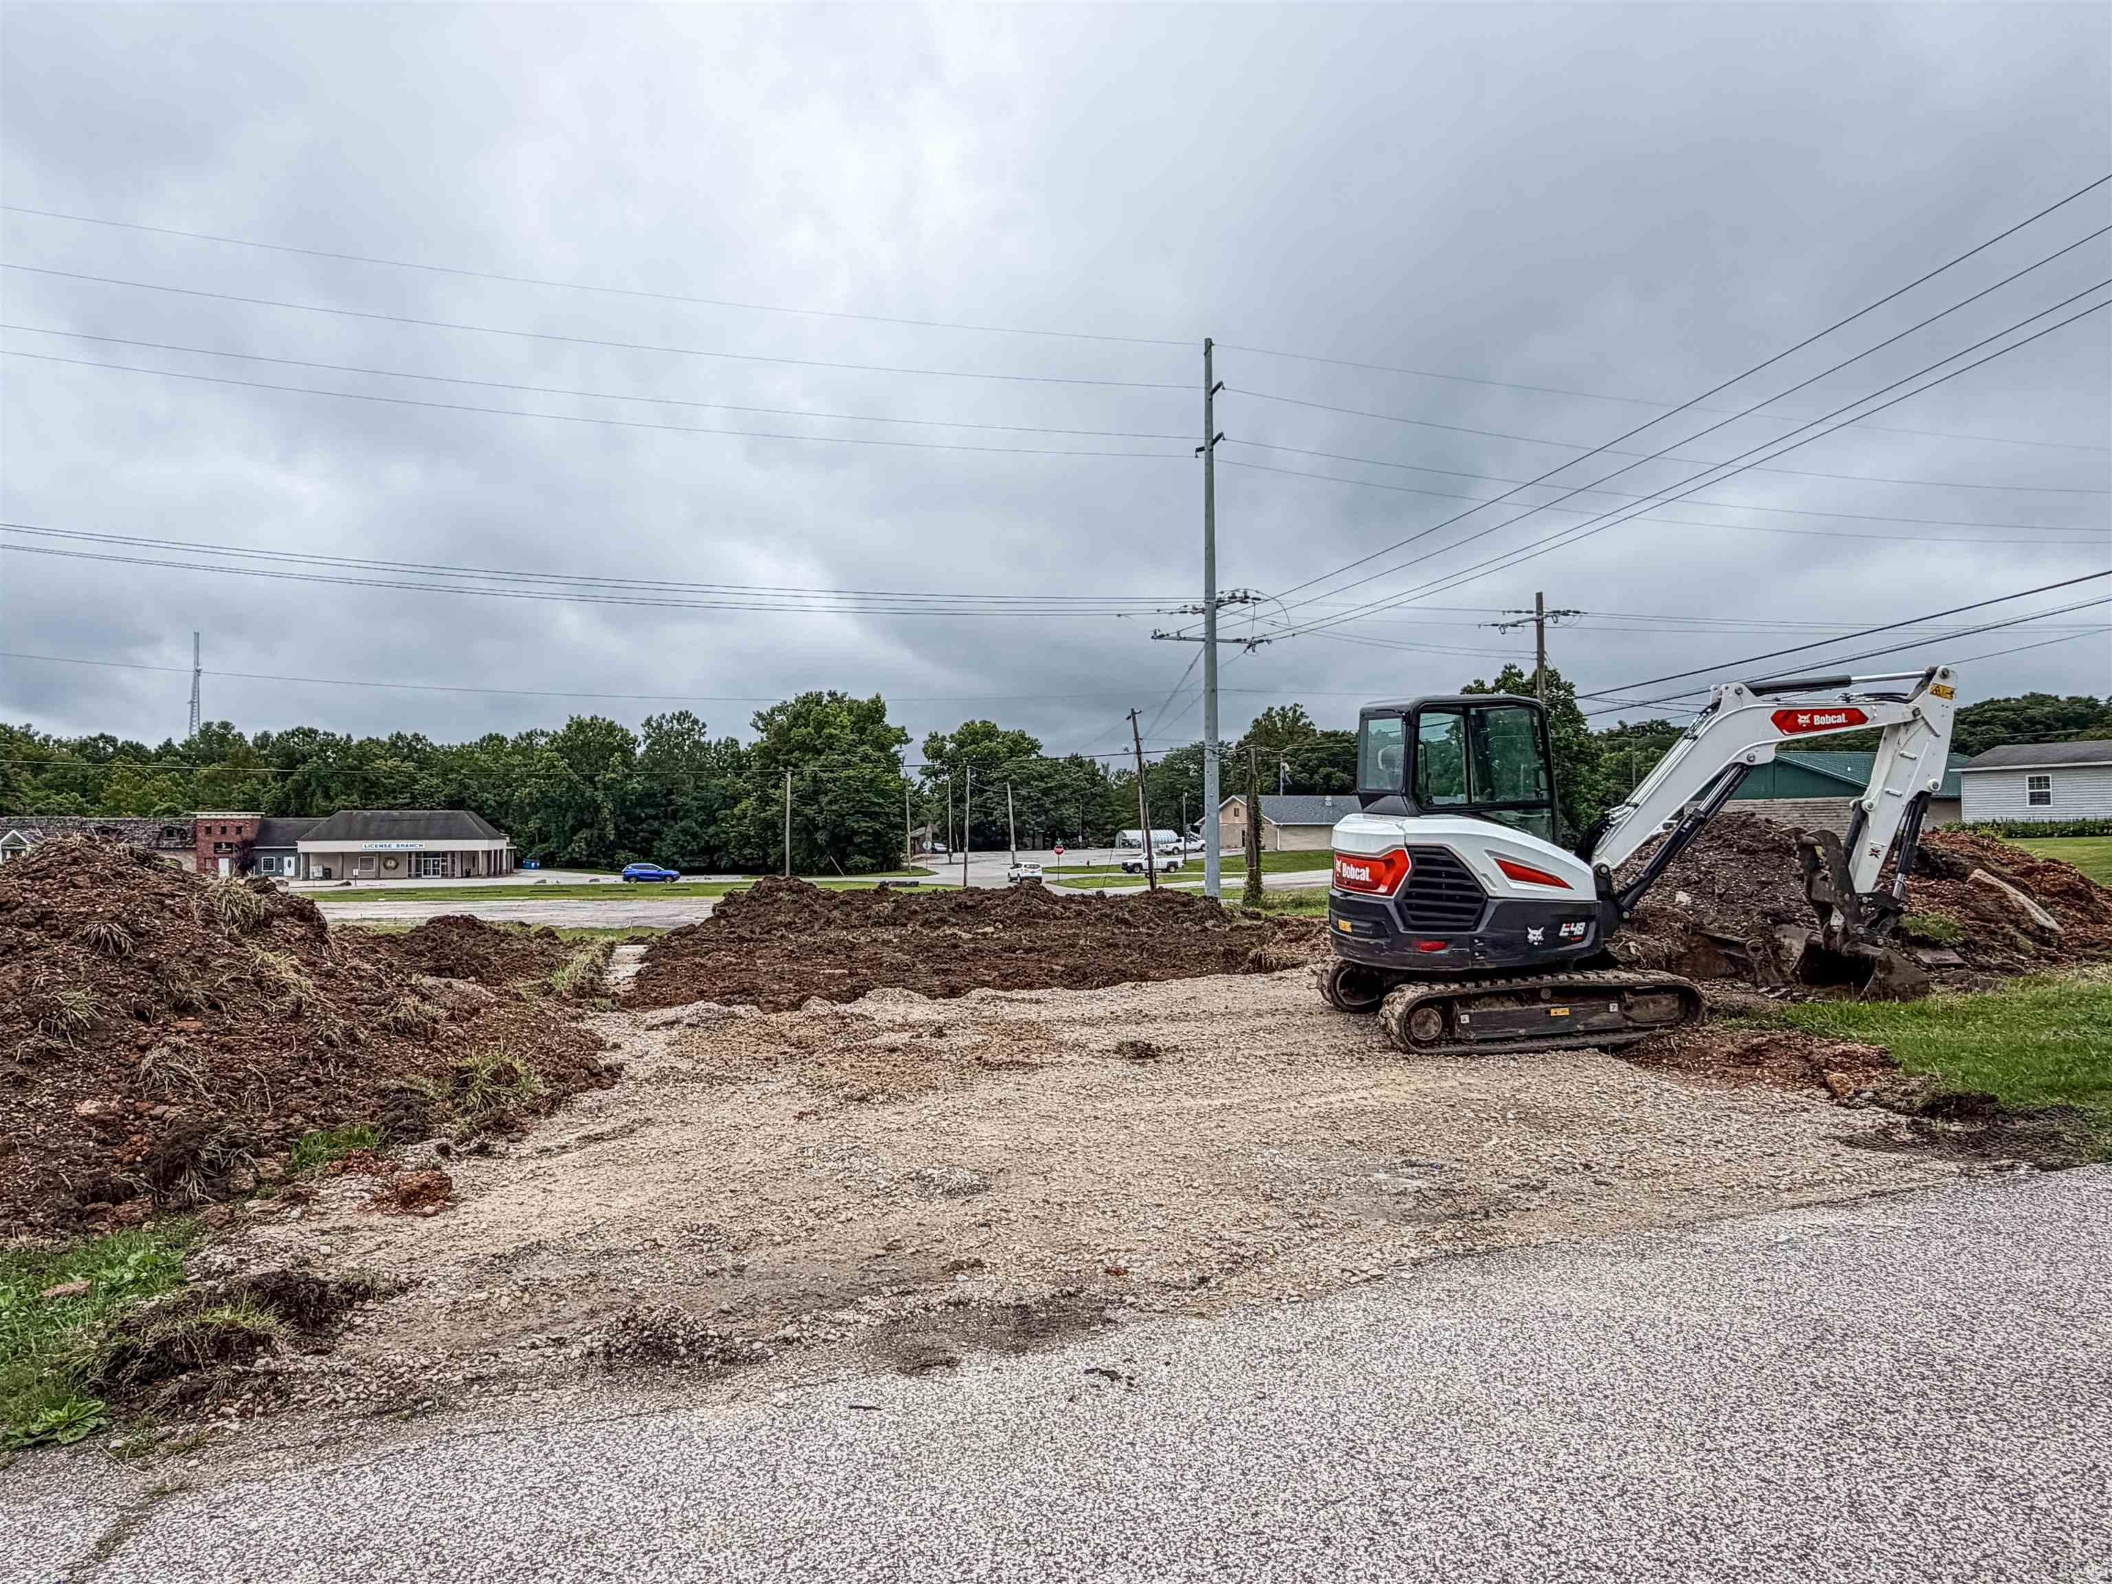
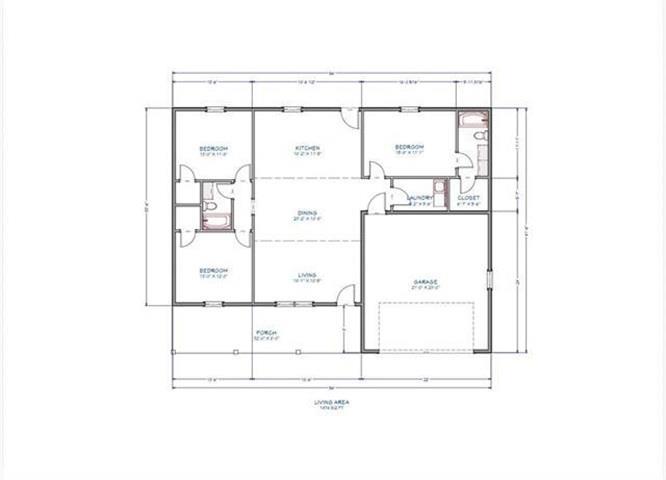
Enjoy the ease of brand-new construction in this beautifully designed one-level home, estimated for completion in Sept 2026. Offering approximately 1,474 square feet with 3 bedrooms and 2 bathrooms, it features an open-concept layout, luxury vinyl plank flooring, quartz countertops, and modern finishes. The open concept floor plan creates a great space for everyday living and entertaining. Located on a flat city lot with convenient access to shopping, dining, schools, and more, this home also includes a 2-car attached garage. Property Taxes are TBD. Listing Agent is related to Seller.
Directions
From Hwy 37, turn East on Hwy 58/5th Street, then South on W Street, property is on the Right.
Amenities
1st Bdrm En Suite, Closet(s) Walk-in, Countertops-Solid Surf, Dryer Hook Up Electric, Open Floor Plan, Porch Covered, Main Floor Laundry, Washer Hook-Up, Jack & Jill Bath
Property
| MLS # |
202625124 |
| Date Listed |
2026-06-24 |
| Status |
Cont-AccptngBackupOffers |
| Property Type |
Residential |
| Property SubType |
Site-Built Home |
| Square Feet |
1,474 sqft |
| New Construction |
Spec |
| Style |
One Story |
| Type |
Site-Built Home |
| Bedrooms |
3 |
| Bathrooms |
2 |
| Annual Taxes |
$200.00 |
| Year Taxes Payable |
2026 |
| Year Built |
2026 |
| Builder Name |
Adam Chastain |
| Virtual Tour |
propertypanorama.com » |
| Days on Market |
101 |
| Homestead Year |
No |
Additional
| Design |
Ranch |
| Cooling |
Central Air |
| Heating |
Electric |
| Garage |
Attached |
| Main Level Laundry |
Yes |
Room Dimensions
| Living Room |
18 × 11 |
Main Level |
| Dining Room |
23 × 11 |
Main Level |
| Kitchen |
18 × 12 |
Main Level |
| Master Bedroom |
16 × 11 |
Main Level |
| 2nd Bedroom |
13 × 12 |
Main Level |
| 3rd Bedroom |
13 × 12 |
Main Level |
Bathroom Locations
External Features
| Construction |
Site-Built Home |
| Exterior |
Stone,Vinyl |
| Lot Size |
8,276 sq ft |
| Acreage |
0.19 Acres |
| Lot Dimensions |
70 X 120 |
| Sewer |
City |
| Water |
City |
| Fence |
None |
Location
| Area |
Lawrence County |
| Location |
City/Town/Suburb |
| County |
Lawrence |
| Subdivision |
None |
| Township |
Shawswick |
| City |
Bedford |
| State |
IN |
| Zip |
47421 |
Schools
| School District |
North Lawrence Community Schools |
| Elementary |
Parkview |
| Middle School |
Bedford |
| High School |
Bedford-North Lawrence |
Financial
| Financing Terms |
Cash, Conventional, FHA, USDA, VA |
| Assoc. Dues |
$0.00 Not Applicable |
IDX information provided by the Indiana Regional MLS.
IDX information is provided exclusively for consumers’ personal, non-commercial use and may not be used for any purpose other than to identify prospective properties consumers may be interested in purchasing. Data is deemed reliable but is not guaranteed accurate by the MLS.