Property Description
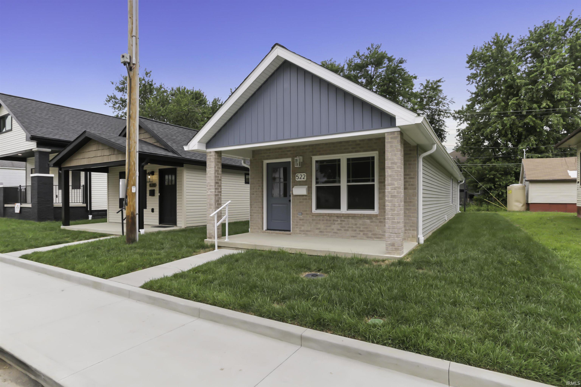
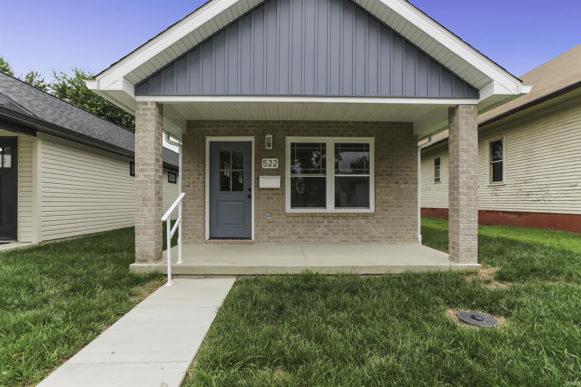
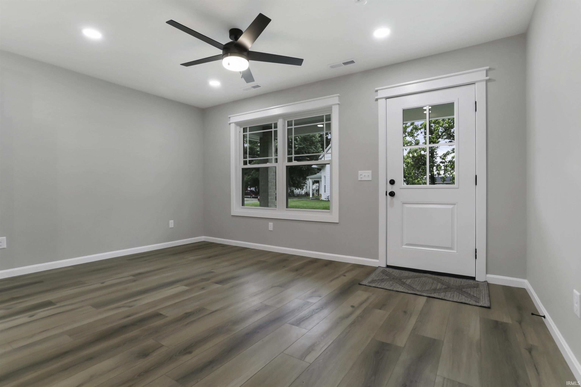
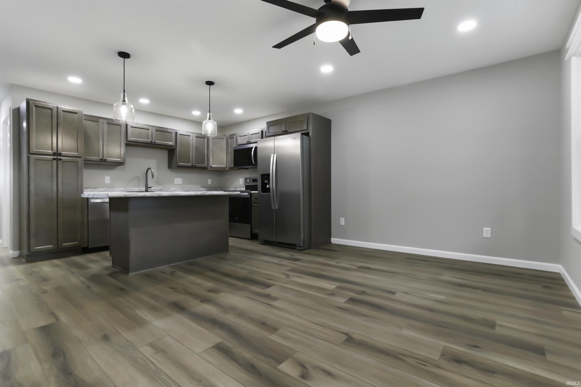
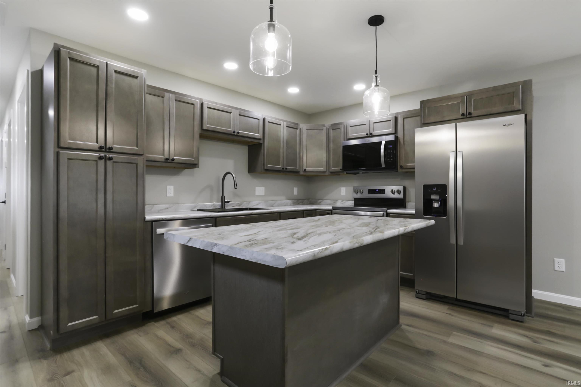
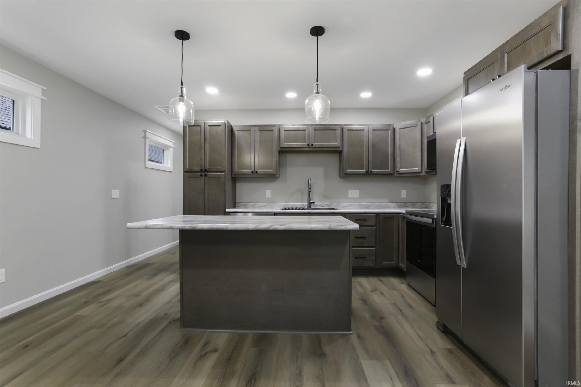
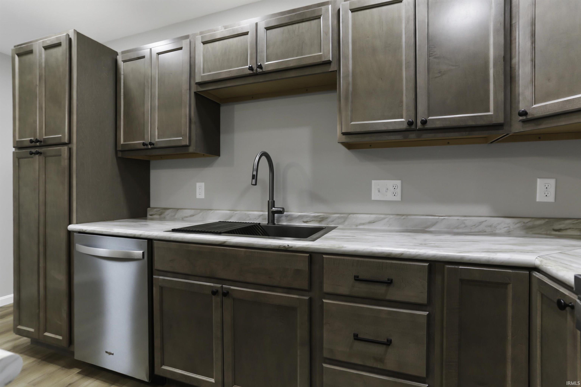
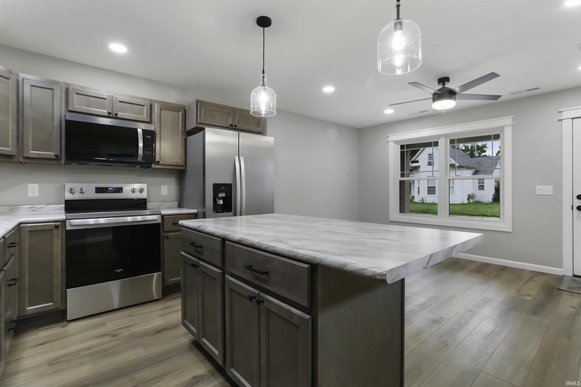
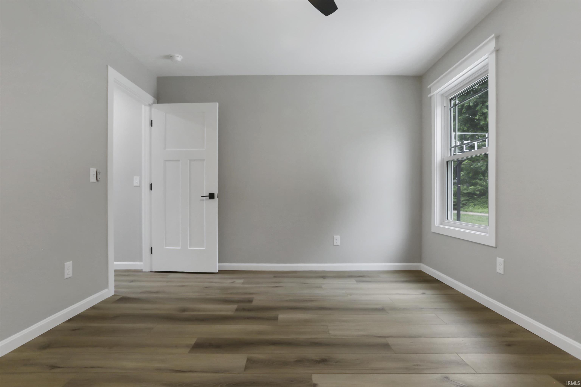
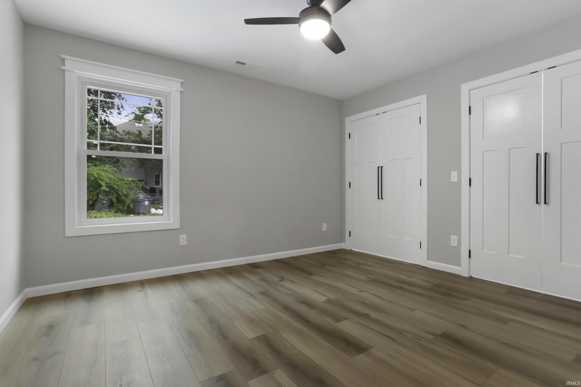
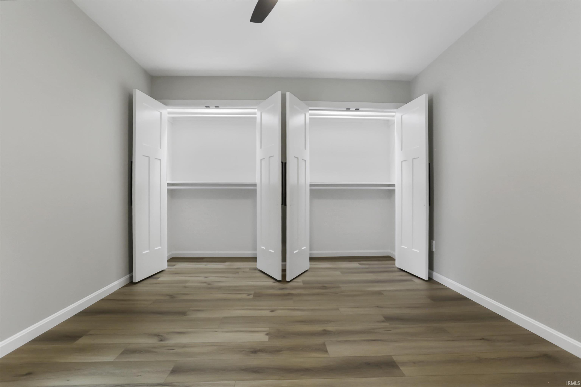
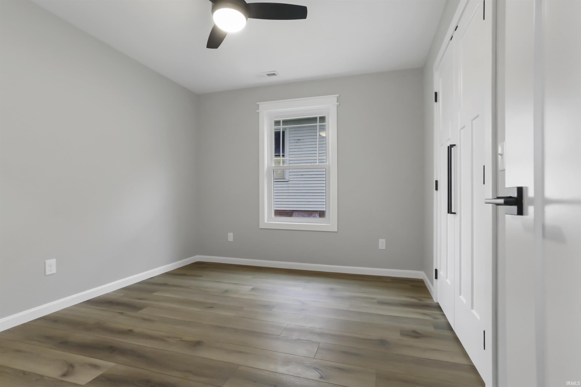
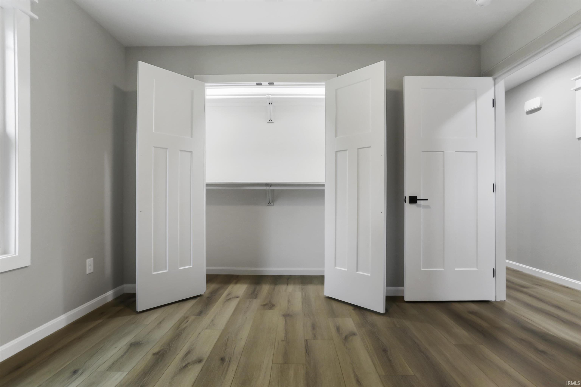
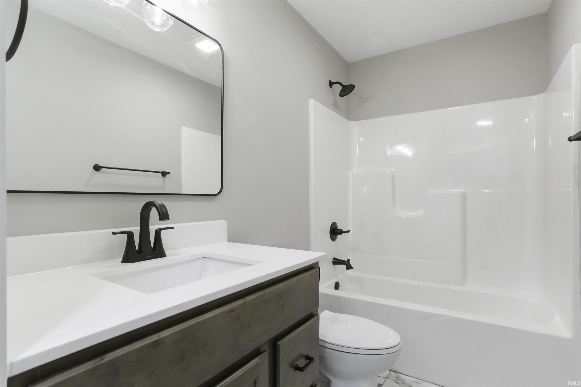
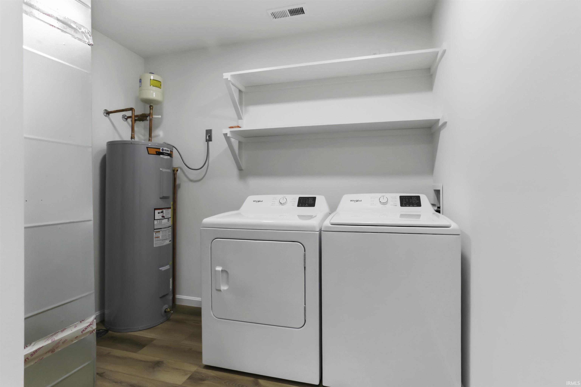
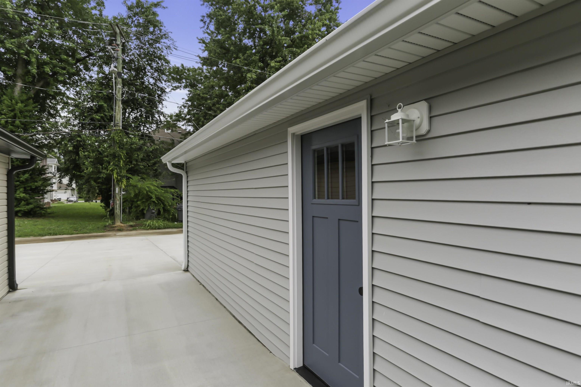
Love where you live! Bright, open, and thoughtfully designed, this newly built 2 bedroom, 1.5 bath home offers comfortable living with a layout that makes the most of every space. Natural light fills the great room and kitchen, creating an airy main living area that feels both welcoming and functional. The kitchen features breakfast bar seating and opens easily to the living space, making it ideal for everyday living or casual entertaining. The first bedroom includes two spacious closets, while the additional bedroom offers flexibility for guests, a home office, or hobbies. A full bath, half bath, and dedicated laundry room add convenience to the home’s practical floor plan. Outside, the large patio and parking area provide plenty of space for outdoor enjoyment, whether you’re relaxing, gathering with friends, or shooting hoops with the basketball goal. With the ease of new construction and a simple, livable design, this home is ready for you! Seller is a local 503c non-profit organization, with buyer income requirements. Please see attached Purchasing Requirements. Taxes have not been assessed on the home.
Directions
From Hwy 41: W on Washington Ave; S on Garvin Ave; W on Madison Ave to home on right.
Amenities
Breakfast Bar, Dryer Hook Up Electric, Eat-In Kitchen, Open Floor Plan, Patio Open, Porch Covered, Tub/Shower Combination, Great Room, Main Floor Laundry, Washer Hook-Up
Sale Includes
Dishwasher, Microwave, Refrigerator, Washer, Dryer-Electric, Range-Electric
Property
| MLS # |
202625128 |
| Date Listed |
2026-06-25 |
| Status |
Active |
| Property Type |
Residential |
| Property SubType |
Site-Built Home |
| Square Feet |
1,070 sqft |
| New Construction |
Spec |
| Style |
One Story |
| Type |
Site-Built Home |
| Bedrooms |
2 |
| Bathrooms |
2 (1 Full, 1 Half) |
| Annual Taxes |
$110.04 |
| Year Taxes Payable |
2026 |
| Year Built |
2026 |
| Virtual Tour |
propertypanorama.com » |
| Days on Market |
100 |
| Homestead Year |
No |
Additional
| Cooling |
Central Air |
| Heating |
Electric |
| Main Level Laundry |
Yes |
Room Dimensions
| Living Room |
15 × 10 |
Main Level |
| Kitchen |
14 × 10 |
Main Level |
| Master Bedroom |
13 × 11 |
Main Level |
| 2nd Bedroom |
12 × 10 |
Main Level |
Bathroom Locations
| Full Baths |
1 Main |
| Half Baths |
1 Main |
External Features
| Construction |
Site-Built Home |
| Exterior |
Vinyl |
| Lot Size |
3,049 sq ft |
| Acreage |
0.07 Acres |
| Lot Dimensions |
29 x 100 |
| Sewer |
Public |
| Water |
Public |
| Fence |
None |
Location
| Area |
Vanderburgh County |
| County |
Vanderburgh |
| Subdivision |
Washington Park |
| Township |
Pigeon |
| City |
Evansville |
| State |
IN |
| Zip |
47713 |
Schools
| School District |
Evansville-Vanderburgh School Corp. |
| Elementary |
Glenwood |
| Middle School |
Glenwood |
| High School |
Bosse |
Financial
| Assoc. Dues |
$0.00 Not Applicable |
IDX information provided by the Indiana Regional MLS.
IDX information is provided exclusively for consumers’ personal, non-commercial use and may not be used for any purpose other than to identify prospective properties consumers may be interested in purchasing. Data is deemed reliable but is not guaranteed accurate by the MLS.