- amilakis@gmail.com
- Direct (765) 418-4771
3192 E 800 S Lot 2
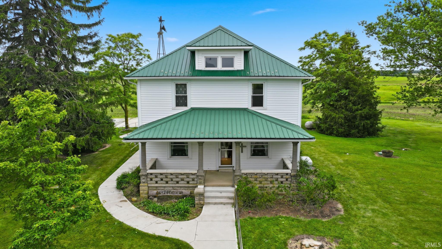

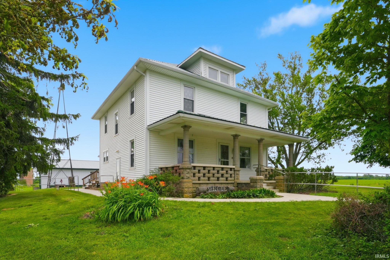
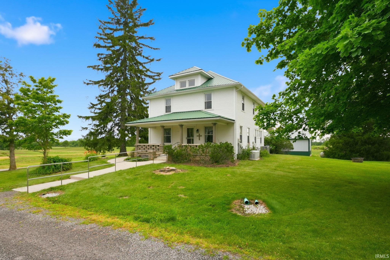

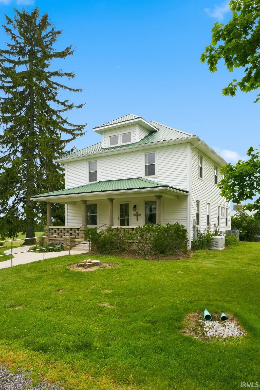


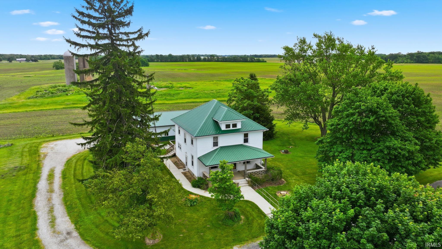
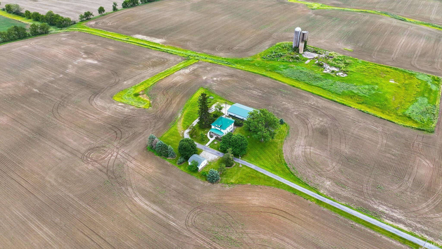
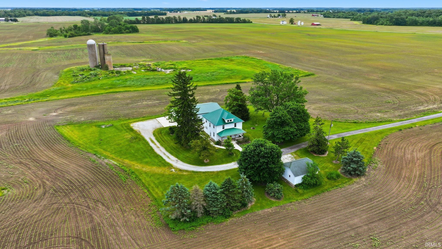
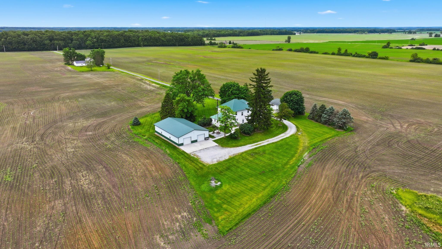
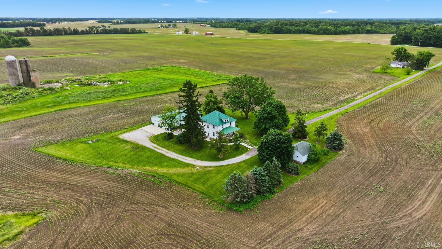
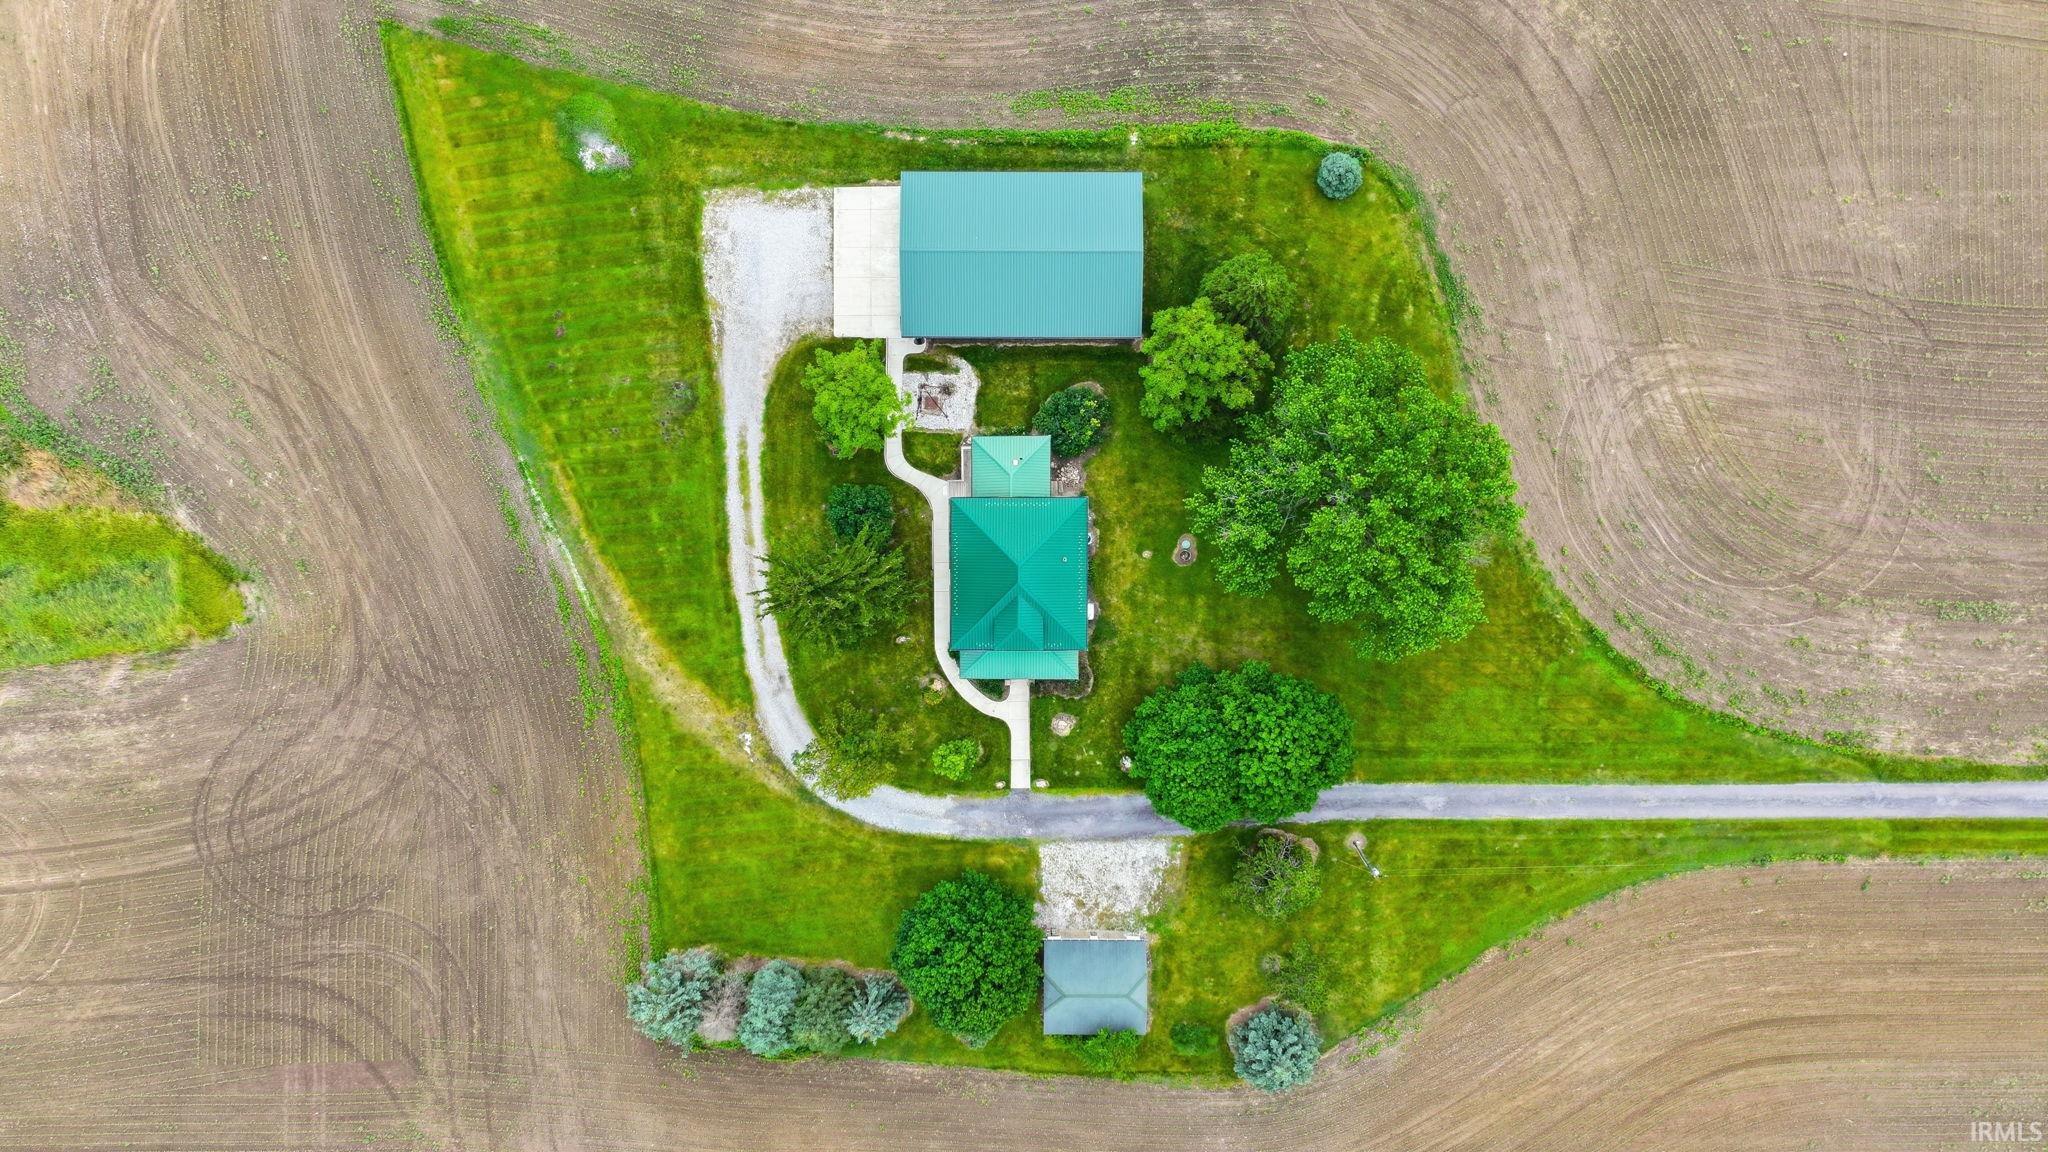

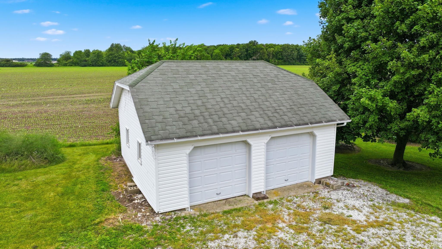
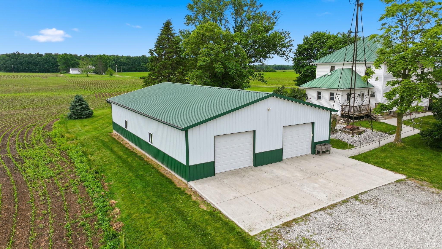
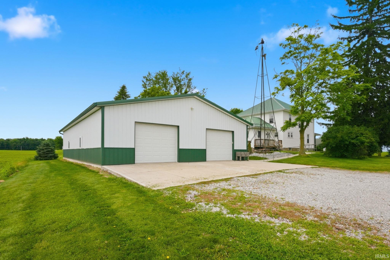
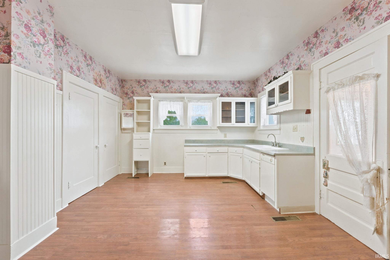
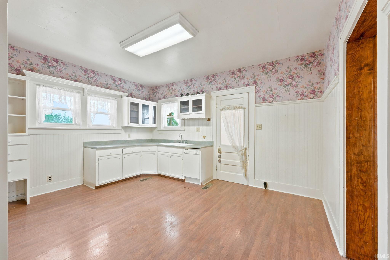
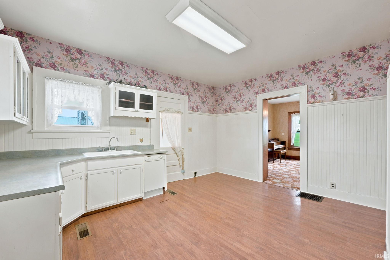
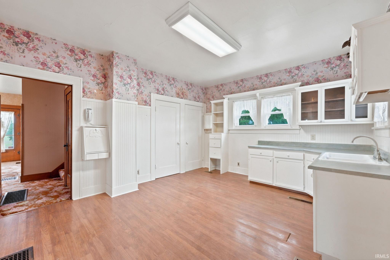
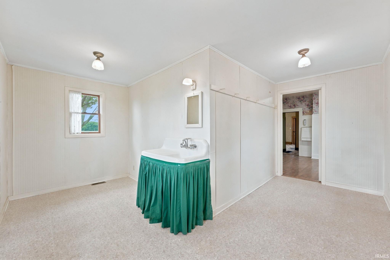
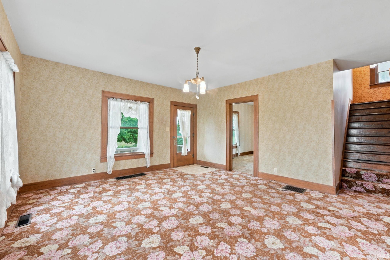
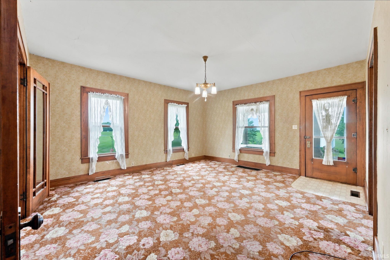
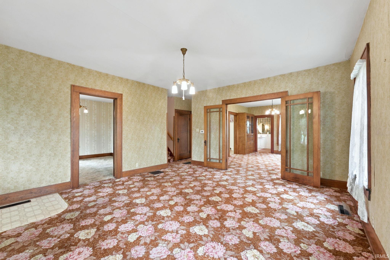
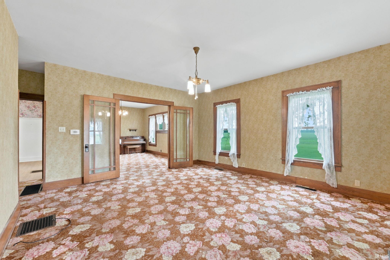

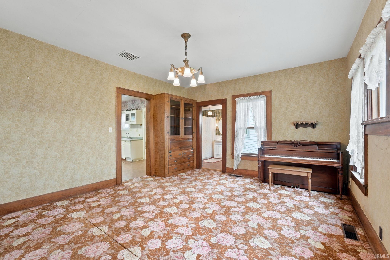
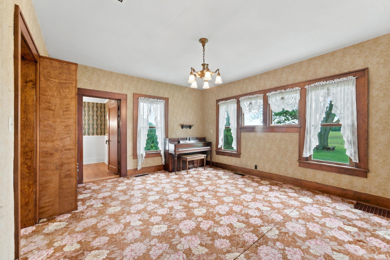

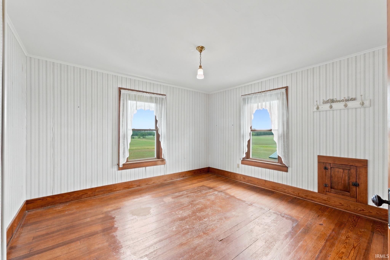
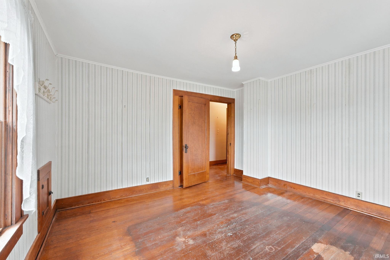
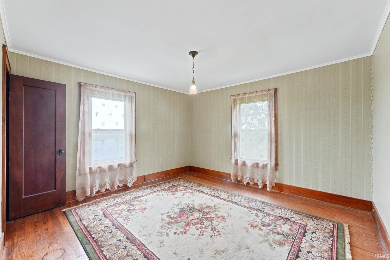
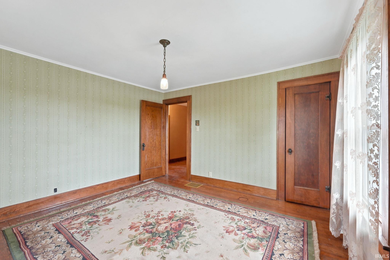
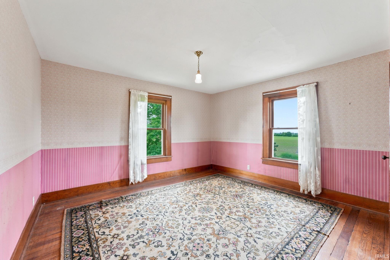
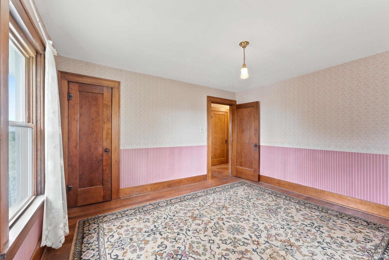


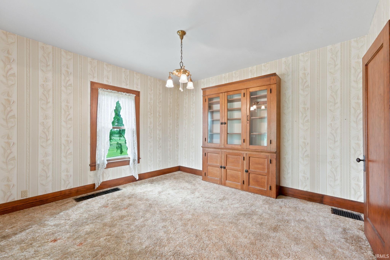
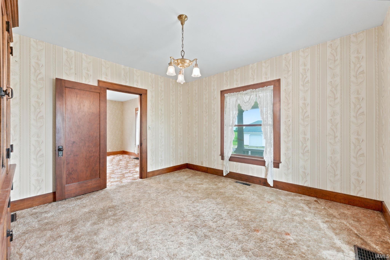
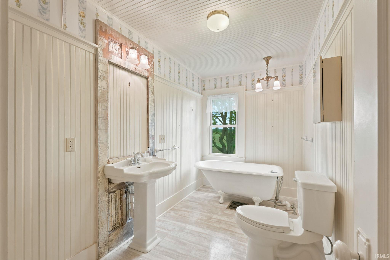


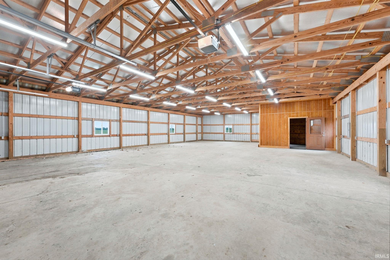

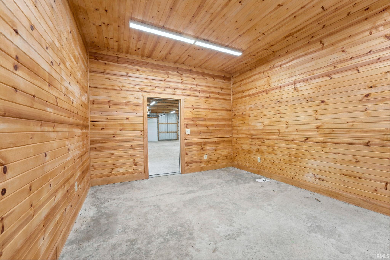
Classic farmhouse! You can see as far as your vision will allow here! This farmhouse comes with many Victorian characteristics throughout. On the exterior, this homestead is turnkey. Vinyl siding, vinyl replacement windows, whole house generator, metal roof. The star of the show is a newer built 40x60 pole barn complete with a finished room in the corner that would serve perfectly as an office or man cave. Detached two car garage is also at the ready for additional storage. Head inside to be greeted by tons of natural light throughout. A floor plan that flows well from the kitchen, dining, and living room. Four spacious bedrooms upstairs and a flex room on the main level that could be used as a den, office, or fifth bedroom! Two full bathrooms, one on the main level and one on the upper level. Full home inspection completed on 6/17 available, ask your Realtor! If you're looking to get away from people, this ones for you! Accepting FHA, USDA, VA, and conventional financing.
From 124, head south on Old SR 15. East on 800 S. Property is on the north side of the road down a long lane. Second house on the lane.
Window Treatments, Sump Pump
| MLS # | 202625131 |
|---|---|
| Date Listed | 2026-06-25 |
| Status | Active |
| Property Type | Residential |
| Property SubType | Site-Built Home |
| Finished Square Feet | 2,296 sqft |
| Total Square Feet | 3,316 sqft |
| New Construction | No |
| Style | Two Story |
| Type | Site-Built Home |
| Basement | Yes |
| Bedrooms | 4 |
| Bathrooms | 2 |
| Annual Taxes | $960.00 |
| Year Taxes Payable | 2024 |
| Year Built | 1910 |
| Virtual Tour | propertypanorama.com » |
| Days on Market | 100 |
| Homestead Year | No |
| Cooling | Central Air |
|---|---|
| Heating | Gas, Forced Air, Propane Tank Rented |
| Garage | Detached |
| Main Level Laundry | Yes |
| Outbuilding | Pole/Post Building |
| Living Room | 17 × 16 | Main Level |
| Dining Room | 16 × 14 | Main Level |
| Kitchen | 15 × 13 | Main Level |
| Master Bedroom | 13 × 13 | Upper Level |
| 2nd Bedroom | 13 × 13 | Upper Level |
| 3rd Bedroom | 13 × 13 | Upper Level |
| 4th Bedroom | 13 × 13 | Upper Level |
| Full Baths | 1 Main, 1 Upper |
| Construction | Site-Built Home |
|---|---|
| Exterior | Vinyl |
| Lot Size | 43,996 sq ft |
| Acreage | 1.01 Acre |
| Lot Dimensions | 180x240 |
| Parking | Yes |
| Out Buildings | Pole/Post Building |
| Sewer | Septic |
| Water | Well |
| Fence | None |
| Area | Wabash County |
|---|---|
| Location | Rural |
| County | Wabash |
| Subdivision | None |
| Township | Liberty |
| City | LaFontaine |
| State | IN |
| Zip | 46940 |
| School District | MSD of Wabash County Schools |
|---|---|
| Elementary | Southwood |
| Middle School | Southwood |
| High School | Southwood |
| Financing Terms | Cash, Conventional, FHA, USDA, VA |
|---|---|
| Assoc. Dues | $0.00 Not Applicable |

MLS# 202625131
Listing Provided Courtesy of Nick Krieg
Empire Real Estate LLC
Cell: 260-571-0178
Listing updated September 29, 2026 at 12:45 pm
Last checked 10 minutes ago
IDX information provided by the Indiana Regional MLS. IDX information is provided exclusively for consumers’ personal, non-commercial use and may not be used for any purpose other than to identify prospective properties consumers may be interested in purchasing. Data is deemed reliable but is not guaranteed accurate by the MLS.