Property Description
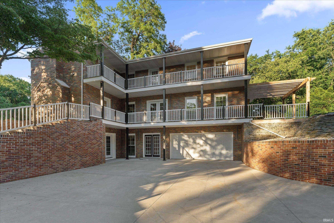
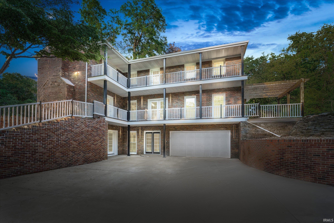
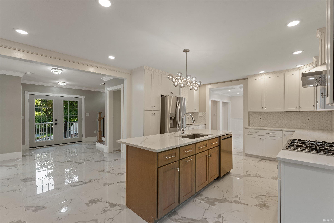
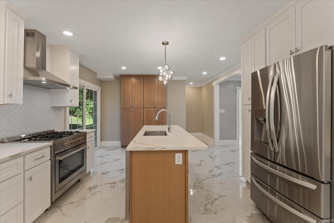
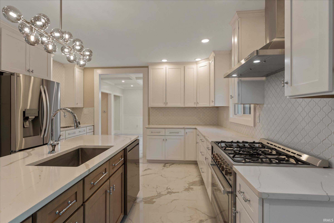
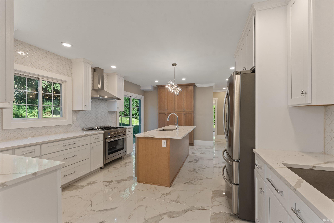
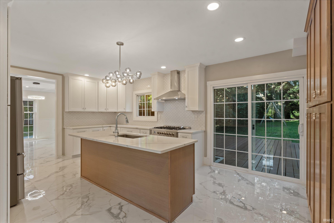
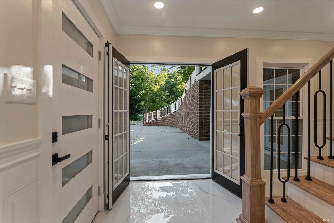
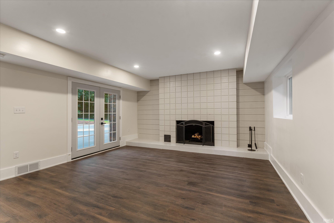
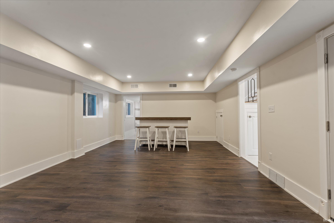
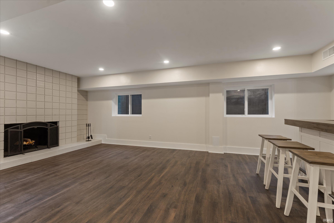
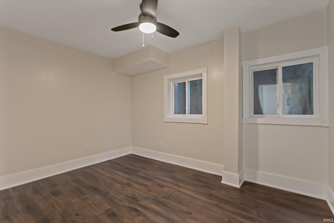
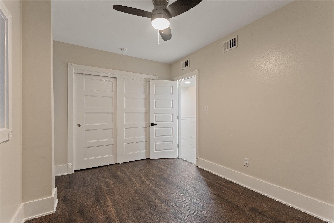
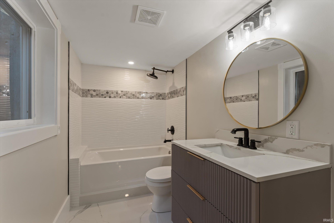
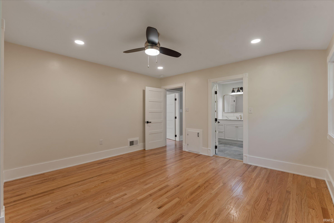
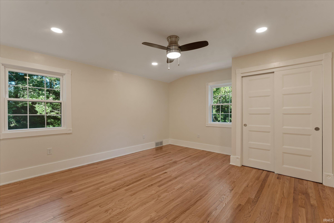
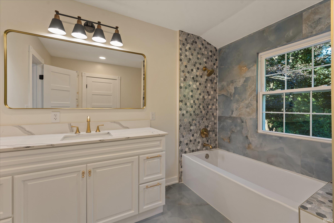
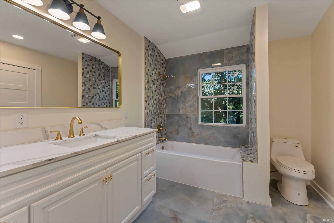
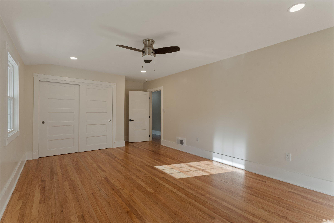
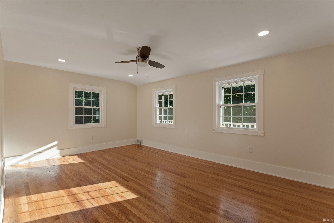
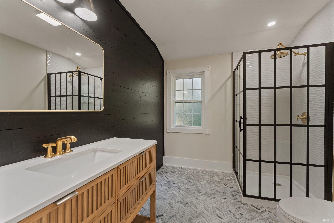
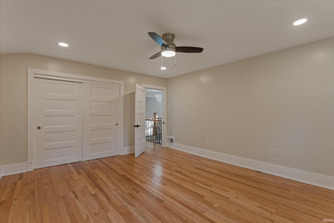
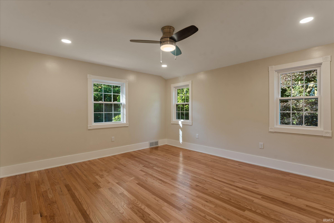
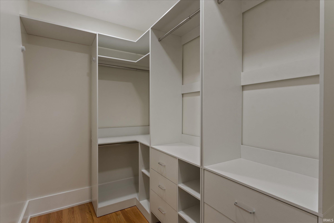
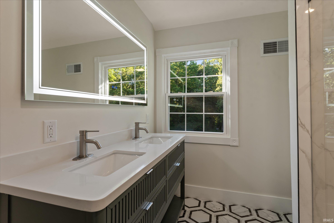
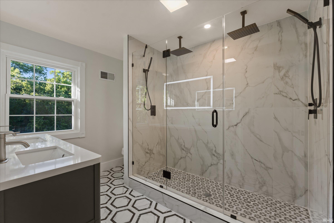
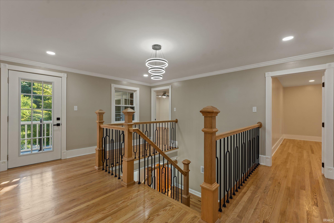
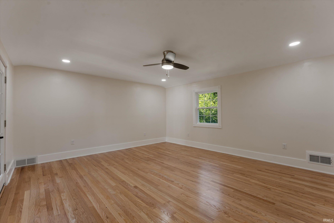
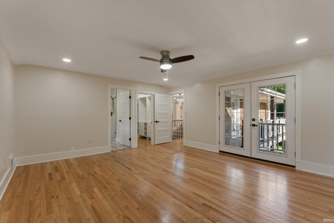
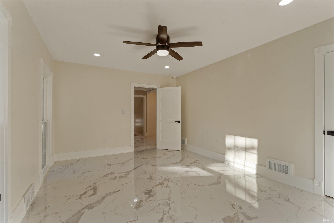
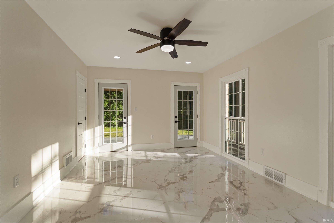
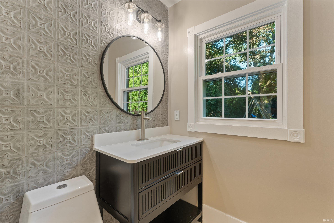
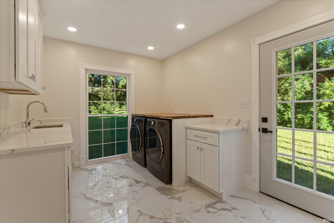
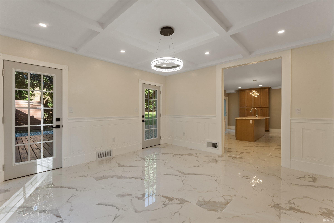
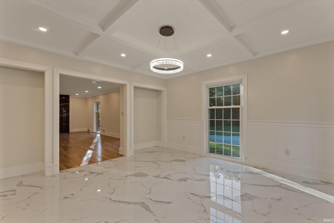
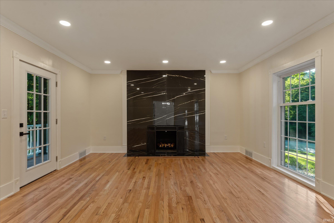
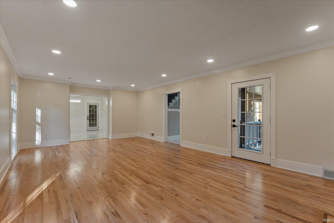
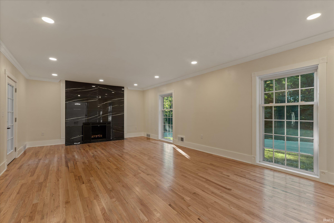
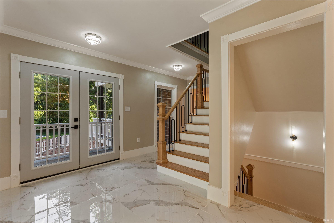
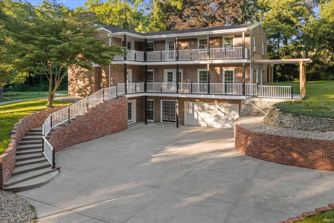
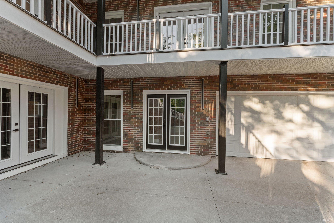
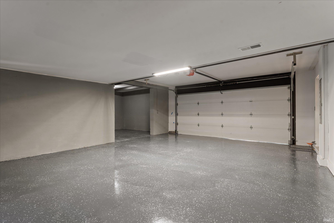
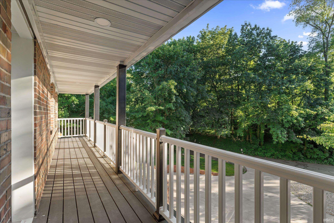
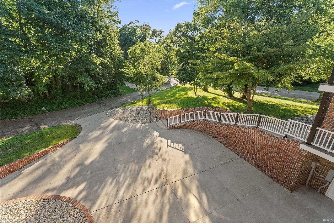
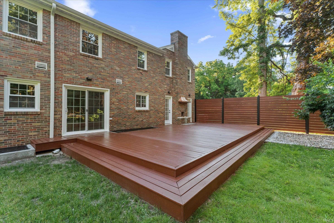
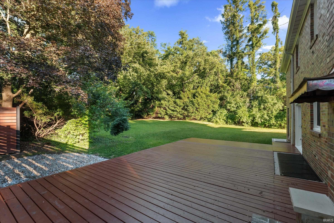
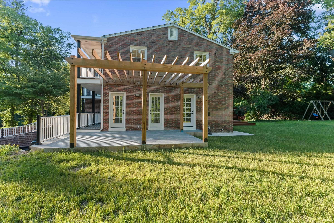
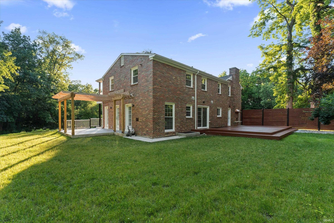
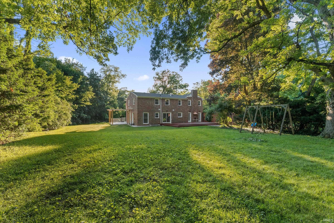
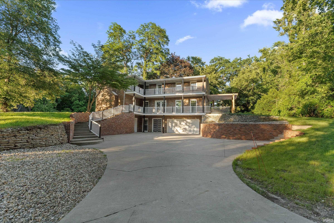
Welcome to this stunning, completely renovated Creole-style home at 3002 Robinhood Lane in South Bend! This one-of-a-kind residence seamlessly blends historic European charm with modern updates, offering over 4,300 square feet of beautifully finished living space on a generous 0.9-acre corner lot. Step onto the signature trellised balcony and into a home filled with timeless character. Original details have been thoughtfully preserved. The entire interior has been refreshed with a complete renovation, featuring updated finishes, modern conveniences, and a fresh, move-in-ready feel while maintaining its elegant European flair. Entertain in style in the elegant formal dining room or enjoy everyday meals in the updated eat-in kitchen that opens to the expansive patio and private, park-like backyard. The main level offers wonderful flow for both everyday living and hosting. Upstairs, you’ll find four spacious bedrooms and three beautifully updated full bathrooms, ensuite. The lower level features a fully finished basement that includes a bedroom plus a large family room. A large 2-car attached garage with extra room for a workshop provides ample storage and functionality. Additional highlights include two wood fireplaces, walk-in closets, and 2 charming wrap-around balconies that enhance the home’s unique architectural appeal. The expansive backyard offers plenty of room for outdoor enjoyment, gardening, or play. This exceptional property includes a one-year home warranty for added peace of mind. Don’t miss the opportunity to own this beautifully renovated gem that perfectly combines historic charm, modern comfort, and incredible space in a desirable South Bend location. Schedule your private showing today — this home is ready for its next chapter! No Showing on Sunday.
Directions
TURN ONTO ROBINHOOD FROM RIDGEDALE RD
Amenities
1st Bdrm En Suite, Balcony, Ceiling Fan(s), Closet(s) Walk-in, Countertops-Stone, Deck Open, Detector-Smoke, Dryer Hook Up Electric, Eat-In Kitchen, Foyer Entry, Garage Door Opener, Kitchen Island, Landscaped, Laundry-Chute, Range/Oven Hook Up Gas, Twin Sink Vanity, Utility Sink, Stand Up Shower, Tub/Shower Combination, Workshop, Main Level Bedroom Suite, Formal Dining Room, Great Room, Main Floor Laundry, Washer Hook-Up
Sale Includes
Dishwasher, Refrigerator, Washer, Dryer-Electric, Kitchen Exhaust Hood, Range-Gas, Water Heater Gas
Property
| MLS # |
202625136 |
| Date Listed |
2026-06-25 |
| Status |
Active |
| Property Type |
Residential |
| Property SubType |
Site-Built Home |
| Finished Square Feet |
4,898 sqft |
| Total Square Feet |
4,998 sqft |
| New Construction |
No |
| Style |
Two Story |
| Type |
Site-Built Home |
| Basement |
Yes |
| Bedrooms |
6 |
| Bathrooms |
5 (4 Full, 1 Half) |
| Annual Taxes |
$6,842.00 |
| Year Taxes Payable |
2025 |
| Year Built |
1950 |
| Virtual Tour |
propertypanorama.com » |
| Days on Market |
101 |
| Homestead Year |
No |
Additional
| Design |
Traditional |
| Cooling |
Central Air |
| Heating |
Gas, Forced Air |
| Garage |
Attached |
| Hardwood Floors |
Yes |
| Main Level Laundry |
Yes |
Room Dimensions
| Living Room |
25 × 15 |
Main Level |
| Dining Room |
14 × 15 |
Main Level |
| Family Room |
15 × 25 |
Lower Level |
| Kitchen |
19 × 13 |
Main Level |
| Master Bedroom |
15 × 17 |
Upper Level |
| 2nd Bedroom |
11 × 17 |
Upper Level |
| 3rd Bedroom |
13 × 16 |
Upper Level |
| 4th Bedroom |
15 × 13 |
Upper Level |
| 5th Bedroom |
12 × 9 |
Lower Level |
| Recreation Room |
25 × 15 |
Lower Level |
| Extra Room |
15 × 11 |
Main Level |
Bathroom Locations
| Full Baths |
3 Upper, 1 Lower |
| Half Baths |
1 Main |
External Features
| Construction |
Site-Built Home |
| Exterior |
Brick |
| Lot Size |
39,248 sq ft |
| Acreage |
0.90 Acres |
| Lot Dimensions |
158X249 |
| Sewer |
City |
| Water |
City |
| Fence |
Partial,Privacy,Wood |
Location
| Area |
St. Joseph County |
| Location |
City/Town/Suburb |
| County |
St. Joseph |
| Subdivision |
Ridgedale |
| Township |
Portage |
| City |
South Bend |
| State |
IN |
| Zip |
46614 |
Schools
| School District |
South Bend Community School Corp. |
| Elementary |
Monroe |
| Middle School |
Jackson |
| High School |
Riley |
Financial
| Financing Terms |
Cash, Conventional |
| Assoc. Dues |
$0.00 Not Applicable |