Property Description
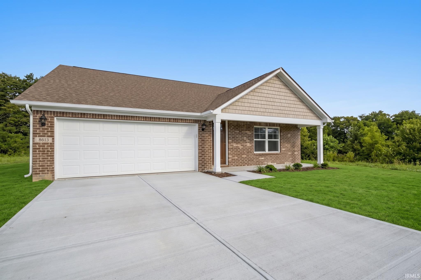
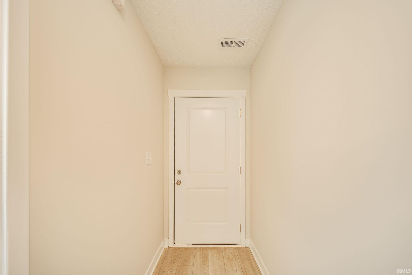
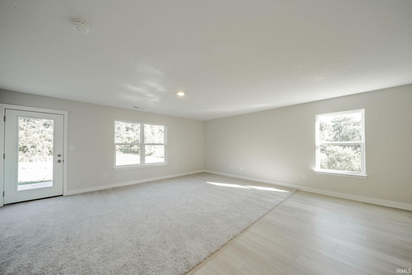
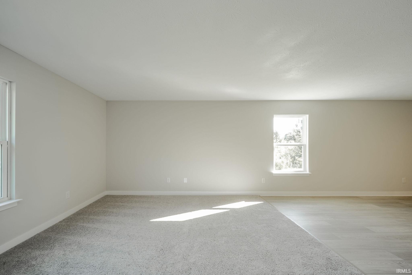
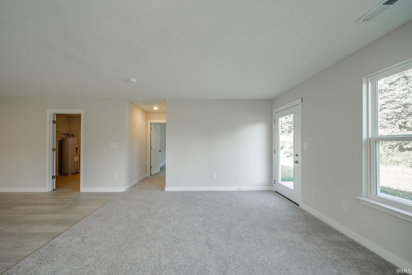
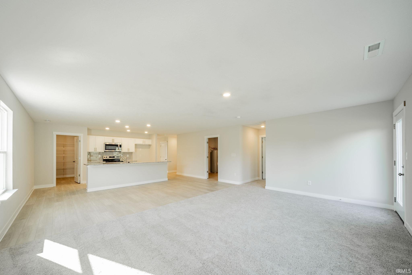
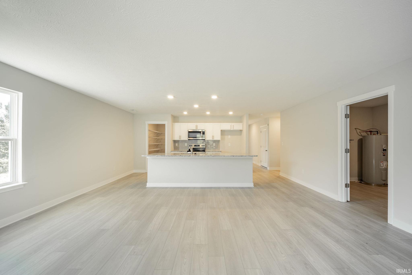
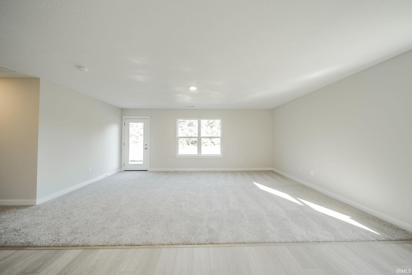
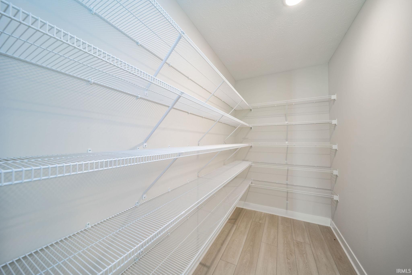
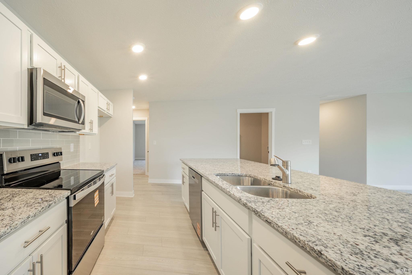
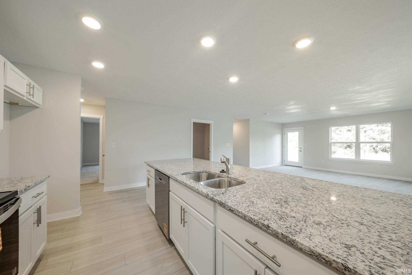
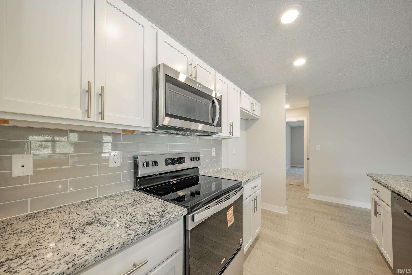
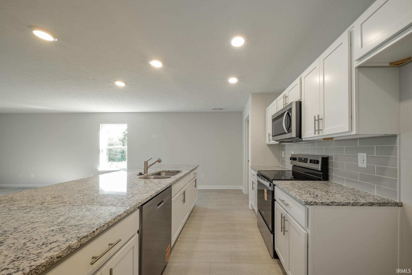
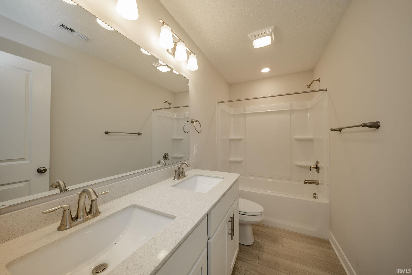
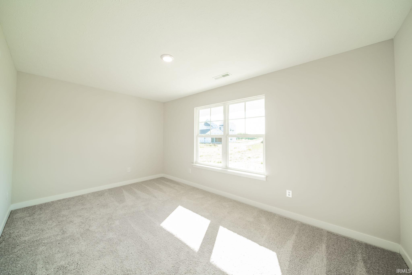
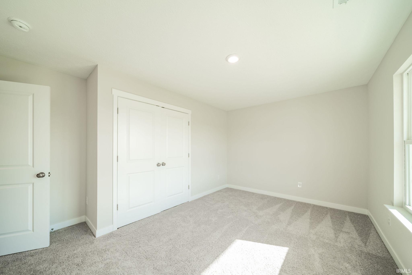
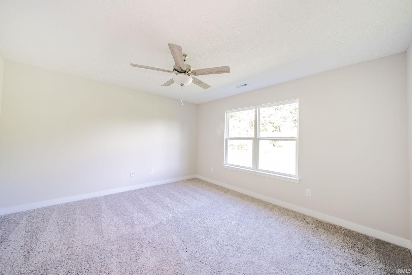
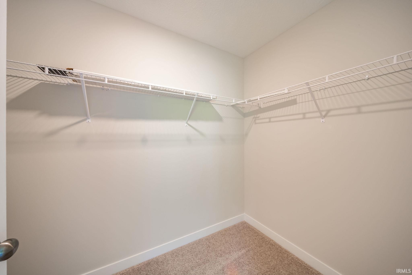
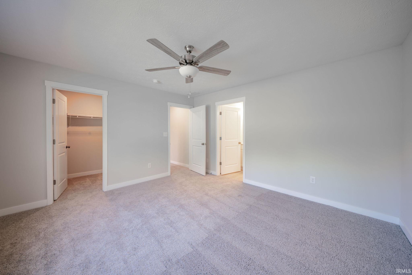
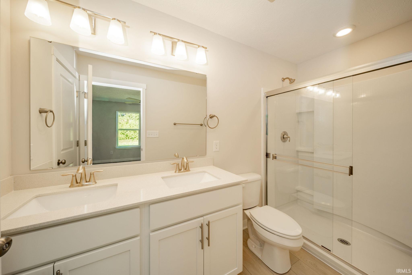
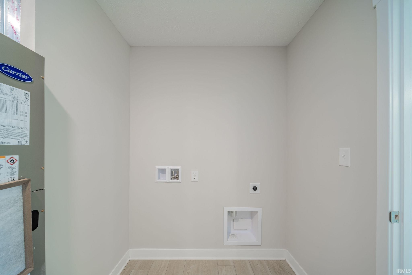
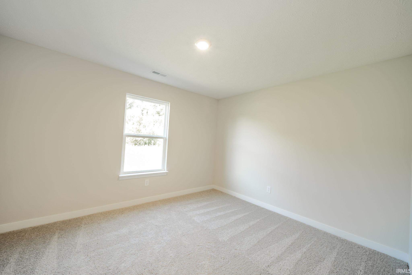
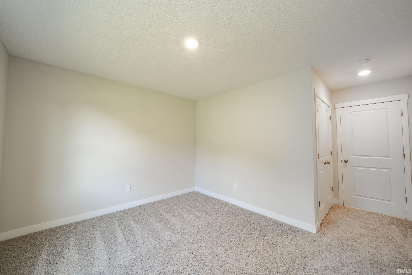
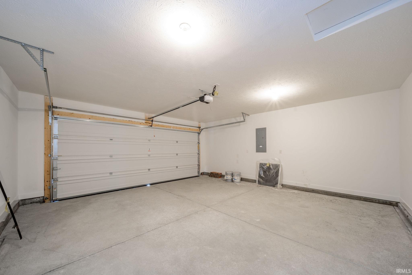
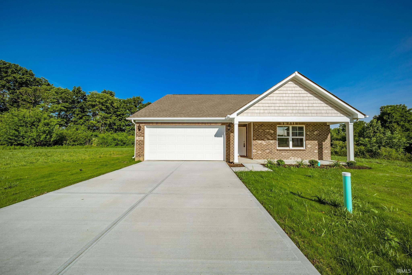
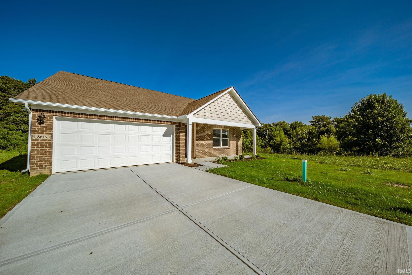
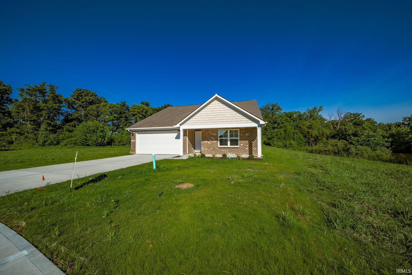
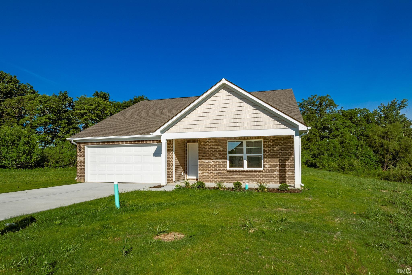
Thoughtfully designed new construction ranch offering 1,629 square feet, 3 bedrooms, and 2 full bathrooms. The open-concept layout features a spacious kitchen with a large center island, ample cabinetry, and seamless flow into the dining area and vaulted family room. The private primary suite includes a walk-in closet and en-suite bath, while two additional bedrooms provide flexibility for a variety of needs. Additional highlights include a dedicated laundry room, attached 2-car garage, and covered back patio perfect for outdoor enjoyment. Designed with both comfort and functionality in mind, this home offers modern living in a well-planned single-story layout.
Amenities
Ceilings-Vaulted, Closet(s) Walk-in, Countertops-Solid Surf, Deck Covered, Kitchen Island, Porch Covered
Sale Includes
Dishwasher, Oven-Electric, Range-Electric
Property
| MLS # |
202625219 |
| Date Listed |
2026-06-24 |
| Status |
Price Change |
| Property Type |
Residential |
| Property SubType |
Site-Built Home |
| Square Feet |
1,629 sqft |
| New Construction |
Spec |
| Style |
One Story |
| Type |
Site-Built Home |
| Bedrooms |
3 |
| Bathrooms |
2 |
| Annual Taxes |
$28.00 |
| Year Taxes Payable |
2026 |
| Year Built |
2026 |
| Builder Name |
Pendle Creek Homes |
| Virtual Tour |
propertypanorama.com » |
| Days on Market |
101 |
| Homestead Year |
No |
Additional
| Design |
Ranch |
| Cooling |
Central Air |
| Heating |
Forced Air, Heat Pump |
| Garage |
Attached |
| Main Level Laundry |
Yes |
Room Dimensions
| Living Room |
23 × 20 |
Main Level |
| Kitchen |
12 × 17 |
Main Level |
| Master Bedroom |
13 × 13 |
Main Level |
| 2nd Bedroom |
12 × 10 |
Main Level |
| 3rd Bedroom |
12 × 15 |
Main Level |
Bathroom Locations
External Features
| Construction |
Site-Built Home |
| Exterior |
Brick,Stucco,Vinyl |
| Lot Size |
20,473 sq ft |
| Acreage |
0.47 Acres |
| Lot Dimensions |
143x140 |
| Parking |
Yes |
| Sewer |
City |
| Water |
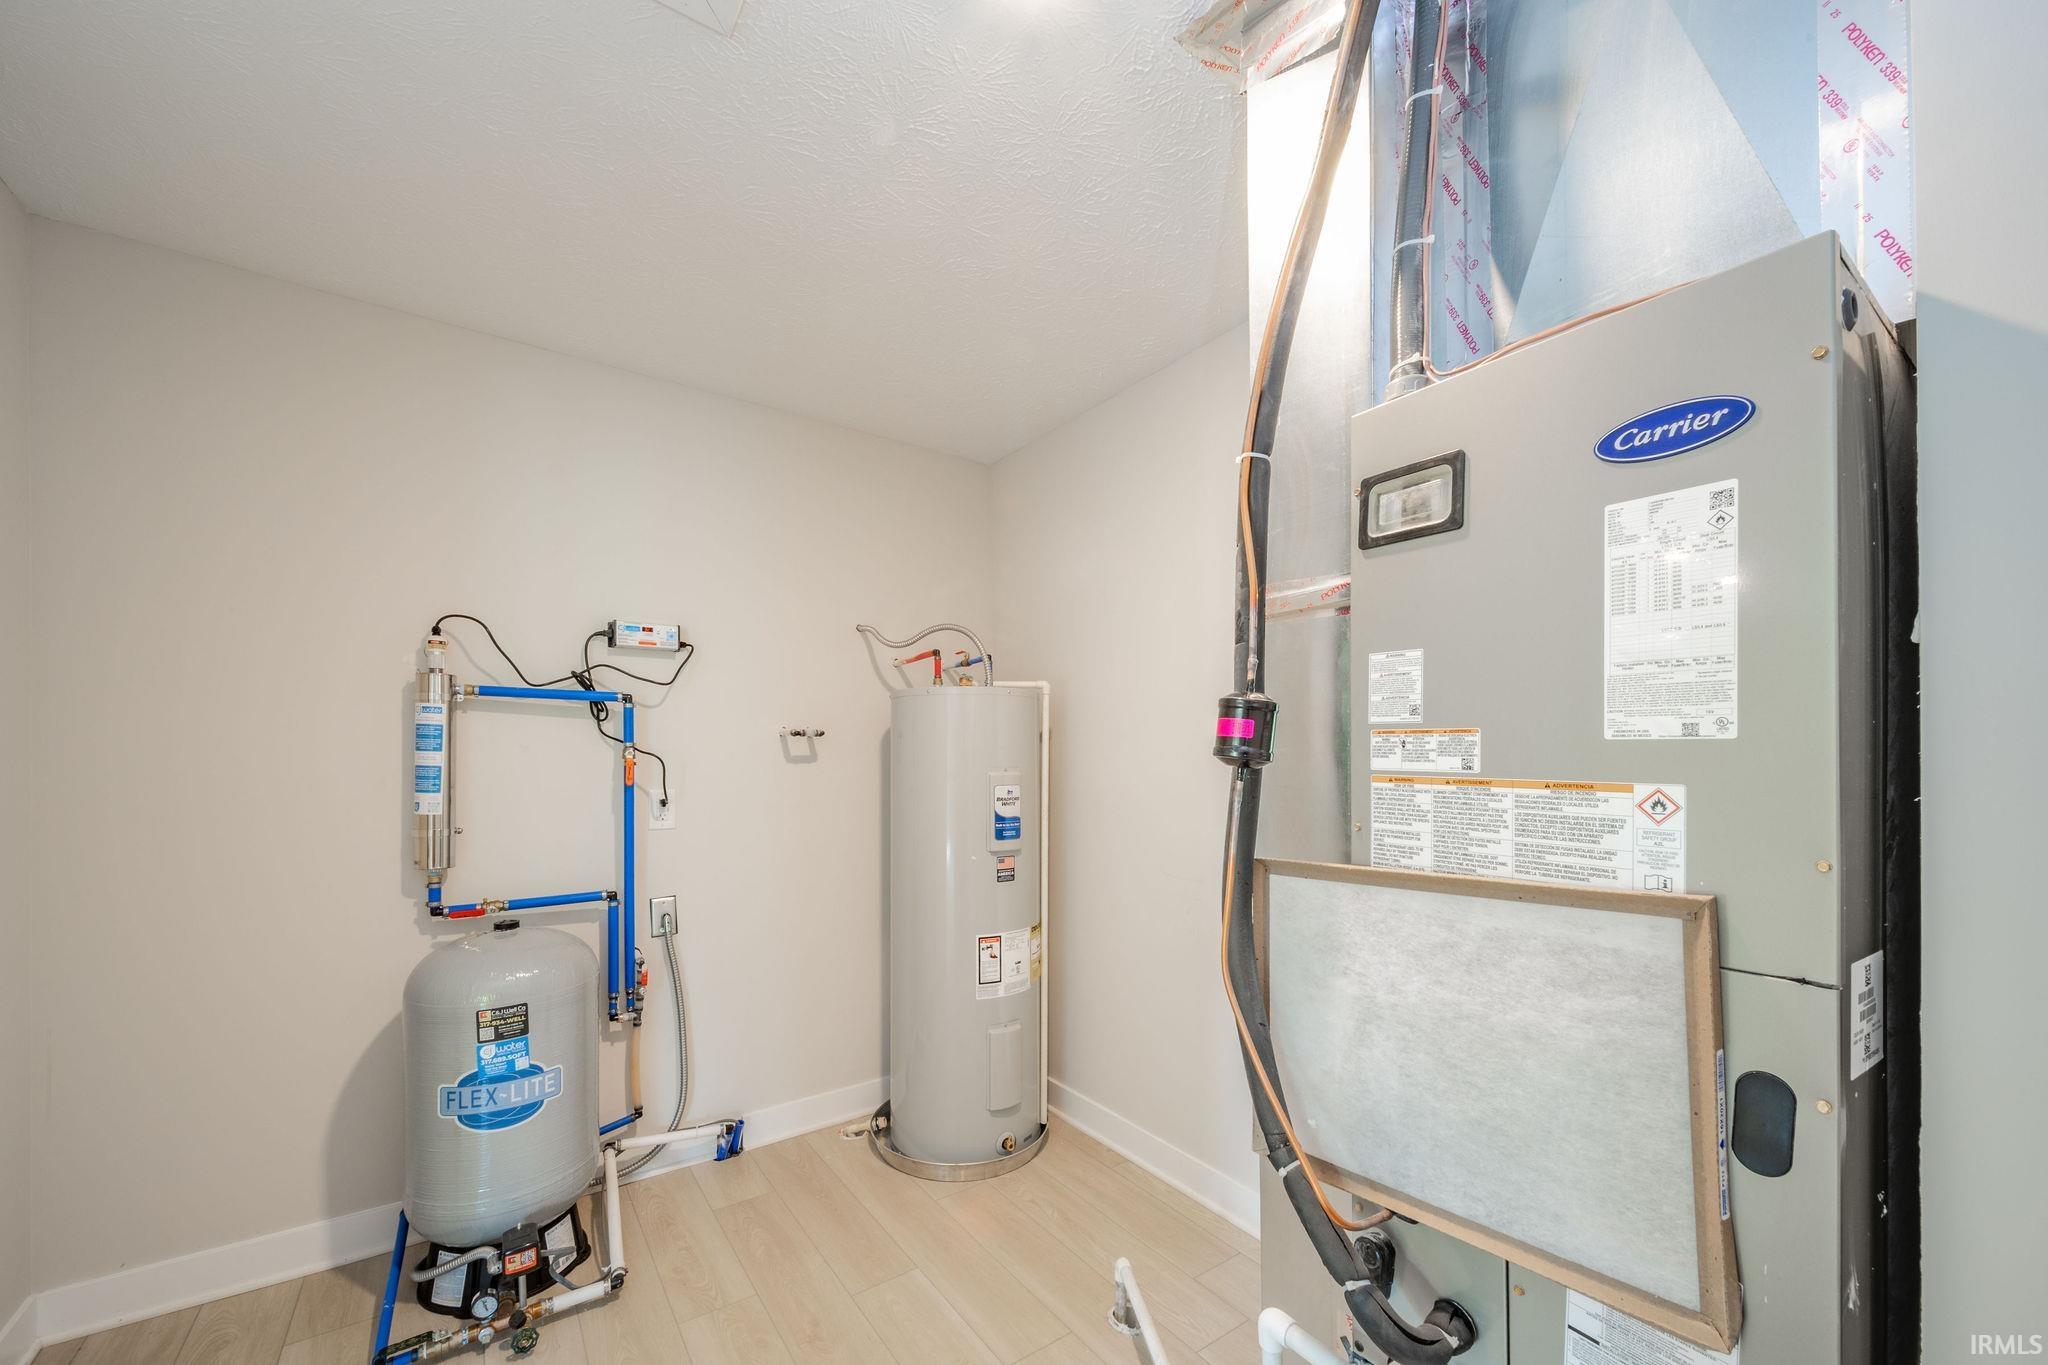
Well |
| Fence |
None |
Location
| Area |
Delaware County |
| County |
Delaware |
| Subdivision |
Country Village |
| Township |
Hamilton |
| City |
Muncie |
| State |
IN |
| Zip |
47303 |
Schools
| School District |
Delaware Community School Corp. |
| Elementary |
Royerton |
| Middle School |
Delta |
| High School |
Delta |
Financial
| Assoc. Dues |
$0.00 Not Applicable |
IDX information provided by the Indiana Regional MLS.
IDX information is provided exclusively for consumers’ personal, non-commercial use and may not be used for any purpose other than to identify prospective properties consumers may be interested in purchasing. Data is deemed reliable but is not guaranteed accurate by the MLS.