Property Description
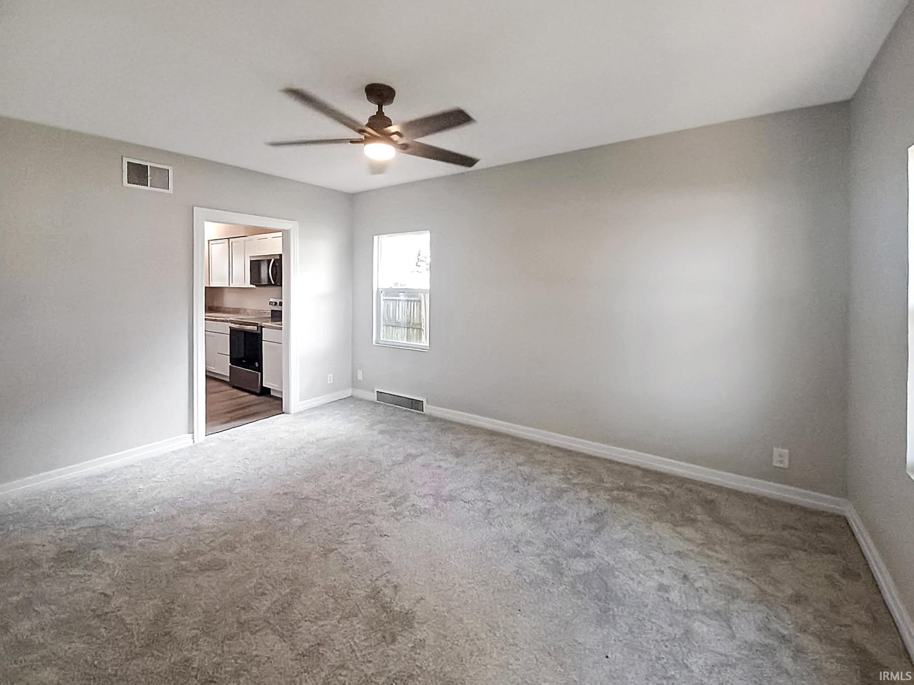
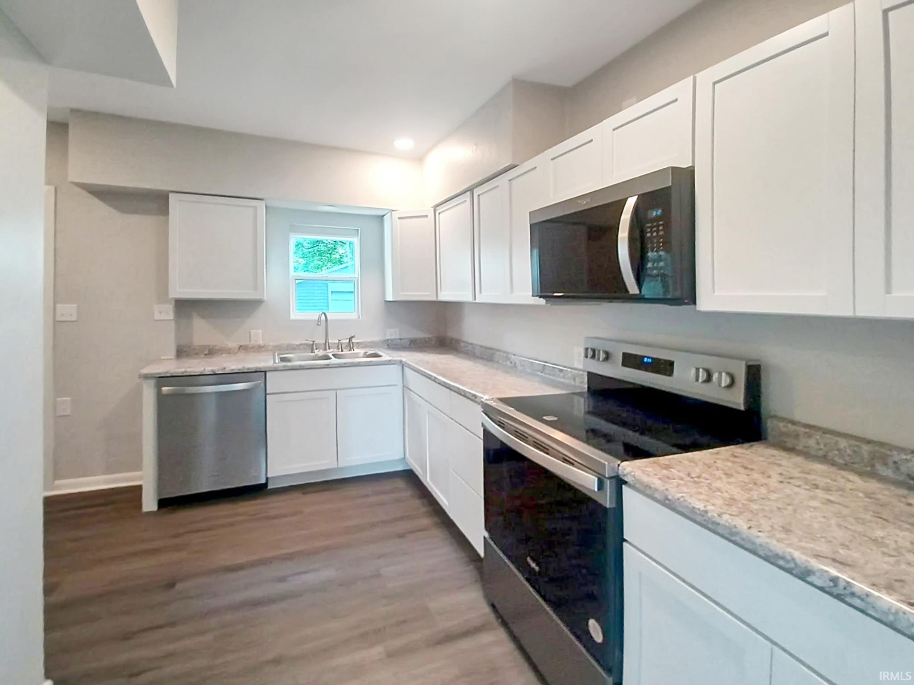
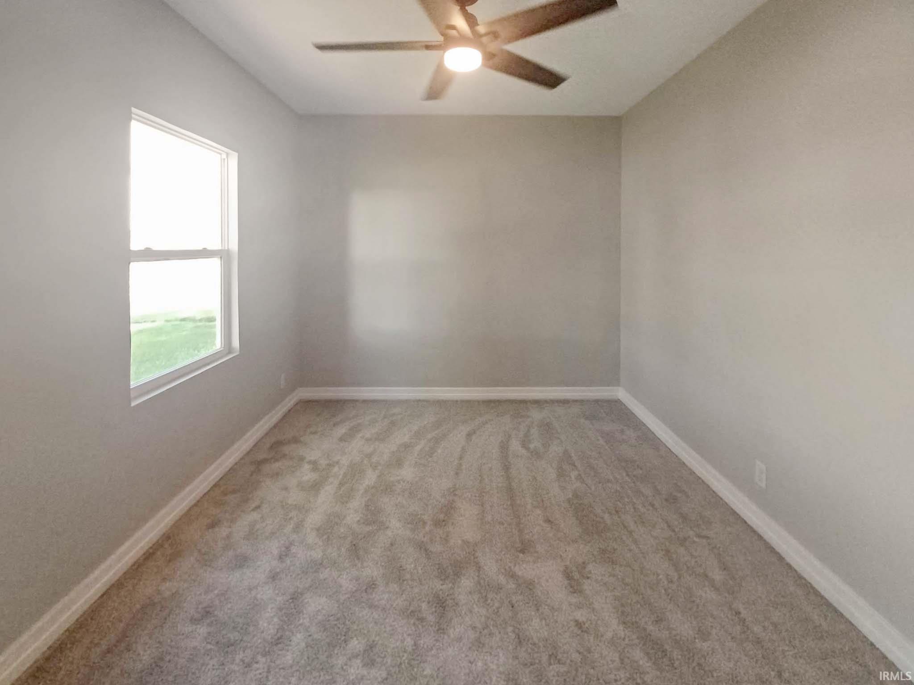
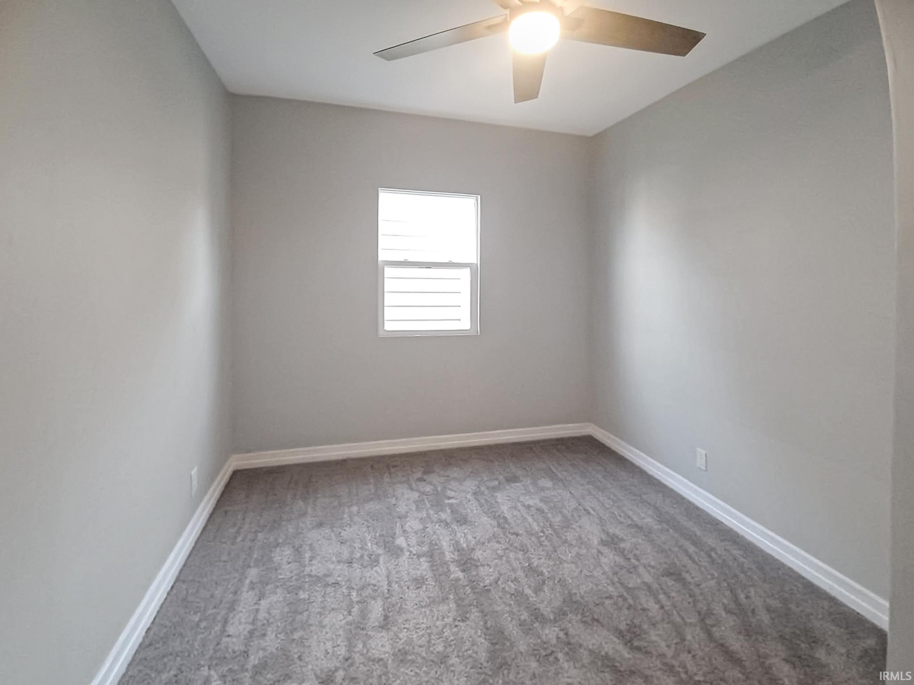
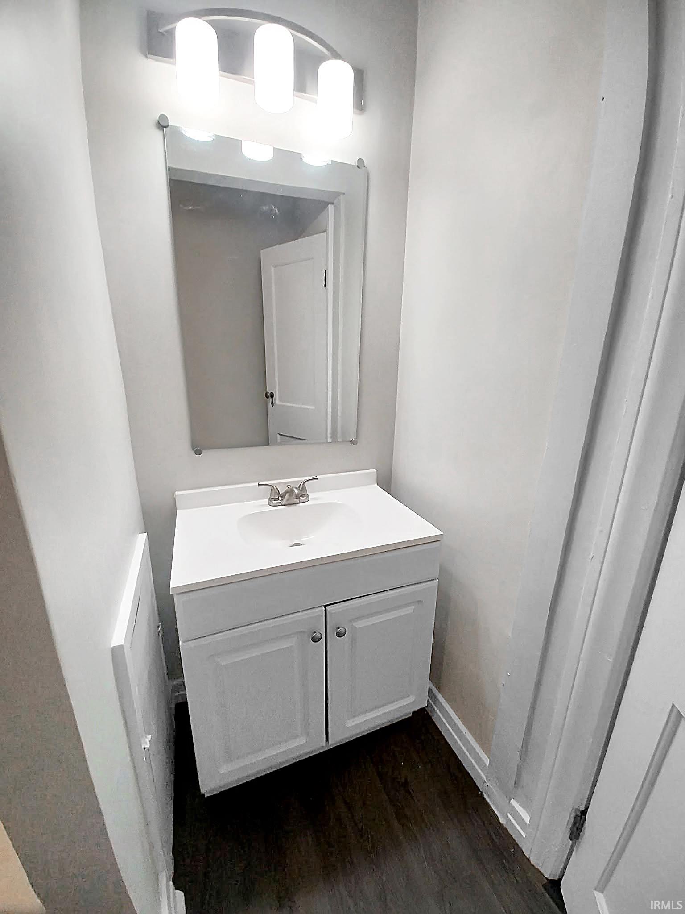
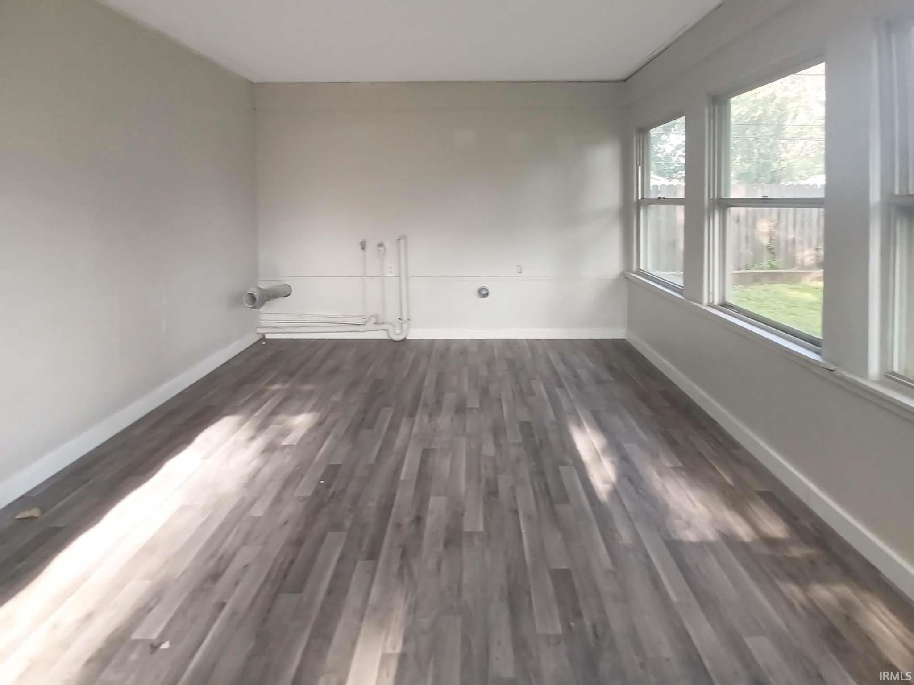
Looking for a move-in-ready home in a great location? This beautifully updated 2-bedroom, 1-bath home is conveniently located on Evansville’s Northside, just minutes from shopping, schools, and Garvin Park. This move-in-ready property has been extensively updated throughout and offers a perfect blend of modern finishes and functional living space. The interior features all-new luxury vinyl plank flooring and carpet, a completely renovated kitchen with white shaker-style cabinetry, laminate countertops, and a full suite of stainless-steel appliances. Additional improvements include a new HVAC system and water heater. A spacious walk-up attic offers excellent expansion potential and could easily be finished into a third bedroom, home office, bonus room, or additional bathroom. The four-seasons room is heated and cooled by the home's HVAC system and includes washer and dryer hookups, creating versatile additional living space. Exterior updates include new roofing, siding, and windows. The partially fenced backyard provides privacy and outdoor enjoyment, while ample off-street parking is available via the private driveway and detached one-car garage.
Directions
Stringtown Rd, West on Negley, Home is on the right
Amenities
Ceiling Fan(s), Countertops-Laminate, Home Warranty Included, Landscaped, Porch Enclosed, Tub/Shower Combination, Main Floor Laundry
Sale Includes
Dishwasher, Microwave, Refrigerator, Range-Electric, Water Heater Gas
Property
| MLS # |
202625223 |
| Date Listed |
2026-06-25 |
| Status |
Active |
| Property Type |
Residential |
| Property SubType |
Site-Built Home |
| Finished Square Feet |
968 sqft |
| Total Square Feet |
1,732 sqft |
| New Construction |
No |
| Style |
One and Half Story |
| Type |
Site-Built Home |
| Bedrooms |
2 |
| Bathrooms |
1 |
| Annual Taxes |
$1,859.02 |
| Year Taxes Payable |
2026 |
| Year Built |
1943 |
| Virtual Tour |
propertypanorama.com » |
| Days on Market |
100 |
| Homestead Year |
No |
Additional
| Design |
Ranch |
| Cooling |
Central Air |
| Heating |
Gas, Forced Air |
| Garage |
Detached |
| Main Level Laundry |
Yes |
Room Dimensions
| Master Bedroom |
12 × 12 |
Main Level |
| 2nd Bedroom |
12 × 10 |
Main Level |
Bathroom Locations
External Features
| Construction |
Site-Built Home |
| Exterior |
Vinyl |
| Lot Size |
7,841 sq ft |
| Acreage |
0.18 Acres |
| Lot Dimensions |
45x170 |
| Sewer |
Public |
| Water |
Public |
| Fence |
None |
Location
| Area |
Vanderburgh County |
| County |
Vanderburgh |
| Subdivision |
Stanley Burbank |
| Township |
Pigeon |
| City |
Evansville |
| State |
IN |
| Zip |
47711 |
Schools
| School District |
Evansville-Vanderburgh School Corp. |
| Elementary |
Evans |
| Middle School |
North |
| High School |
North |
Financial
| Financing Terms |
Cash, Conventional, FHA, VA |
| Assoc. Dues |
$0.00 Not Applicable |
IDX information provided by the Indiana Regional MLS.
IDX information is provided exclusively for consumers’ personal, non-commercial use and may not be used for any purpose other than to identify prospective properties consumers may be interested in purchasing. Data is deemed reliable but is not guaranteed accurate by the MLS.