Property Description
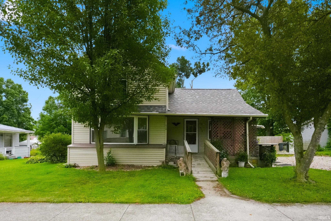
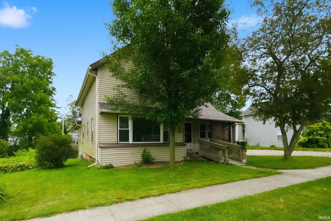
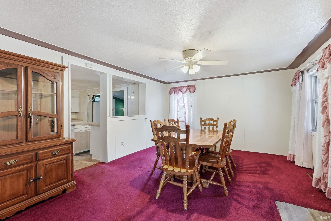
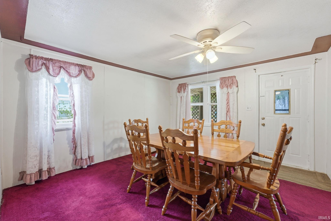
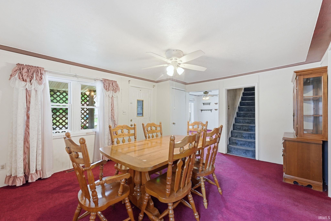
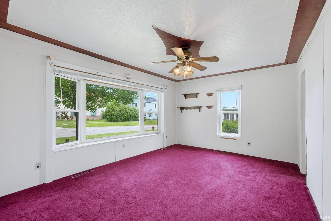
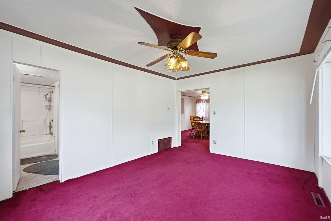
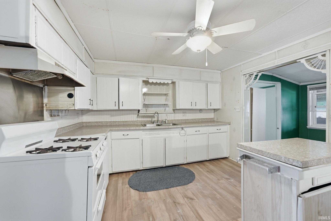
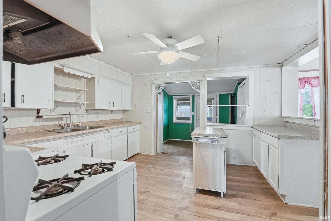
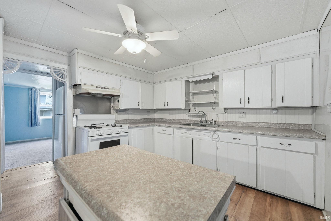
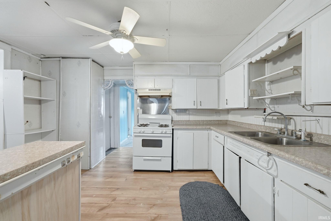
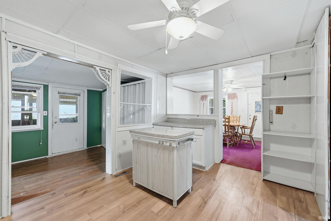
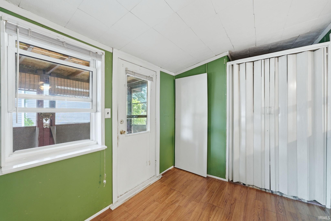
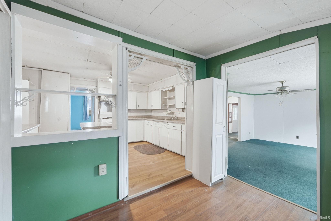
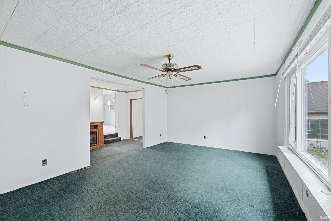
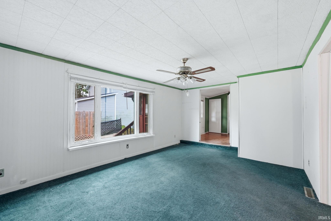
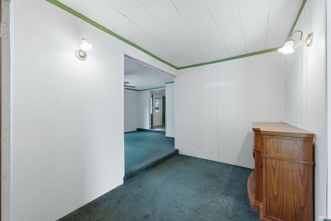
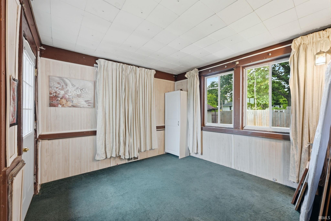
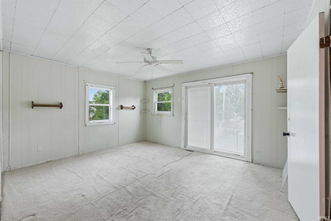
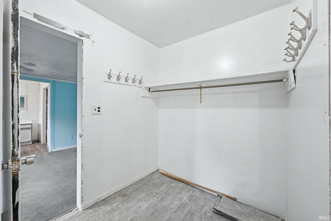
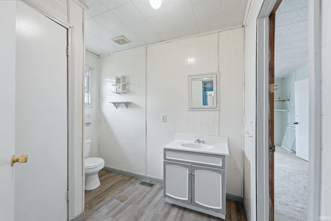
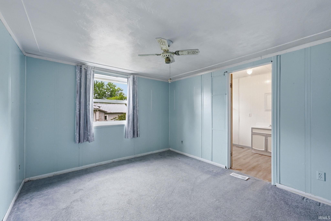
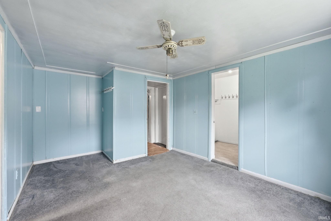
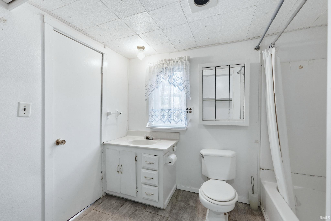
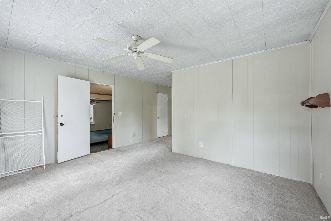
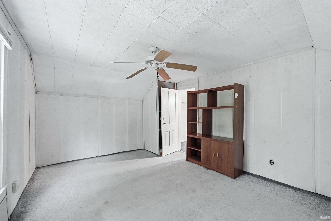
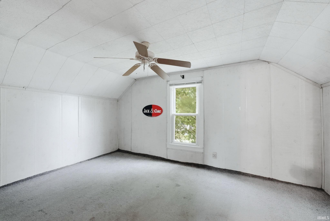
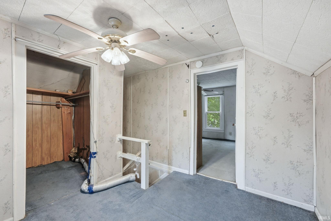
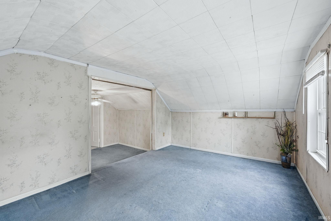
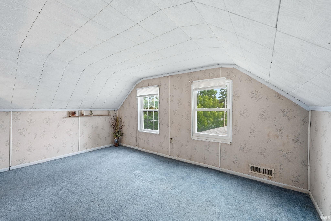
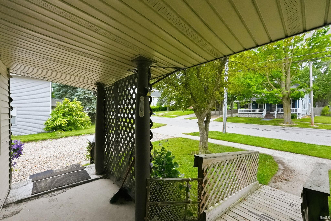
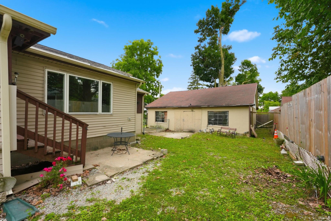
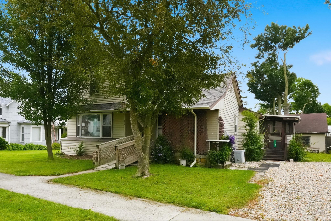
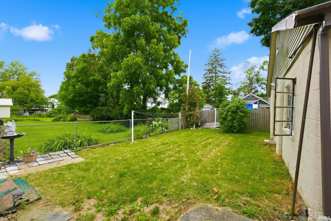
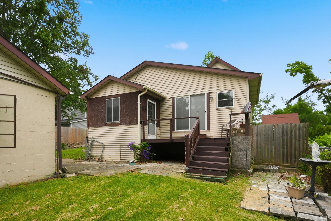
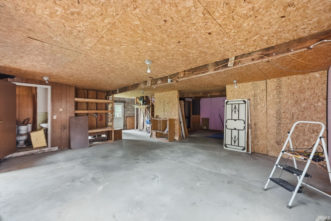
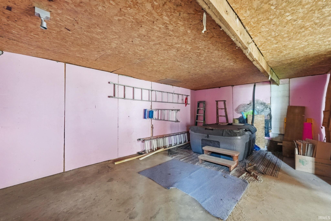
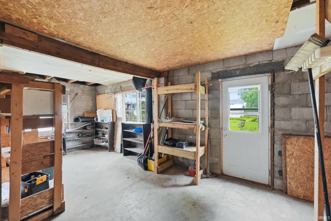
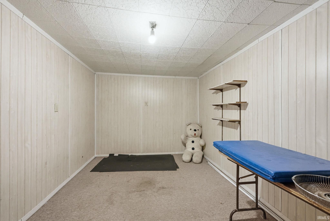
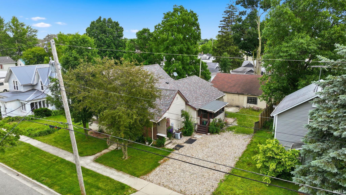
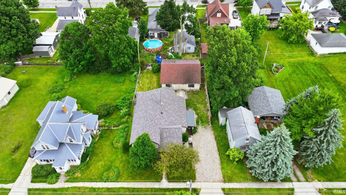
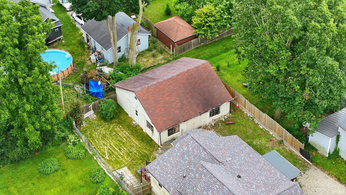
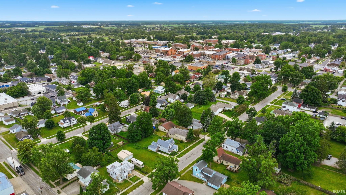
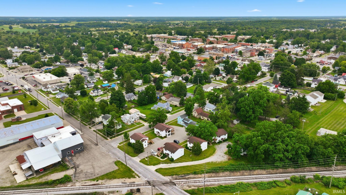
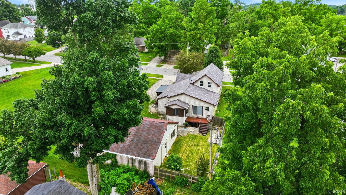
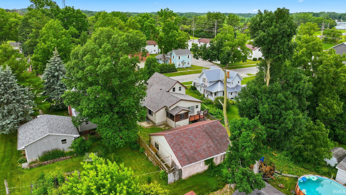
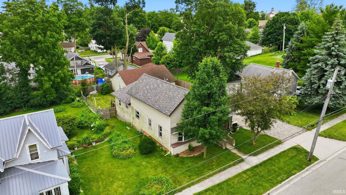
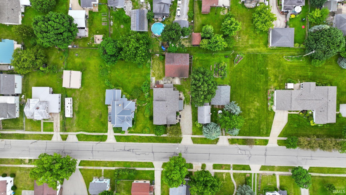
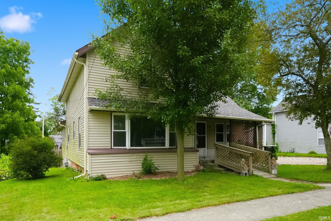
Unlock the potential of this spacious 3-4 bedroom, 1.5 bath home with a little sweat equity! With generous square footage and a versatile floor plan, this property is ideal for homeowners looking for space, or investors searching for their next opportunity. The home features a spacious kitchen with abundant cabinetry, a formal dining room perfect for gatherings, plus both a living room and a separate family room—providing plenty of space for everyone to spread out. The oversized garage/outbuilding offers endless possibilities and could easily serve as a workshop, man cave, or additional storage for all your toys. There is plenty of life left on the roof and furnace which are both approximately 5–6 years old, as well as a new water heater installed in 2025. Conveniently located near Trine University, restaurants, and other local amenities, this home offers a fantastic location with tremendous upside.
Directions
From US 20/W Maumee St. to North on Superior to property.
Amenities
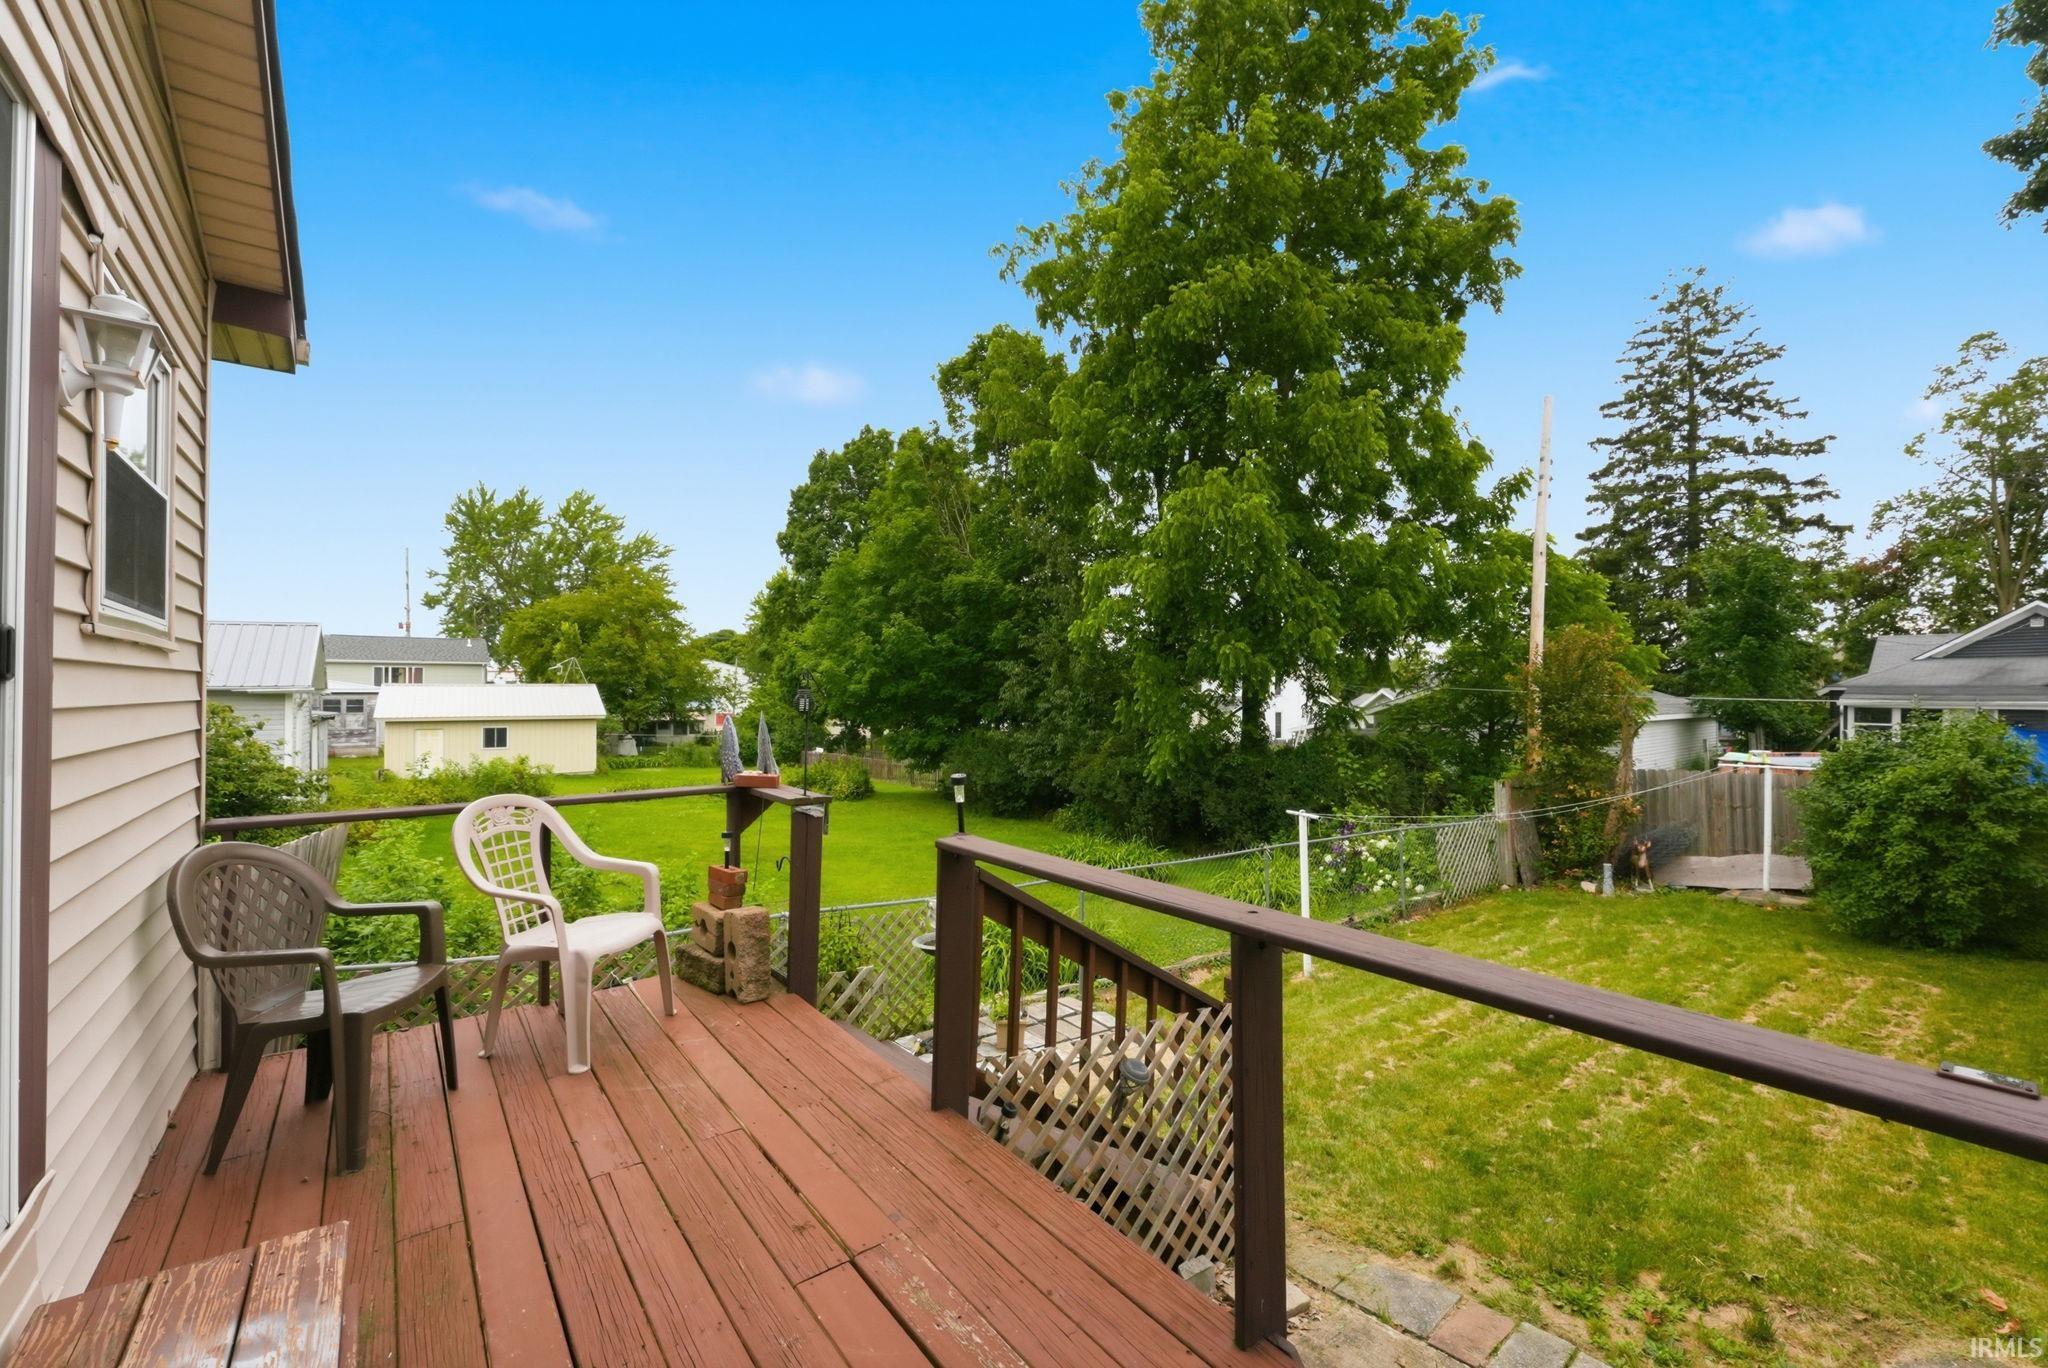
Ceiling Fan(s), Deck Open, Porch Covered, Porch Screened, Formal Dining Room
Sale Includes
Refrigerator, Range-Gas, Water Heater Electric
Property
| MLS # |
202625245 |
| Date Listed |
2026-06-25 |
| Status |
Active |
| Property Type |
Residential |
| Property SubType |
Site-Built Home |
| Square Feet |
2,247 sqft |
| New Construction |
No |
| Style |
One and Half Story |
| Type |
Site-Built Home |
| Basement |
Yes |
| Bedrooms |
4 |
| Bathrooms |
2 |
| Annual Taxes |
$1,104.88 |
| Year Taxes Payable |
25/25 |
| Year Built |
1900 |
| Days on Market |
101 |
| Homestead Year |
No |
Additional
| Cooling |
Central Air |
| Heating |
Gas, Forced Air |
| Outbuilding |
Outbuilding |
Room Dimensions
| Living Room |
11 × 15 |
Main Level |
| Dining Room |
15 × 14 |
Main Level |
| Family Room |
16 × 12 |
Main Level |
| Kitchen |
11 × 13 |
Main Level |
| Breakfast Area |
8 × 9 |
Main Level |
| Den |
10 × 7 |
Main Level |
| Master Bedroom |
15 × 12 |
Main Level |
| 2nd Bedroom |
15 × 11 |
Upper Level |
| 3rd Bedroom |
15 × 10 |
Upper Level |
| 4th Bedroom |
11 × 10 |
Main Level |
| Loft |
9 × 9 |
Upper Level |
| Extra Room |
10 × 7 |
Main Level |
Bathroom Locations
External Features
| Construction |
Site-Built Home |
| Exterior |
Vinyl |
| Lot Size |
8,712 sq ft |
| Acreage |
0.20 Acres |
| Lot Dimensions |
66x127 |
| Parking |
Yes |
| Out Buildings |
Outbuilding |
| Sewer |
City |
| Water |
City |
| Fence |
None |
Location
| Area |
Steuben County |
| Location |
City/Town/Suburb |
| County |
Steuben |
| Subdivision |
None |
| Township |
Pleasant |
| City |
Angola |
| State |
IN |
| Zip |
46703 |
Schools
| School District |
MSD of Steuben County |
| Elementary |
Hendry Park |
| Middle School |
Angola |
| High School |
Angola |
Financial
| Financing Terms |
Cash, Conventional |
| Assoc. Dues |
$0.00 Not Applicable |
IDX information provided by the Indiana Regional MLS.
IDX information is provided exclusively for consumers’ personal, non-commercial use and may not be used for any purpose other than to identify prospective properties consumers may be interested in purchasing. Data is deemed reliable but is not guaranteed accurate by the MLS.