- amilakis@gmail.com
- Direct (765) 418-4771
6191 Lookout Road
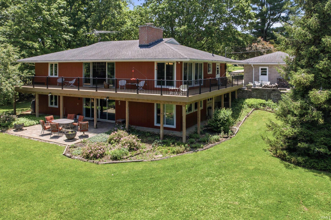
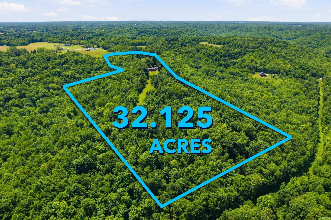
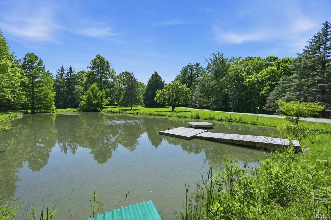
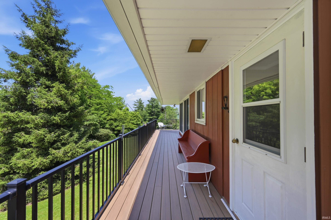
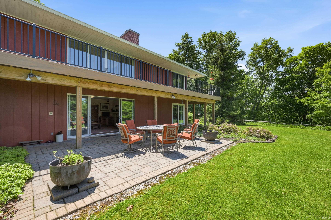
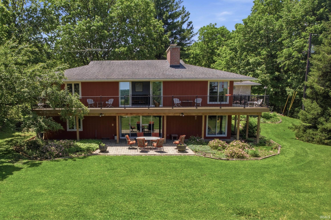
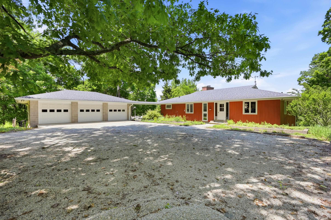
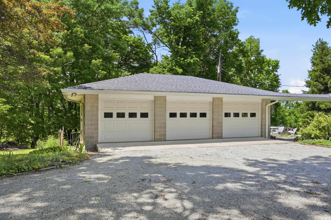
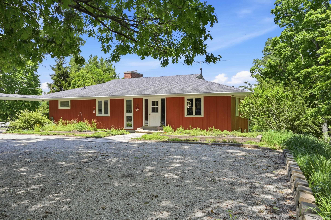
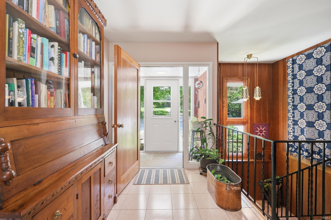
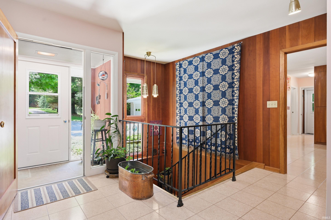
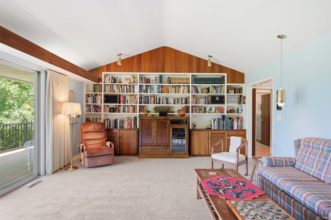
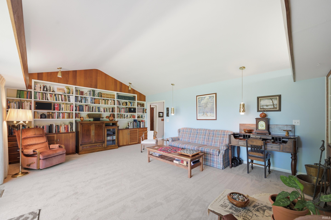
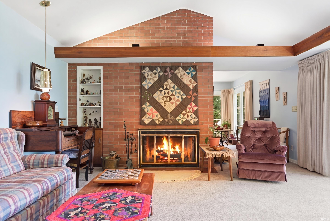
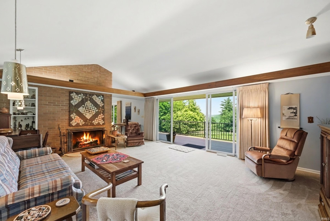
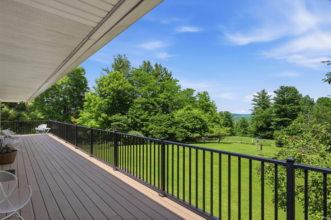
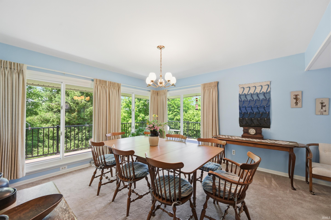
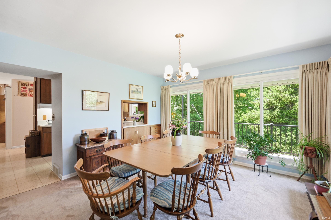
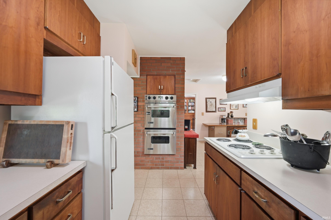
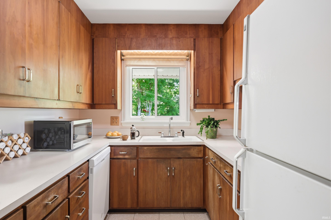
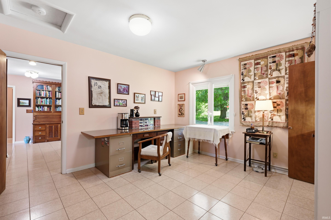
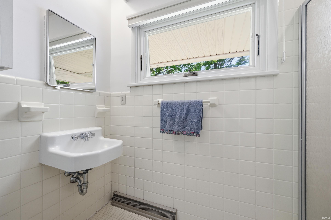
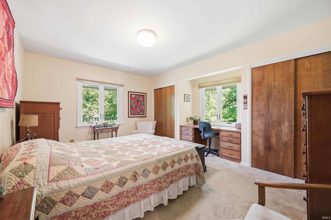
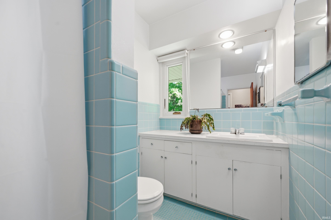
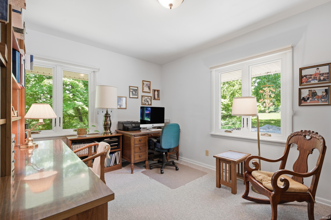
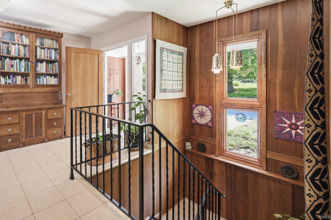
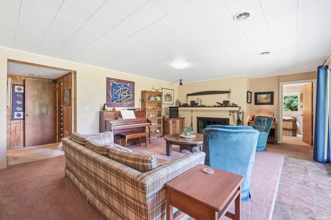
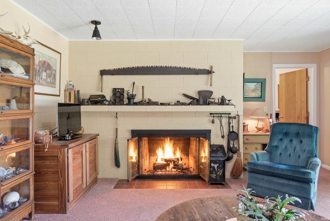
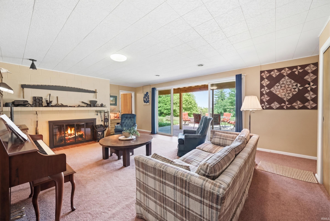
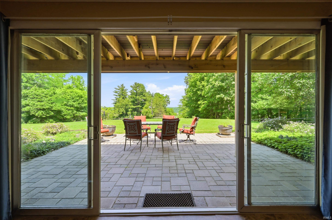
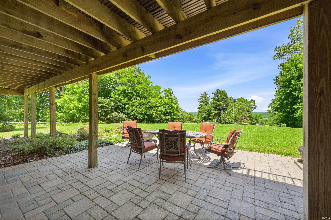
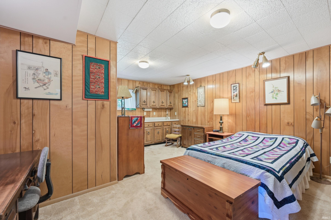
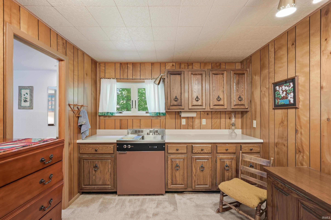
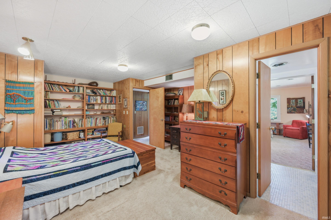
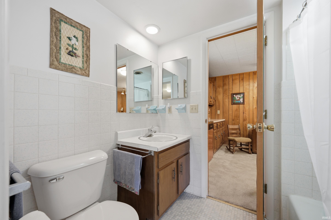
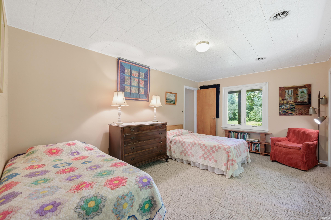
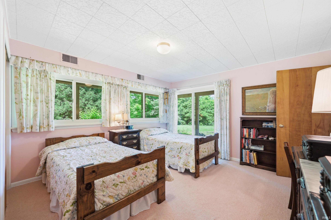
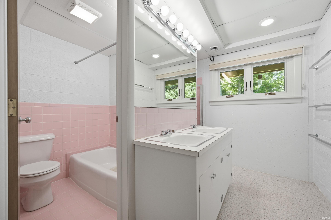
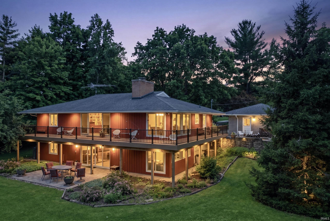
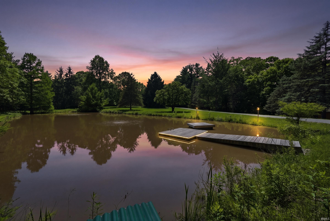
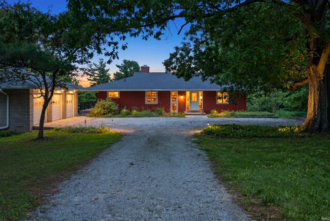
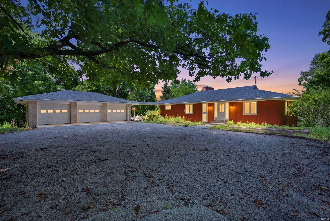
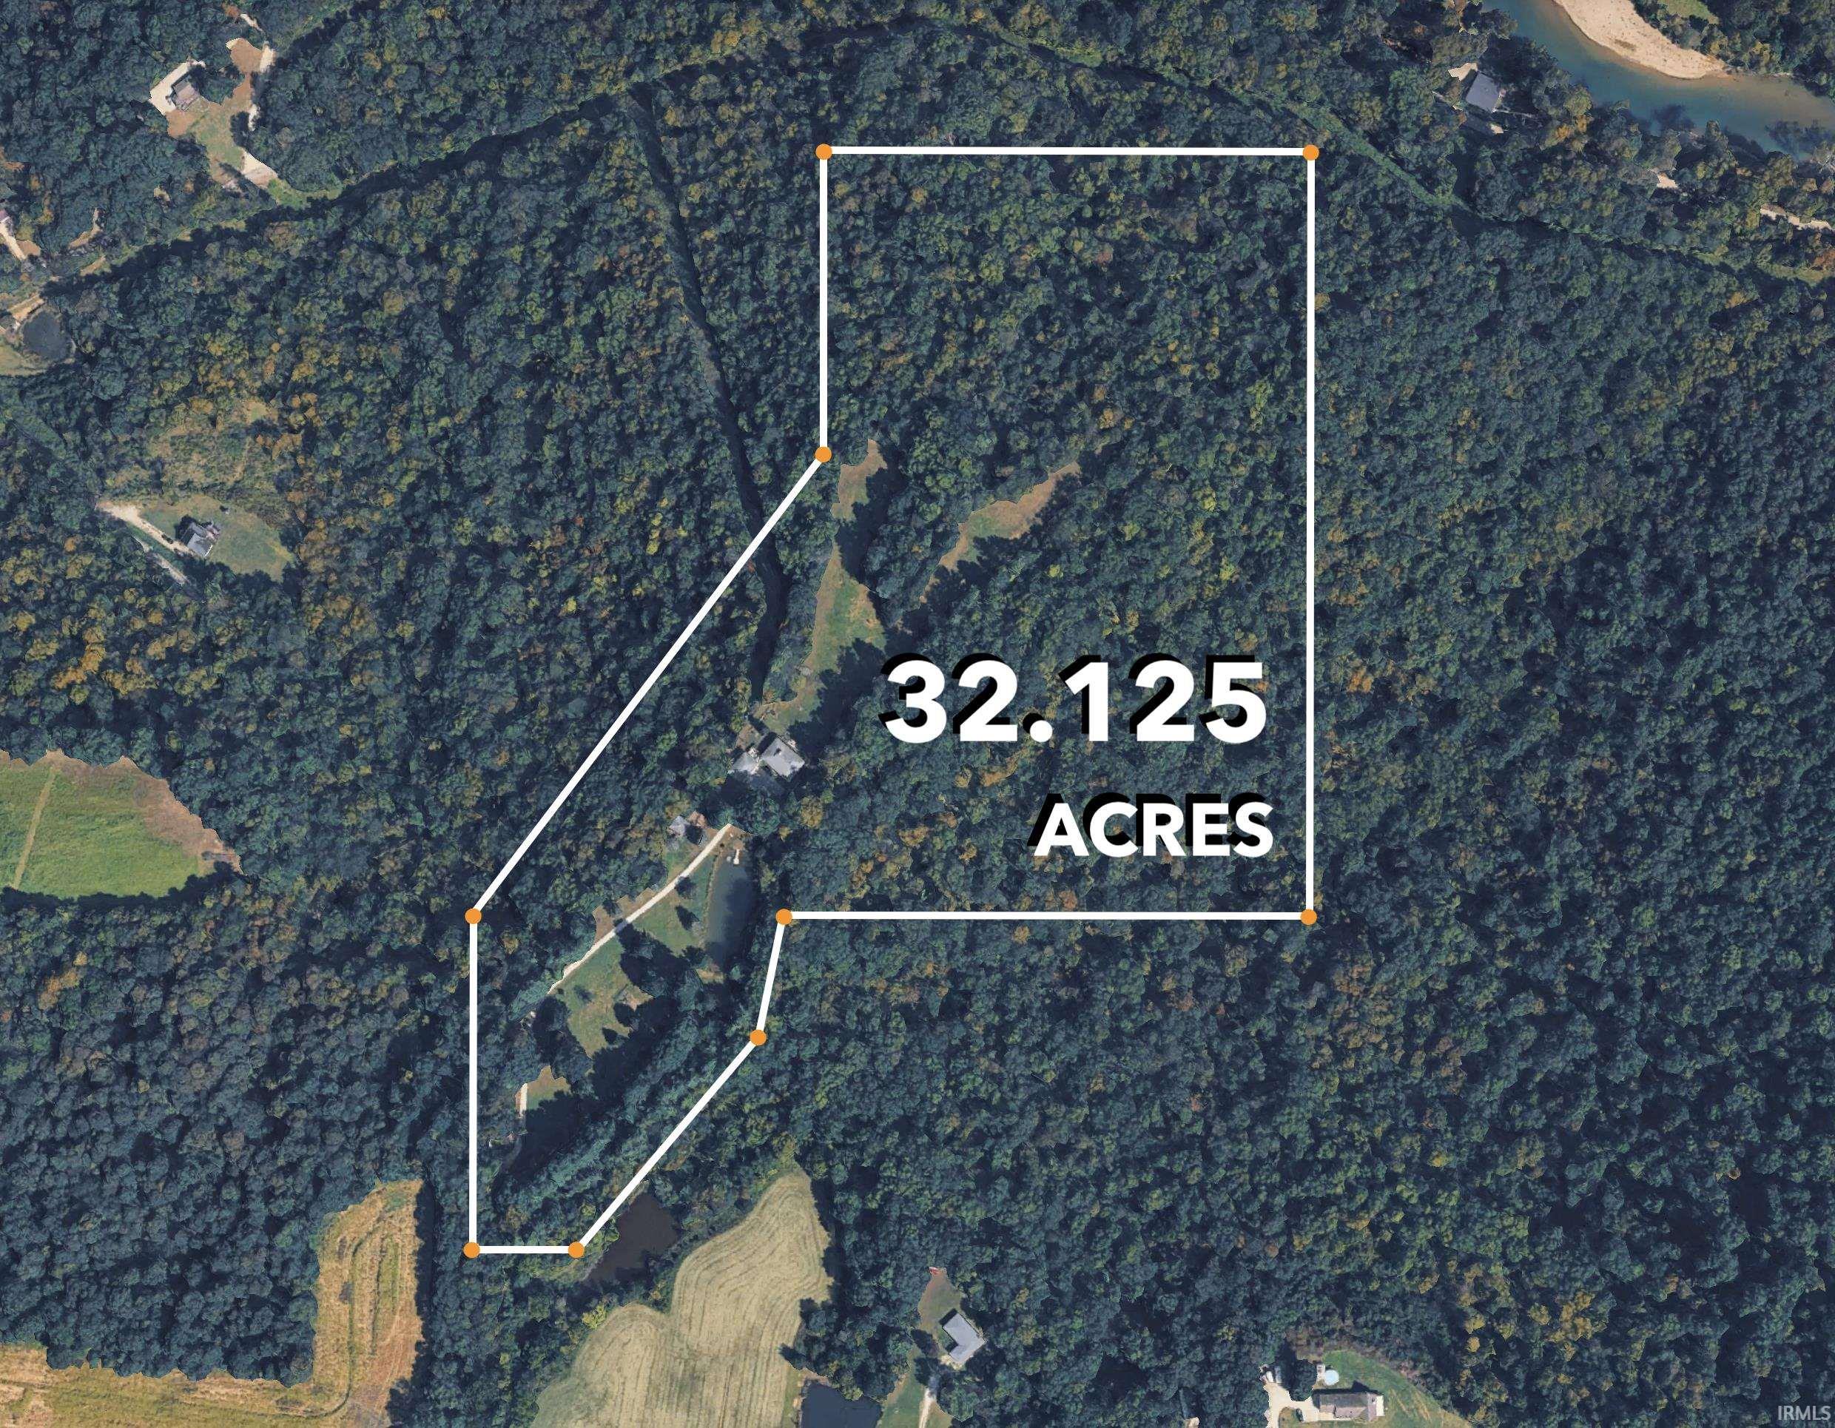
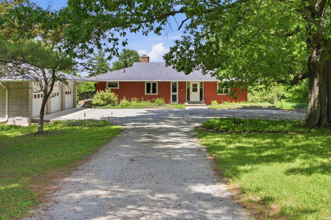
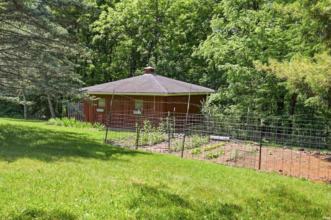
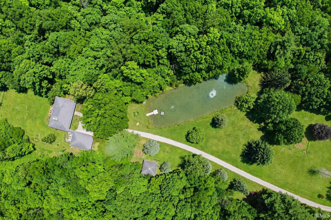
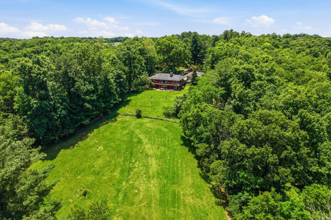
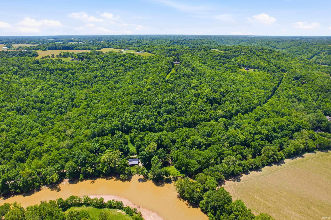
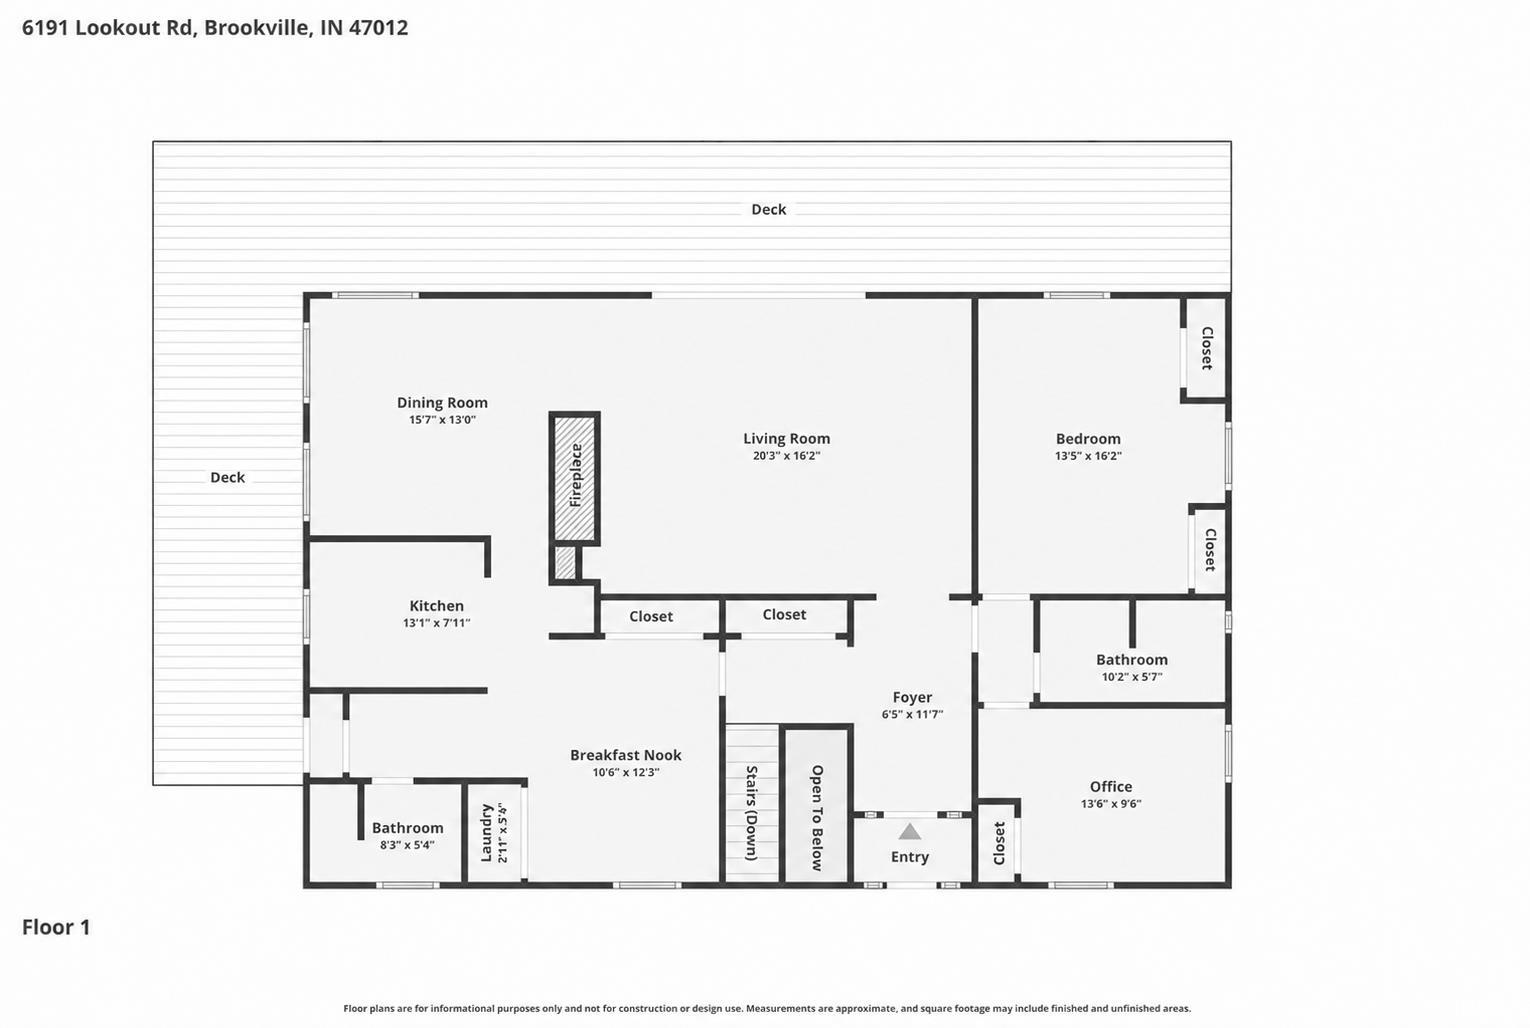
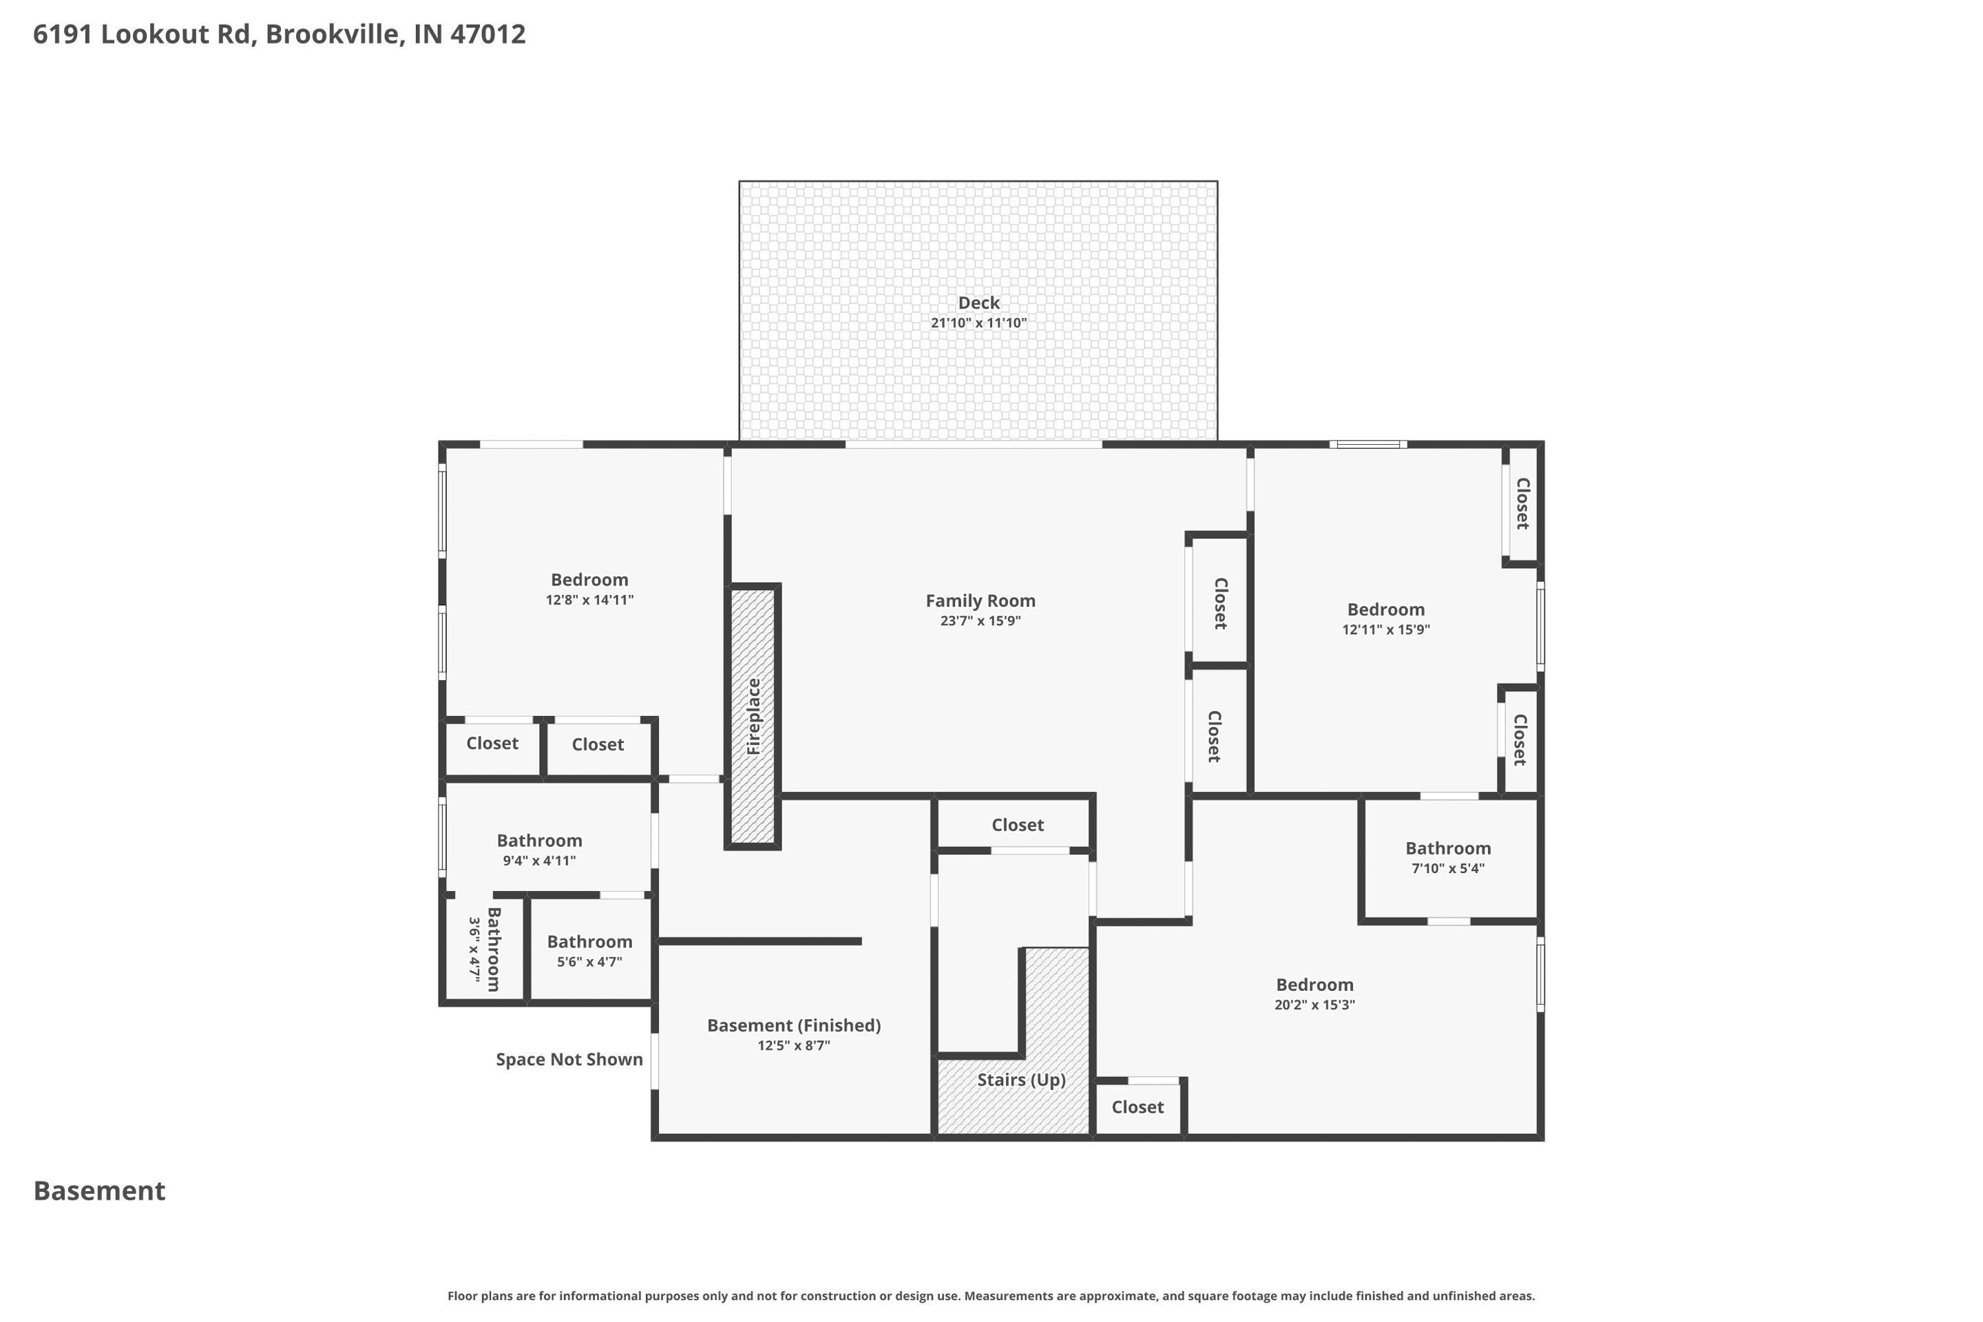
Welcome to your own private escape nestled on 32.125 picturesque acres of rolling hills and woods all located just south of Brookville Lake. This exceptional mid-century home offers a Redwood clad exterior, 5 bedrooms, 4 full bathrooms, and 3,565 SF of living space and sweeping views from the wrap around deck. Designed in 1959 by two architects from Miami University known for their mid-century work and built by the respected Gillman Brothers. This original family homestead offers a rare combination of architectural design, natural beauty, and privacy. The interior of the home has been carefully preserved to maintain the original character that was so carefully designed. The upper level offers built-ins, Cherry finishes, original tile, plenty of entertaining space, and 2 main floor bedrooms. The lower level has 3 additional bedrooms, entertaining space, and direct access to the patio and back lawn. The property includes a detached 3-car garage, a horse stable with loft, two stalls, storage, beautiful gardens, swimming pond, and endless opportunities for outdoor recreation. The 32 acre landscape is enriched by mature trees including Oak, Maple, Poplar, Sycamore, Red Cedar, Conifers, Tulip, and Cypress, creating a stunning backdrop through every season. A true nature lover's paradise, the property was inspired and brought to life with the help of Jim Cope of the Cope Environmental Center and has been carefully cultivated to support local wildlife. Bird enthusiasts will appreciate the numerous feeders and eight Bluebird boxes, which have been monitored weekly for the past 23 years by the owners. Miami University students recently joined the ongoing conservation efforts on the property. An environmentally friendly water collection system captures and stores rainwater in the approx. 32,000 gallon cistern. The water is then triple filtered by brick, carbon, and UV before final use. The property is conveniently located near Brookville's amenities, parks, walking trails, and Brookville Lake, and Whitewater River, offering the perfect balance of tranquility and accessibility. Home is serviced by high-speed fiber optic internet through REMC. Experience the beauty, privacy, and timeless design of this one-of-a-kind Indiana countryside retreat.
GPS Friendly
Built-In Bookcase, Built-in Desk, Ceiling-9+, Deck Open, Detector-Smoke, Dryer Hook Up Electric, Foyer Entry, Garage Door Opener, Natural Woodwork, Patio Open, Range/Oven Hook Up Elec, Storm Doors, Stand Up Shower, Tub and Separate Shower, Tub/Shower Combination, Workshop, Formal Dining Room, Great Room, Main Floor Laundry, Washer Hook-Up, Custom Cabinetry, Garage Utilities
Sale IncludesDishwasher, Microwave, Refrigerator, Washer, Cooktop-Electric, Dryer-Electric, Oven-Electric, Water Heater Electric
| MLS # | 202625259 |
|---|---|
| Date Listed | 2026-06-25 |
| Status | Active |
| Property Type | Residential |
| Property SubType | Site-Built Home |
| Square Feet | 3,564 sqft |
| New Construction | No |
| Style | Two Story |
| Type | Site-Built Home |
| Bedrooms | 5 |
| Bathrooms | 4 |
| Annual Taxes | $2,003.00 |
| Year Taxes Payable | 2026 |
| Year Built | 1959 |
| Virtual Tour | propertypanorama.com » |
| Days on Market | 102 |
| Homestead Year | No |
| Design | Ranch,Walkout Ranch |
|---|---|
| Cooling | Central Air, Geothermal |
| Heating | Forced Air, Geothermal |
| Garage | Detached |
| Main Level Laundry | Yes |
| Outbuilding | Barn |
| Living Room | 21 × 16 | Main Level |
| Dining Room | 14 × 13 | Main Level |
| Breakfast Area | 14 × 13 | Main Level |
| Den | 24 × 16 | Lower Level |
| Master Bedroom | 16 × 12 | Main Level |
| 2nd Bedroom | 14 × 10 | Lower Level |
| 3rd Bedroom | 20 × 13 | Lower Level |
| 4th Bedroom | 16 × 13 | Lower Level |
| 5th Bedroom | 15 × 13 | Lower Level |
| Extra Room | 13 × 9 | Lower Level |
| Full Baths | 2 Main, 2 Upper |
| Construction | Site-Built Home |
|---|---|
| Exterior | Wood |
| Lot Size | 1,399,365 sq ft |
| Acreage | 32.13 Acres |
| Lot Dimensions | see remarks |
| Parking | Yes |
| Out Buildings | Barn |
| Sewer | Septic |
| Water | Cistern |
| Fence | None |
| Area | Franklin County |
|---|---|
| Location | Rural |
| County | Franklin |
| Subdivision | None |
| Township | Brookville |
| City | Brookville |
| State | IN |
| Zip | 47012 |
| School District | Franklin County Community S.D. |
|---|---|
| Elementary | Brookville |
| Middle School | Franklin |
| High School | Franklin |
| Assoc. Dues | $0.00 Not Applicable |
|---|

MLS# 202625259
Listing Provided Courtesy of Jon Kindred
Real Broker, LLC
Listing updated October 3, 2026 at 3:15 pm
Last checked 5 minutes ago
IDX information provided by the Indiana Regional MLS. IDX information is provided exclusively for consumers’ personal, non-commercial use and may not be used for any purpose other than to identify prospective properties consumers may be interested in purchasing. Data is deemed reliable but is not guaranteed accurate by the MLS.