- amilakis@gmail.com
- Direct (765) 418-4771
1418 N Elmer Street

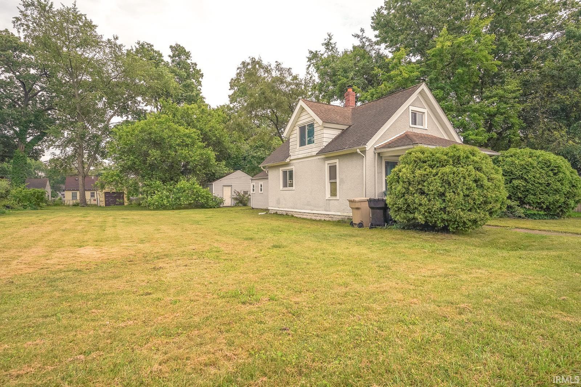
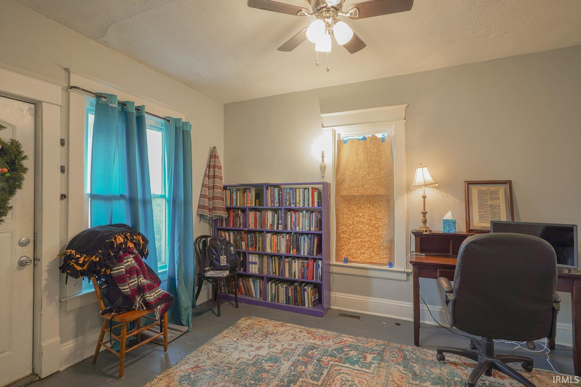


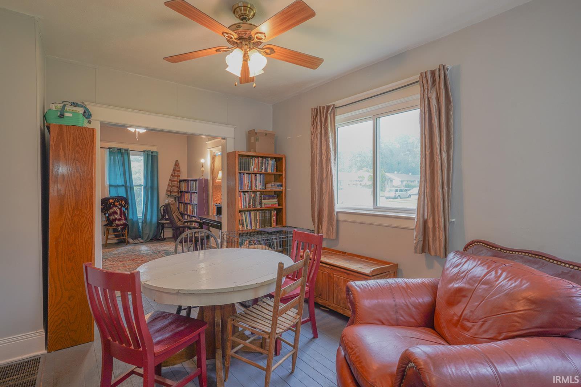
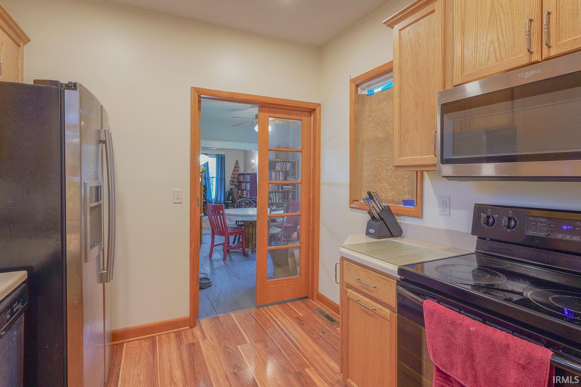
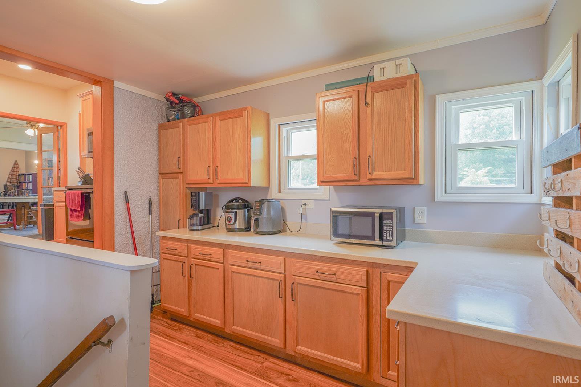
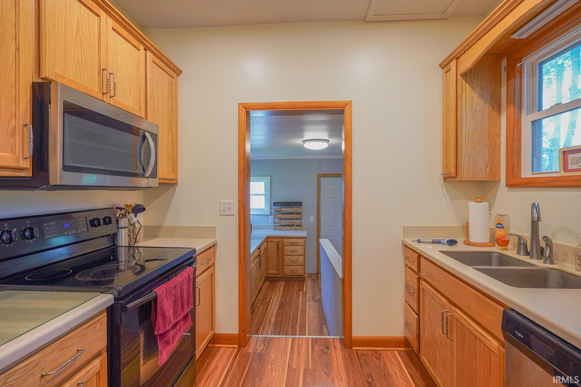
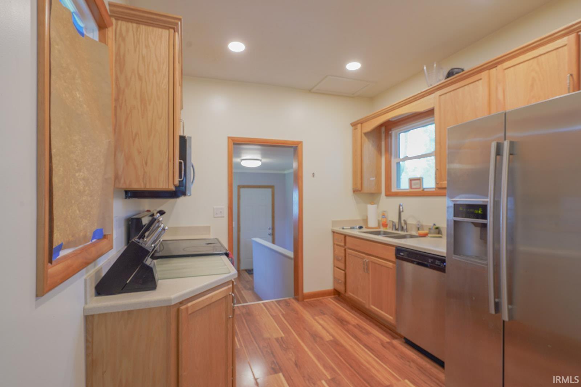

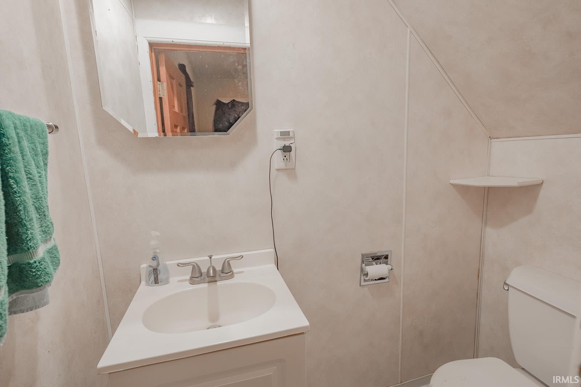
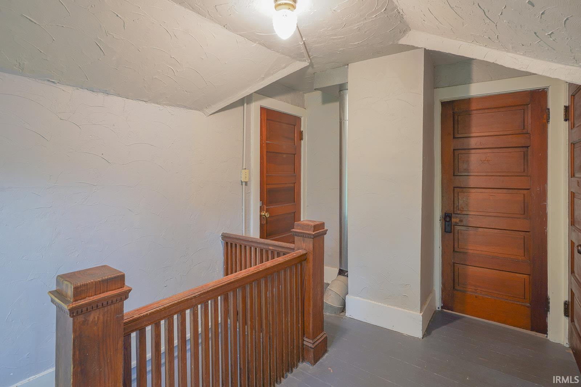
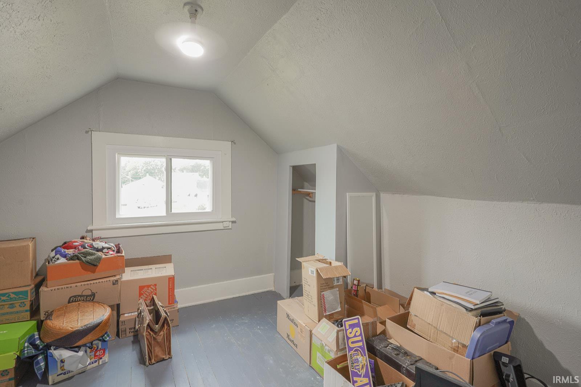
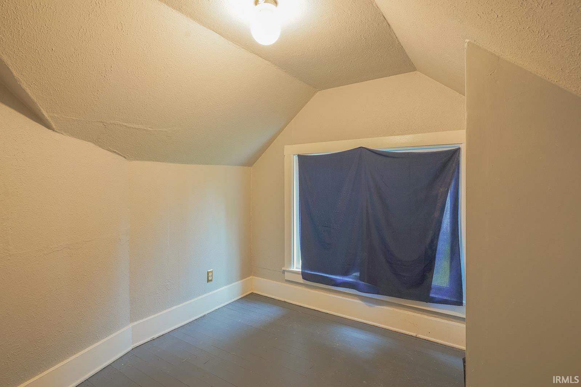
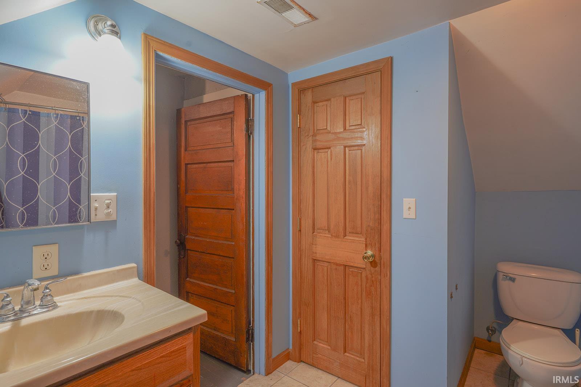
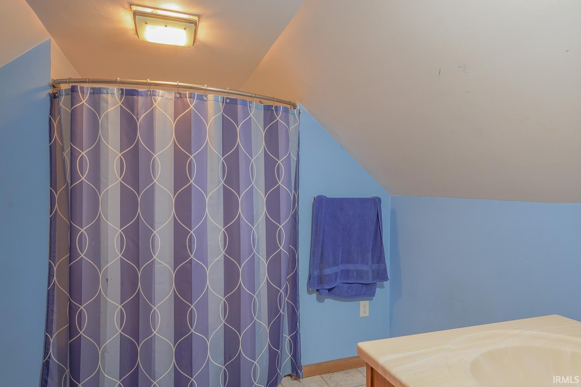

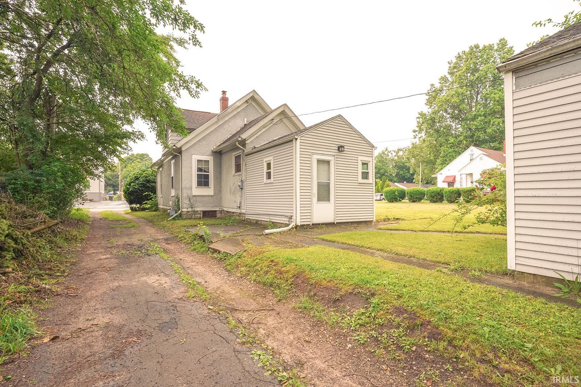
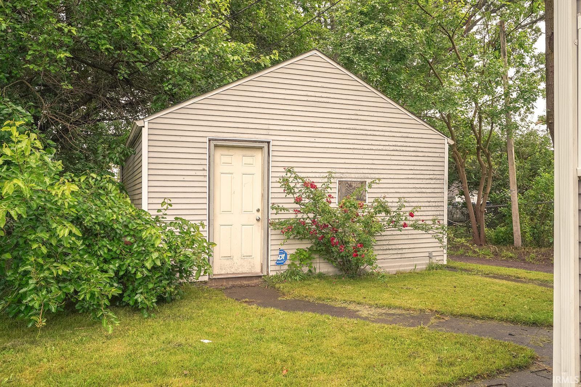
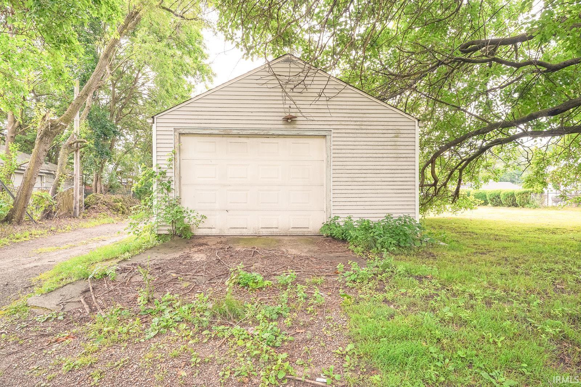
MOTIVATED SELLER - NEW PRICE $144,900 Welcome home to this charming three-bedroom, one-and-a-half bath home offering space, functionality and endless potential! The main level features a living room, formal dining room, and a dedicated office/den that provides the ideal space for working from home or a quiet retreat. The kitchen boasts an abundance of cabinet space, making storage and organization a breeze. The primary bedroom is conveniently located on the main level and includes its own private half bath. Upstairs, you'll find two additional bedrooms and a full bathroom, providing comfortable accomodations for family or guests. Outside, enjoy the benefits of a detached one car garage and a generous double lot, offering plenty of room for outdoor activities, gardening or future possibilites. Whether you're a first-time homebuyer looking to build equity or an investor seeking to expand your portfolio, this home is full of opportunity. Don't miss your chance to make it your own! Schedule your private showing today!
Take Lincolnway West and then head north on Elmer Street
1st Bdrm En Suite
Sale IncludesDishwasher, Microwave, Refrigerator, Washer, Dryer-Electric, Oven-Electric, Water Heater Gas
| MLS # | 202625291 |
|---|---|
| Date Listed | 2026-06-24 |
| Status | Active |
| Property Type | Residential |
| Property SubType | Site-Built Home |
| Finished Square Feet | 1,452 sqft |
| Total Square Feet | 2,068 sqft |
| New Construction | No |
| Style | One and Half Story |
| Type | Site-Built Home |
| Basement | Yes |
| Bedrooms | 3 |
| Bathrooms | 2 (1 Full, 1 Half) |
| Annual Taxes | $1,036.56 |
| Year Taxes Payable | 2026 |
| Year Built | 1911 |
| Virtual Tour | propertypanorama.com » |
| Days on Market | 101 |
| Homestead Year | No |
| Cooling | Central Air |
|---|---|
| Heating | Gas, Forced Air |
| Garage | Detached |
| Living Room | 14 × 11 | Main Level |
| Dining Room | 14 × 11 | Main Level |
| Kitchen | 10 × 10 | Main Level |
| Master Bedroom | 12 × 11 | Main Level |
| 2nd Bedroom | 12 × 11 | Upper Level |
| 3rd Bedroom | 10 × 10 | Upper Level |
| Full Baths | 1 Upper |
| Half Baths | 1 Main |
| Construction | Site-Built Home |
|---|---|
| Exterior | Stucco,Vinyl |
| Lot Size | 10,400 sq ft |
| Acreage | 0.24 Acres |
| Lot Dimensions | 80X130 |
| Parking | Yes |
| Sewer | City |
| Water | City |
| Fence | None |
| Area | St. Joseph County |
|---|---|
| Location | City/Town/Suburb |
| County | St. Joseph |
| Subdivision | Huey Heights |
| Township | Portage |
| City | South Bend |
| State | IN |
| Zip | 46628 |
| School District | South Bend Community School Corp. |
|---|---|
| Elementary | Darden Primary Center |
| Middle School | Dickinson |
| High School | Washington |
| Financing Terms | Cash, Conventional, FHA, VA |
|---|---|
| Assoc. Dues | $0.00 Not Applicable |

MLS# 202625291
Listing Provided Courtesy of Julie Vest
Cressy & Everett - South Bend
Cell: 574-322-5814
Listing updated September 29, 2026 at 8:00 am
Last checked 15 minutes ago
IDX information provided by the Indiana Regional MLS. IDX information is provided exclusively for consumers’ personal, non-commercial use and may not be used for any purpose other than to identify prospective properties consumers may be interested in purchasing. Data is deemed reliable but is not guaranteed accurate by the MLS.