- amilakis@gmail.com
- Direct (765) 418-4771
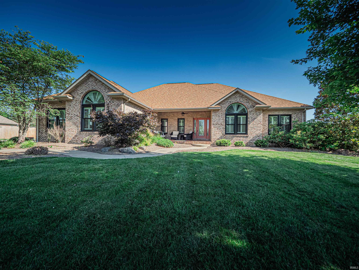
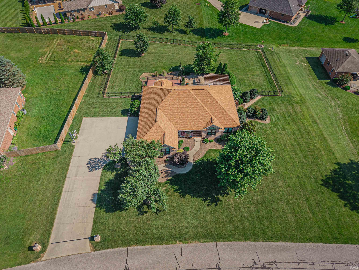
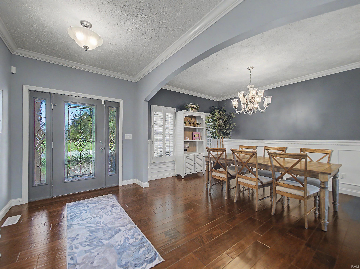
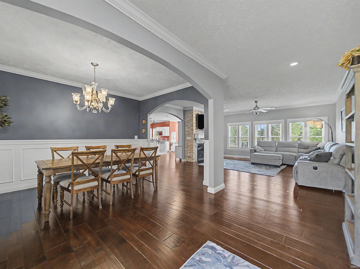
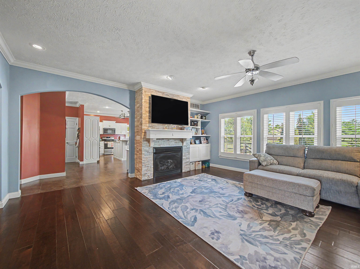
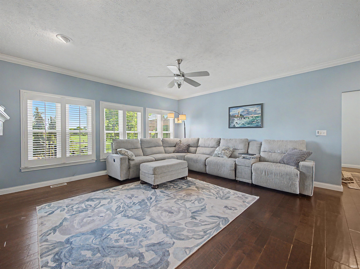
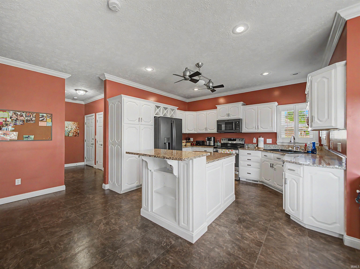
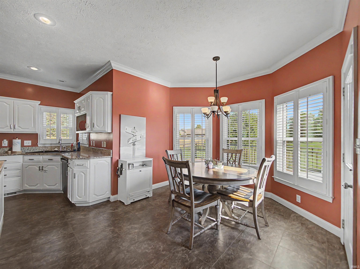
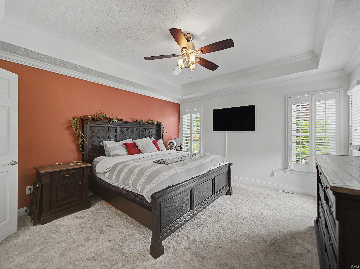
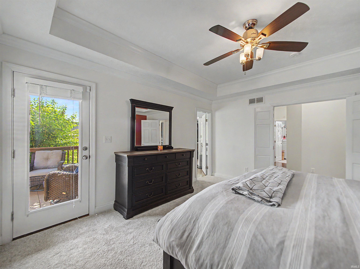
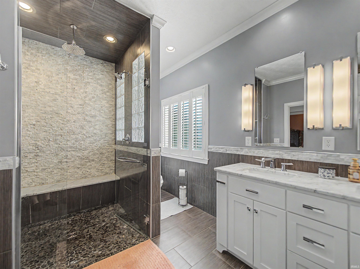
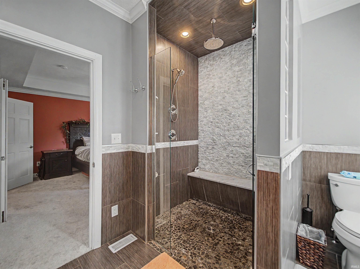
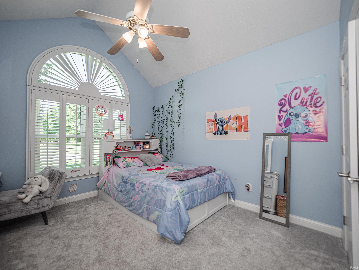
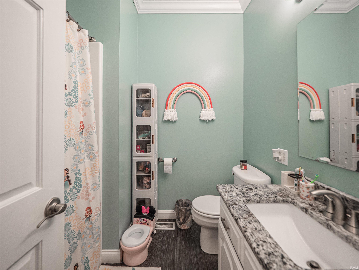
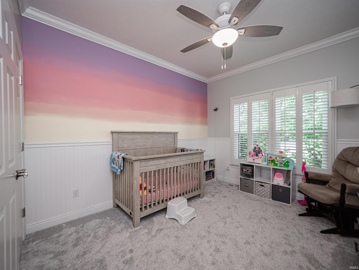
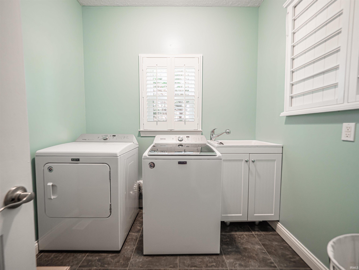
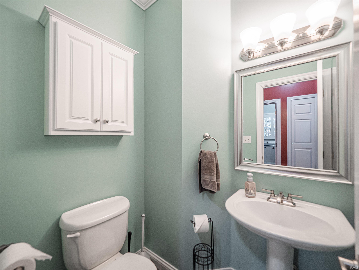
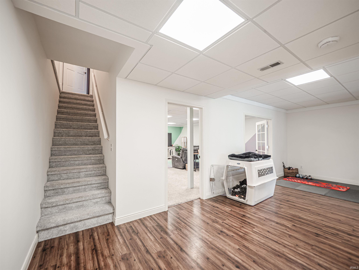
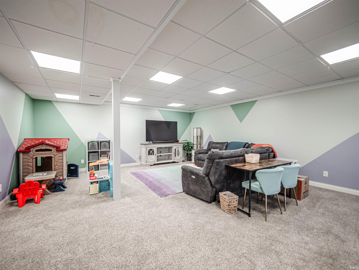
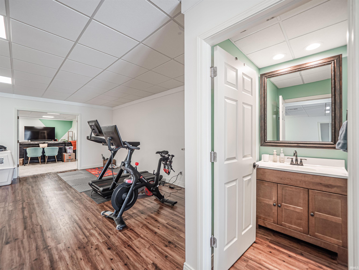
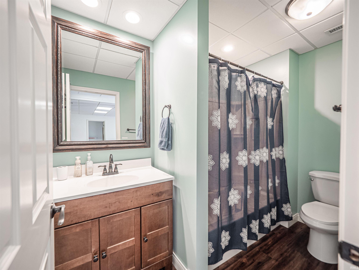
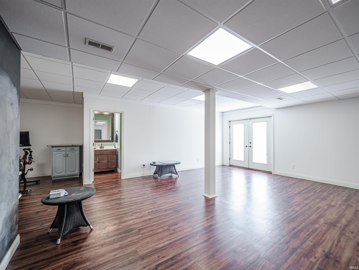
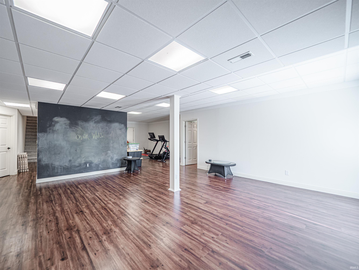
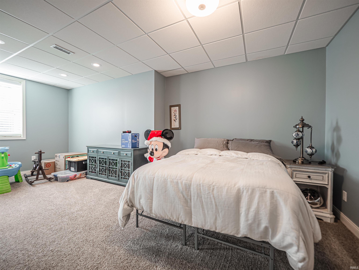
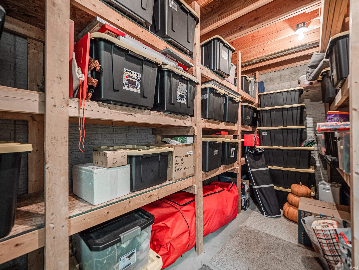
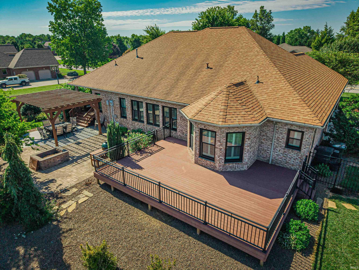
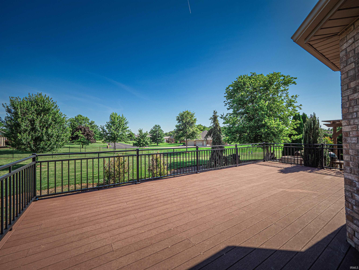
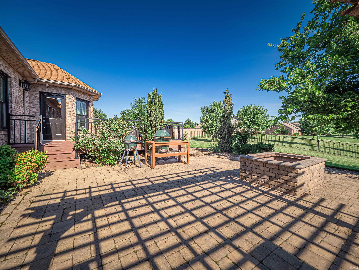
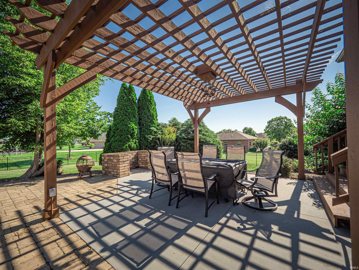
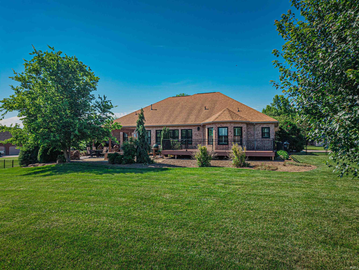
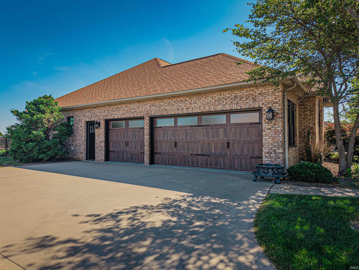
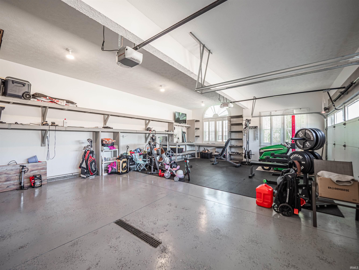
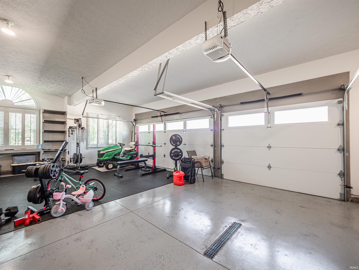
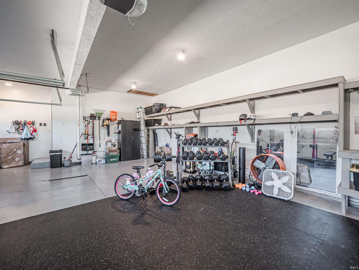
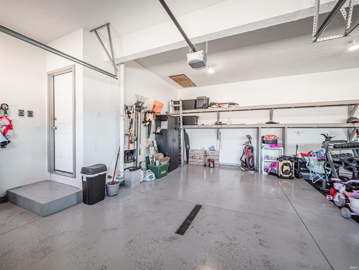
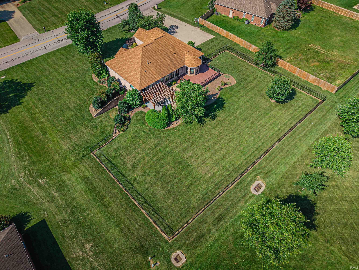
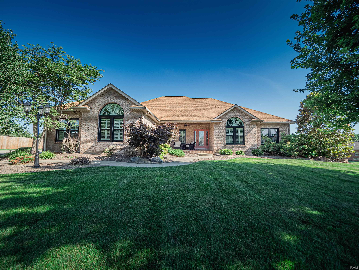
Located in the desirable Brookstone neighborhood, this brick home offers over 4,400 square feet of living space on a 3/4 acre lot. The main level features hardwood floors throughout the living area, a stone gas fireplace, a formal dining room, and an eat-in kitchen with newer appliances. Three bedrooms are located on the main level, including a primary suite with an updated en suite bath. The two additional bedrooms share a full bath, and a convenient half bath is available for guests. The walkout basement includes a fourth bedroom, a full bath, and expansive additional living space that can be adapted to fit a variety of needs. Outside, the fully fenced backyard provides plenty of room to enjoy the outdoors, with a deck, paver patio, pergola, and fire pit creating an inviting setting for relaxing, or entertaining while enjoying the peaceful surroundings. Recent updates include replacement windows in 2024, fence in 2023, and water hearer in 2023.
GPS directions accurate. From 56 turn south onto N 350 W and follow road until you see Brookstone Estates entrance on the right. Turn into subdivision/Brescher Drive and house is on the right.
| MLS # | 202625320 |
|---|---|
| Date Listed | 2026-06-26 |
| Status | Active |
| Property Type | Residential |
| Property SubType | Site-Built Home |
| Square Feet | 4,414 sqft |
| New Construction | No |
| Style | One Story |
| Type | Site-Built Home |
| Basement | Yes |
| Bedrooms | 4 |
| Bathrooms | 4 (3 Full, 1 Half) |
| Annual Taxes | $4,623.46 |
| Year Taxes Payable | 2026 |
| Year Built | 1999 |
| Virtual Tour | propertypanorama.com » |
| Days on Market | 99 |
| Homestead Year | No |
| Cooling | Central Air |
|---|---|
| Heating | Gas |
| Garage | Attached |
| Main Level Laundry | Yes |
| Living Room | 18 × 19 | Main Level |
| Dining Room | 14 × 11 | Main Level |
| Family Room | 21 × 21 | Basement Level |
| Kitchen | 19 × 20 | Main Level |
| Master Bedroom | 15 × 13 | Main Level |
| 2nd Bedroom | 12 × 11 | Main Level |
| 3rd Bedroom | 12 × 11 | Main Level |
| 4th Bedroom | 21 × 13 | Basement Level |
| Full Baths | 2 Main, 1 Lower |
| Half Baths | 1 Main |
| Construction | Site-Built Home |
|---|---|
| Exterior | Brick |
| Lot Size | 32,060 sq ft |
| Acreage | 0.74 Acres |
| Lot Dimensions | 161X199 |
| Sewer | Public |
| Water | Public |
| Fence | None |
| Area | Dubois County |
|---|---|
| County | Dubois |
| Subdivision | Brookstone Estates |
| Township | Madison |
| City | Jasper |
| State | IN |
| Zip | 47546 |
| School District | Greater Jasper Cons. Schools |
|---|---|
| Elementary | Ireland |
| Middle School | Greater Jasper Cons Schools |
| High School | Greater Jasper Cons Schools |
| Financing Terms | Cash, Conventional, FHA, USDA, VA |
|---|---|
| Assoc. Dues | $0.00 Not Applicable |

MLS# 202625320
Listing Provided Courtesy of Tara Gilmore
Ferris Property Group
info@ferrispropertygroup.com
Listing updated September 27, 2026 at 2:45 pm
Last checked 16 minutes ago
IDX information provided by the Indiana Regional MLS. IDX information is provided exclusively for consumers’ personal, non-commercial use and may not be used for any purpose other than to identify prospective properties consumers may be interested in purchasing. Data is deemed reliable but is not guaranteed accurate by the MLS.