Property Description
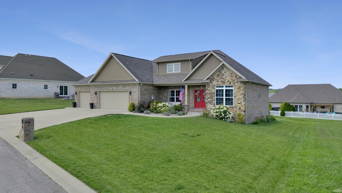
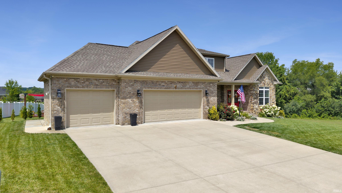
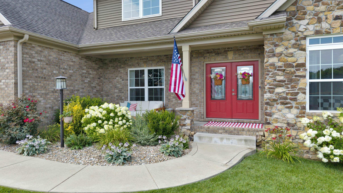
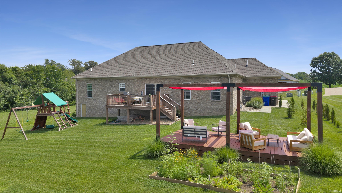
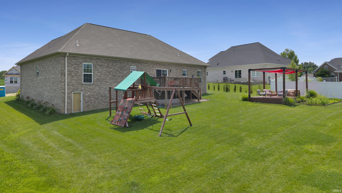
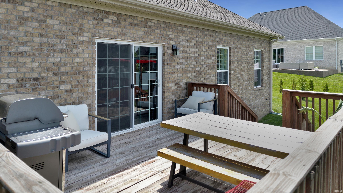
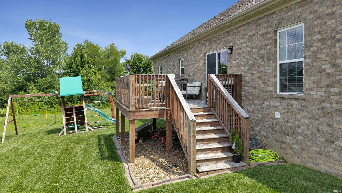
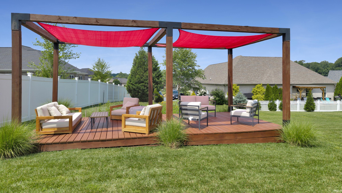
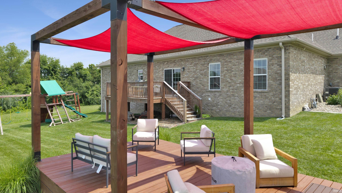
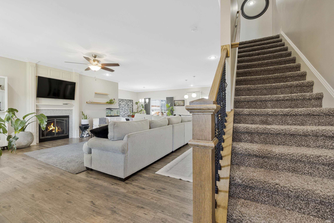
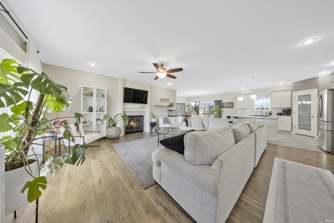
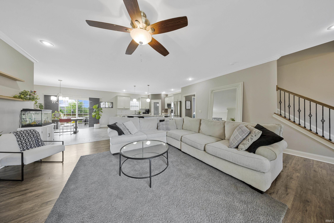
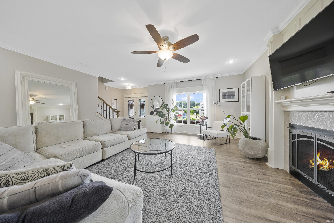
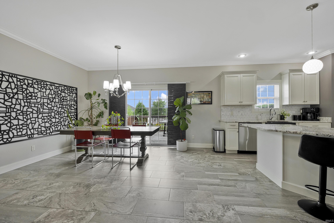
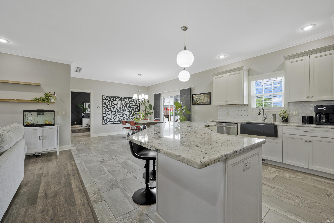
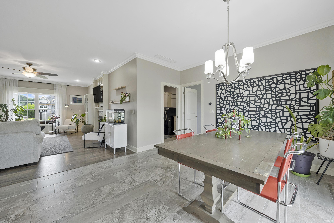
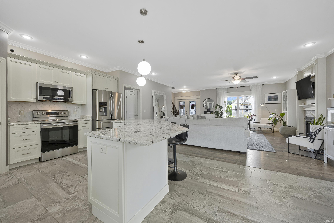
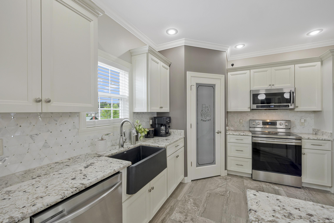
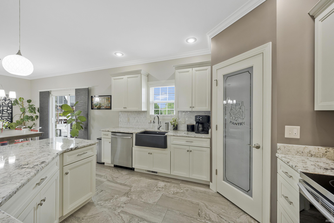
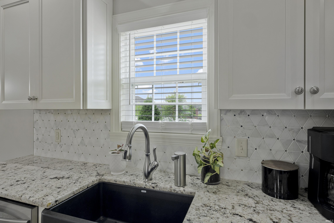
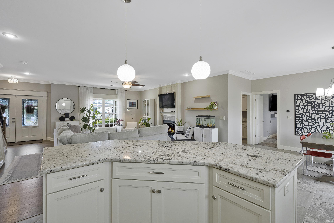
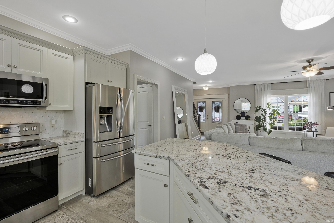
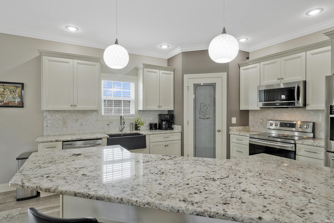
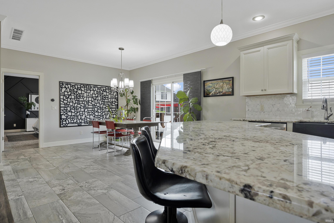
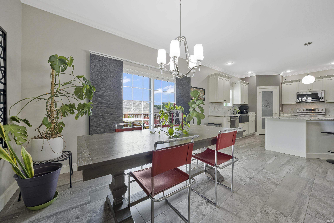
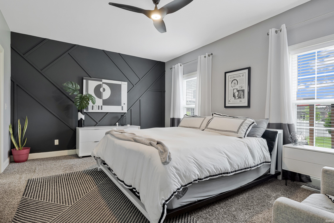
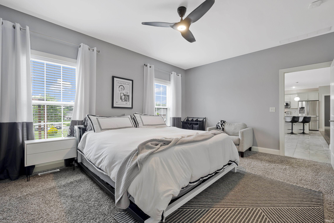
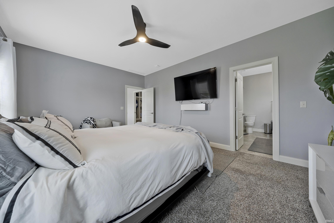
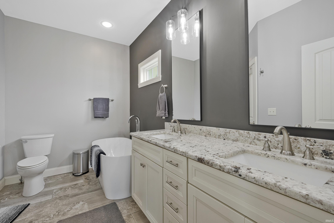
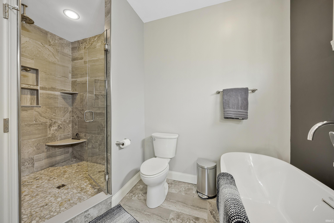
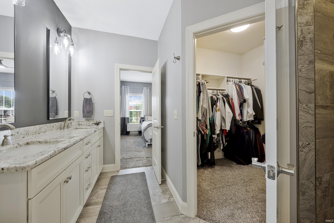
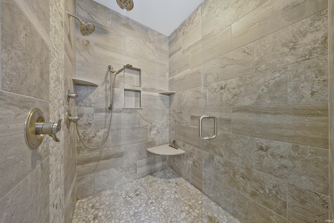
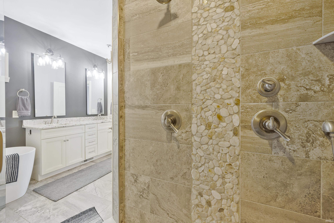
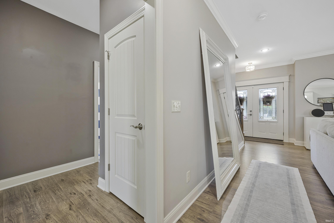
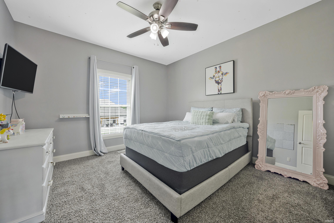
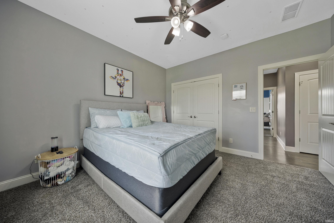
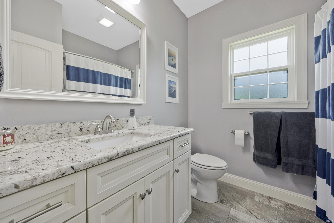
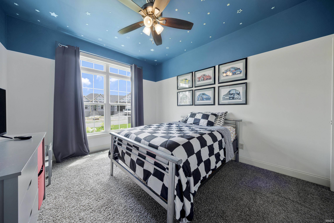
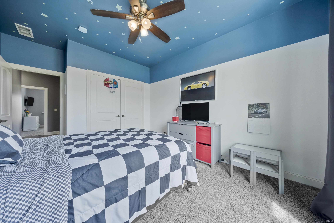
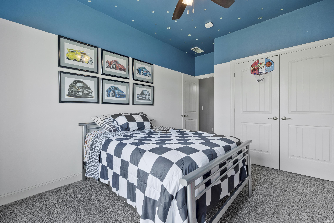
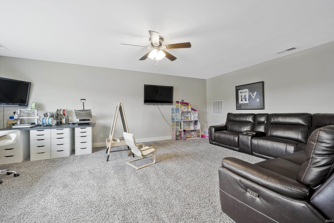
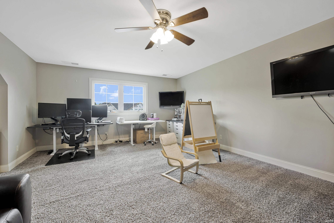
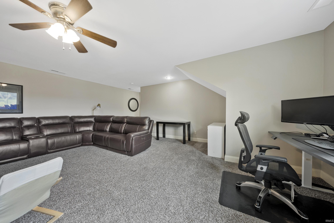
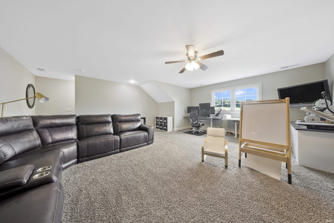
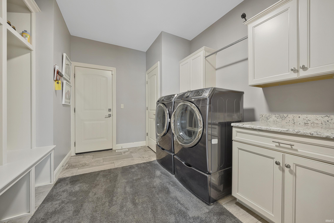
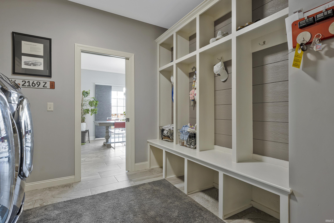
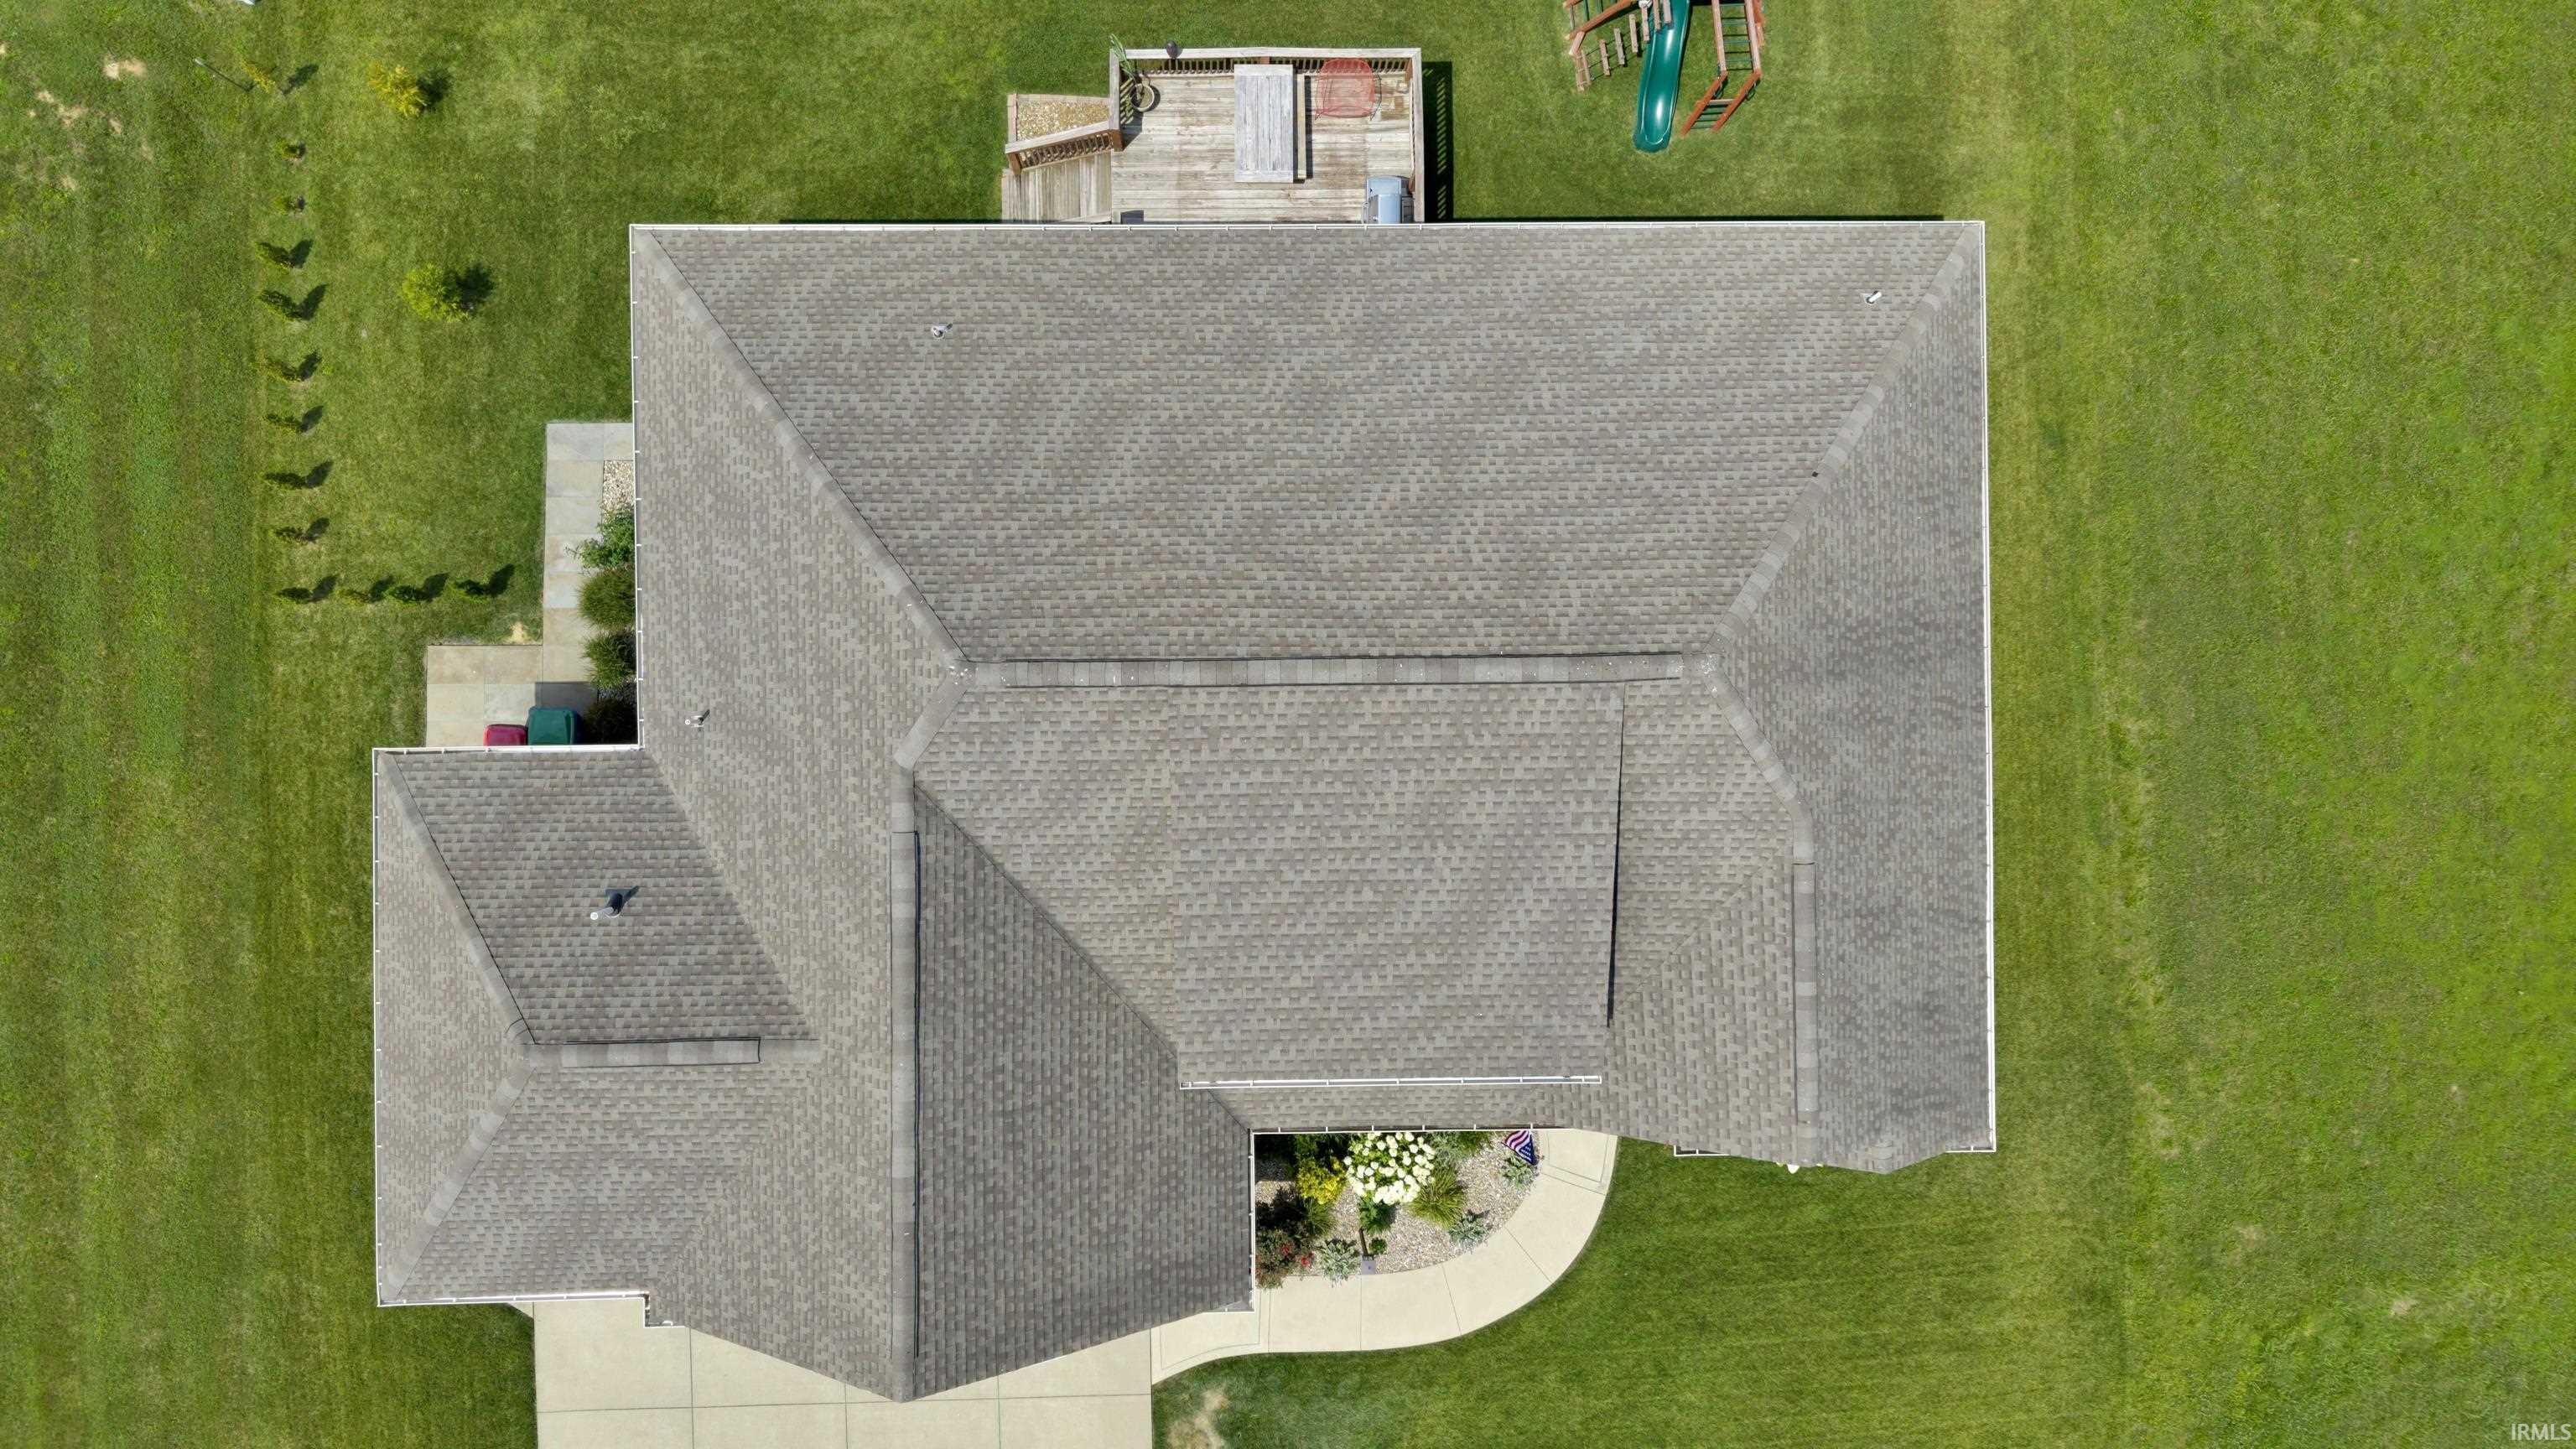
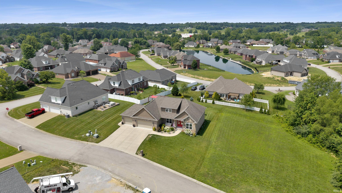
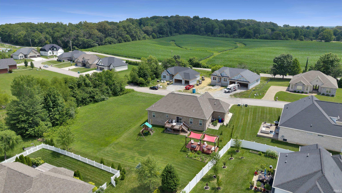
Beautiful brick DP Homes 4-bedroom, 2-bath home with upper 4th bedroom that could alternatively be an oversized bonus room, home office, library, or playroom. The oversized garage offers extra depth and length, providing plenty of room for vehicles, storage, or a workshop. Step outside and enjoy the custom pergola with shade sails—perfect for entertaining, morning coffee, evening cocktails, or outdoor movie nights. Inside, you'll love the open-concept layout with a split-bedroom floor plan offering both functionality and privacy. The spacious kitchen features an eat-at island, pantry, and seamless flow into the dining and living areas. Additional upgrades include a deck, blinds, smart ceiling fan, drop zone in the mudroom/laundry room, and built-in closet shelving. The home also includes a fully sodded lawn with an irrigation system featuring a Wi-Fi controller, smart Wi-Fi garage door openers, TV mounts, playground, generator hookup, Ring doorbell, hardwired security cameras, a tankless water heater, and a small garden area. Love to cook? Sellers confirm a gas line is already available in the crawl space for a future gas range. The primary ensuite features a Jacuzzi-brand soaking tub and faucet for a spa-like retreat. Per sellers, the furnace, tankless water heater, stove, dishwasher, and garbage disposal all only have 7 years' use. The heat pump/air conditioner was replaced just 2 years ago. Average monthly utilities (per sellers): • Combined gas and electric average approximately $280/month • Gas: High $130 | Low $33 • Electric: High $230 | Low $175. Finished in 2018 and not occupied until 2019, this home offers the benefits of newer construction with thoughtful upgrades throughout.
Directions
Boonville New Harmony Road to South on Seib, West on Berwick, north on Sable Ridge Drive
Amenities
Alarm System-Security, Attic Pull Down Stairs, Breakfast Bar, Cable Ready, Ceiling-9+, Ceiling Fan(s), Closet(s) Walk-in, Countertops-Solid Surf, Crown Molding, Deck Open, Disposal, Dryer Hook Up Electric, Eat-In Kitchen, Foyer Entry, Garage Door Opener, Garden Tub, Generator Ready, Irrigation System, Kitchen Island, Landscaped, Open Floor Plan, Pantry-Walk In, Range/Oven Hook Up Elec, Wiring-Security System, Wiring-Smart Home, Stand Up Shower, Tub and Separate Shower, Tub/Shower Combination, Main Level Bedroom Suite, Main Floor Laundry, Sump Pump, Washer Hook-Up, Custom Cabinetry
Sale Includes
Dishwasher, Refrigerator, Washer, Cooktop-Electric, Dryer-Electric, Oven-Convection, Play/Swing Set, Sump Pump, Water Heater Gas, Water Heater Tankless, Window Treatment-Blinds
Property
| MLS # |
202625338 |
| Date Listed |
2026-06-26 |
| Status |
Active |
| Property Type |
Residential |
| Property SubType |
Site-Built Home |
| Square Feet |
2,364 sqft |
| New Construction |
No |
| Style |
One and Half Story |
| Type |
Site-Built Home |
| Bedrooms |
4 |
| Bathrooms |
2 |
| Annual Taxes |
$4,760.88 |
| Year Taxes Payable |
2026 |
| Year Built |
2017 |
| Virtual Tour |
propertypanorama.com » |
| Days on Market |
99 |
| Homestead Year |
No |
Additional
| Design |
Contemporary |
| Cooling |
Heat Pump |
| Heating |
Gas, Forced Air |
| Garage |
Attached |
| Hardwood Floors |
Yes |
| Main Level Laundry |
Yes |
Room Dimensions
| Living Room |
20 × 19 |
Main Level |
| Dining Room |
10 × 12 |
Main Level |
| Kitchen |
17 × 12 |
Main Level |
| Master Bedroom |
17 × 13 |
Main Level |
| 2nd Bedroom |
13 × 12 |
Main Level |
| 3rd Bedroom |
15 × 10 |
Main Level |
| 4th Bedroom |
23 × 22 |
Upper Level |
Bathroom Locations
External Features
| Construction |
Site-Built Home |
| Exterior |
Brick |
| Lot Size |
13,504 sq ft |
| Acreage |
0.31 Acres |
| Lot Dimensions |
see acreage |
| Sewer |
City |
| Water |
City |
| Fence |
None |
Location
| Area |
Vanderburgh County |
| Location |
City/Town/Suburb |
| County |
Vanderburgh |
| Subdivision |
Hawthorne Estates |
| Township |
Center |
| City |
Evansville |
| State |
IN |
| Zip |
47725 |
Schools
| School District |
Evansville-Vanderburgh School Corp. |
| Elementary |
McCutchanville |
| Middle School |
North |
| High School |
North |
Financial
| Financing Terms |
Cash, Conventional, FHA, VA |
| Assoc. Dues |
$0.00 Not Applicable |